Your email has been sent.

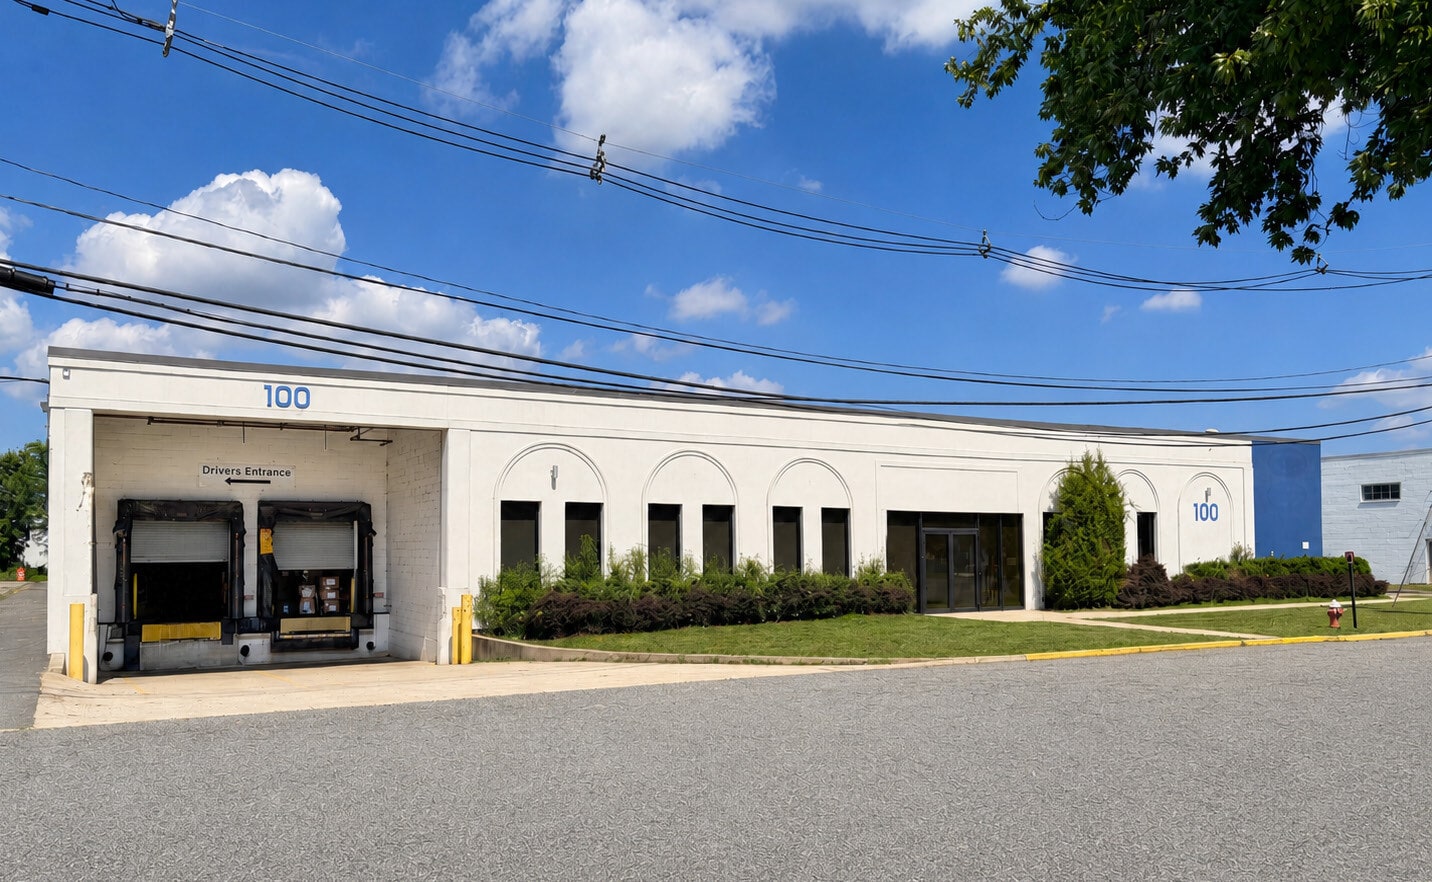
100 Triangle Blvd 32,786 SF of Industrial Space Available in Carlstadt, NJ 07072
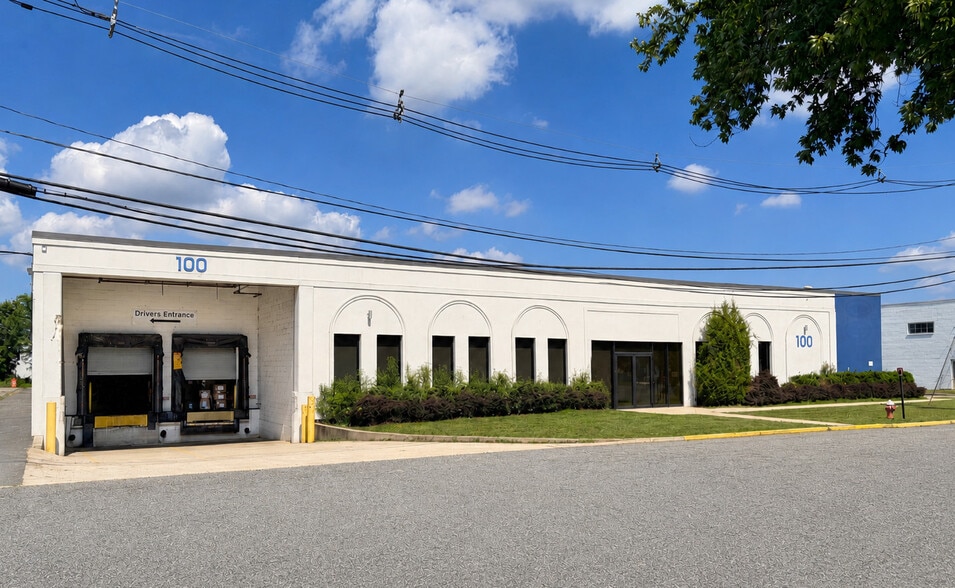
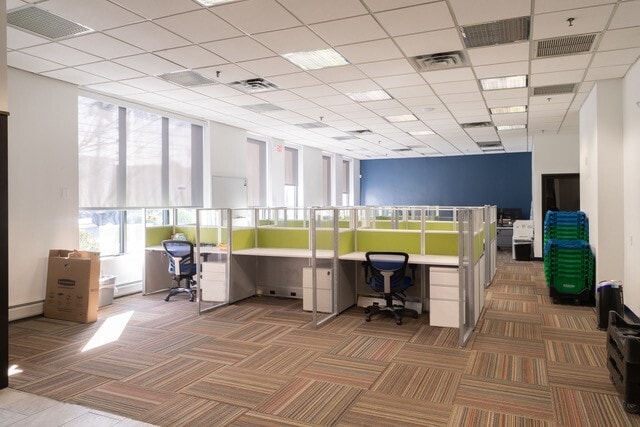
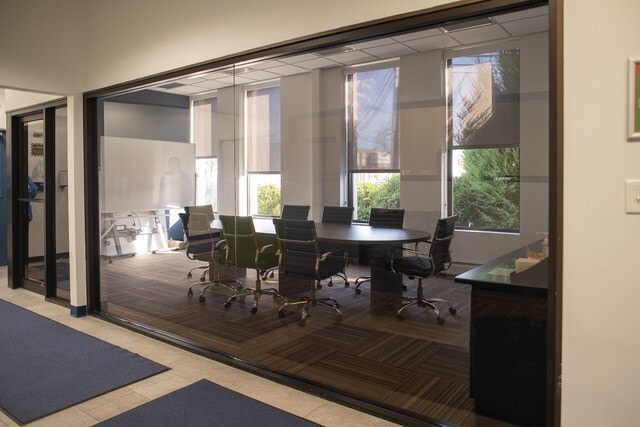
Highlights
- The building is 100% air-conditioned.
- Provides 19 parking spaces.
- Features 36'x26' column spacing.
- Offers a 16'6" ceiling height.
- Situated on a 1.2-acre lot.
- Equipped with a wet sprinkler system.
Features
All Available Space(1)
Display Rental Rate as
- Space
- Size
- Term
- Rental Rate
- Space Use
- Build-Out
- Available
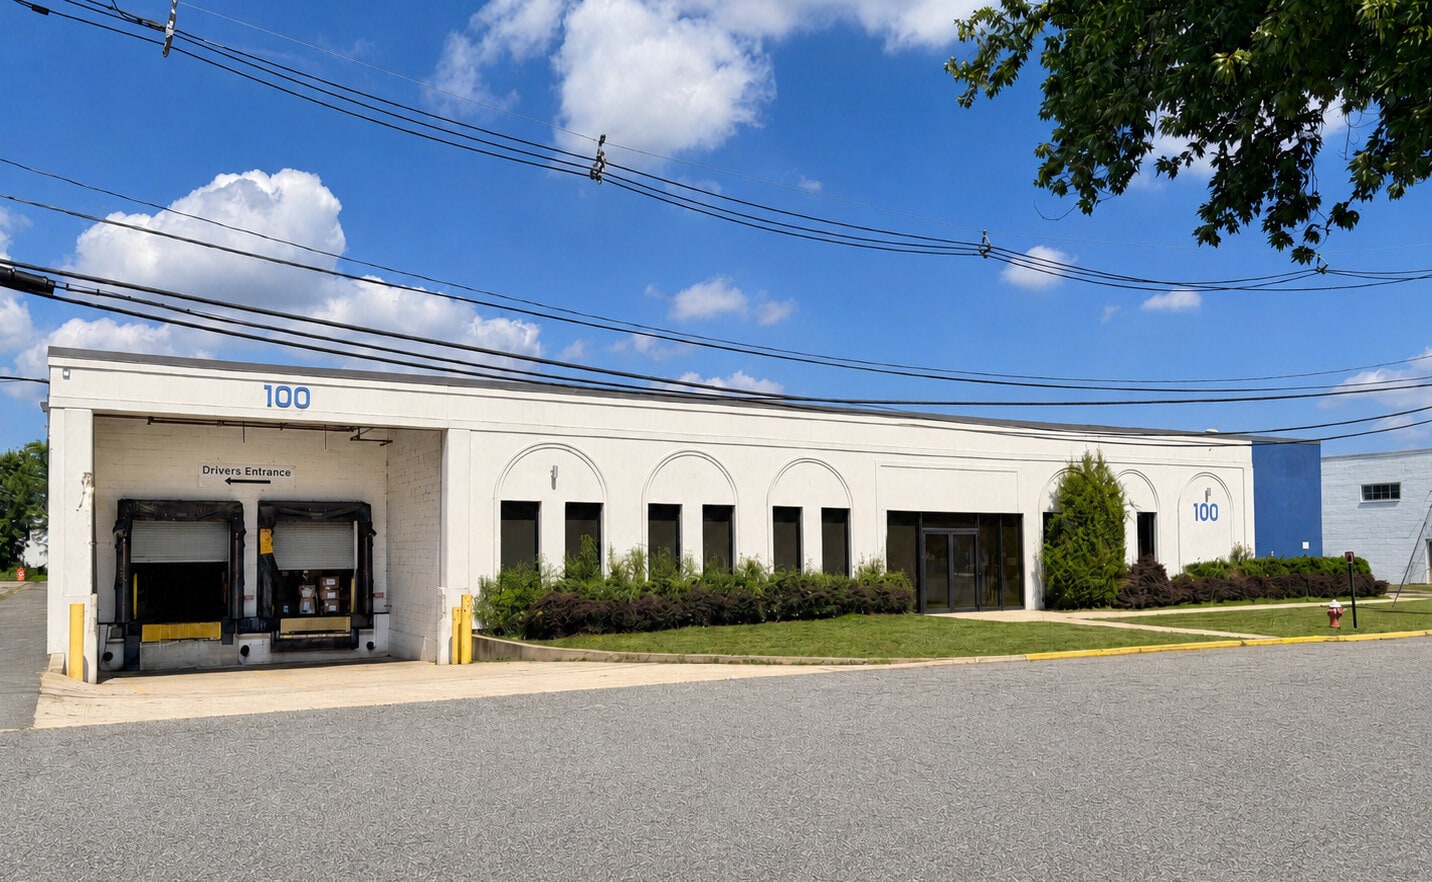

The facility is configured to support a variety of warehouse, distribution, light industrial, and operational users. Building features include approximately 3,040 square feet of office space, three loading docks with two equipped with levelers, 16-foot clear height, wet sprinkler protection, and column spacing of 36 feet by 26 feet. The building is fully air-conditioned and includes 19 on-site parking spaces. These features support efficient operations while providing a balance of warehouse functionality and office accommodations.
- Includes 3,040 SF of dedicated office space
- Central Air Conditioning
- Building 100% Air-conditioned
- Two (2) with Levelers
- Sprinklers: Wet
- 3 Loading Docks
- Finished Ceilings: 16’
- Three (3) Loading Docks 8'x10'
- Column Spacing: 36'x26'
| Space | Size | Term | Rental Rate | Space Use | Build-Out | Available |
| 1st Floor | 32,786 SF | Negotiable | Upon Request Upon Request Upon Request Upon Request | Industrial | Partial Build-Out | 2027-04-01 |
1st Floor
| Size |
| 32,786 SF |
| Term |
| Negotiable |
| Rental Rate |
| Upon Request Upon Request Upon Request Upon Request |
| Space Use |
| Industrial |
| Build-Out |
| Partial Build-Out |
| Available |
| 2027-04-01 |
1st Floor
| Size | 32,786 SF |
| Term | Negotiable |
| Rental Rate | Upon Request |
| Space Use | Industrial |
| Build-Out | Partial Build-Out |
| Available | 2027-04-01 |
The facility is configured to support a variety of warehouse, distribution, light industrial, and operational users. Building features include approximately 3,040 square feet of office space, three loading docks with two equipped with levelers, 16-foot clear height, wet sprinkler protection, and column spacing of 36 feet by 26 feet. The building is fully air-conditioned and includes 19 on-site parking spaces. These features support efficient operations while providing a balance of warehouse functionality and office accommodations.
- Includes 3,040 SF of dedicated office space
- 3 Loading Docks
- Central Air Conditioning
- Finished Ceilings: 16’
- Building 100% Air-conditioned
- Three (3) Loading Docks 8'x10'
- Two (2) with Levelers
- Column Spacing: 36'x26'
- Sprinklers: Wet
Property Overview
Industrial property located at 100 Triangle Blvd. in Carlstadt, New Jersey. The building contains 32,786 square feet on a 1.2-acre site and includes approximately 3,040 square feet of office area. Features include three loading docks, two dock levelers, 16'6" ceiling height, wet sprinkler system, 19 parking spaces, and 36-foot by 26-foot column spacing. The property is fully air-conditioned and is listed as available April 1, 2027. The location is within the Meadowlands industrial area of Bergen County.
Warehouse Facility Facts
Select Tenants
- Floor
- Tenant Name
- Industry
- 1st
- Snow Joe + Sun Joe
- Wholesaler




Presented by
100 Triangle Blvd
Hmm, there seems to have been an error sending your message. Please try again.
Thanks! Your message was sent.