Your email has been sent.

100 Washington Square 100 Washington Ave S 1,649 - 241,772 SF of 4-Star Office Space Available in Minneapolis, MN 55401
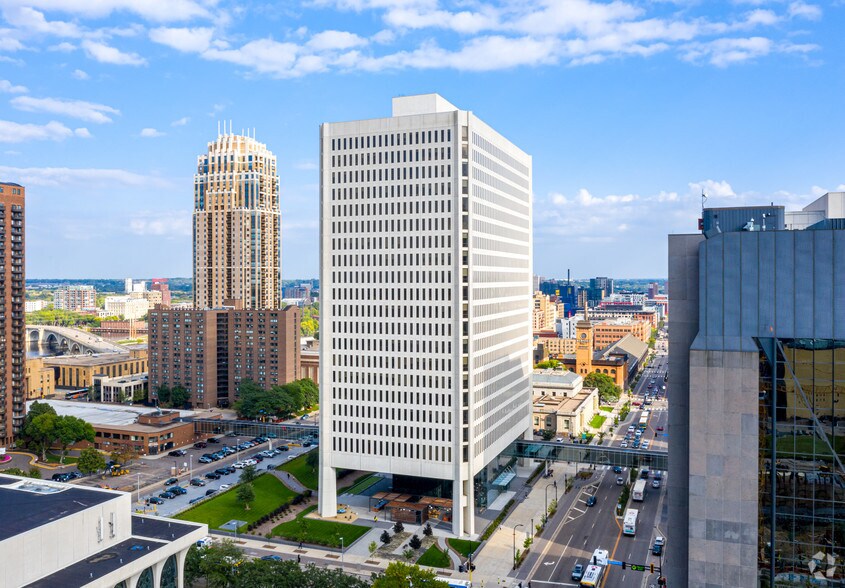
Highlights
- Direct access to the Minneapolis Skyway System and excellent public transit connectivity.
- Modern conference facilities with technology-enabled rooms and seating capacity for up to 100 people.
- On-site management, 24/7 security, and over 1,300 parking options.
- Comprehensive on-site amenities including full tenant amenity floor, Rustica Bakery, food hall, fitness center, and outdoor coworking spaces.
- Outdoor working and lounge spaces, and wellness features such as a bocce ball court and Zen garden.
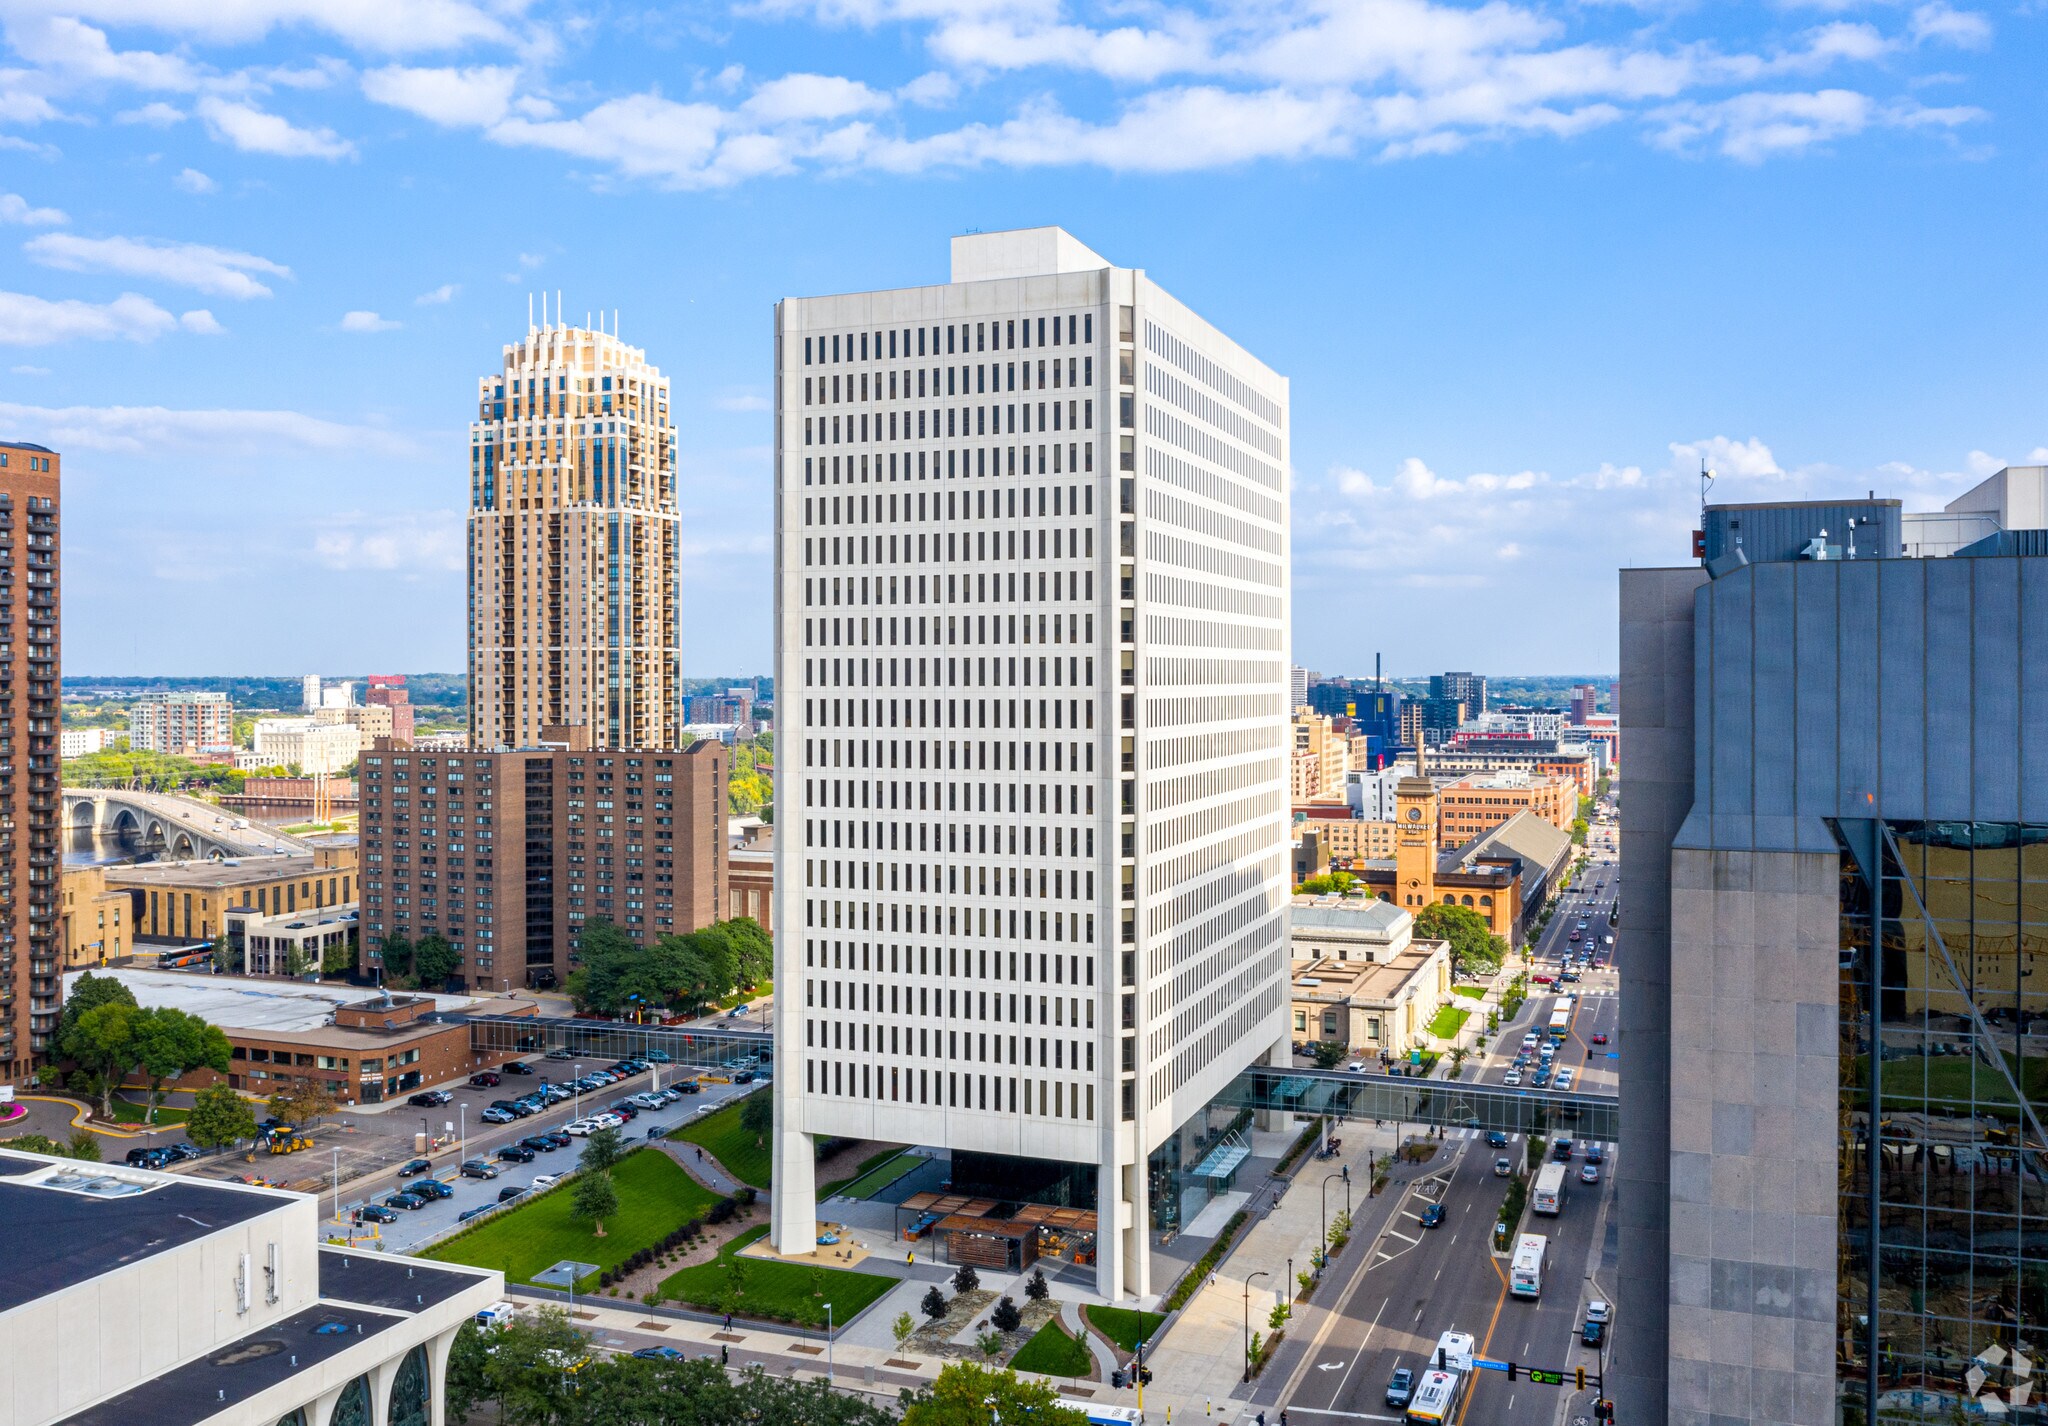
- Designed by notable architect Minoru Yamasaki, completed in 1980.
All Available Spaces(19)
Display Rental Rate as
- Space
- Size
- Term
- Rental Rate
- Space Use
- Build-Out
- Available
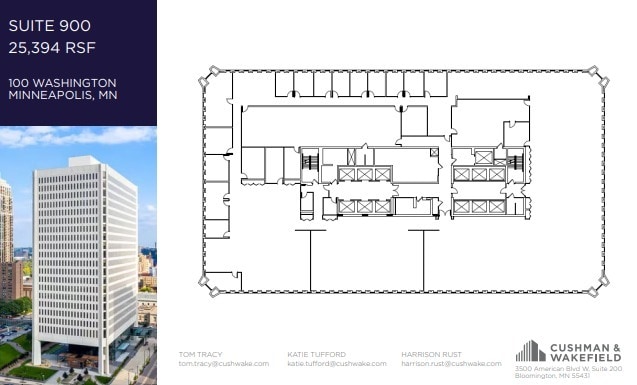
Full-floor 25,394 RSF opportunity offering a large, flexible footprint ideal for a tenant seeking a substantial presence at 100 Washington. Suite 900 can be leased individually or combined with Floors 10 and 11, which are currently under the same lease, creating a rare multi-floor opportunity for a larger user. The suite provides the ability to design a customized workplace around the building core, with expansive perimeter window line and multiple planning options for private offices, open work areas, conference rooms, collaboration zones, and client-facing space. 100 Washington is also undergoing a major renovation of the lobby, outdoor areas, and full fourth-floor amenity level, with completion expected by EOY 2026. Planned amenities include a tenant lounge, conference and training rooms, phone rooms, entertainment areas, simulator experiences, library, management office, and renovated food hall.
- Lease rate does not include certain property expenses
- Mostly Open Floor Plan Layout
- Fully Built-Out as Standard Office
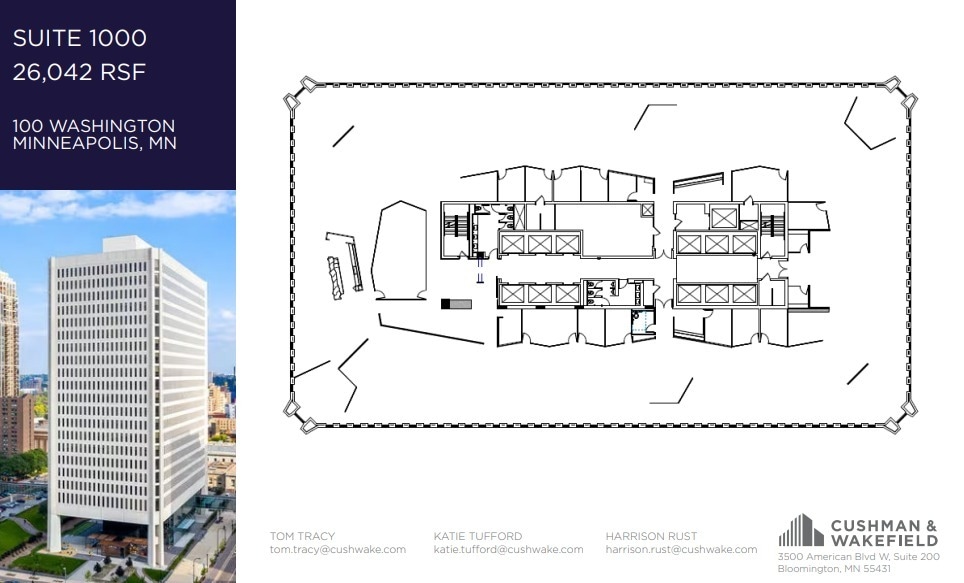
Full-floor 26,042 RSF opportunity offering a large, flexible footprint ideal for a tenant seeking a substantial presence at 100 Washington. Suite 1000 can be leased individually or combined with Floors 9 and 11, which are currently under the same lease, creating a rare multi-floor opportunity for a larger user. The suite provides the ability to design a customized workplace around the building core, with expansive perimeter window line and multiple planning options for private offices, open work areas, conference rooms, collaboration zones, and client-facing space. 100 Washington is also undergoing a major renovation of the lobby, outdoor areas, and full fourth-floor amenity level, with completion expected by EOY 2026. Planned amenities include a tenant lounge, conference and training rooms, phone rooms, entertainment areas, simulator experiences, library, management office, and renovated food hall.
- Lease rate does not include certain property expenses
- Mostly Open Floor Plan Layout
- Fully Built-Out as Standard Office
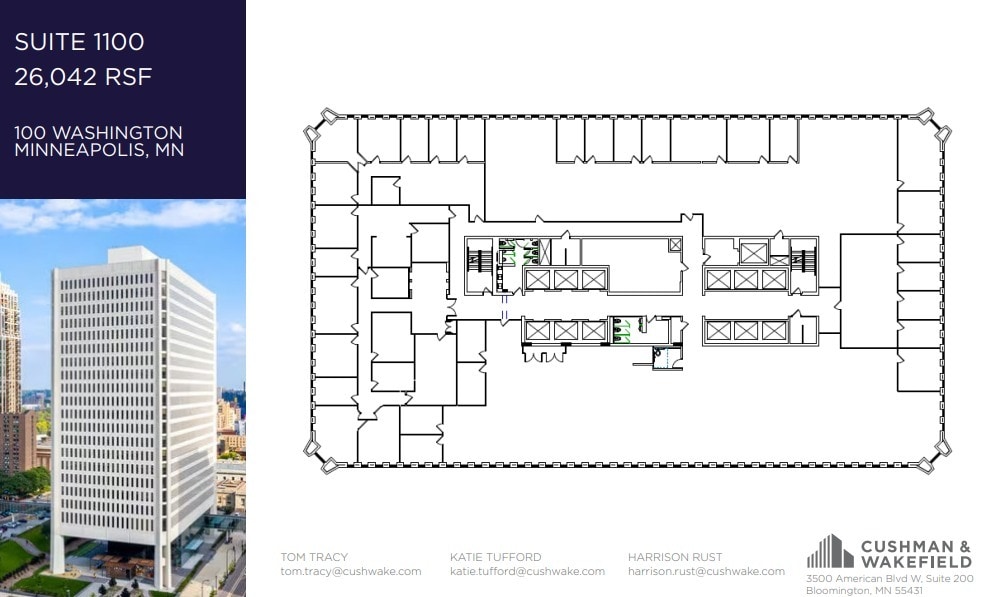
Full-floor 25,394 RSF opportunity offering a large, flexible footprint ideal for a tenant seeking a substantial presence at 100 Washington. Suite 1100 can be leased individually or combined with Floors 9 and 10, which are currently under the same lease, creating a rare multi-floor opportunity for a larger user. The suite provides the ability to design a customized workplace around the building core, with expansive perimeter window line and multiple planning options for private offices, open work areas, conference rooms, collaboration zones, and client-facing space. 100 Washington is also undergoing a major renovation of the lobby, outdoor areas, and full fourth-floor amenity level, with completion expected by EOY 2026. Planned amenities include a tenant lounge, conference and training rooms, phone rooms, entertainment areas, simulator experiences, library, management office, and renovated food hall.
- Lease rate does not include certain property expenses
- Mostly Open Floor Plan Layout
- Fully Built-Out as Standard Office
Move-in-ready 2,903 RSF spec suite with a balanced mix of private offices, open work areas, collaboration space, and meeting support. Layout includes four private offices, conference room, open office, open collaboration area, break area, copy/print, and IT/storage — ideal for a tenant seeking an efficient, professional workplace at 100 Washington. The building is undergoing a major renovation of the lobby, outdoor areas, and full fourth-floor amenity level, with completion expected by EOY 2026. Planned amenities include a tenant lounge, conference and training rooms, phone rooms, entertainment areas, simulator experiences, library, management office, and renovated food hall.
- Lease rate does not include certain property expenses
- 4 Private Offices
- 10 Workstations
- Plug & Play
- Fully Built-Out as Standard Office
- 1 Conference Room
- Space is in Excellent Condition
- Corner Space
Move-in-ready 4,566 RSF spec suite with a highly functional layout designed for a larger professional office user. The suite includes ten private offices, reception, open office area, conference room, two huddle rooms, break area, and copy/print room — offering a strong balance of private workspace, team collaboration, and client-facing areas. 100 Washington is also undergoing a major renovation of the lobby, outdoor areas, and full fourth-floor amenity level, with completion expected by EOY 2026. Planned amenities include a tenant lounge, conference and training rooms, phone rooms, entertainment areas, simulator experiences, library, management office, and renovated food hall.
- Lease rate does not include certain property expenses
- 10 Private Offices
- 8 Workstations
- Fully Built-Out as Standard Office
- 3 Conference Rooms
- Space is in Excellent Condition
Move-in-ready 3,744 RSF spec suite offering an efficient mix of private offices, open workspace, meeting areas, and support space. The suite includes four private offices, reception, open office area, conference room, huddle room, break area, wellness room, copy/print, and IT/storage — ideal for a tenant seeking a polished, flexible workplace with both collaborative and private work areas. 100 Washington is also undergoing a major renovation of the lobby, outdoor areas, and full fourth-floor amenity level, with completion expected by EOY 2026. Planned amenities include a tenant lounge, conference and training rooms, phone rooms, entertainment areas, simulator experiences, library, management office, and renovated food hall.
- Lease rate does not include utilities, property expenses or building services
- 4 Private Offices
- 12 Workstations
- Fully Built-Out as Standard Office
- 2 Conference Rooms
- Space is in Excellent Condition
Flexible office opportunity at 100 Washington offering a customizable workplace within a prominent Gateway District office building. The space can accommodate a variety of layouts, including private offices, open work areas, conference rooms, collaboration zones, and support space, depending on tenant needs. 100 Washington is undergoing a major renovation of the lobby, outdoor areas, and full fourth-floor amenity level, with completion expected by EOY 2026. Planned amenities include a tenant lounge, conference and training rooms, phone rooms, entertainment areas, simulator experiences, library, management office, and renovated food hall.
- Lease rate does not include certain property expenses
- Mostly Open Floor Plan Layout
- Fully Built-Out as Standard Office
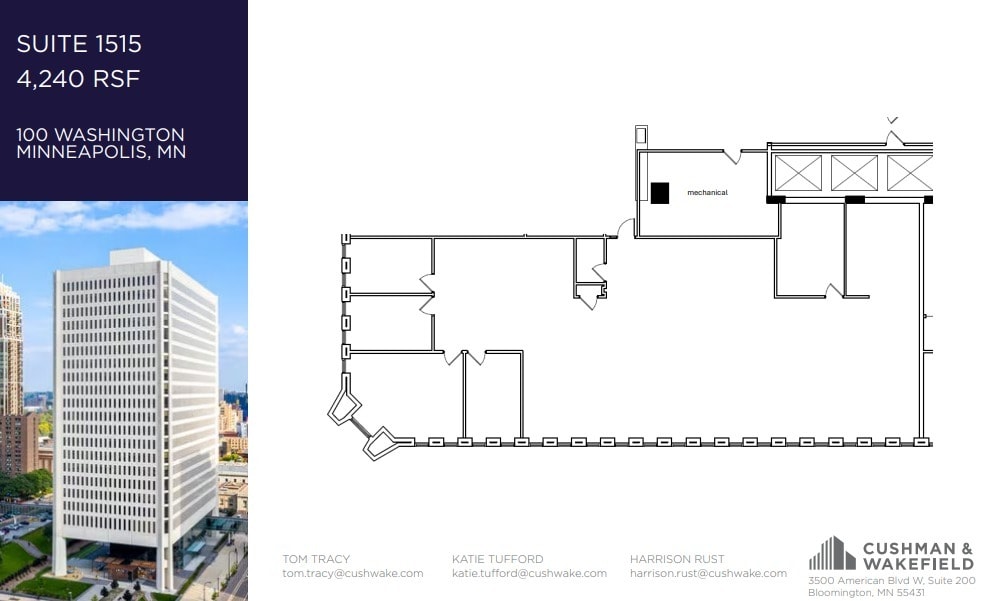
Space can be extended to 5,309 SF.
- Lease rate does not include certain property expenses
- Mostly Open Floor Plan Layout
- Fully Built-Out as Standard Office
- 4 Private Offices
- Lease rate does not include certain property expenses
- Mostly Open Floor Plan Layout
- 1 Conference Room
- Fully Built-Out as Standard Office
- 2 Private Offices
- Lease rate does not include certain property expenses
- Mostly Open Floor Plan Layout
- Fully Built-Out as Standard Office
- Lease rate does not include certain property expenses
- 5 Private Offices
- Fully Built-Out as Standard Office
- Lease rate does not include certain property expenses
- Mostly Open Floor Plan Layout
- Fully Built-Out as Standard Office
- Lease rate does not include certain property expenses
- Mostly Open Floor Plan Layout
- 1 Conference Room
- Fully Built-Out as Standard Office
- 13 Private Offices
- Lease rate does not include certain property expenses
- Mostly Open Floor Plan Layout
- Fully Built-Out as Standard Office
- Lease rate does not include certain property expenses
- Mostly Open Floor Plan Layout
- Fully Built-Out as Standard Office
- Lease rate does not include certain property expenses
- Open Floor Plan Layout
- Fully Built-Out as Standard Office
- Lease rate does not include certain property expenses
- Mostly Open Floor Plan Layout
- Fully Built-Out as Standard Office
- Lease rate does not include certain property expenses
- Mostly Open Floor Plan Layout
- Fully Built-Out as Standard Office
- Lease rate does not include certain property expenses
- Mostly Open Floor Plan Layout
- Fully Built-Out as Standard Office
| Space | Size | Term | Rental Rate | Space Use | Build-Out | Available |
| 9th Floor, Ste 900 | 25,394 SF | Negotiable | $27.69 CAD/SF/YR $2.31 CAD/SF/MO $703,190 CAD/YR $58,599 CAD/MO | Office | Full Build-Out | 30 Days |
| 10th Floor, Ste 1000 | 26,042 SF | Negotiable | $27.69 CAD/SF/YR $2.31 CAD/SF/MO $721,134 CAD/YR $60,095 CAD/MO | Office | Full Build-Out | 30 Days |
| 11th Floor, Ste 1100 | 26,042 SF | Negotiable | $27.69 CAD/SF/YR $2.31 CAD/SF/MO $721,134 CAD/YR $60,095 CAD/MO | Office | Full Build-Out | 30 Days |
| 13th Floor, Ste 1306 | 2,903 SF | Negotiable | $33.23 CAD/SF/YR $2.77 CAD/SF/MO $96,465 CAD/YR $8,039 CAD/MO | Office | Full Build-Out | 30 Days |
| 13th Floor, Ste 1310 | 4,566 SF | Negotiable | $33.23 CAD/SF/YR $2.77 CAD/SF/MO $151,726 CAD/YR $12,644 CAD/MO | Office | Full Build-Out | Now |
| 13th Floor, Ste 1330 | 3,744 SF | Negotiable | $33.23 CAD/SF/YR $2.77 CAD/SF/MO $124,411 CAD/YR $10,368 CAD/MO | Office | Full Build-Out | 30 Days |
| 15th Floor, Ste 1500 | 8,919 SF | Negotiable | $27.69 CAD/SF/YR $2.31 CAD/SF/MO $246,978 CAD/YR $20,581 CAD/MO | Office | Full Build-Out | Now |
| 15th Floor, Ste 1515 | 4,240 SF | Negotiable | $27.69 CAD/SF/YR $2.31 CAD/SF/MO $117,411 CAD/YR $9,784 CAD/MO | Office | Full Build-Out | Now |
| 15th Floor, Ste 1530 | 2,387 SF | Negotiable | $27.69 CAD/SF/YR $2.31 CAD/SF/MO $66,099 CAD/YR $5,508 CAD/MO | Office | Full Build-Out | Now |
| 15th Floor, Ste 1540 | 3,152 SF | Negotiable | $27.69 CAD/SF/YR $2.31 CAD/SF/MO $87,283 CAD/YR $7,274 CAD/MO | Office | Full Build-Out | Now |
| 15th Floor, Ste 1590 | 1,649 SF | Negotiable | $27.69 CAD/SF/YR $2.31 CAD/SF/MO $45,663 CAD/YR $3,805 CAD/MO | Office | Full Build-Out | Now |
| 16th Floor, Ste 1600 | 17,851 SF | Negotiable | $27.69 CAD/SF/YR $2.31 CAD/SF/MO $494,316 CAD/YR $41,193 CAD/MO | Office | Full Build-Out | 30 Days |
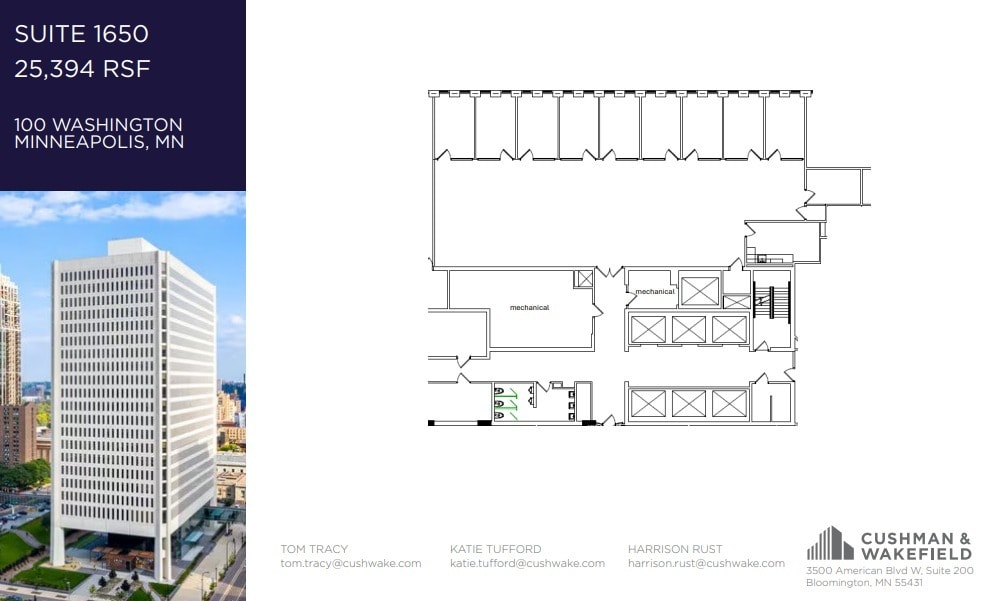
| 16th Floor, Ste 1650 | 5,961 SF | Negotiable | $27.69 CAD/SF/YR $2.31 CAD/SF/MO $165,067 CAD/YR $13,756 CAD/MO | Office | Full Build-Out | Now |
| 17th Floor, Ste 1750 | 2,607 SF | Negotiable | $27.69 CAD/SF/YR $2.31 CAD/SF/MO $72,191 CAD/YR $6,016 CAD/MO | Office | Full Build-Out | Now |
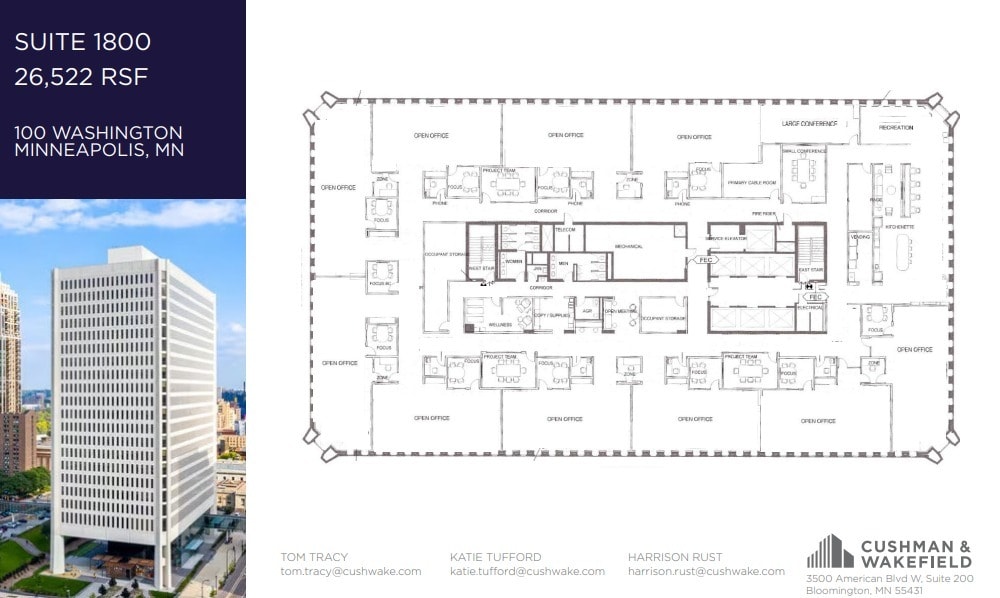
| 18th Floor, Ste 1800 | 26,522 SF | Negotiable | $27.69 CAD/SF/YR $2.31 CAD/SF/MO $734,426 CAD/YR $61,202 CAD/MO | Office | Full Build-Out | 30 Days |
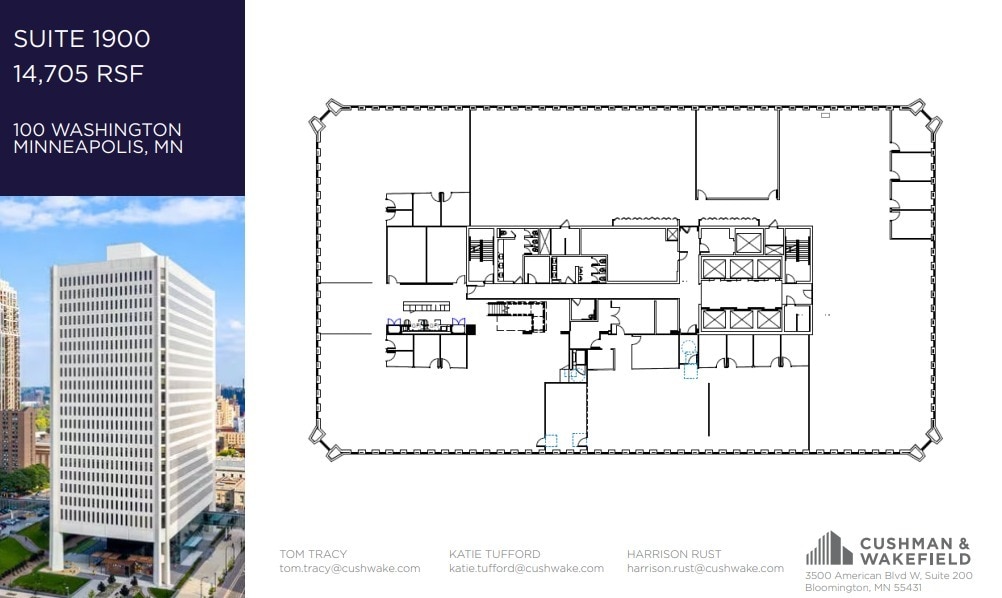
| 19th Floor, Ste 1900 | 14,705 SF | Negotiable | $27.69 CAD/SF/YR $2.31 CAD/SF/MO $407,199 CAD/YR $33,933 CAD/MO | Office | Full Build-Out | 30 Days |
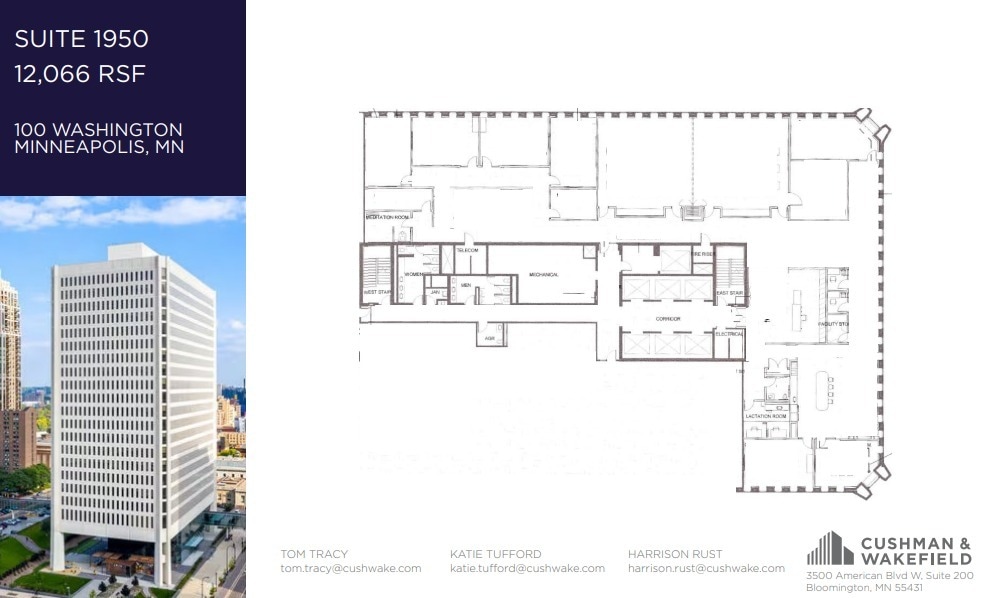
| 19th Floor, Ste 1950 | 12,066 SF | Negotiable | $27.69 CAD/SF/YR $2.31 CAD/SF/MO $334,122 CAD/YR $27,844 CAD/MO | Office | Full Build-Out | 30 Days |
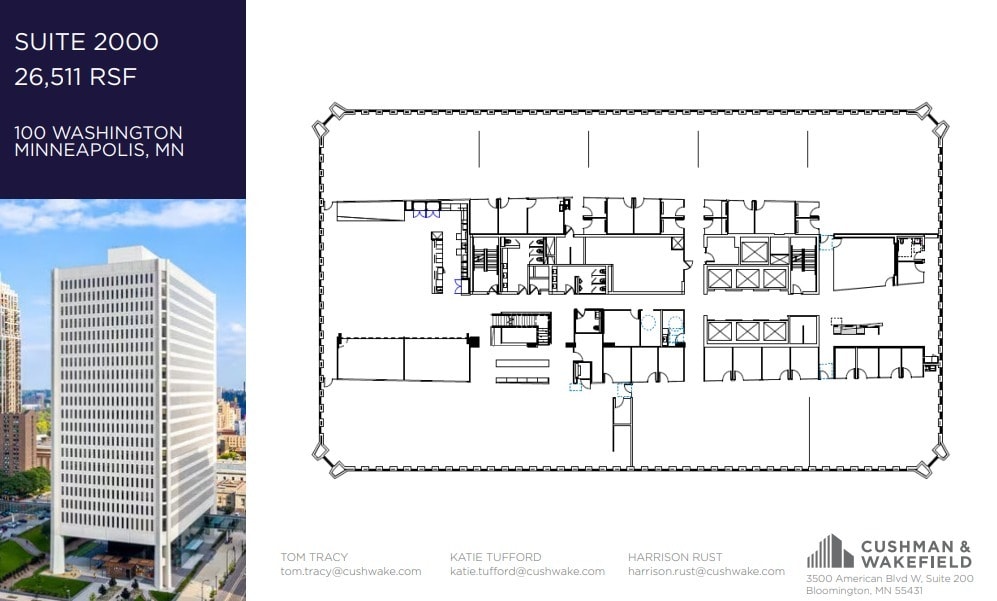
| 20th Floor, Ste 2000 | 26,511 SF | Negotiable | $27.69 CAD/SF/YR $2.31 CAD/SF/MO $734,121 CAD/YR $61,177 CAD/MO | Office | Full Build-Out | 30 Days |
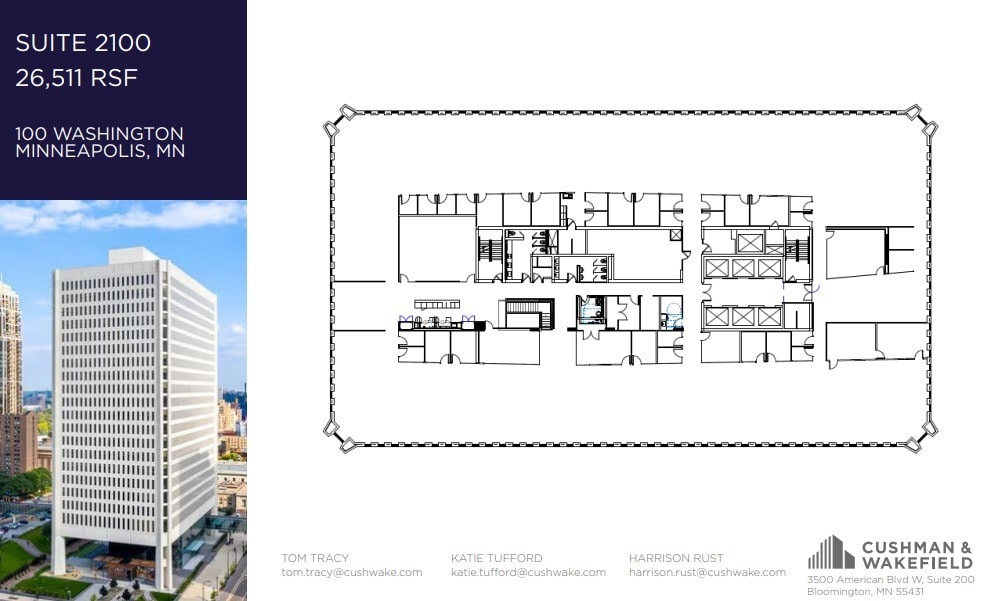
| 21st Floor | 26,511 SF | Negotiable | $27.69 CAD/SF/YR $2.31 CAD/SF/MO $734,121 CAD/YR $61,177 CAD/MO | Office | Full Build-Out | 30 Days |
9th Floor, Ste 900
| Size |
| 25,394 SF |
| Term |
| Negotiable |
| Rental Rate |
| $27.69 CAD/SF/YR $2.31 CAD/SF/MO $703,190 CAD/YR $58,599 CAD/MO |
| Space Use |
| Office |
| Build-Out |
| Full Build-Out |
| Available |
| 30 Days |
10th Floor, Ste 1000
| Size |
| 26,042 SF |
| Term |
| Negotiable |
| Rental Rate |
| $27.69 CAD/SF/YR $2.31 CAD/SF/MO $721,134 CAD/YR $60,095 CAD/MO |
| Space Use |
| Office |
| Build-Out |
| Full Build-Out |
| Available |
| 30 Days |
11th Floor, Ste 1100
| Size |
| 26,042 SF |
| Term |
| Negotiable |
| Rental Rate |
| $27.69 CAD/SF/YR $2.31 CAD/SF/MO $721,134 CAD/YR $60,095 CAD/MO |
| Space Use |
| Office |
| Build-Out |
| Full Build-Out |
| Available |
| 30 Days |
13th Floor, Ste 1306
| Size |
| 2,903 SF |
| Term |
| Negotiable |
| Rental Rate |
| $33.23 CAD/SF/YR $2.77 CAD/SF/MO $96,465 CAD/YR $8,039 CAD/MO |
| Space Use |
| Office |
| Build-Out |
| Full Build-Out |
| Available |
| 30 Days |
13th Floor, Ste 1310
| Size |
| 4,566 SF |
| Term |
| Negotiable |
| Rental Rate |
| $33.23 CAD/SF/YR $2.77 CAD/SF/MO $151,726 CAD/YR $12,644 CAD/MO |
| Space Use |
| Office |
| Build-Out |
| Full Build-Out |
| Available |
| Now |
13th Floor, Ste 1330
| Size |
| 3,744 SF |
| Term |
| Negotiable |
| Rental Rate |
| $33.23 CAD/SF/YR $2.77 CAD/SF/MO $124,411 CAD/YR $10,368 CAD/MO |
| Space Use |
| Office |
| Build-Out |
| Full Build-Out |
| Available |
| 30 Days |
15th Floor, Ste 1500
| Size |
| 8,919 SF |
| Term |
| Negotiable |
| Rental Rate |
| $27.69 CAD/SF/YR $2.31 CAD/SF/MO $246,978 CAD/YR $20,581 CAD/MO |
| Space Use |
| Office |
| Build-Out |
| Full Build-Out |
| Available |
| Now |
15th Floor, Ste 1515
| Size |
| 4,240 SF |
| Term |
| Negotiable |
| Rental Rate |
| $27.69 CAD/SF/YR $2.31 CAD/SF/MO $117,411 CAD/YR $9,784 CAD/MO |
| Space Use |
| Office |
| Build-Out |
| Full Build-Out |
| Available |
| Now |
15th Floor, Ste 1530
| Size |
| 2,387 SF |
| Term |
| Negotiable |
| Rental Rate |
| $27.69 CAD/SF/YR $2.31 CAD/SF/MO $66,099 CAD/YR $5,508 CAD/MO |
| Space Use |
| Office |
| Build-Out |
| Full Build-Out |
| Available |
| Now |
15th Floor, Ste 1540
| Size |
| 3,152 SF |
| Term |
| Negotiable |
| Rental Rate |
| $27.69 CAD/SF/YR $2.31 CAD/SF/MO $87,283 CAD/YR $7,274 CAD/MO |
| Space Use |
| Office |
| Build-Out |
| Full Build-Out |
| Available |
| Now |
15th Floor, Ste 1590
| Size |
| 1,649 SF |
| Term |
| Negotiable |
| Rental Rate |
| $27.69 CAD/SF/YR $2.31 CAD/SF/MO $45,663 CAD/YR $3,805 CAD/MO |
| Space Use |
| Office |
| Build-Out |
| Full Build-Out |
| Available |
| Now |
16th Floor, Ste 1600
| Size |
| 17,851 SF |
| Term |
| Negotiable |
| Rental Rate |
| $27.69 CAD/SF/YR $2.31 CAD/SF/MO $494,316 CAD/YR $41,193 CAD/MO |
| Space Use |
| Office |
| Build-Out |
| Full Build-Out |
| Available |
| 30 Days |
16th Floor, Ste 1650
| Size |
| 5,961 SF |
| Term |
| Negotiable |
| Rental Rate |
| $27.69 CAD/SF/YR $2.31 CAD/SF/MO $165,067 CAD/YR $13,756 CAD/MO |
| Space Use |
| Office |
| Build-Out |
| Full Build-Out |
| Available |
| Now |
17th Floor, Ste 1750
| Size |
| 2,607 SF |
| Term |
| Negotiable |
| Rental Rate |
| $27.69 CAD/SF/YR $2.31 CAD/SF/MO $72,191 CAD/YR $6,016 CAD/MO |
| Space Use |
| Office |
| Build-Out |
| Full Build-Out |
| Available |
| Now |
18th Floor, Ste 1800
| Size |
| 26,522 SF |
| Term |
| Negotiable |
| Rental Rate |
| $27.69 CAD/SF/YR $2.31 CAD/SF/MO $734,426 CAD/YR $61,202 CAD/MO |
| Space Use |
| Office |
| Build-Out |
| Full Build-Out |
| Available |
| 30 Days |
19th Floor, Ste 1900
| Size |
| 14,705 SF |
| Term |
| Negotiable |
| Rental Rate |
| $27.69 CAD/SF/YR $2.31 CAD/SF/MO $407,199 CAD/YR $33,933 CAD/MO |
| Space Use |
| Office |
| Build-Out |
| Full Build-Out |
| Available |
| 30 Days |
19th Floor, Ste 1950
| Size |
| 12,066 SF |
| Term |
| Negotiable |
| Rental Rate |
| $27.69 CAD/SF/YR $2.31 CAD/SF/MO $334,122 CAD/YR $27,844 CAD/MO |
| Space Use |
| Office |
| Build-Out |
| Full Build-Out |
| Available |
| 30 Days |
20th Floor, Ste 2000
| Size |
| 26,511 SF |
| Term |
| Negotiable |
| Rental Rate |
| $27.69 CAD/SF/YR $2.31 CAD/SF/MO $734,121 CAD/YR $61,177 CAD/MO |
| Space Use |
| Office |
| Build-Out |
| Full Build-Out |
| Available |
| 30 Days |
21st Floor
| Size |
| 26,511 SF |
| Term |
| Negotiable |
| Rental Rate |
| $27.69 CAD/SF/YR $2.31 CAD/SF/MO $734,121 CAD/YR $61,177 CAD/MO |
| Space Use |
| Office |
| Build-Out |
| Full Build-Out |
| Available |
| 30 Days |
9th Floor, Ste 900
| Size | 25,394 SF |
| Term | Negotiable |
| Rental Rate | $27.69 CAD/SF/YR |
| Space Use | Office |
| Build-Out | Full Build-Out |
| Available | 30 Days |
Full-floor 25,394 RSF opportunity offering a large, flexible footprint ideal for a tenant seeking a substantial presence at 100 Washington. Suite 900 can be leased individually or combined with Floors 10 and 11, which are currently under the same lease, creating a rare multi-floor opportunity for a larger user. The suite provides the ability to design a customized workplace around the building core, with expansive perimeter window line and multiple planning options for private offices, open work areas, conference rooms, collaboration zones, and client-facing space. 100 Washington is also undergoing a major renovation of the lobby, outdoor areas, and full fourth-floor amenity level, with completion expected by EOY 2026. Planned amenities include a tenant lounge, conference and training rooms, phone rooms, entertainment areas, simulator experiences, library, management office, and renovated food hall.
- Lease rate does not include certain property expenses
- Fully Built-Out as Standard Office
- Mostly Open Floor Plan Layout
10th Floor, Ste 1000
| Size | 26,042 SF |
| Term | Negotiable |
| Rental Rate | $27.69 CAD/SF/YR |
| Space Use | Office |
| Build-Out | Full Build-Out |
| Available | 30 Days |
Full-floor 26,042 RSF opportunity offering a large, flexible footprint ideal for a tenant seeking a substantial presence at 100 Washington. Suite 1000 can be leased individually or combined with Floors 9 and 11, which are currently under the same lease, creating a rare multi-floor opportunity for a larger user. The suite provides the ability to design a customized workplace around the building core, with expansive perimeter window line and multiple planning options for private offices, open work areas, conference rooms, collaboration zones, and client-facing space. 100 Washington is also undergoing a major renovation of the lobby, outdoor areas, and full fourth-floor amenity level, with completion expected by EOY 2026. Planned amenities include a tenant lounge, conference and training rooms, phone rooms, entertainment areas, simulator experiences, library, management office, and renovated food hall.
- Lease rate does not include certain property expenses
- Fully Built-Out as Standard Office
- Mostly Open Floor Plan Layout
11th Floor, Ste 1100
| Size | 26,042 SF |
| Term | Negotiable |
| Rental Rate | $27.69 CAD/SF/YR |
| Space Use | Office |
| Build-Out | Full Build-Out |
| Available | 30 Days |
Full-floor 25,394 RSF opportunity offering a large, flexible footprint ideal for a tenant seeking a substantial presence at 100 Washington. Suite 1100 can be leased individually or combined with Floors 9 and 10, which are currently under the same lease, creating a rare multi-floor opportunity for a larger user. The suite provides the ability to design a customized workplace around the building core, with expansive perimeter window line and multiple planning options for private offices, open work areas, conference rooms, collaboration zones, and client-facing space. 100 Washington is also undergoing a major renovation of the lobby, outdoor areas, and full fourth-floor amenity level, with completion expected by EOY 2026. Planned amenities include a tenant lounge, conference and training rooms, phone rooms, entertainment areas, simulator experiences, library, management office, and renovated food hall.
- Lease rate does not include certain property expenses
- Fully Built-Out as Standard Office
- Mostly Open Floor Plan Layout
13th Floor, Ste 1306
| Size | 2,903 SF |
| Term | Negotiable |
| Rental Rate | $33.23 CAD/SF/YR |
| Space Use | Office |
| Build-Out | Full Build-Out |
| Available | 30 Days |
Move-in-ready 2,903 RSF spec suite with a balanced mix of private offices, open work areas, collaboration space, and meeting support. Layout includes four private offices, conference room, open office, open collaboration area, break area, copy/print, and IT/storage — ideal for a tenant seeking an efficient, professional workplace at 100 Washington. The building is undergoing a major renovation of the lobby, outdoor areas, and full fourth-floor amenity level, with completion expected by EOY 2026. Planned amenities include a tenant lounge, conference and training rooms, phone rooms, entertainment areas, simulator experiences, library, management office, and renovated food hall.
- Lease rate does not include certain property expenses
- Fully Built-Out as Standard Office
- 4 Private Offices
- 1 Conference Room
- 10 Workstations
- Space is in Excellent Condition
- Plug & Play
- Corner Space
13th Floor, Ste 1310
| Size | 4,566 SF |
| Term | Negotiable |
| Rental Rate | $33.23 CAD/SF/YR |
| Space Use | Office |
| Build-Out | Full Build-Out |
| Available | Now |
Move-in-ready 4,566 RSF spec suite with a highly functional layout designed for a larger professional office user. The suite includes ten private offices, reception, open office area, conference room, two huddle rooms, break area, and copy/print room — offering a strong balance of private workspace, team collaboration, and client-facing areas. 100 Washington is also undergoing a major renovation of the lobby, outdoor areas, and full fourth-floor amenity level, with completion expected by EOY 2026. Planned amenities include a tenant lounge, conference and training rooms, phone rooms, entertainment areas, simulator experiences, library, management office, and renovated food hall.
- Lease rate does not include certain property expenses
- Fully Built-Out as Standard Office
- 10 Private Offices
- 3 Conference Rooms
- 8 Workstations
- Space is in Excellent Condition
13th Floor, Ste 1330
| Size | 3,744 SF |
| Term | Negotiable |
| Rental Rate | $33.23 CAD/SF/YR |
| Space Use | Office |
| Build-Out | Full Build-Out |
| Available | 30 Days |
Move-in-ready 3,744 RSF spec suite offering an efficient mix of private offices, open workspace, meeting areas, and support space. The suite includes four private offices, reception, open office area, conference room, huddle room, break area, wellness room, copy/print, and IT/storage — ideal for a tenant seeking a polished, flexible workplace with both collaborative and private work areas. 100 Washington is also undergoing a major renovation of the lobby, outdoor areas, and full fourth-floor amenity level, with completion expected by EOY 2026. Planned amenities include a tenant lounge, conference and training rooms, phone rooms, entertainment areas, simulator experiences, library, management office, and renovated food hall.
- Lease rate does not include utilities, property expenses or building services
- Fully Built-Out as Standard Office
- 4 Private Offices
- 2 Conference Rooms
- 12 Workstations
- Space is in Excellent Condition
15th Floor, Ste 1500
| Size | 8,919 SF |
| Term | Negotiable |
| Rental Rate | $27.69 CAD/SF/YR |
| Space Use | Office |
| Build-Out | Full Build-Out |
| Available | Now |
Flexible office opportunity at 100 Washington offering a customizable workplace within a prominent Gateway District office building. The space can accommodate a variety of layouts, including private offices, open work areas, conference rooms, collaboration zones, and support space, depending on tenant needs. 100 Washington is undergoing a major renovation of the lobby, outdoor areas, and full fourth-floor amenity level, with completion expected by EOY 2026. Planned amenities include a tenant lounge, conference and training rooms, phone rooms, entertainment areas, simulator experiences, library, management office, and renovated food hall.
- Lease rate does not include certain property expenses
- Fully Built-Out as Standard Office
- Mostly Open Floor Plan Layout
15th Floor, Ste 1515
| Size | 4,240 SF |
| Term | Negotiable |
| Rental Rate | $27.69 CAD/SF/YR |
| Space Use | Office |
| Build-Out | Full Build-Out |
| Available | Now |
Space can be extended to 5,309 SF.
- Lease rate does not include certain property expenses
- Fully Built-Out as Standard Office
- Mostly Open Floor Plan Layout
- 4 Private Offices
15th Floor, Ste 1530
| Size | 2,387 SF |
| Term | Negotiable |
| Rental Rate | $27.69 CAD/SF/YR |
| Space Use | Office |
| Build-Out | Full Build-Out |
| Available | Now |
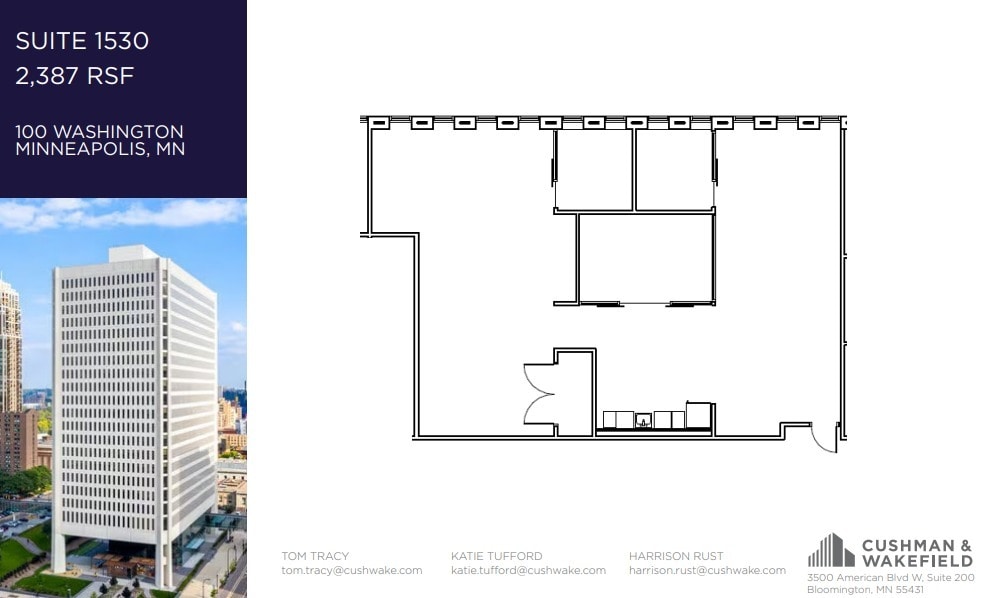
- Lease rate does not include certain property expenses
- Fully Built-Out as Standard Office
- Mostly Open Floor Plan Layout
- 2 Private Offices
- 1 Conference Room
15th Floor, Ste 1540
| Size | 3,152 SF |
| Term | Negotiable |
| Rental Rate | $27.69 CAD/SF/YR |
| Space Use | Office |
| Build-Out | Full Build-Out |
| Available | Now |
- Lease rate does not include certain property expenses
- Fully Built-Out as Standard Office
- Mostly Open Floor Plan Layout
15th Floor, Ste 1590
| Size | 1,649 SF |
| Term | Negotiable |
| Rental Rate | $27.69 CAD/SF/YR |
| Space Use | Office |
| Build-Out | Full Build-Out |
| Available | Now |
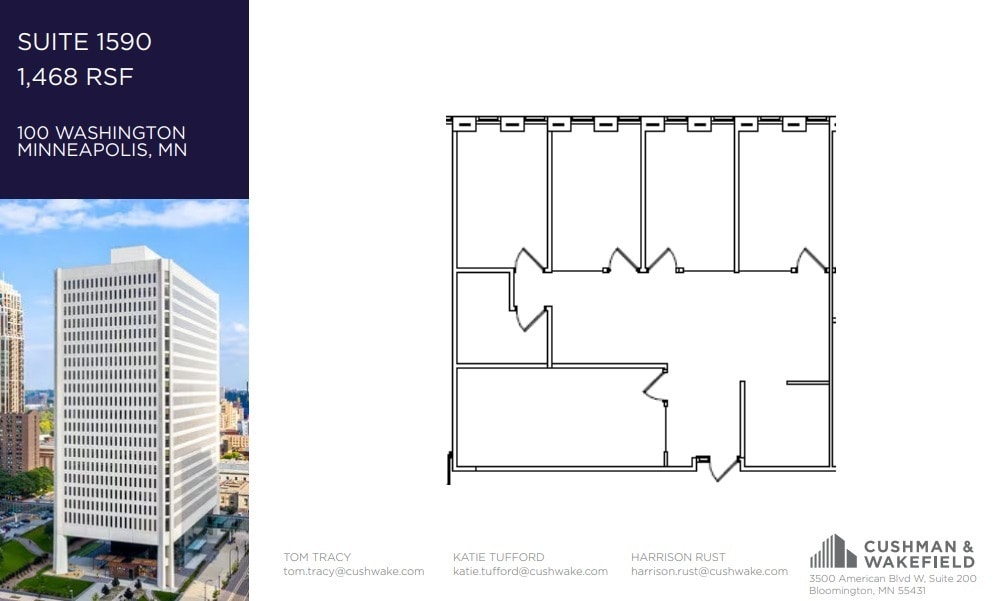
- Lease rate does not include certain property expenses
- Fully Built-Out as Standard Office
- 5 Private Offices
16th Floor, Ste 1600
| Size | 17,851 SF |
| Term | Negotiable |
| Rental Rate | $27.69 CAD/SF/YR |
| Space Use | Office |
| Build-Out | Full Build-Out |
| Available | 30 Days |
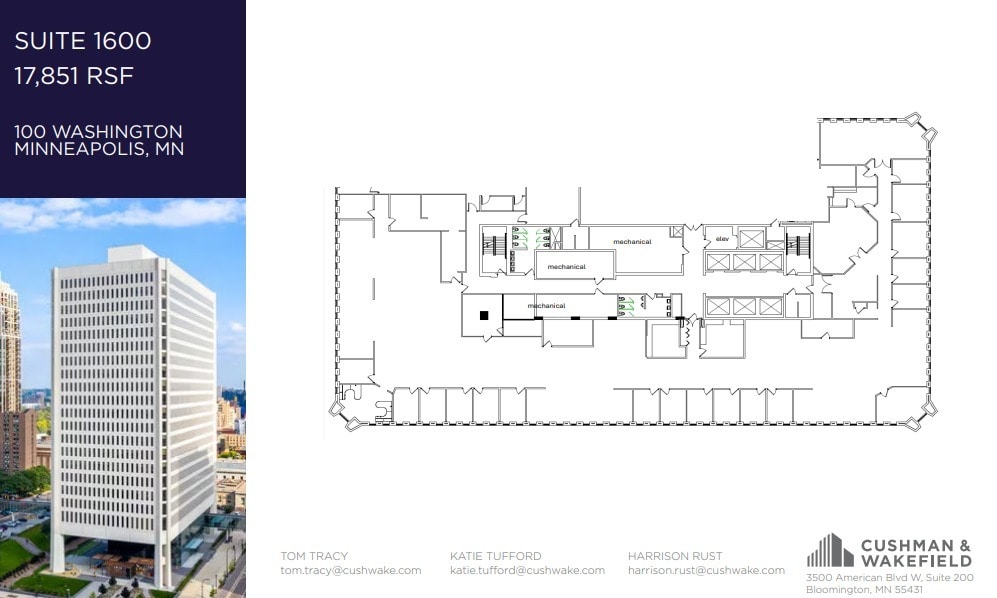
- Lease rate does not include certain property expenses
- Fully Built-Out as Standard Office
- Mostly Open Floor Plan Layout
16th Floor, Ste 1650
| Size | 5,961 SF |
| Term | Negotiable |
| Rental Rate | $27.69 CAD/SF/YR |
| Space Use | Office |
| Build-Out | Full Build-Out |
| Available | Now |
- Lease rate does not include certain property expenses
- Fully Built-Out as Standard Office
- Mostly Open Floor Plan Layout
- 13 Private Offices
- 1 Conference Room
17th Floor, Ste 1750
| Size | 2,607 SF |
| Term | Negotiable |
| Rental Rate | $27.69 CAD/SF/YR |
| Space Use | Office |
| Build-Out | Full Build-Out |
| Available | Now |
- Lease rate does not include certain property expenses
- Fully Built-Out as Standard Office
- Mostly Open Floor Plan Layout
18th Floor, Ste 1800
| Size | 26,522 SF |
| Term | Negotiable |
| Rental Rate | $27.69 CAD/SF/YR |
| Space Use | Office |
| Build-Out | Full Build-Out |
| Available | 30 Days |
- Lease rate does not include certain property expenses
- Fully Built-Out as Standard Office
- Mostly Open Floor Plan Layout
19th Floor, Ste 1900
| Size | 14,705 SF |
| Term | Negotiable |
| Rental Rate | $27.69 CAD/SF/YR |
| Space Use | Office |
| Build-Out | Full Build-Out |
| Available | 30 Days |
- Lease rate does not include certain property expenses
- Fully Built-Out as Standard Office
- Open Floor Plan Layout
19th Floor, Ste 1950
| Size | 12,066 SF |
| Term | Negotiable |
| Rental Rate | $27.69 CAD/SF/YR |
| Space Use | Office |
| Build-Out | Full Build-Out |
| Available | 30 Days |
- Lease rate does not include certain property expenses
- Fully Built-Out as Standard Office
- Mostly Open Floor Plan Layout
20th Floor, Ste 2000
| Size | 26,511 SF |
| Term | Negotiable |
| Rental Rate | $27.69 CAD/SF/YR |
| Space Use | Office |
| Build-Out | Full Build-Out |
| Available | 30 Days |
- Lease rate does not include certain property expenses
- Fully Built-Out as Standard Office
- Mostly Open Floor Plan Layout
21st Floor
| Size | 26,511 SF |
| Term | Negotiable |
| Rental Rate | $27.69 CAD/SF/YR |
| Space Use | Office |
| Build-Out | Full Build-Out |
| Available | 30 Days |
- Lease rate does not include certain property expenses
- Fully Built-Out as Standard Office
- Mostly Open Floor Plan Layout
Property Overview
A Gateway District Address with North Loop Energy Located in Minneapolis’ Gateway District, 100 Washington sits at the intersection of downtown connectivity and North Loop momentum. The building offers the convenience of a central business address with direct skyway access, while placing tenants within the natural extension of one of the Twin Cities’ most vibrant urban neighborhoods. Surrounded by growing residential density, acclaimed restaurants, coffee shops, hotels, fitness studios, riverfront trails, and everyday amenities, 100 Washington delivers the access and energy companies want — without sacrificing the efficiency, visibility, and convenience of an established downtown office building. Renovation Completion Expected EOY 2026 100 Washington is undergoing a thoughtful renovation of its lobby, outdoor areas, and fourth-floor amenity level, with completion anticipated by the end of 2026. The reimagined amenity floor will offer a full suite of tenant-focused spaces, including a lounge, multiple conference rooms, a 16-seat boardroom, a training room for up to 100 people, phone rooms, a golf simulator, F1 simulator, bar and entertainment area, library, management office, and renovated food hall.
- Bus Line
- Controlled Access
- Commuter Rail
- Conferencing Facility
- Courtyard
- Fireplace
- Fitness Center
- Food Court
- Food Service
- Property Manager on Site
- Restaurant
- Skyway
- Storage Space
- Central Heating
- Natural Light
- Air Conditioning
- Smoke Detector
Property Facts
Select Tenants
- Floor
- Tenant Name
- Industry
- 12th
- Adtalem
- Educational Services
- 17th
- Chestnut Cambronne, P.A.
- Professional, Scientific, and Technical Services
- 22nd
- Lockridge Grindal Nauen
- Professional, Scientific, and Technical Services
Sustainability

Sustainability
ENERGY STAR® Energy Star is a program run by the U.S. Environmental Protection Agency (EPA) and U.S. Department of Energy (DOE) that promotes energy efficiency and provides simple, credible, and unbiased information that consumers and businesses rely on to make well-informed decisions. Thousands of industrial, commercial, utility, state, and local organizations partner with the EPA to deliver cost-saving energy efficiency solutions that protect the climate while improving air quality and protecting public health. The Energy Star score compares a building’s energy performance to similar buildings nationwide and accounts for differences in operating conditions, regional weather data, and other important considerations. Certification is given on an annual basis, so a building must maintain its high performance to be certified year to year. To be eligible for Energy Star certification, a building must earn a score of 75 or higher on EPA’s 1 – 100 scale, indicating that it performs better than at least 75 percent of similar buildings nationwide. This 1 – 100 Energy Star score is based on the actual, measured energy use of a building and is calculated within EPA’s Energy Star Portfolio Manager tool.



Presented by
100 Washington Square | 100 Washington Ave S
Hmm, there seems to have been an error sending your message. Please try again.
Thanks! Your message was sent.