Your email has been sent.

Building 5A 1000 Gregg St 4,200 - 64,000 SF of Space Available in Carnegie, PA 15106

Features
All Available Spaces(2)
Display Rental Rate as
- Space
- Size
- Term
- Rental Rate
- Space Use
- Build-Out
- Available
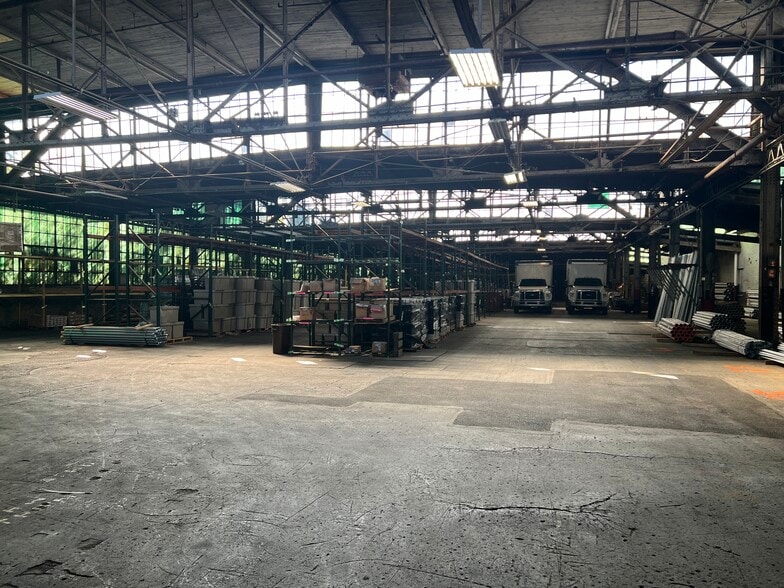
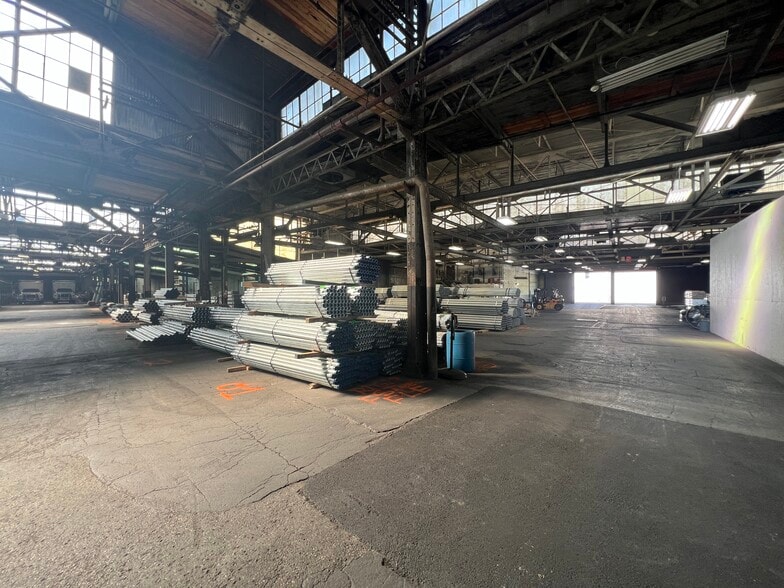
The ±64,000 SF building features efficient floor configurations, three internal dock positions and one drive-in door, supporting streamlined loading and distribution. Clear heights up to 27 feet provide flexibility for storage, racking, or light manufacturing, complemented by 3-phase electrical service and upgraded LED lighting for optimal performance.
- Fully Built-Out as Standard Office
- Mostly Open Floor Plan Layout
The ±64,000 SF building features efficient floor configurations, three internal dock positions and one drive-in door, supporting streamlined loading and distribution. Clear heights up to 27 feet provide flexibility for storage, racking, or light manufacturing, complemented by 3-phase electrical service and upgraded LED lighting for optimal performance.
| Space | Size | Term | Rental Rate | Space Use | Build-Out | Available |
| 1st Floor | 4,200 SF | Negotiable | Upon Request Upon Request Upon Request Upon Request | Office | Full Build-Out | 30 Days |
| 1st Floor | 15,000-59,800 SF | Negotiable | Upon Request Upon Request Upon Request Upon Request | Industrial | Full Build-Out | 30 Days |
1st Floor
| Size |
| 4,200 SF |
| Term |
| Negotiable |
| Rental Rate |
| Upon Request Upon Request Upon Request Upon Request |
| Space Use |
| Office |
| Build-Out |
| Full Build-Out |
| Available |
| 30 Days |
1st Floor
| Size |
| 15,000-59,800 SF |
| Term |
| Negotiable |
| Rental Rate |
| Upon Request Upon Request Upon Request Upon Request |
| Space Use |
| Industrial |
| Build-Out |
| Full Build-Out |
| Available |
| 30 Days |
1st Floor
| Size | 4,200 SF |
| Term | Negotiable |
| Rental Rate | Upon Request |
| Space Use | Office |
| Build-Out | Full Build-Out |
| Available | 30 Days |
The ±64,000 SF building features efficient floor configurations, three internal dock positions and one drive-in door, supporting streamlined loading and distribution. Clear heights up to 27 feet provide flexibility for storage, racking, or light manufacturing, complemented by 3-phase electrical service and upgraded LED lighting for optimal performance.
- Fully Built-Out as Standard Office
- Mostly Open Floor Plan Layout
1st Floor
| Size | 15,000-59,800 SF |
| Term | Negotiable |
| Rental Rate | Upon Request |
| Space Use | Industrial |
| Build-Out | Full Build-Out |
| Available | 30 Days |
The ±64,000 SF building features efficient floor configurations, three internal dock positions and one drive-in door, supporting streamlined loading and distribution. Clear heights up to 27 feet provide flexibility for storage, racking, or light manufacturing, complemented by 3-phase electrical service and upgraded LED lighting for optimal performance.
Property Overview
• Versatile +/- 64,000 SF warehouse with efficient layout to accommodate a wide range of uses • Efficient loading configuration with three internal dock positions, including one drive-in, for operational flexibility • Upgraded LED lighting and 3-phase electrical service supporting modern industrial users • Up to 27’9’’ clear height suitable for racking, storage, and light manufacturing • I-1 General Industrial zoning allowing for a broad range of permitted uses • Dedicated parking with the ability to accommodate additional vehicles via tandem parking • Strategic location with convenient access to Downtown Pittsburgh and the Pittsburgh International Airport via I-376
Warehouse Facility Facts




Presented by
Building 5A | 1000 Gregg St
Hmm, there seems to have been an error sending your message. Please try again.
Thanks! Your message was sent.