Log In/Sign Up
Your email has been sent.

1000 Humboldt Ave N 61,966 SF Industrial Building Minneapolis, MN 55411 $8,168,904 CAD ($131.83 CAD/SF)
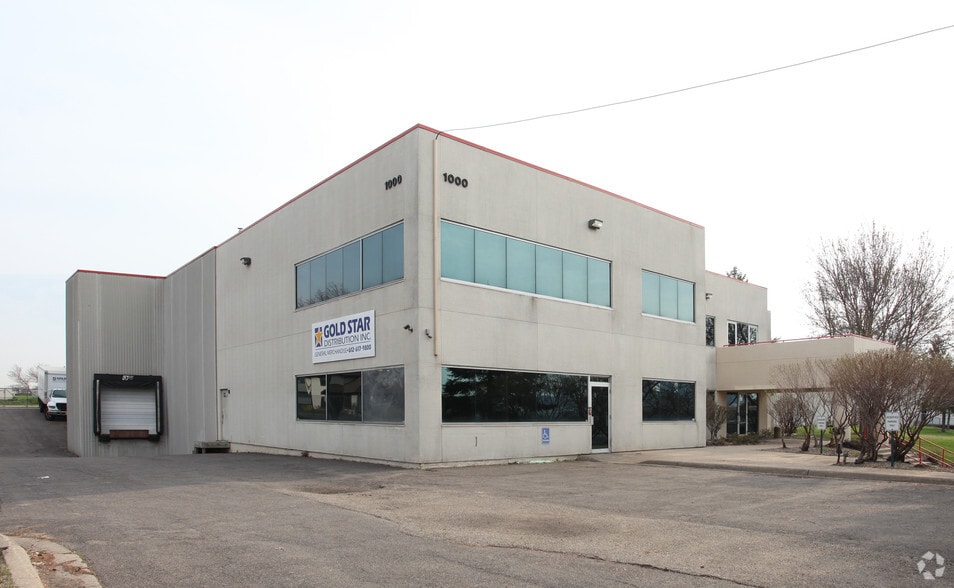
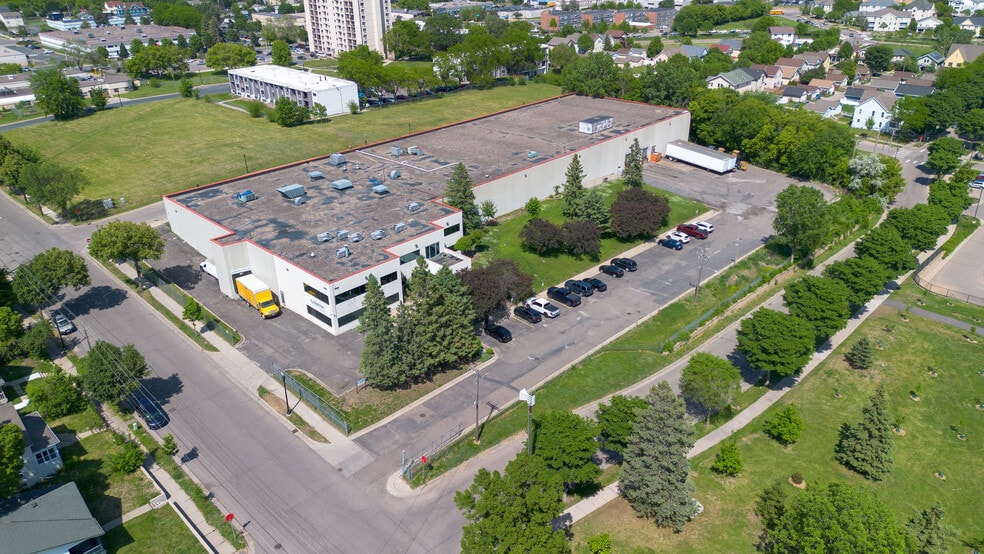
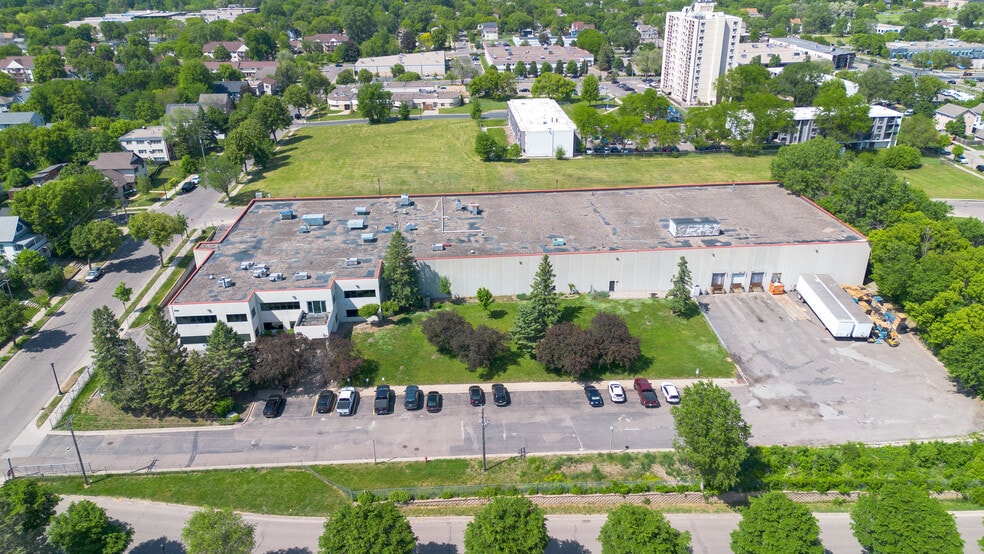
Investment Highlights
- 61,966 SF Standalone Industrial Building
- Great Access to Downtown, I-94 & I-394
- Skyline Views of Downtown
- Located in the Heart of Minneapolis
- Abundance of Permitted Uses
- Loading: 5 Dock Doors & 1 Drive-In Door
Financial Summary (Actual - 2026) Click Here to Access |
Annual (CAD) | Annual Per SF (CAD) |
|---|---|---|
| Taxes |
$99,999

|
$9.99
|
| Operating Expenses |
-
|
-
|
| Total Expenses |
$99,999
|
$9.99
|
Financial Summary (Actual - 2026) Click Here to Access
| Taxes (CAD) | |
|---|---|
| Annual | $99,999 |
| Annual Per SF | $9.99 |
| Operating Expenses (CAD) | |
|---|---|
| Annual | - |
| Annual Per SF | - |
| Total Expenses (CAD) | |
|---|---|
| Annual | $99,999 |
| Annual Per SF | $9.99 |
Property Facts
| Price | $8,168,904 CAD | No. Stories | 2 |
| Price Per SF | $131.83 CAD | Year Built | 1990 |
| Sale Type | Investment or Owner User | Tenancy | Single |
| Property Type | Industrial | Parking Ratio | 0.32/1,000 SF |
| Property Subtype | Manufacturing | Clear Ceiling Height | 22’ |
| Building Class | B | No. Dock-High Doors/Loading | 5 |
| Lot Size | 2.87 AC | No. Drive In / Grade-Level Doors | 1 |
| Rentable Building Area | 61,966 SF | Opportunity Zone |
Yes
|
| Zoning | PR1 - PR1: Production Mixed Use | ||
| Price | $8,168,904 CAD |
| Price Per SF | $131.83 CAD |
| Sale Type | Investment or Owner User |
| Property Type | Industrial |
| Property Subtype | Manufacturing |
| Building Class | B |
| Lot Size | 2.87 AC |
| Rentable Building Area | 61,966 SF |
| No. Stories | 2 |
| Year Built | 1990 |
| Tenancy | Single |
| Parking Ratio | 0.32/1,000 SF |
| Clear Ceiling Height | 22’ |
| No. Dock-High Doors/Loading | 5 |
| No. Drive In / Grade-Level Doors | 1 |
| Opportunity Zone |
Yes |
| Zoning | PR1 - PR1: Production Mixed Use |
Amenities
- Fenced Lot
- Signage
Space Availability
- Space
- Size
- Space Use
- Build-Out
- Available
- 1st Floor
- 54,528 SF
- Industrial
- -
- 60 Days
- 2nd Floor
- 7,438 SF
- Office
- -
- 60 Days
| Space | Size | Space Use | Build-Out | Available |
| 1st Floor | 54,528 SF | Industrial | - | 60 Days |
| 2nd Floor | 7,438 SF | Office | - | 60 Days |
1st Floor
| Size |
| 54,528 SF |
| Space Use |
| Industrial |
| Build-Out |
| - |
| Available |
| 60 Days |
2nd Floor
| Size |
| 7,438 SF |
| Space Use |
| Office |
| Build-Out |
| - |
| Available |
| 60 Days |
1 1
Moderately walkable
70/100
Moderately drivable
70/100
Good public transit
70/100
Moderately bikeable
70/100
Property Taxes
| Parcel Number | 21-029-24-12-0206 | Total Assessment | $5,536,855 CAD (2025) |
| Land Assessment | $864,658 CAD (2025) | Annual Taxes | -$1 CAD ($0.00 CAD/SF) |
| Improvements Assessment | $4,672,198 CAD (2025) | Tax Year | 2026 |
Property Taxes
Parcel Number
21-029-24-12-0206
Land Assessment
$864,658 CAD (2025)
Improvements Assessment
$4,672,198 CAD (2025)
Total Assessment
$5,536,855 CAD (2025)
Annual Taxes
-$1 CAD ($0.00 CAD/SF)
Tax Year
2026



1 of 8
Videos
Matterport 3D Exterior
Matterport 3D Tour
Photos
Street View
Street
Map
1 of 1

Presented by
1000 Humboldt Ave N
Already a member? Log In
Hmm, there seems to have been an error sending your message. Please try again.
Thanks! Your message was sent.