Your email has been sent.

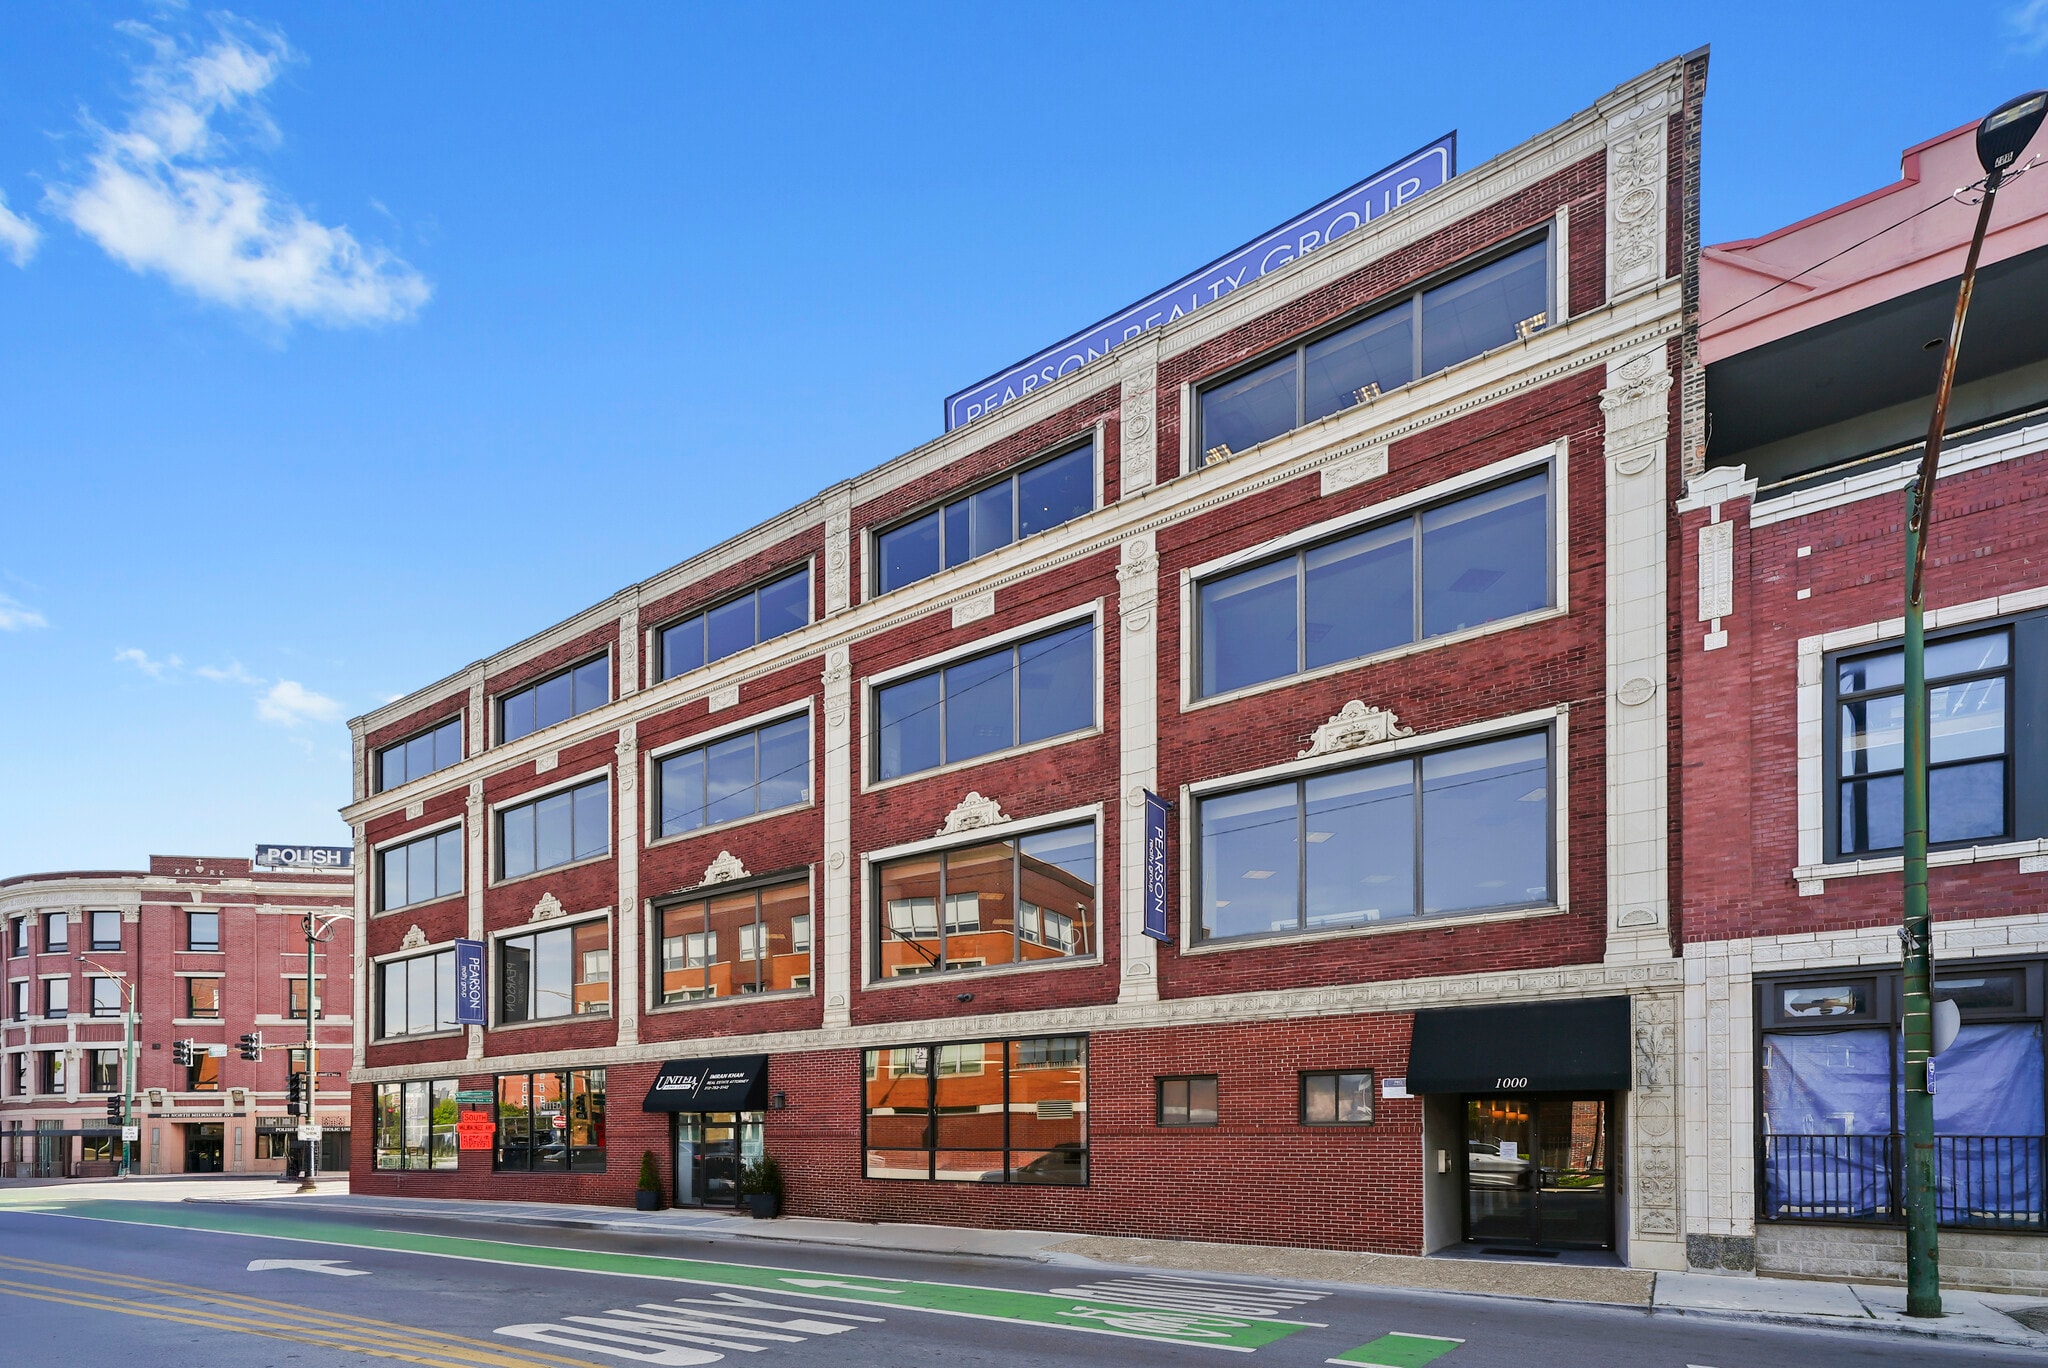
1000 N Milwaukee Ave 1,380 SF of Office Space Available in Chicago, IL 60642
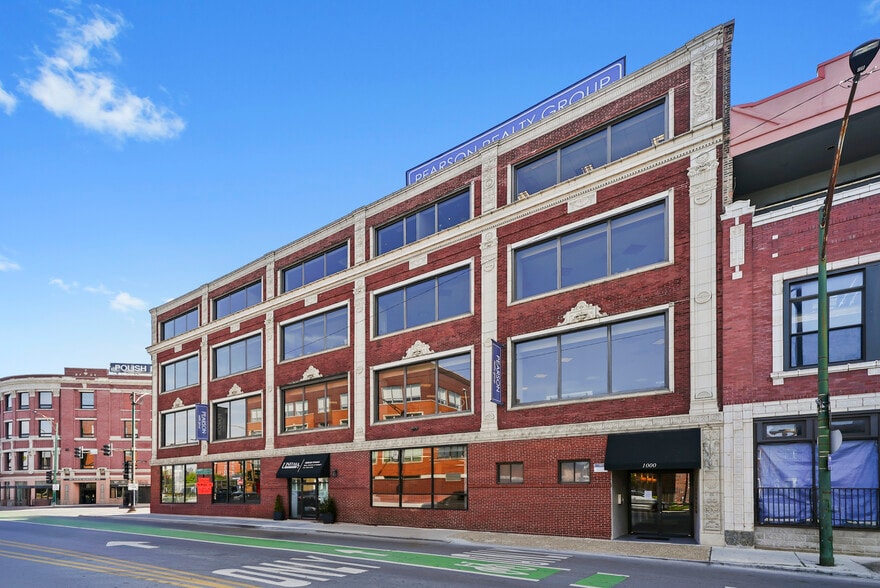
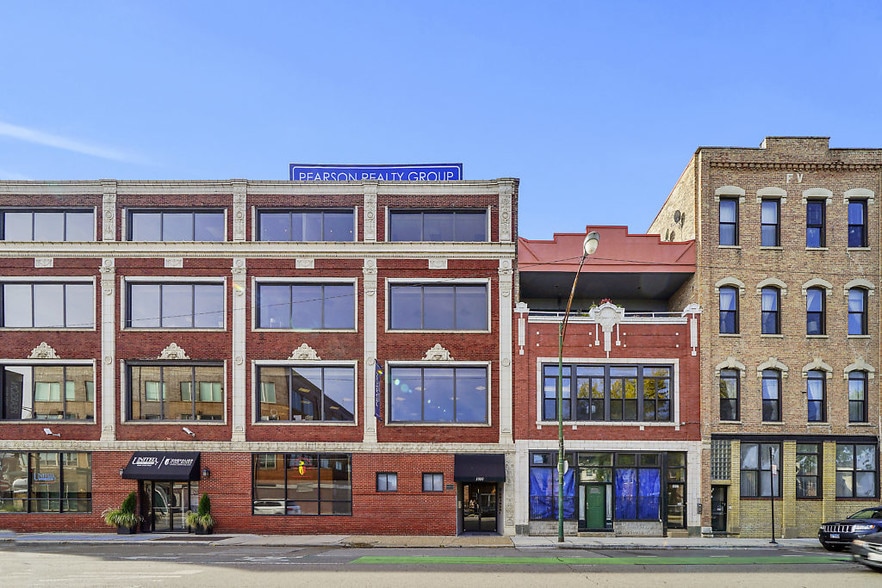
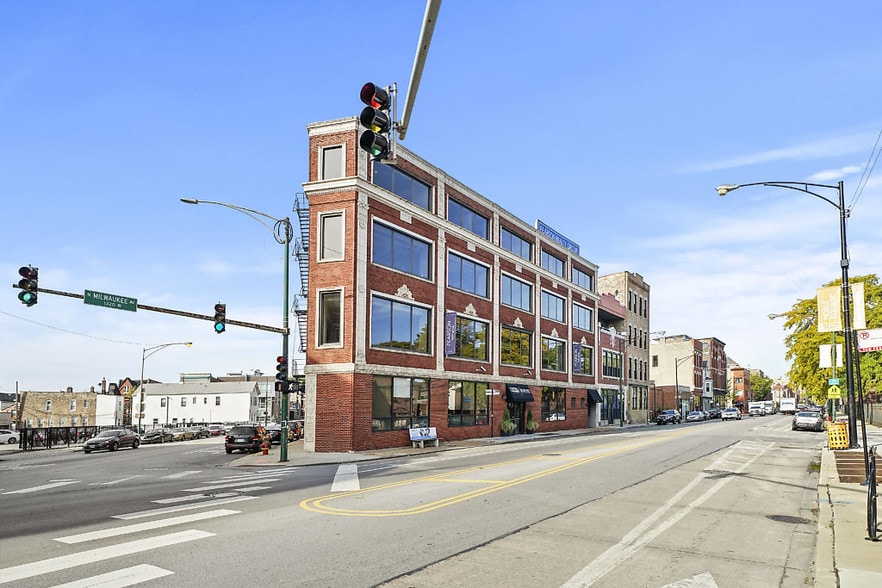
Highlights
- Open Floor Plan
- Private Offices
- Close to Public Transportation
- Natural Light
- Close to Expressway
All Available Space(1)
Display Rental Rate as
- Space
- Size
- Term
- Rental Rate
- Space Use
- Build-Out
- Available
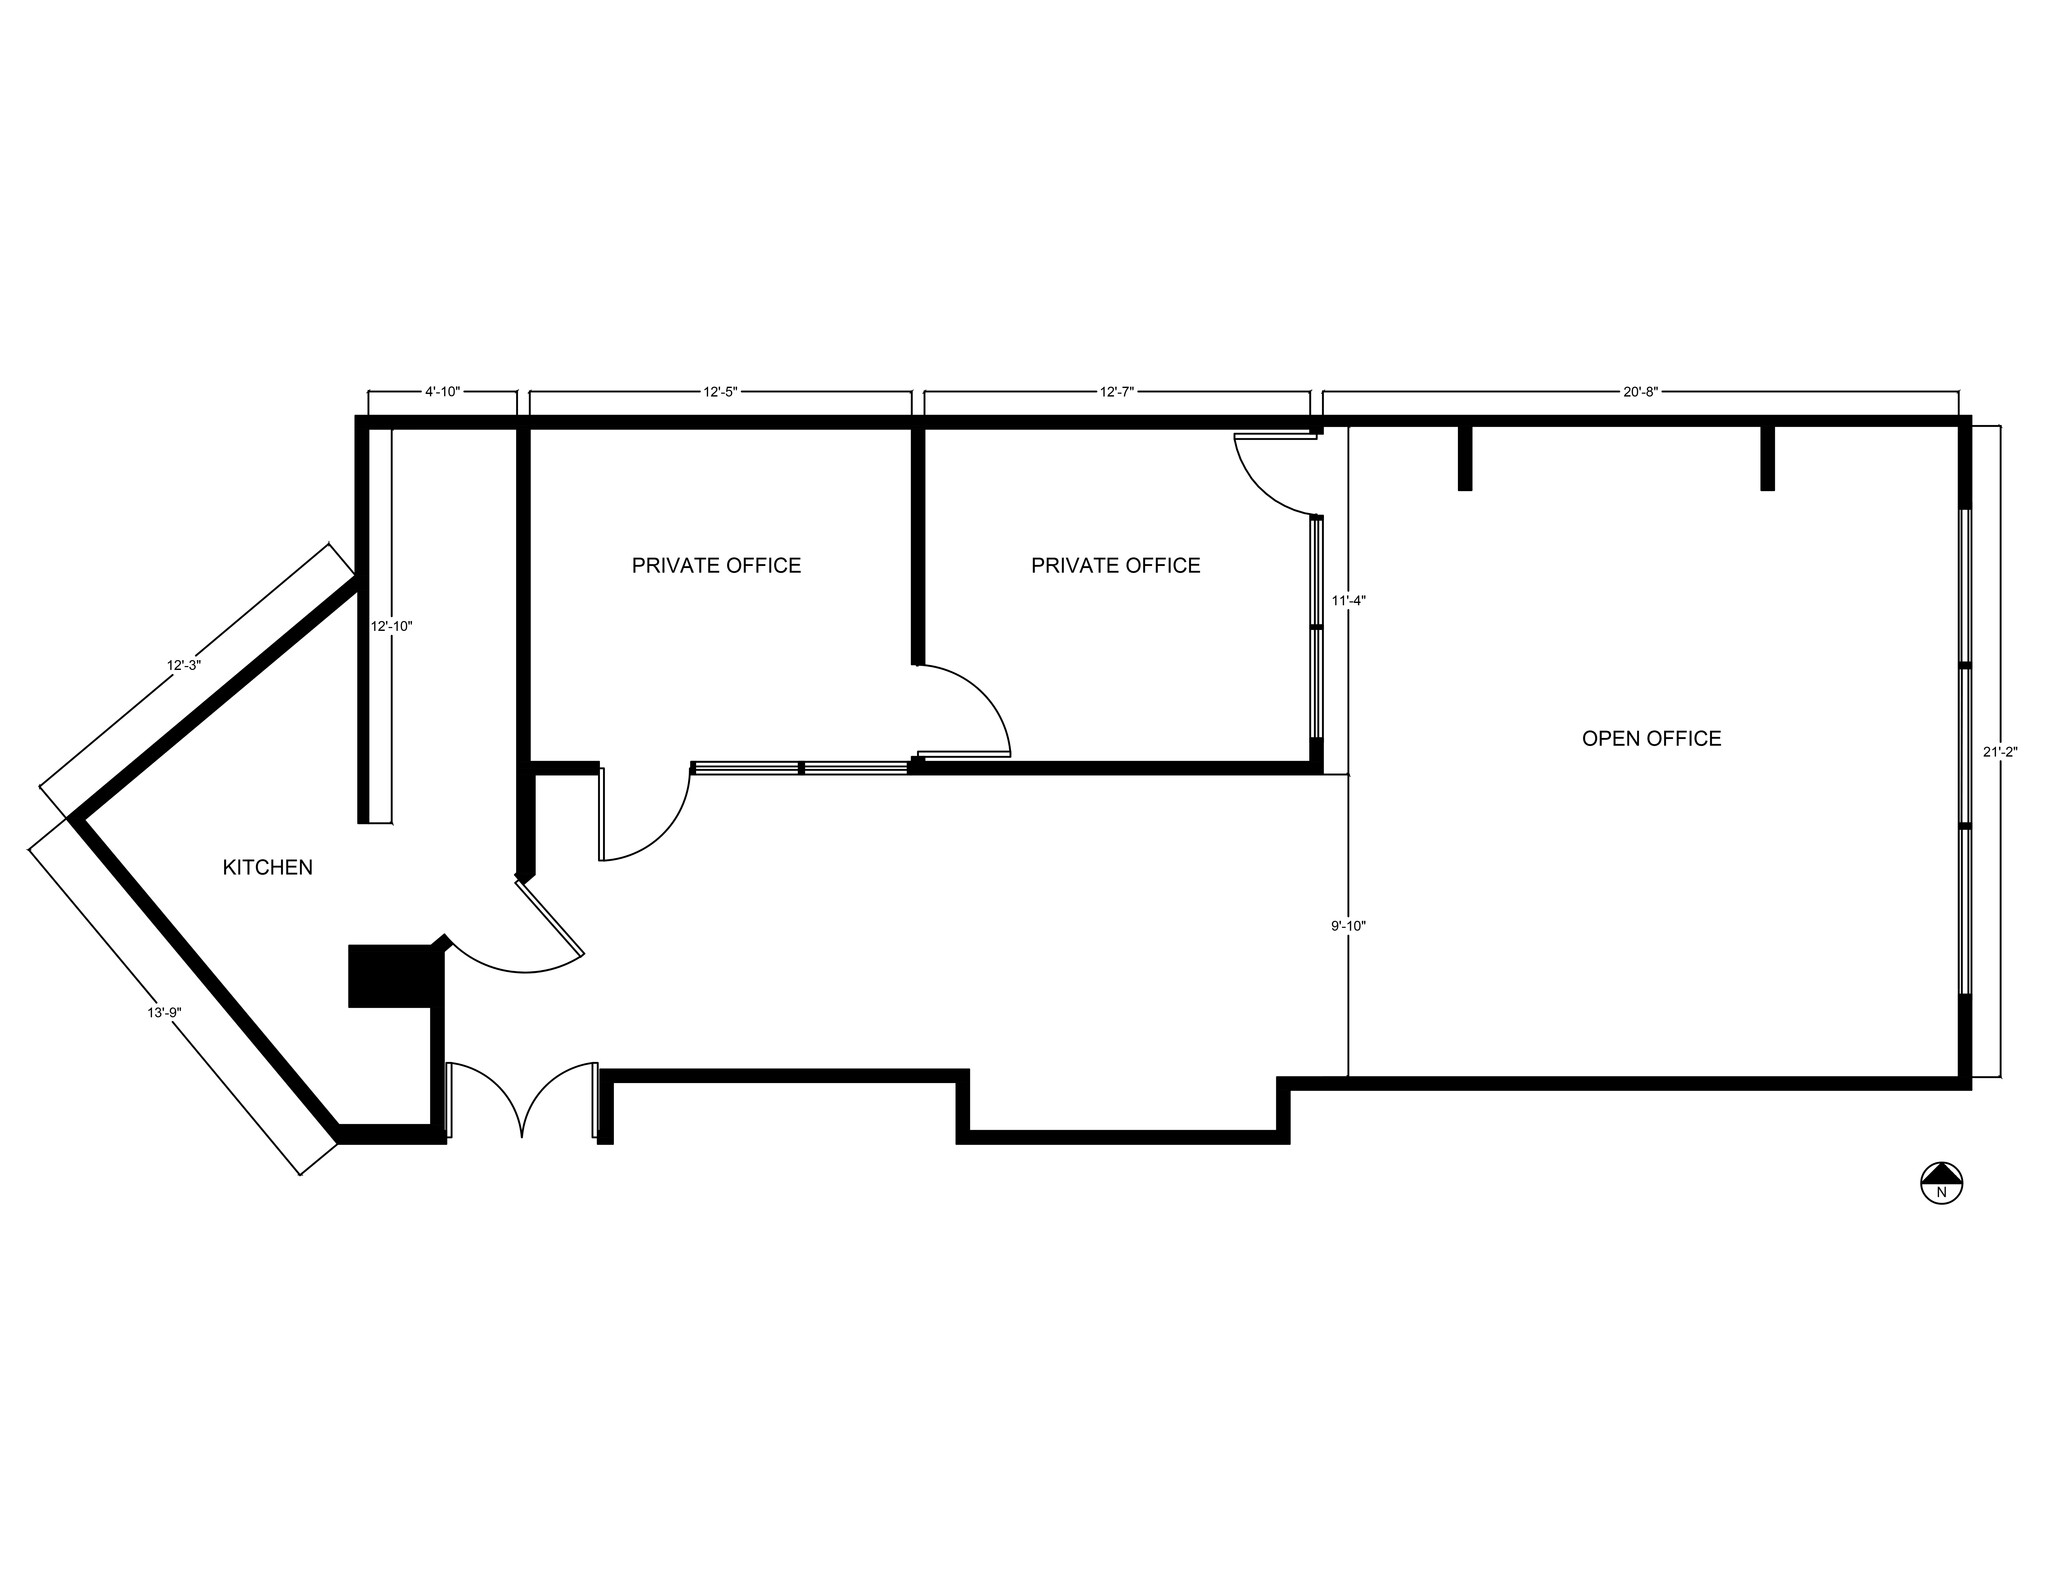


1,380 office available for lease in an elevator building located at 1000 N Milwaukee. This well-designed space features an open layout with an open work area, 2 private offices, storage closet and kitchenette. The floor has a common conference room, separate bathrooms, kitchenette, water cooler, 24/7 HVAC, waiting area and basement in the building for extra storage. Ideally situated in a highly accessible location, the property offers convenient access to the CTA Blue Line, I-90/94, and benefits from a strong walk score, making it easy to reach by car, train, or foot.
- Listed rate may not include certain utilities, building services and property expenses
- Mostly Open Floor Plan Layout
- 2 Private Offices
- Space is in Excellent Condition
- Central Air Conditioning
- Wi-Fi Connectivity
- Fully Carpeted
- Corner Space
- Natural Light
- Smoke Detector
- Fully Built-Out as Professional Services Office
- Fits 4 - 12 People
- 2 Conference Rooms
- Plug & Play
- Reception Area
- Elevator Access
- Security System
- Drop Ceilings
- After Hours HVAC Available
| Space | Size | Term | Rental Rate | Space Use | Build-Out | Available |
| 4th Floor, Ste 402 | 1,380 SF | Negotiable | $22.51 CAD/SF/YR $1.88 CAD/SF/MO $31,067 CAD/YR $2,589 CAD/MO | Office | Full Build-Out | 2026-09-01 |
4th Floor, Ste 402
| Size |
| 1,380 SF |
| Term |
| Negotiable |
| Rental Rate |
| $22.51 CAD/SF/YR $1.88 CAD/SF/MO $31,067 CAD/YR $2,589 CAD/MO |
| Space Use |
| Office |
| Build-Out |
| Full Build-Out |
| Available |
| 2026-09-01 |
4th Floor, Ste 402
| Size | 1,380 SF |
| Term | Negotiable |
| Rental Rate | $22.51 CAD/SF/YR |
| Space Use | Office |
| Build-Out | Full Build-Out |
| Available | 2026-09-01 |
1,380 office available for lease in an elevator building located at 1000 N Milwaukee. This well-designed space features an open layout with an open work area, 2 private offices, storage closet and kitchenette. The floor has a common conference room, separate bathrooms, kitchenette, water cooler, 24/7 HVAC, waiting area and basement in the building for extra storage. Ideally situated in a highly accessible location, the property offers convenient access to the CTA Blue Line, I-90/94, and benefits from a strong walk score, making it easy to reach by car, train, or foot.
- Listed rate may not include certain utilities, building services and property expenses
- Fully Built-Out as Professional Services Office
- Mostly Open Floor Plan Layout
- Fits 4 - 12 People
- 2 Private Offices
- 2 Conference Rooms
- Space is in Excellent Condition
- Plug & Play
- Central Air Conditioning
- Reception Area
- Wi-Fi Connectivity
- Elevator Access
- Fully Carpeted
- Security System
- Corner Space
- Drop Ceilings
- Natural Light
- After Hours HVAC Available
- Smoke Detector
Property Overview
A fully built-out 3,042 SF office space is now available for lease at 1000 N Milwaukee Avenue, just minutes from downtown Chicago. This well-designed space features a balanced layout with an open work area, five private offices, and two conference rooms, along with shared amenities including restrooms and a kitchen. Ideally situated in a highly accessible location, the property offers convenient access to the CTA Blue Line, I-90/94, and benefits from a strong walk score, making it easy to reach by car, train, or foot.
- 24 Hour Access
- Controlled Access
- Fenced Lot
- Property Manager on Site
- Security System
- Signage
- Reception
- Storage Space
- Air Conditioning
- Smoke Detector
Property Facts
Select Tenants
- Floor
- Tenant Name
- Industry
- 3rd
- A-Cure Healthcare Solutions
- Health Care and Social Assistance
- 1st
- Ark Law
- Real Estate
- 3rd
- Chicago Creative Space
- Professional, Scientific, and Technical Services
- 4th
- Fairway Independent Mortgage Corporation
- Real Estate
- 2nd
- Pearson Realty Group
- Real Estate
- 4th
- Secure Title LLC
- Real Estate
- 1st
- United Home Loans
- Real Estate


Presented by
1000 N Milwaukee Ave
Hmm, there seems to have been an error sending your message. Please try again.
Thanks! Your message was sent.