Your email has been sent.

1000 Technology Dr 1,090 - 25,250 SF of Office Space Available in Fairmont, WV 26554
Highlights
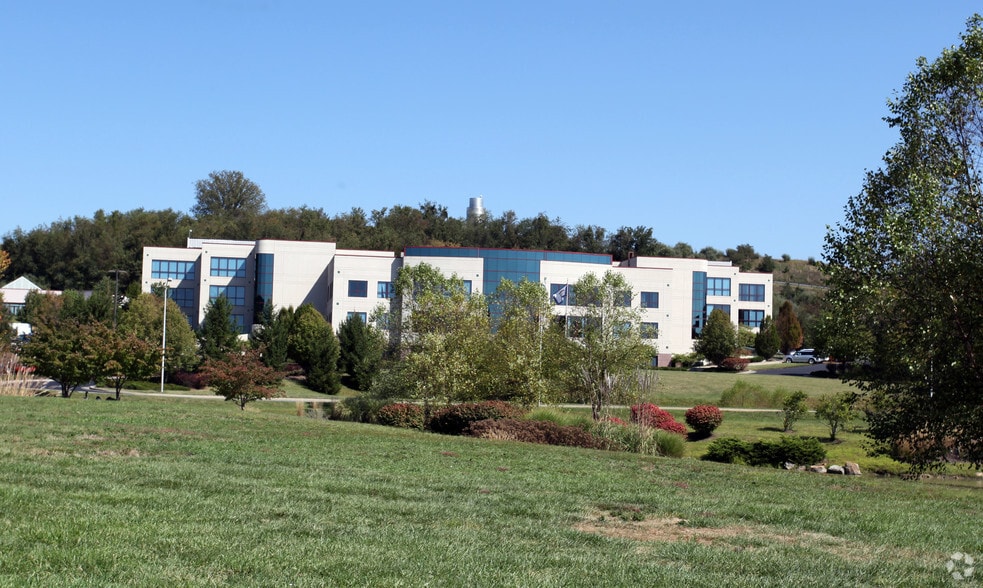
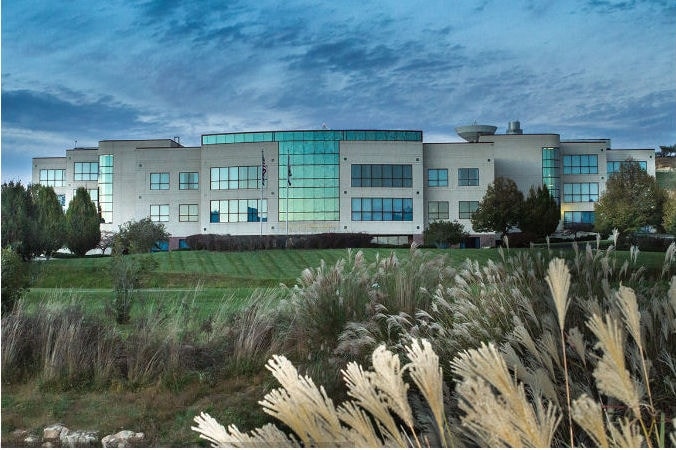
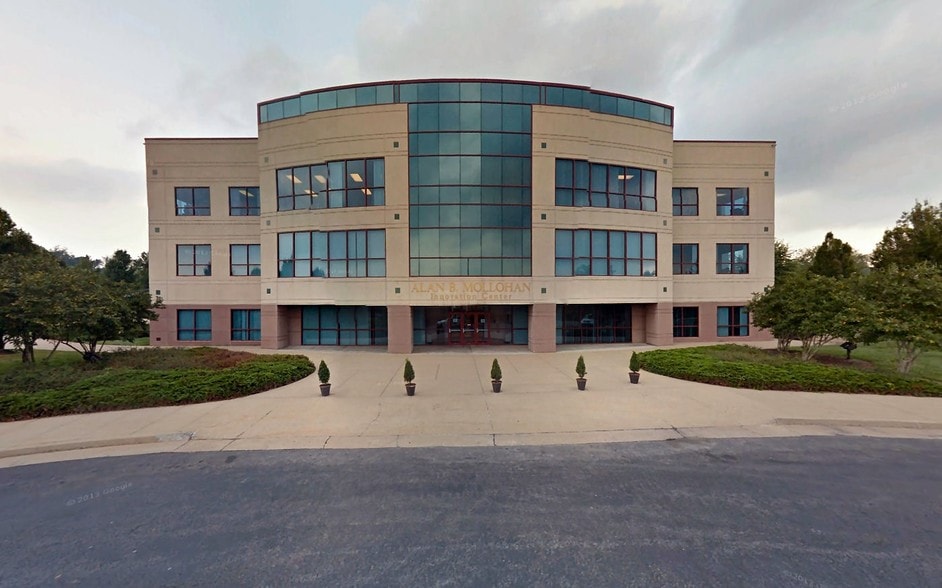
- Modern office suites with upscale interiors within the I-79 High Technology Park.
- Secure environment with staffed reception and complimentary onsite parking.
- Excellent regional connectivity to Morgantown, Clarksburg, and Pittsburgh via I-79.
- Onsite amenities include a conference room with Wi-Fi and projector, fitness center, and outdoor courtyard.
- Multiple suite sizes available, offering flexibility for a variety of users.
All Available Spaces(9)
Display Rental Rate as
- Space
- Size
- Term
- Rental Rate
- Space Use
- Build-Out
- Available
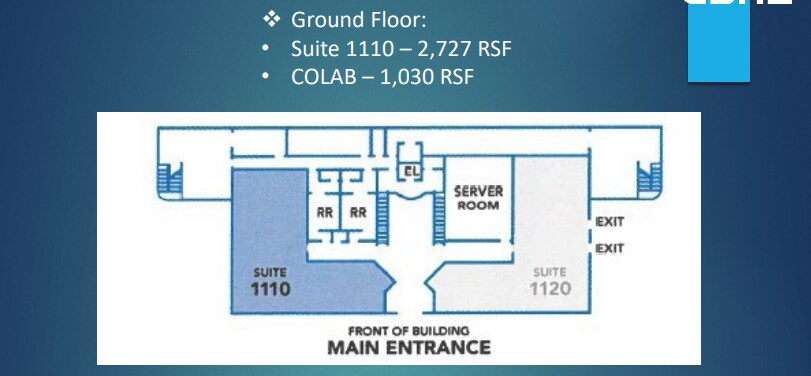
This 2,727 sq ft ground-floor office, Suite 1110, provides flexible space with an initial layout of an open work area, kitchen, nine private offices, and a server room. The suite's design can be customized to tenant needs, with office furniture also available. Standard finishes are present, and common restrooms are easily accessible outside the unit.
- Lease rate does not include utilities, property expenses or building services
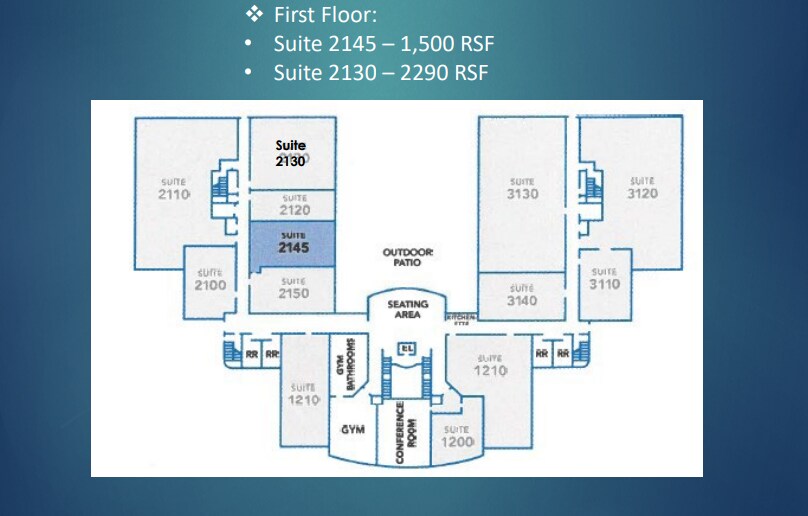
Suite 2145, a 1,500 sq ft office on the first floor, offers a practical layout including a reception/waiting area, private office, open workspace, and dedicated storage. Standard finishes are present, such as drywall, carpet, and fluorescent lighting, with vertical blinds on windows. Tenants have access to common area restrooms conveniently located near the front stairs, and office furniture is available for the suite.
- Lease rate does not include utilities, property expenses or building services
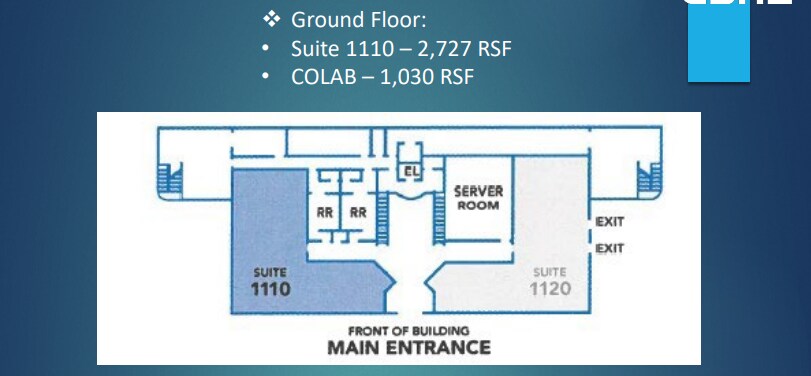
This 2,727 sq ft ground-floor office, Suite 1110, provides flexible space with an initial layout of an open work area, kitchen, nine private offices, and a server room. The suite's design can be customized to tenant needs, with office furniture also available. Standard finishes are present, and common restrooms are easily accessible outside the unit.
- Lease rate does not include utilities, property expenses or building services
- Lease rate does not include utilities, property expenses or building services
This 3,351 sq ft second-floor office, Suite 2250, offers highly functional space adaptable for various business needs, featuring a large cubicle-equipped open work area, five private offices for focused tasks, a dedicated conference room for meetings, and convenient storage. The suite is ready for occupancy with standard finishes, and its layout can be customized to specific tenant requirements, with office furniture also available.
- Lease rate does not include utilities, property expenses or building services
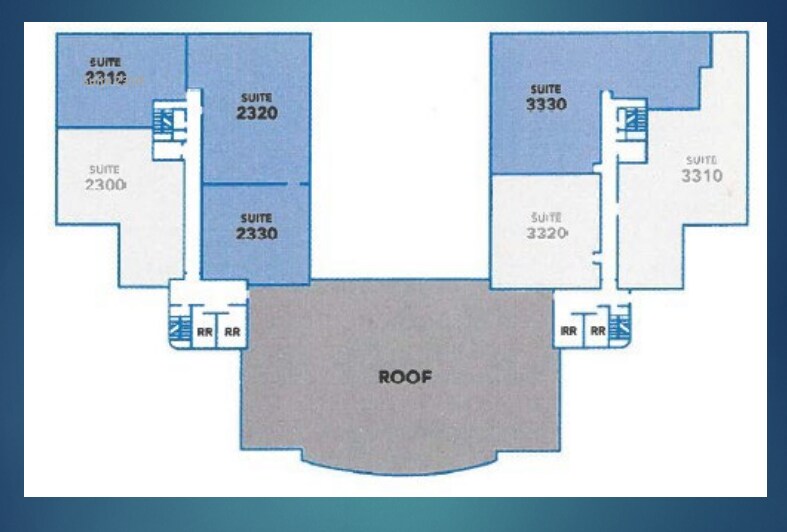
This 2,980 sq ft third-floor office, Suite 2310, offers a versatile layout that can be customized to tenant needs, currently configured with an open work area, five private offices, and a storage room. The space comes with standard finishes and includes available office furniture, making it a flexible and ready-to-use option.
- Lease rate does not include utilities, property expenses or building services
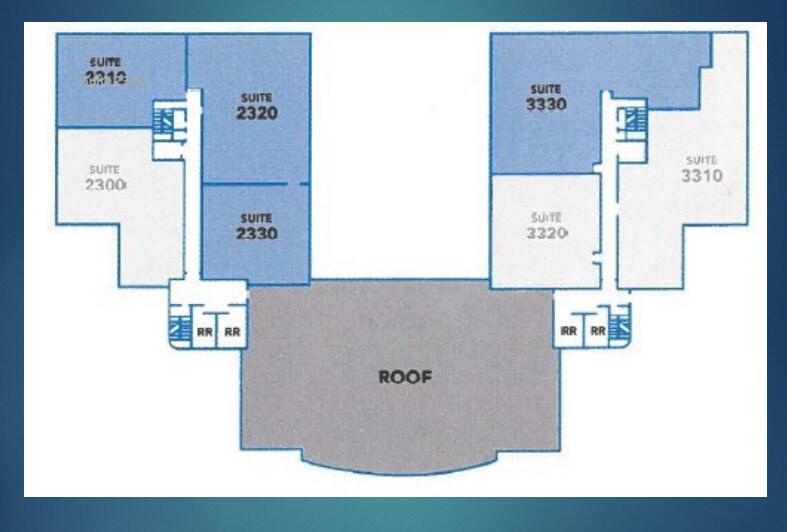
- Lease rate does not include utilities, property expenses or building services
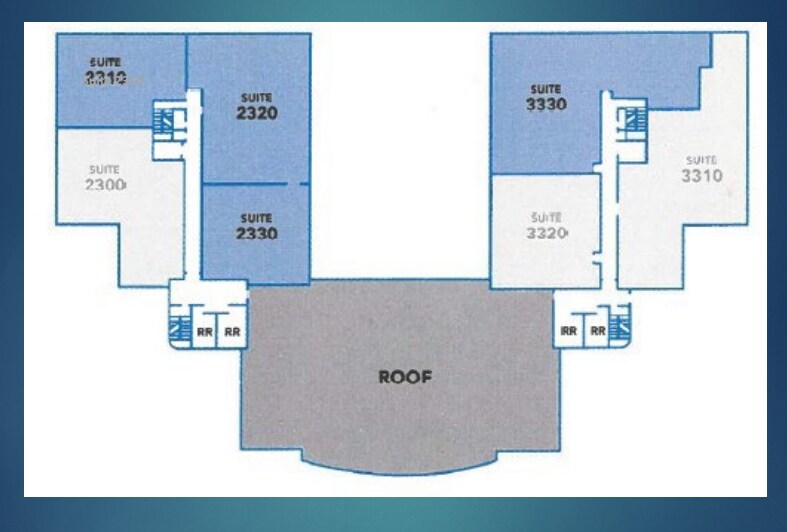
This 2,650 sq ft third-floor office, Suite 2330, provides a highly functional layout with a large open work area and seven private offices. A key convenience is its direct access to a shared kitchenette via an adjoining suite. The space comes with standard finishes and offers the flexibility for custom build-outs to meet specific tenant requirements, with office furniture also available.
- Lease rate does not include utilities, property expenses or building services
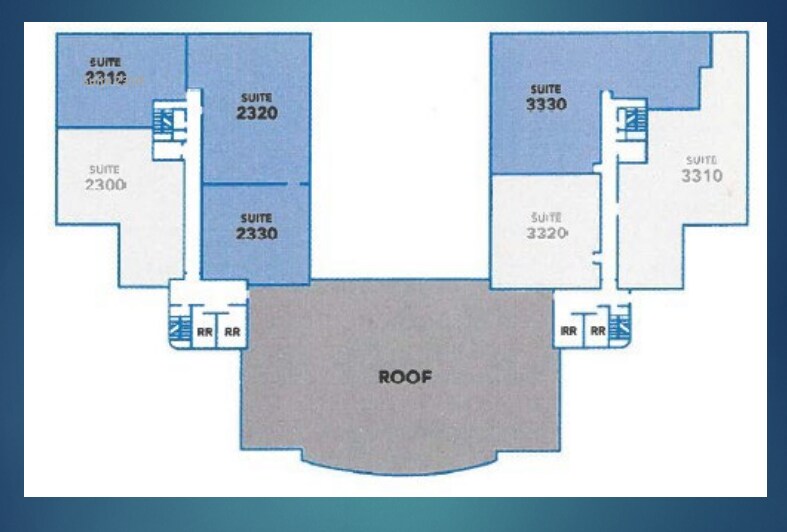
Suite 3330, a substantial 4,888 sq ft office on the third floor, offers a layout primarily focused on private workspaces, including a large conference room and ten private offices. This suite provides enhanced accessibility with two separate entrances. Standard finishes such as drywall, drop ceilings, carpet, and fluorescent lighting are present, along with vertical blinds on all windows.
- Lease rate does not include utilities, property expenses or building services
| Space | Size | Term | Rental Rate | Space Use | Build-Out | Available |
| 1st Floor, Ste 1100 | 2,727 SF | Negotiable | $21.74 CAD/SF/YR $1.81 CAD/SF/MO $59,277 CAD/YR $4,940 CAD/MO | Office | - | Now |
| 1st Floor, Ste 2145 | 1,500 SF | Negotiable | $21.74 CAD/SF/YR $1.81 CAD/SF/MO $32,606 CAD/YR $2,717 CAD/MO | Office | - | Now |
| 1st Floor, Ste COLAB | 1,090 SF | Negotiable | $21.74 CAD/SF/YR $1.81 CAD/SF/MO $23,694 CAD/YR $1,974 CAD/MO | Office | - | Now |
| 2nd Floor, Ste 1350 | 1,965 SF | Negotiable | $21.74 CAD/SF/YR $1.81 CAD/SF/MO $42,714 CAD/YR $3,559 CAD/MO | Office | - | Now |
| 2nd Floor, Ste 2250 | 3,351 SF | Negotiable | $21.74 CAD/SF/YR $1.81 CAD/SF/MO $72,841 CAD/YR $6,070 CAD/MO | Office | - | Now |
| 3rd Floor, Ste 2310 | 2,980 SF | Negotiable | $21.74 CAD/SF/YR $1.81 CAD/SF/MO $64,777 CAD/YR $5,398 CAD/MO | Office | - | Now |
| 3rd Floor, Ste 2320 | 4,099 SF | Negotiable | $21.74 CAD/SF/YR $1.81 CAD/SF/MO $89,101 CAD/YR $7,425 CAD/MO | Office | - | Now |
| 3rd Floor, Ste 2330 | 2,650 SF | Negotiable | $21.74 CAD/SF/YR $1.81 CAD/SF/MO $57,604 CAD/YR $4,800 CAD/MO | Office | - | Now |
| 3rd Floor, Ste 3330 | 4,888 SF | Negotiable | $21.74 CAD/SF/YR $1.81 CAD/SF/MO $106,251 CAD/YR $8,854 CAD/MO | Office | - | Now |
1st Floor, Ste 1100
| Size |
| 2,727 SF |
| Term |
| Negotiable |
| Rental Rate |
| $21.74 CAD/SF/YR $1.81 CAD/SF/MO $59,277 CAD/YR $4,940 CAD/MO |
| Space Use |
| Office |
| Build-Out |
| - |
| Available |
| Now |
1st Floor, Ste 2145
| Size |
| 1,500 SF |
| Term |
| Negotiable |
| Rental Rate |
| $21.74 CAD/SF/YR $1.81 CAD/SF/MO $32,606 CAD/YR $2,717 CAD/MO |
| Space Use |
| Office |
| Build-Out |
| - |
| Available |
| Now |
1st Floor, Ste COLAB
| Size |
| 1,090 SF |
| Term |
| Negotiable |
| Rental Rate |
| $21.74 CAD/SF/YR $1.81 CAD/SF/MO $23,694 CAD/YR $1,974 CAD/MO |
| Space Use |
| Office |
| Build-Out |
| - |
| Available |
| Now |
2nd Floor, Ste 1350
| Size |
| 1,965 SF |
| Term |
| Negotiable |
| Rental Rate |
| $21.74 CAD/SF/YR $1.81 CAD/SF/MO $42,714 CAD/YR $3,559 CAD/MO |
| Space Use |
| Office |
| Build-Out |
| - |
| Available |
| Now |
2nd Floor, Ste 2250
| Size |
| 3,351 SF |
| Term |
| Negotiable |
| Rental Rate |
| $21.74 CAD/SF/YR $1.81 CAD/SF/MO $72,841 CAD/YR $6,070 CAD/MO |
| Space Use |
| Office |
| Build-Out |
| - |
| Available |
| Now |
3rd Floor, Ste 2310
| Size |
| 2,980 SF |
| Term |
| Negotiable |
| Rental Rate |
| $21.74 CAD/SF/YR $1.81 CAD/SF/MO $64,777 CAD/YR $5,398 CAD/MO |
| Space Use |
| Office |
| Build-Out |
| - |
| Available |
| Now |
3rd Floor, Ste 2320
| Size |
| 4,099 SF |
| Term |
| Negotiable |
| Rental Rate |
| $21.74 CAD/SF/YR $1.81 CAD/SF/MO $89,101 CAD/YR $7,425 CAD/MO |
| Space Use |
| Office |
| Build-Out |
| - |
| Available |
| Now |
3rd Floor, Ste 2330
| Size |
| 2,650 SF |
| Term |
| Negotiable |
| Rental Rate |
| $21.74 CAD/SF/YR $1.81 CAD/SF/MO $57,604 CAD/YR $4,800 CAD/MO |
| Space Use |
| Office |
| Build-Out |
| - |
| Available |
| Now |
3rd Floor, Ste 3330
| Size |
| 4,888 SF |
| Term |
| Negotiable |
| Rental Rate |
| $21.74 CAD/SF/YR $1.81 CAD/SF/MO $106,251 CAD/YR $8,854 CAD/MO |
| Space Use |
| Office |
| Build-Out |
| - |
| Available |
| Now |
1st Floor, Ste 1100
| Size | 2,727 SF |
| Term | Negotiable |
| Rental Rate | $21.74 CAD/SF/YR |
| Space Use | Office |
| Build-Out | - |
| Available | Now |
This 2,727 sq ft ground-floor office, Suite 1110, provides flexible space with an initial layout of an open work area, kitchen, nine private offices, and a server room. The suite's design can be customized to tenant needs, with office furniture also available. Standard finishes are present, and common restrooms are easily accessible outside the unit.
- Lease rate does not include utilities, property expenses or building services
1st Floor, Ste 2145
| Size | 1,500 SF |
| Term | Negotiable |
| Rental Rate | $21.74 CAD/SF/YR |
| Space Use | Office |
| Build-Out | - |
| Available | Now |
Suite 2145, a 1,500 sq ft office on the first floor, offers a practical layout including a reception/waiting area, private office, open workspace, and dedicated storage. Standard finishes are present, such as drywall, carpet, and fluorescent lighting, with vertical blinds on windows. Tenants have access to common area restrooms conveniently located near the front stairs, and office furniture is available for the suite.
- Lease rate does not include utilities, property expenses or building services
1st Floor, Ste COLAB
| Size | 1,090 SF |
| Term | Negotiable |
| Rental Rate | $21.74 CAD/SF/YR |
| Space Use | Office |
| Build-Out | - |
| Available | Now |
This 2,727 sq ft ground-floor office, Suite 1110, provides flexible space with an initial layout of an open work area, kitchen, nine private offices, and a server room. The suite's design can be customized to tenant needs, with office furniture also available. Standard finishes are present, and common restrooms are easily accessible outside the unit.
- Lease rate does not include utilities, property expenses or building services
2nd Floor, Ste 1350
| Size | 1,965 SF |
| Term | Negotiable |
| Rental Rate | $21.74 CAD/SF/YR |
| Space Use | Office |
| Build-Out | - |
| Available | Now |
- Lease rate does not include utilities, property expenses or building services
2nd Floor, Ste 2250
| Size | 3,351 SF |
| Term | Negotiable |
| Rental Rate | $21.74 CAD/SF/YR |
| Space Use | Office |
| Build-Out | - |
| Available | Now |
This 3,351 sq ft second-floor office, Suite 2250, offers highly functional space adaptable for various business needs, featuring a large cubicle-equipped open work area, five private offices for focused tasks, a dedicated conference room for meetings, and convenient storage. The suite is ready for occupancy with standard finishes, and its layout can be customized to specific tenant requirements, with office furniture also available.
- Lease rate does not include utilities, property expenses or building services
3rd Floor, Ste 2310
| Size | 2,980 SF |
| Term | Negotiable |
| Rental Rate | $21.74 CAD/SF/YR |
| Space Use | Office |
| Build-Out | - |
| Available | Now |
This 2,980 sq ft third-floor office, Suite 2310, offers a versatile layout that can be customized to tenant needs, currently configured with an open work area, five private offices, and a storage room. The space comes with standard finishes and includes available office furniture, making it a flexible and ready-to-use option.
- Lease rate does not include utilities, property expenses or building services
3rd Floor, Ste 2320
| Size | 4,099 SF |
| Term | Negotiable |
| Rental Rate | $21.74 CAD/SF/YR |
| Space Use | Office |
| Build-Out | - |
| Available | Now |
- Lease rate does not include utilities, property expenses or building services
3rd Floor, Ste 2330
| Size | 2,650 SF |
| Term | Negotiable |
| Rental Rate | $21.74 CAD/SF/YR |
| Space Use | Office |
| Build-Out | - |
| Available | Now |
This 2,650 sq ft third-floor office, Suite 2330, provides a highly functional layout with a large open work area and seven private offices. A key convenience is its direct access to a shared kitchenette via an adjoining suite. The space comes with standard finishes and offers the flexibility for custom build-outs to meet specific tenant requirements, with office furniture also available.
- Lease rate does not include utilities, property expenses or building services
3rd Floor, Ste 3330
| Size | 4,888 SF |
| Term | Negotiable |
| Rental Rate | $21.74 CAD/SF/YR |
| Space Use | Office |
| Build-Out | - |
| Available | Now |
Suite 3330, a substantial 4,888 sq ft office on the third floor, offers a layout primarily focused on private workspaces, including a large conference room and ten private offices. This suite provides enhanced accessibility with two separate entrances. Standard finishes such as drywall, drop ceilings, carpet, and fluorescent lighting are present, along with vertical blinds on all windows.
- Lease rate does not include utilities, property expenses or building services
Property Overview
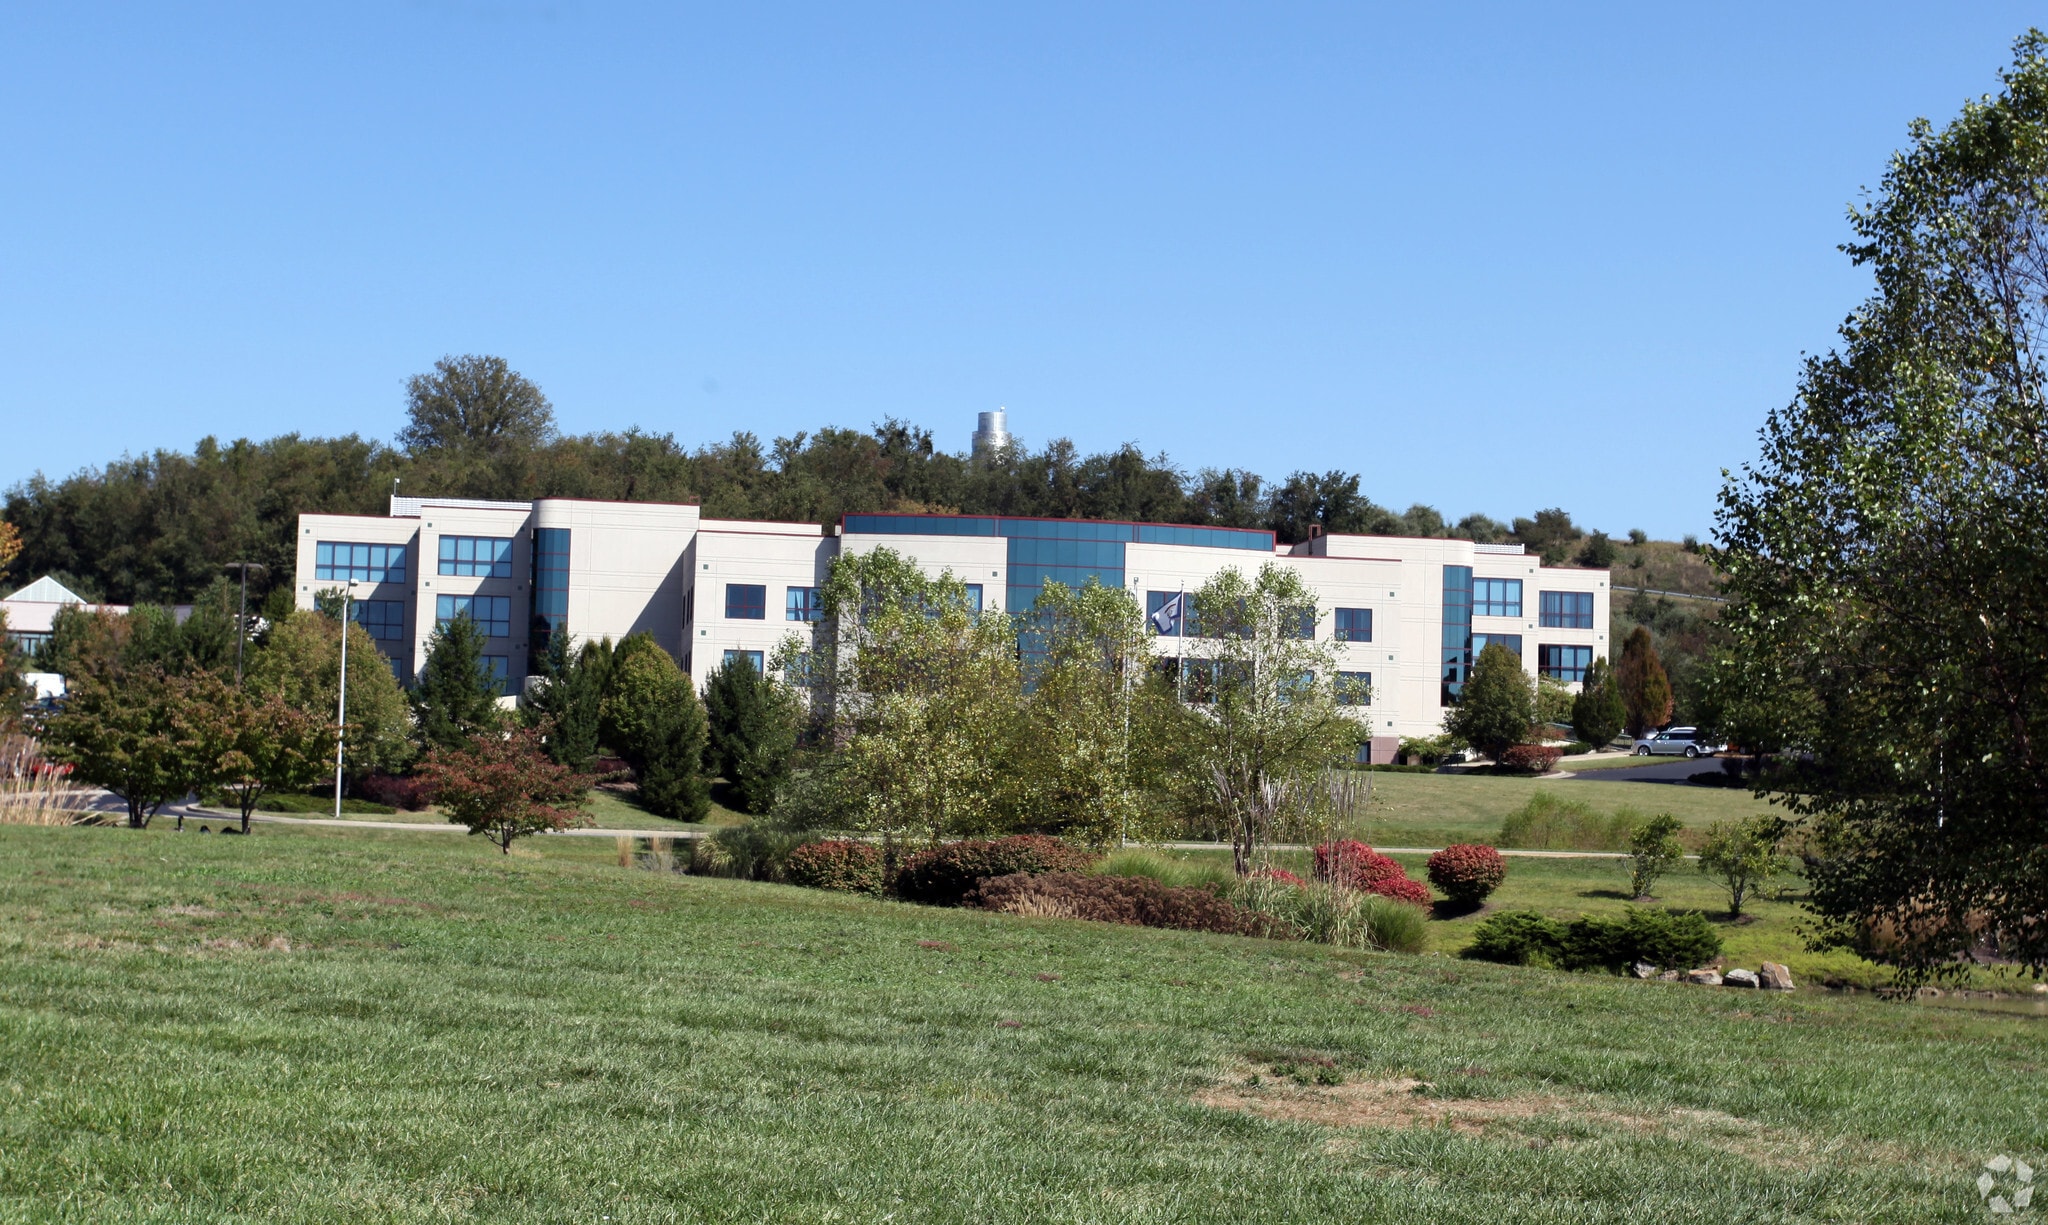
The property at 1000 Technology Drive is located in Fairmont, West Virginia, within the I-79 High Technology Park. It has proximity to Interstate 79, connecting to larger nearby cities such as Morgantown and Clarksburg. The site is approximately 1.5 hours south of Pittsburgh and benefits from convenient regional highway access. Surrounding development includes technology-focused facilities and mixed-use properties. Infrastructure supports office use with available parking and onsite amenities.
- Controlled Access
- Conferencing Facility
- Courtyard
- Fitness Center
- Property Manager on Site
- Security System
- Signage
- Kitchen
- Central Heating
- Reception
- Outdoor Seating
- Air Conditioning
- Raised Floor System
Property Facts
Select Tenants
- Floor
- Tenant Name
- Industry
- 2nd
- Agile5 Technologies
- Professional, Scientific, and Technical Services
- 1st
- Athena Sciences Corp
- Professional, Scientific, and Technical Services
- 1st
- Edward Jones
- Finance and Insurance
- 2nd
- Healthcare Management Solutions LLC
- Professional, Scientific, and Technical Services
- 2nd
- Social Security Administration
- Public Administration
- 1st
- Teaming To Win Inc
- Public Administration
- Multiple
- WVDEP
- Public Administration


Presented by
1000 Technology Dr
Hmm, there seems to have been an error sending your message. Please try again.
Thanks! Your message was sent.