Log In/Sign Up
Your email has been sent.

Corporate Center Fannin Houston, TX 77045 27,318 SF of Industrial Space Available
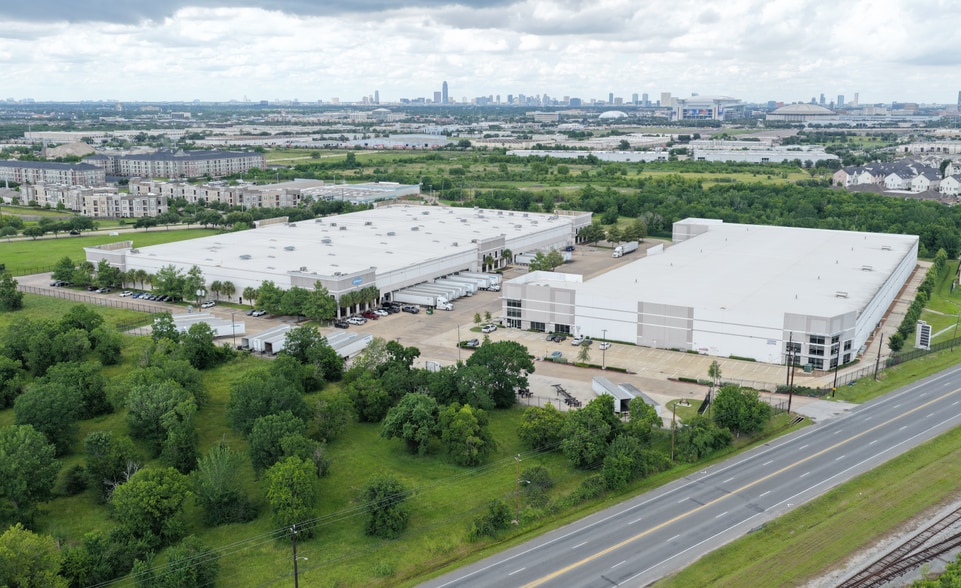
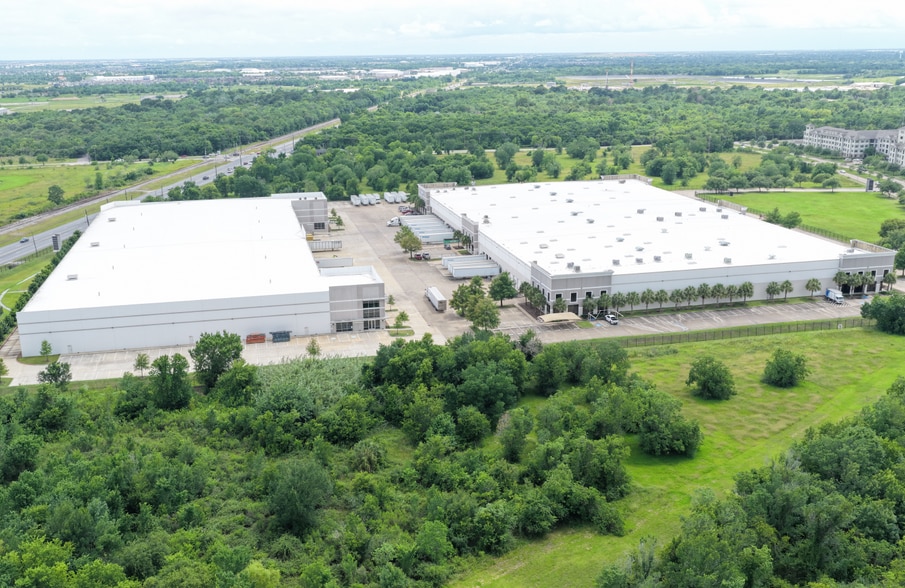
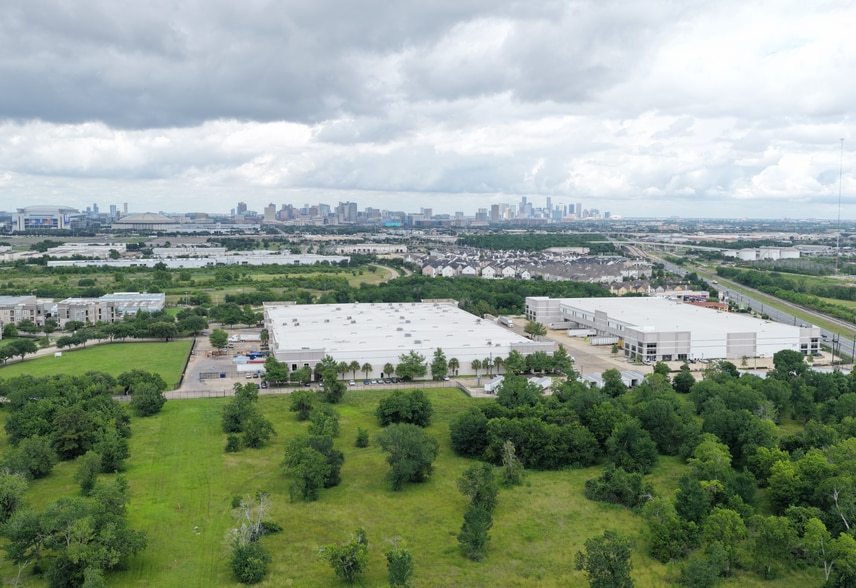
Park Highlights
- Strategic Infill Location
- ESFR Sprinkler System
Park Facts
| Total Space Available | 27,318 SF | Features | Fenced Lot |
| Park Type | Industrial Park |
| Total Space Available | 27,318 SF |
| Park Type | Industrial Park |
| Features | Fenced Lot |
Features and Amenities
- Fenced Lot
All Available Space(1)
Display Rental Rate as
Corporate Center Fannin
10001 Fannin St - Building I
27,318 SF
|
Upon Request
Upon Request
Upon Request
Upon Request
Upon Request
Upon Request
Building Type/Class
Industrial/A
Building Subtype
Warehouse
Building Size
218,966 SF
Lot Size
11.71 AC
Year Built
2002
Construction
Reinforced Concrete
Clear Height
30’
Column Spacing
50’ x 45’
Drive In Bays
8
Dock Doors
55
Sprinkler System
ESFR
- Space
- Size
- Term
- Rental Rate
- Space Use
- Build-Out
- Available
Fully climate-controlled warehouse (insulated with RTUs) 1,450 SF office, 25,868 SF warehouse 30' clear height ESFR sprinklers Fully fenced, secured truck apron
- Includes 1,450 SF of dedicated office space
- Space is in Excellent Condition
- 2 Drive Ins
- 4 Loading Docks
| Space | Size | Term | Rental Rate | Space Use | Build-Out | Available |
| 1st Floor - 600 | 27,318 SF | Negotiable | Upon Request Upon Request Upon Request Upon Request | Industrial | Full Build-Out | 2027-02-01 |
Corporate Center Fannin
10001 Fannin St - Building I
27,318 SF
|
Upon Request
Upon Request
Upon Request
Upon Request
Upon Request
Upon Request
Building Type/Class
Industrial/A
Building Subtype
Warehouse
Building Size
218,966 SF
Lot Size
11.71 AC
Year Built
2002
Construction
Reinforced Concrete
Clear Height
30’
Column Spacing
50’ x 45’
Drive In Bays
8
Dock Doors
55
Sprinkler System
ESFR
10001 Fannin St - 1st Floor - 600
Size
27,318 SF
Term
Negotiable
Rental Rate
Upon Request
Upon Request
Upon Request
Upon Request
Space Use
Industrial
Build-Out
Full Build-Out
Available
2027-02-01
10001 Fannin St - 1st Floor - 600
| Size | 27,318 SF |
| Term | Negotiable |
| Rental Rate | Upon Request |
| Space Use | Industrial |
| Build-Out | Full Build-Out |
| Available | 2027-02-01 |
Fully climate-controlled warehouse (insulated with RTUs) 1,450 SF office, 25,868 SF warehouse 30' clear height ESFR sprinklers Fully fenced, secured truck apron
- Includes 1,450 SF of dedicated office space
- 2 Drive Ins
- Space is in Excellent Condition
- 4 Loading Docks
Park Overview
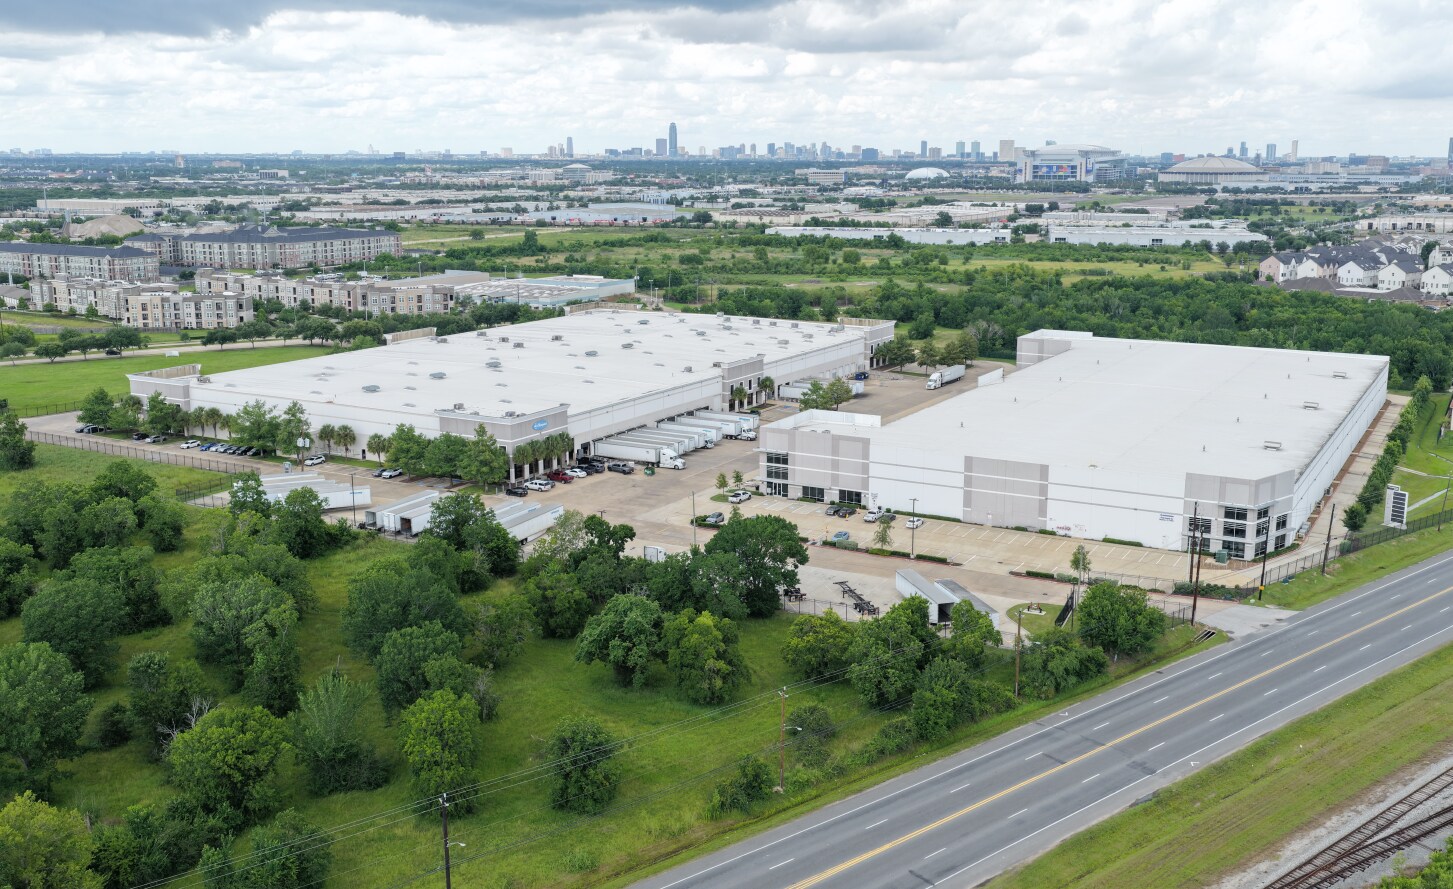
Class A business park with a strategic infill location just two miles from the Texas Medical Center. 30'+ clear heights and fully fenced and secured truck aprons.
1 1
Fairly walkable
40/100
Exceptionally drivable
100/100
Limited public transit
30/100
Moderately bikeable
60/100

1 of 4
Videos
Matterport 3D Exterior
Matterport 3D Tour
Photos
Street View
Street
Map
1 of 1

Presented by
Corporate Center Fannin | Houston, TX 77045
Already a member? Log In
Hmm, there seems to have been an error sending your message. Please try again.
Thanks! Your message was sent.