Your email has been sent.



Cherng Family Medical Building 10001 S Eastern Ave 1,361 - 7,250 SF of Medical Space Available in Henderson, NV 89052
Highlights
- On-campus to St. Rose Dominican Hospital, Siena Campus
- Desirable location in Henderson and West Henderson submarket
- Convenient location with numerous nearby amenities
All Available Spaces(4)
Display Rental Rate as
- Space
- Size
- Term
- Rental Rate
- Space Use
- Build-Out
- Available
2nd generation medical office suite.
- Lease rate does not include utilities, property expenses or building services
- Mostly Open Floor Plan Layout
- Functional space plan for immediate move-in
- Fully Built-Out as Standard Medical Space
- Built-out medical space
2nd generation medical office suite.
- Lease rate does not include utilities, property expenses or building services
- Mostly Open Floor Plan Layout
- Functional space plan for immediate move-in
- Fully Built-Out as Standard Medical Space
- Built-out medical space
2nd generation medical office suite.
- Lease rate does not include utilities, property expenses or building services
- Mostly Open Floor Plan Layout
- Functional space plan for immediate move-in
- Fully Built-Out as Standard Medical Space
- Built-out medical space
2nd generation medical office suite.
- Lease rate does not include utilities, property expenses or building services
- Mostly Open Floor Plan Layout
- Functional space plan for immediate move-in
- Fully Built-Out as Standard Medical Space
- Built-out medical space
| Space | Size | Term | Rental Rate | Space Use | Build-Out | Available |
| 2nd Floor, Ste 208 | 1,361 SF | Negotiable | $37.23 CAD/SF/YR $3.10 CAD/SF/MO $50,672 CAD/YR $4,223 CAD/MO | Medical | Full Build-Out | Now |
| 3rd Floor, Ste 307 | 2,556 SF | Negotiable | $37.23 CAD/SF/YR $3.10 CAD/SF/MO $95,163 CAD/YR $7,930 CAD/MO | Medical | Full Build-Out | Now |
| 4th Floor, Ste 400 | 1,423 SF | Negotiable | $37.23 CAD/SF/YR $3.10 CAD/SF/MO $52,980 CAD/YR $4,415 CAD/MO | Medical | Full Build-Out | Now |
| 4th Floor, Ste 408 | 1,910 SF | Negotiable | $37.23 CAD/SF/YR $3.10 CAD/SF/MO $71,112 CAD/YR $5,926 CAD/MO | Medical | Full Build-Out | Now |
2nd Floor, Ste 208
| Size |
| 1,361 SF |
| Term |
| Negotiable |
| Rental Rate |
| $37.23 CAD/SF/YR $3.10 CAD/SF/MO $50,672 CAD/YR $4,223 CAD/MO |
| Space Use |
| Medical |
| Build-Out |
| Full Build-Out |
| Available |
| Now |
3rd Floor, Ste 307
| Size |
| 2,556 SF |
| Term |
| Negotiable |
| Rental Rate |
| $37.23 CAD/SF/YR $3.10 CAD/SF/MO $95,163 CAD/YR $7,930 CAD/MO |
| Space Use |
| Medical |
| Build-Out |
| Full Build-Out |
| Available |
| Now |
4th Floor, Ste 400
| Size |
| 1,423 SF |
| Term |
| Negotiable |
| Rental Rate |
| $37.23 CAD/SF/YR $3.10 CAD/SF/MO $52,980 CAD/YR $4,415 CAD/MO |
| Space Use |
| Medical |
| Build-Out |
| Full Build-Out |
| Available |
| Now |
4th Floor, Ste 408
| Size |
| 1,910 SF |
| Term |
| Negotiable |
| Rental Rate |
| $37.23 CAD/SF/YR $3.10 CAD/SF/MO $71,112 CAD/YR $5,926 CAD/MO |
| Space Use |
| Medical |
| Build-Out |
| Full Build-Out |
| Available |
| Now |
2nd Floor, Ste 208
| Size | 1,361 SF |
| Term | Negotiable |
| Rental Rate | $37.23 CAD/SF/YR |
| Space Use | Medical |
| Build-Out | Full Build-Out |
| Available | Now |
2nd generation medical office suite.
- Lease rate does not include utilities, property expenses or building services
- Fully Built-Out as Standard Medical Space
- Mostly Open Floor Plan Layout
- Built-out medical space
- Functional space plan for immediate move-in
3rd Floor, Ste 307
| Size | 2,556 SF |
| Term | Negotiable |
| Rental Rate | $37.23 CAD/SF/YR |
| Space Use | Medical |
| Build-Out | Full Build-Out |
| Available | Now |
2nd generation medical office suite.
- Lease rate does not include utilities, property expenses or building services
- Fully Built-Out as Standard Medical Space
- Mostly Open Floor Plan Layout
- Built-out medical space
- Functional space plan for immediate move-in
4th Floor, Ste 400
| Size | 1,423 SF |
| Term | Negotiable |
| Rental Rate | $37.23 CAD/SF/YR |
| Space Use | Medical |
| Build-Out | Full Build-Out |
| Available | Now |
2nd generation medical office suite.
- Lease rate does not include utilities, property expenses or building services
- Fully Built-Out as Standard Medical Space
- Mostly Open Floor Plan Layout
- Built-out medical space
- Functional space plan for immediate move-in
4th Floor, Ste 408
| Size | 1,910 SF |
| Term | Negotiable |
| Rental Rate | $37.23 CAD/SF/YR |
| Space Use | Medical |
| Build-Out | Full Build-Out |
| Available | Now |
2nd generation medical office suite.
- Lease rate does not include utilities, property expenses or building services
- Fully Built-Out as Standard Medical Space
- Mostly Open Floor Plan Layout
- Built-out medical space
- Functional space plan for immediate move-in
Property Overview
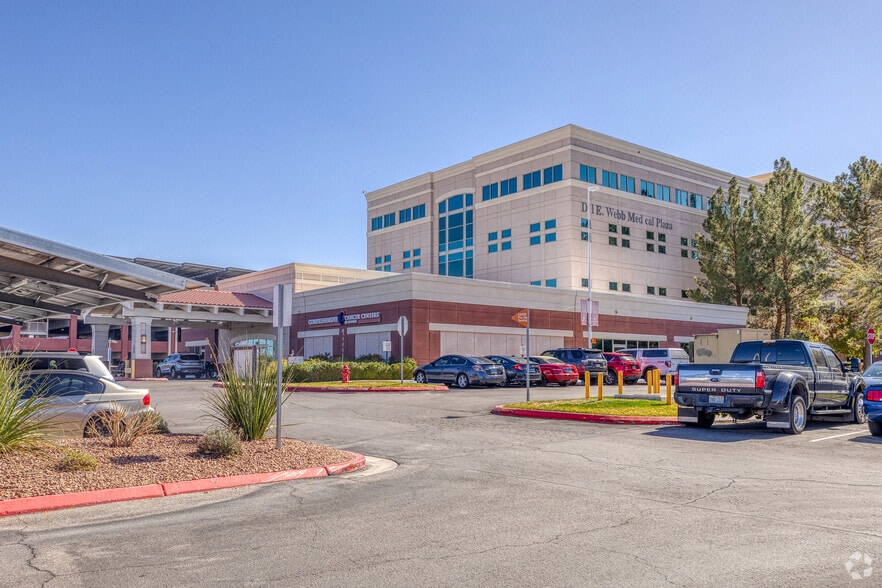
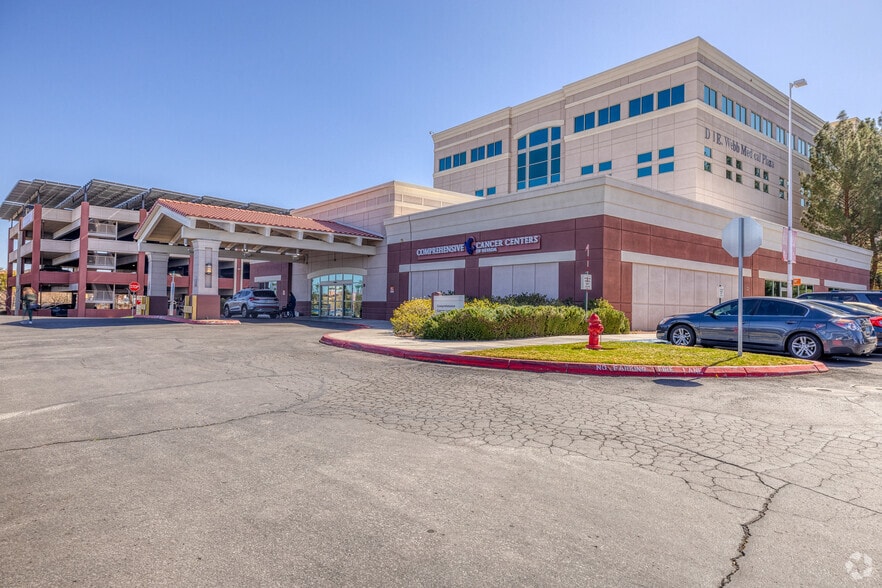
Cherng Family Medical Building – Premier Medical Office Space on Hospital Campus. The Cherng Family Medical Building is a four-story, ±91,586 SF Class A medical office building located on the campus of St. Rose Dominican Hospital – Siena Campus. Directly connected to the hospital, the building offers seamless access to hospital services, enhancing convenience for both patients and healthcare providers. St. Rose Dominican Hospital – Siena Campus is a leading regional medical center specializing in a wide range of services, including: Cardiology & Electrophysiology Birth Center & Obstetrics Emergency & Pediatric Emergency Care Advanced Surgical Services Comprehensive Diagnostic Imaging This strategic location within a thriving healthcare hub makes the Cherng Family Medical Building an ideal setting for medical practices seeking visibility, accessibility, and integration with a top-tier hospital system.
- 24 Hour Access
- Bus Line
- Signage
Property Facts
Select Tenants
- Floor
- Tenant Name
- Industry
- 3rd
- Brian J Lipman, MD
- Health Care and Social Assistance
- 1st
- Comprehensive Care Center Of Nevada
- Health Care and Social Assistance
- 4th
- Desert Hills Plastic Surgery Center
- Health Care and Social Assistance
- 2nd
- Dignity Health Cardiovascular and Thoracic Surgery
- Health Care and Social Assistance
- 4th
- Dignity Health Clinical Informatics
- Health Care and Social Assistance
- 1st
- Dignity Health Medical Group
- Health Care and Social Assistance
- 4th
- Heart Center Of Nevada
- Health Care and Social Assistance
- 3rd
- Quest Diagnostic
- Health Care and Social Assistance
- 3rd
- Southern Nevada Surgery Specialist
- Health Care and Social Assistance
- 2nd
- The Dream Fund Pediatric Endocrinology Clinic
- Health Care and Social Assistance
Sustainability

Sustainability
ENERGY STAR® Energy Star is a program run by the U.S. Environmental Protection Agency (EPA) and U.S. Department of Energy (DOE) that promotes energy efficiency and provides simple, credible, and unbiased information that consumers and businesses rely on to make well-informed decisions. Thousands of industrial, commercial, utility, state, and local organizations partner with the EPA to deliver cost-saving energy efficiency solutions that protect the climate while improving air quality and protecting public health. The Energy Star score compares a building’s energy performance to similar buildings nationwide and accounts for differences in operating conditions, regional weather data, and other important considerations. Certification is given on an annual basis, so a building must maintain its high performance to be certified year to year. To be eligible for Energy Star certification, a building must earn a score of 75 or higher on EPA’s 1 – 100 scale, indicating that it performs better than at least 75 percent of similar buildings nationwide. This 1 – 100 Energy Star score is based on the actual, measured energy use of a building and is calculated within EPA’s Energy Star Portfolio Manager tool.


Presented by
Cherng Family Medical Building | 10001 S Eastern Ave
Hmm, there seems to have been an error sending your message. Please try again.
Thanks! Your message was sent.