Your email has been sent.

1001 State Route 590 3,149 - 6,298 SF of Office Space Available in Oldsmar, FL 34677
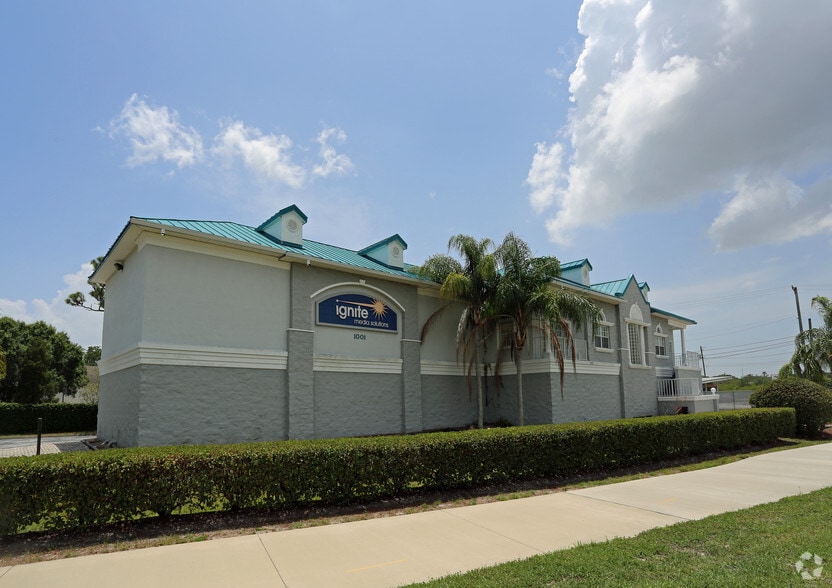
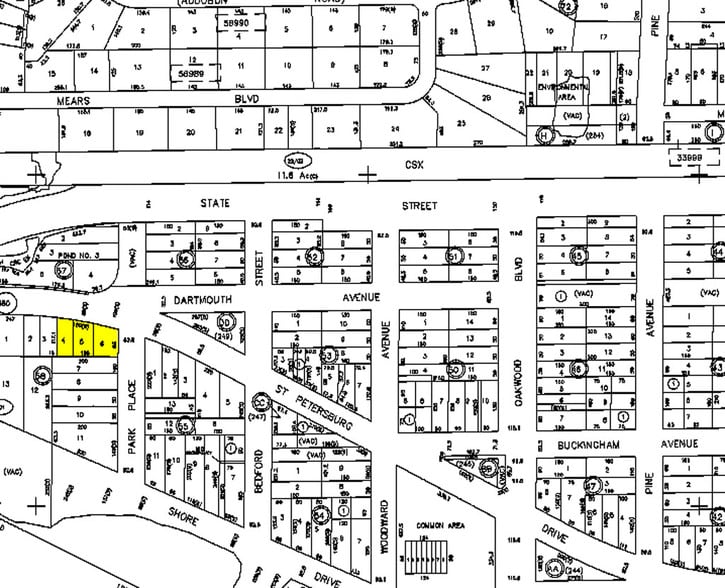
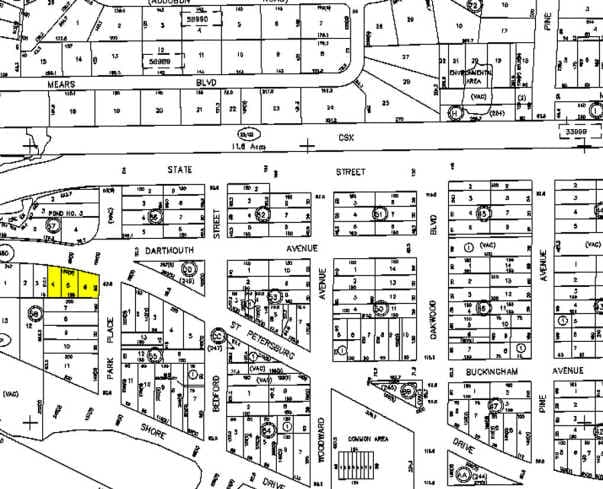
Highlights
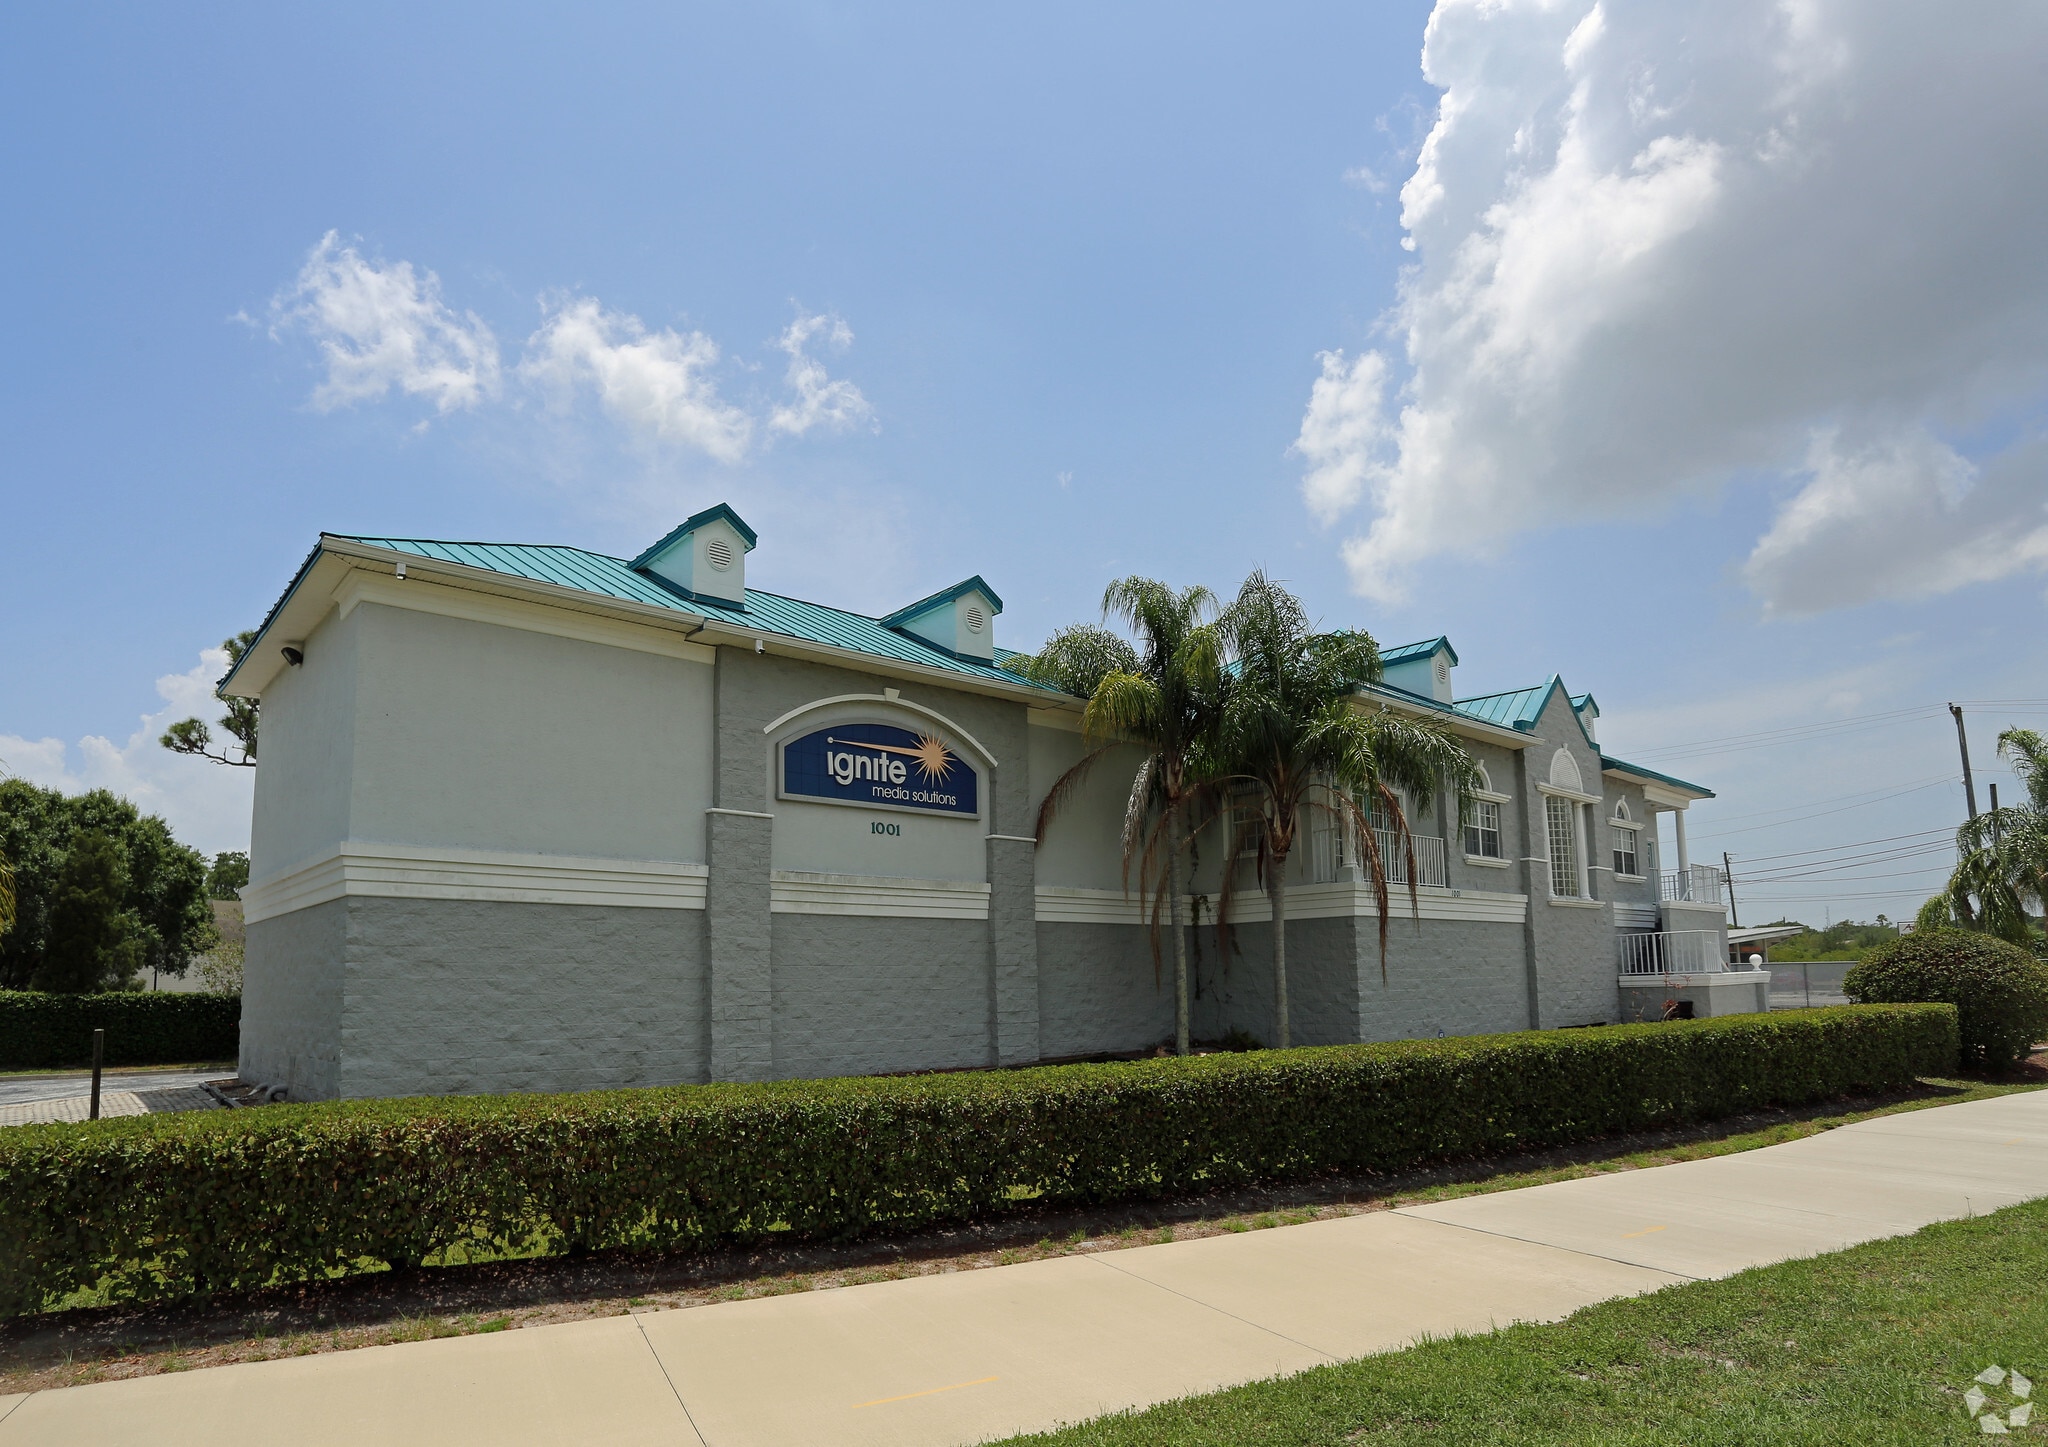
- Standalone two-story commercial building with full-floor leasing opportunities.
- Ample on-site parking available for employees and visitors.
- Prominent visibility along State Route 590 with direct roadway exposure.
- Convenient access to Clearwater, Safety Harbor, Tampa, and major regional corridors.
Features
All Available Spaces(2)
Display Rental Rate as
- Space
- Size
- Term
- Rental Rate
- Space Use
- Build-Out
- Available
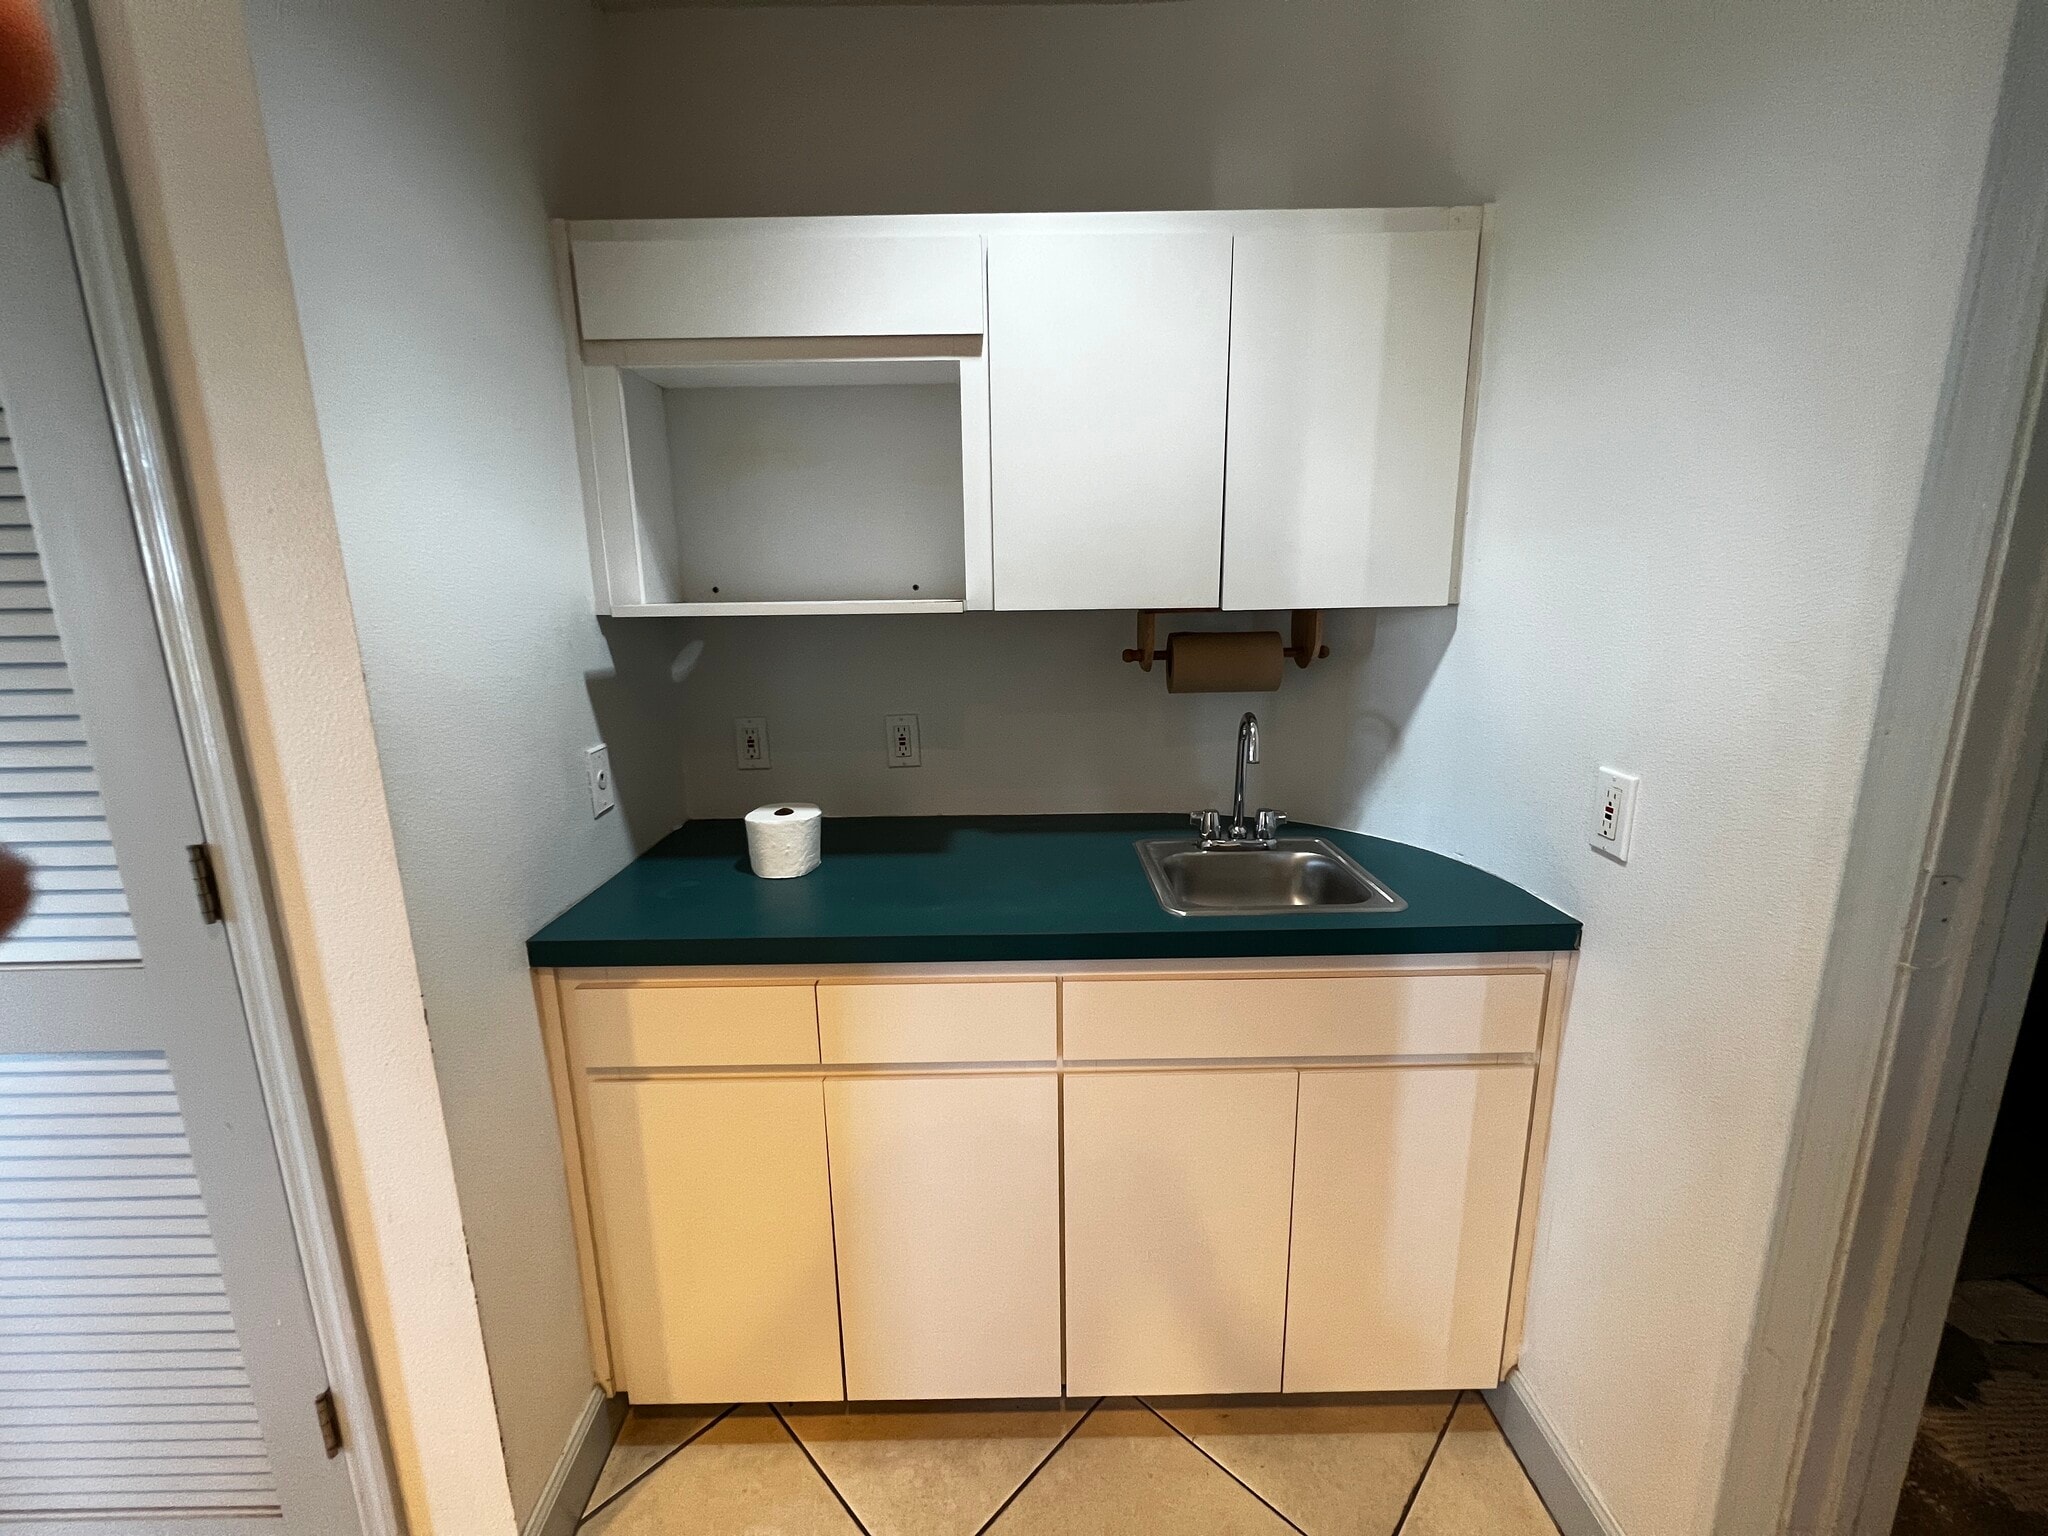


Now available for lease, this well-maintained industrial/warehouse property offers a functional, fully air-conditioned layout with excellent flexibility for a range of light industrial, service, distribution, or specialty-use tenants. The warehouse has been thoughtfully divided into multiple functional rooms using block walls and structural columns, providing a practical configuration for businesses requiring separate work, production, storage, or operational areas. The property is offered at $12.00/SF NNN, with operating expenses currently being determined. Prior-year real estate taxes were approximately $13,717.87. The landlord prefers a three-year lease term, creating an attractive opportunity for tenants seeking a defined medium-term occupancy solution. The space is in good overall condition, and the landlord is willing to complete basic tenant improvements as needed to help accommodate an incoming tenant's operations. Another significant advantage is the property's generous onsite parking for 25+ vehicles, offering added convenience for employees, customers, service vehicles, or fleet-related users. With fully conditioned warehouse space, a versatile interior configuration, ample parking, and a cooperative landlord, this property presents a compelling leasing opportunity for businesses seeking functional industrial space in the St. Petersburg market.
- Lease rate does not include utilities, property expenses or building services
- Fits 8 - 26 People
- Elevator and stair access connect both floors.
- Fully Built-Out as Standard Office
- Can be combined with additional space(s) for up to 6,298 SF of adjacent space
- Front and rear entrances provide operational flexi
The second floor is configured as office and multipurpose space with a layout suitable for professional firms, creative users, consultants, training operations, or administrative headquarters seeking a full-floor presence.
- Lease rate does not include utilities, property expenses or building services
- Fits 8 - 26 People
- Elevator and stair access connect both floors
- Fully Built-Out as Standard Office
- Can be combined with additional space(s) for up to 6,298 SF of adjacent space
- Front and rear entrances provide operational flexi
| Space | Size | Term | Rental Rate | Space Use | Build-Out | Available |
| 1st Floor | 3,149 SF | 1-3 Years | $16.61 CAD/SF/YR $1.38 CAD/SF/MO $52,299 CAD/YR $4,358 CAD/MO | Office | Full Build-Out | Now |
| 2nd Floor | 3,149 SF | 1-3 Years | $16.61 CAD/SF/YR $1.38 CAD/SF/MO $52,299 CAD/YR $4,358 CAD/MO | Office | Full Build-Out | Now |
1st Floor
| Size |
| 3,149 SF |
| Term |
| 1-3 Years |
| Rental Rate |
| $16.61 CAD/SF/YR $1.38 CAD/SF/MO $52,299 CAD/YR $4,358 CAD/MO |
| Space Use |
| Office |
| Build-Out |
| Full Build-Out |
| Available |
| Now |
2nd Floor
| Size |
| 3,149 SF |
| Term |
| 1-3 Years |
| Rental Rate |
| $16.61 CAD/SF/YR $1.38 CAD/SF/MO $52,299 CAD/YR $4,358 CAD/MO |
| Space Use |
| Office |
| Build-Out |
| Full Build-Out |
| Available |
| Now |
1st Floor
| Size | 3,149 SF |
| Term | 1-3 Years |
| Rental Rate | $16.61 CAD/SF/YR |
| Space Use | Office |
| Build-Out | Full Build-Out |
| Available | Now |
Now available for lease, this well-maintained industrial/warehouse property offers a functional, fully air-conditioned layout with excellent flexibility for a range of light industrial, service, distribution, or specialty-use tenants. The warehouse has been thoughtfully divided into multiple functional rooms using block walls and structural columns, providing a practical configuration for businesses requiring separate work, production, storage, or operational areas. The property is offered at $12.00/SF NNN, with operating expenses currently being determined. Prior-year real estate taxes were approximately $13,717.87. The landlord prefers a three-year lease term, creating an attractive opportunity for tenants seeking a defined medium-term occupancy solution. The space is in good overall condition, and the landlord is willing to complete basic tenant improvements as needed to help accommodate an incoming tenant's operations. Another significant advantage is the property's generous onsite parking for 25+ vehicles, offering added convenience for employees, customers, service vehicles, or fleet-related users. With fully conditioned warehouse space, a versatile interior configuration, ample parking, and a cooperative landlord, this property presents a compelling leasing opportunity for businesses seeking functional industrial space in the St. Petersburg market.
- Lease rate does not include utilities, property expenses or building services
- Fully Built-Out as Standard Office
- Fits 8 - 26 People
- Can be combined with additional space(s) for up to 6,298 SF of adjacent space
- Elevator and stair access connect both floors.
- Front and rear entrances provide operational flexi
2nd Floor
| Size | 3,149 SF |
| Term | 1-3 Years |
| Rental Rate | $16.61 CAD/SF/YR |
| Space Use | Office |
| Build-Out | Full Build-Out |
| Available | Now |
The second floor is configured as office and multipurpose space with a layout suitable for professional firms, creative users, consultants, training operations, or administrative headquarters seeking a full-floor presence.
- Lease rate does not include utilities, property expenses or building services
- Fully Built-Out as Standard Office
- Fits 8 - 26 People
- Can be combined with additional space(s) for up to 6,298 SF of adjacent space
- Elevator and stair access connect both floors
- Front and rear entrances provide operational flexi
Property Overview
1001 State Route 590 is a two-story building constructed in 1997. The property contains separate entrances at the front and rear of the building, elevator and stair access between floors, on-site parking, and a private dumpster enclosure. The first floor contains air-conditioned warehouse space with four drive-in doors, and the second floor is configured for office and multipurpose use. The property is located near the intersection of State Route 590 and St. Petersburg Drive in Oldsmar, Florida.
Warehouse Facility Facts
Select Tenants
- Floor
- Tenant Name
- Industry
- 1st
- Hoopers Concrete & Block
- Services



Presented by
1001 State Route 590
Hmm, there seems to have been an error sending your message. Please try again.
Thanks! Your message was sent.