Your email has been sent.

1001 Windward Concourse 19,850 - 182,598 SF of Industrial Space Available in Alpharetta, GA 30005
Highlights
- Located within an established Alpharetta data center cluster.
- Features a 10 MW pad-mounted transformer with expansion potential.
- Provides 271 on-site parking spaces.
- Served by multiple metro and long-haul fiber providers.
- Includes five loading dock doors for operational support.
- Concrete tilt-up construction with dedicated data center infrastructure.
Features
All Available Spaces(3)
Display Rental Rate as
- Space
- Size
- Term
- Rental Rate
- Space Use
- Build-Out
- Available
The basement level comprises approximately 82,900 square feet, including 26,050 square feet of mechanical and infrastructure space and 56,850 square feet of data center area, of which 28,212 square feet is raised floor. This level is dedicated to mission critical infrastructure, housing core mechanical, electrical, and power systems that support data center operations.
- Can be combined with additional space(s) for up to 182,598 SF of adjacent space
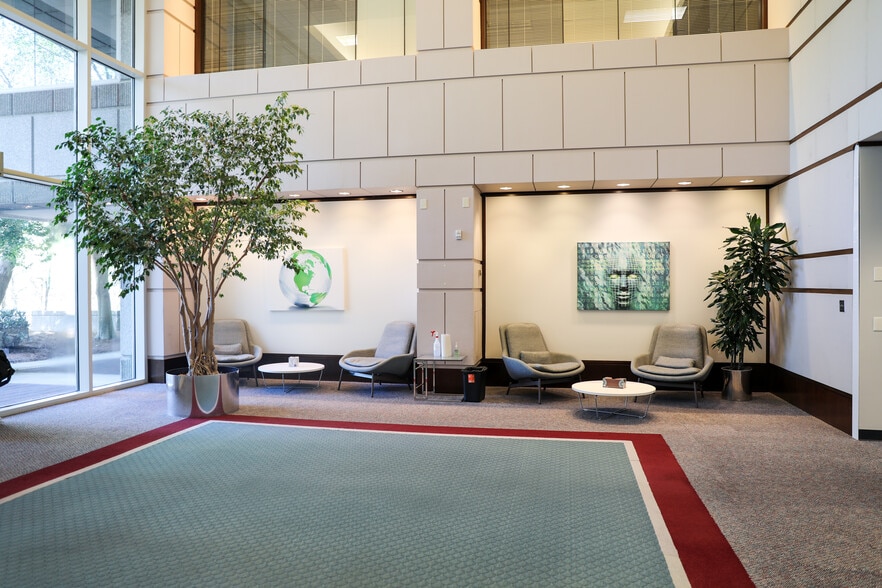
The first floor totals approximately 79,848 square feet, consisting of 23,314 square feet of office space and 56,534 square feet of data center space. This level features a combination of administrative areas including lobby, office, and conference space alongside significant data center space and operational support areas, as well as loading and service functions.
- Includes 23,314 SF of dedicated office space
- Can be combined with additional space(s) for up to 182,598 SF of adjacent space
The second floor includes approximately 19,850 square feet of office space, configured for administrative and support functions such as open office areas, conference rooms, and training space, with flexibility for future reconfiguration or expansion of technical uses.
- Includes 19,850 SF of dedicated office space
- Can be combined with additional space(s) for up to 182,598 SF of adjacent space
| Space | Size | Term | Rental Rate | Space Use | Build-Out | Available |
| Basement | 82,900 SF | 10-15 Years | Upon Request Upon Request Upon Request Upon Request | Industrial | Full Build-Out | Now |
| 1st Floor | 79,848 SF | 10-15 Years | Upon Request Upon Request Upon Request Upon Request | Industrial | Full Build-Out | Now |
| 2nd Floor | 19,850 SF | 10-15 Years | Upon Request Upon Request Upon Request Upon Request | Industrial | Full Build-Out | Now |
Basement
| Size |
| 82,900 SF |
| Term |
| 10-15 Years |
| Rental Rate |
| Upon Request Upon Request Upon Request Upon Request |
| Space Use |
| Industrial |
| Build-Out |
| Full Build-Out |
| Available |
| Now |
1st Floor
| Size |
| 79,848 SF |
| Term |
| 10-15 Years |
| Rental Rate |
| Upon Request Upon Request Upon Request Upon Request |
| Space Use |
| Industrial |
| Build-Out |
| Full Build-Out |
| Available |
| Now |
2nd Floor
| Size |
| 19,850 SF |
| Term |
| 10-15 Years |
| Rental Rate |
| Upon Request Upon Request Upon Request Upon Request |
| Space Use |
| Industrial |
| Build-Out |
| Full Build-Out |
| Available |
| Now |
Basement
| Size | 82,900 SF |
| Term | 10-15 Years |
| Rental Rate | Upon Request |
| Space Use | Industrial |
| Build-Out | Full Build-Out |
| Available | Now |
The basement level comprises approximately 82,900 square feet, including 26,050 square feet of mechanical and infrastructure space and 56,850 square feet of data center area, of which 28,212 square feet is raised floor. This level is dedicated to mission critical infrastructure, housing core mechanical, electrical, and power systems that support data center operations.
- Can be combined with additional space(s) for up to 182,598 SF of adjacent space
1st Floor
| Size | 79,848 SF |
| Term | 10-15 Years |
| Rental Rate | Upon Request |
| Space Use | Industrial |
| Build-Out | Full Build-Out |
| Available | Now |
The first floor totals approximately 79,848 square feet, consisting of 23,314 square feet of office space and 56,534 square feet of data center space. This level features a combination of administrative areas including lobby, office, and conference space alongside significant data center space and operational support areas, as well as loading and service functions.
- Includes 23,314 SF of dedicated office space
- Can be combined with additional space(s) for up to 182,598 SF of adjacent space
2nd Floor
| Size | 19,850 SF |
| Term | 10-15 Years |
| Rental Rate | Upon Request |
| Space Use | Industrial |
| Build-Out | Full Build-Out |
| Available | Now |
The second floor includes approximately 19,850 square feet of office space, configured for administrative and support functions such as open office areas, conference rooms, and training space, with flexibility for future reconfiguration or expansion of technical uses.
- Includes 19,850 SF of dedicated office space
- Can be combined with additional space(s) for up to 182,598 SF of adjacent space
Property Overview
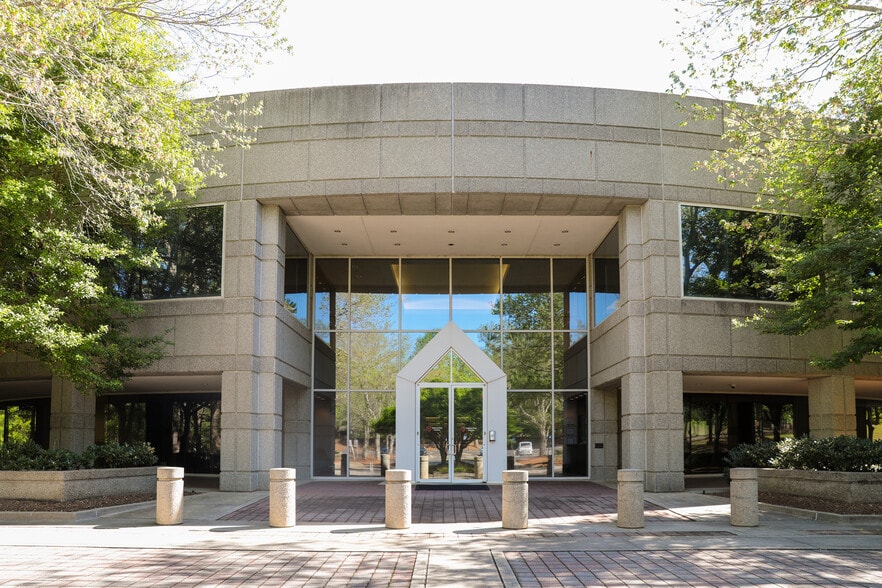
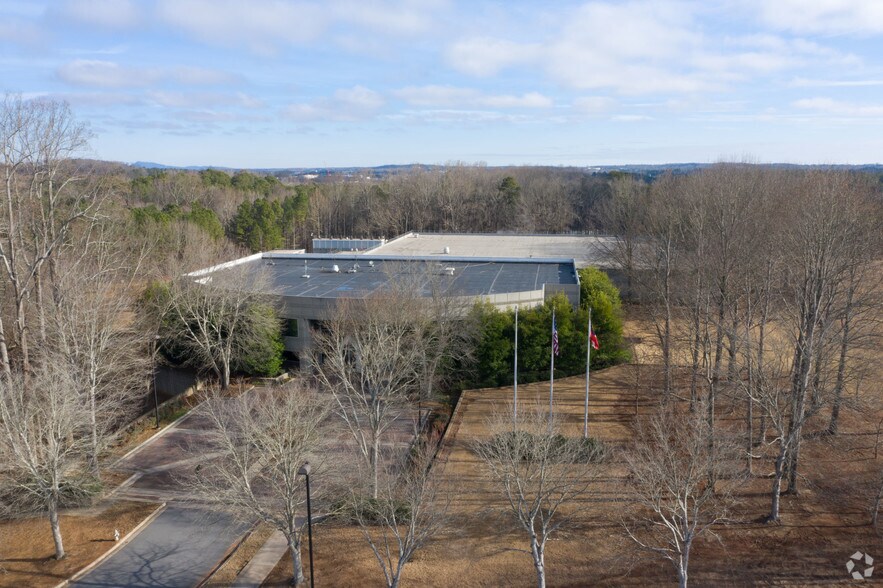
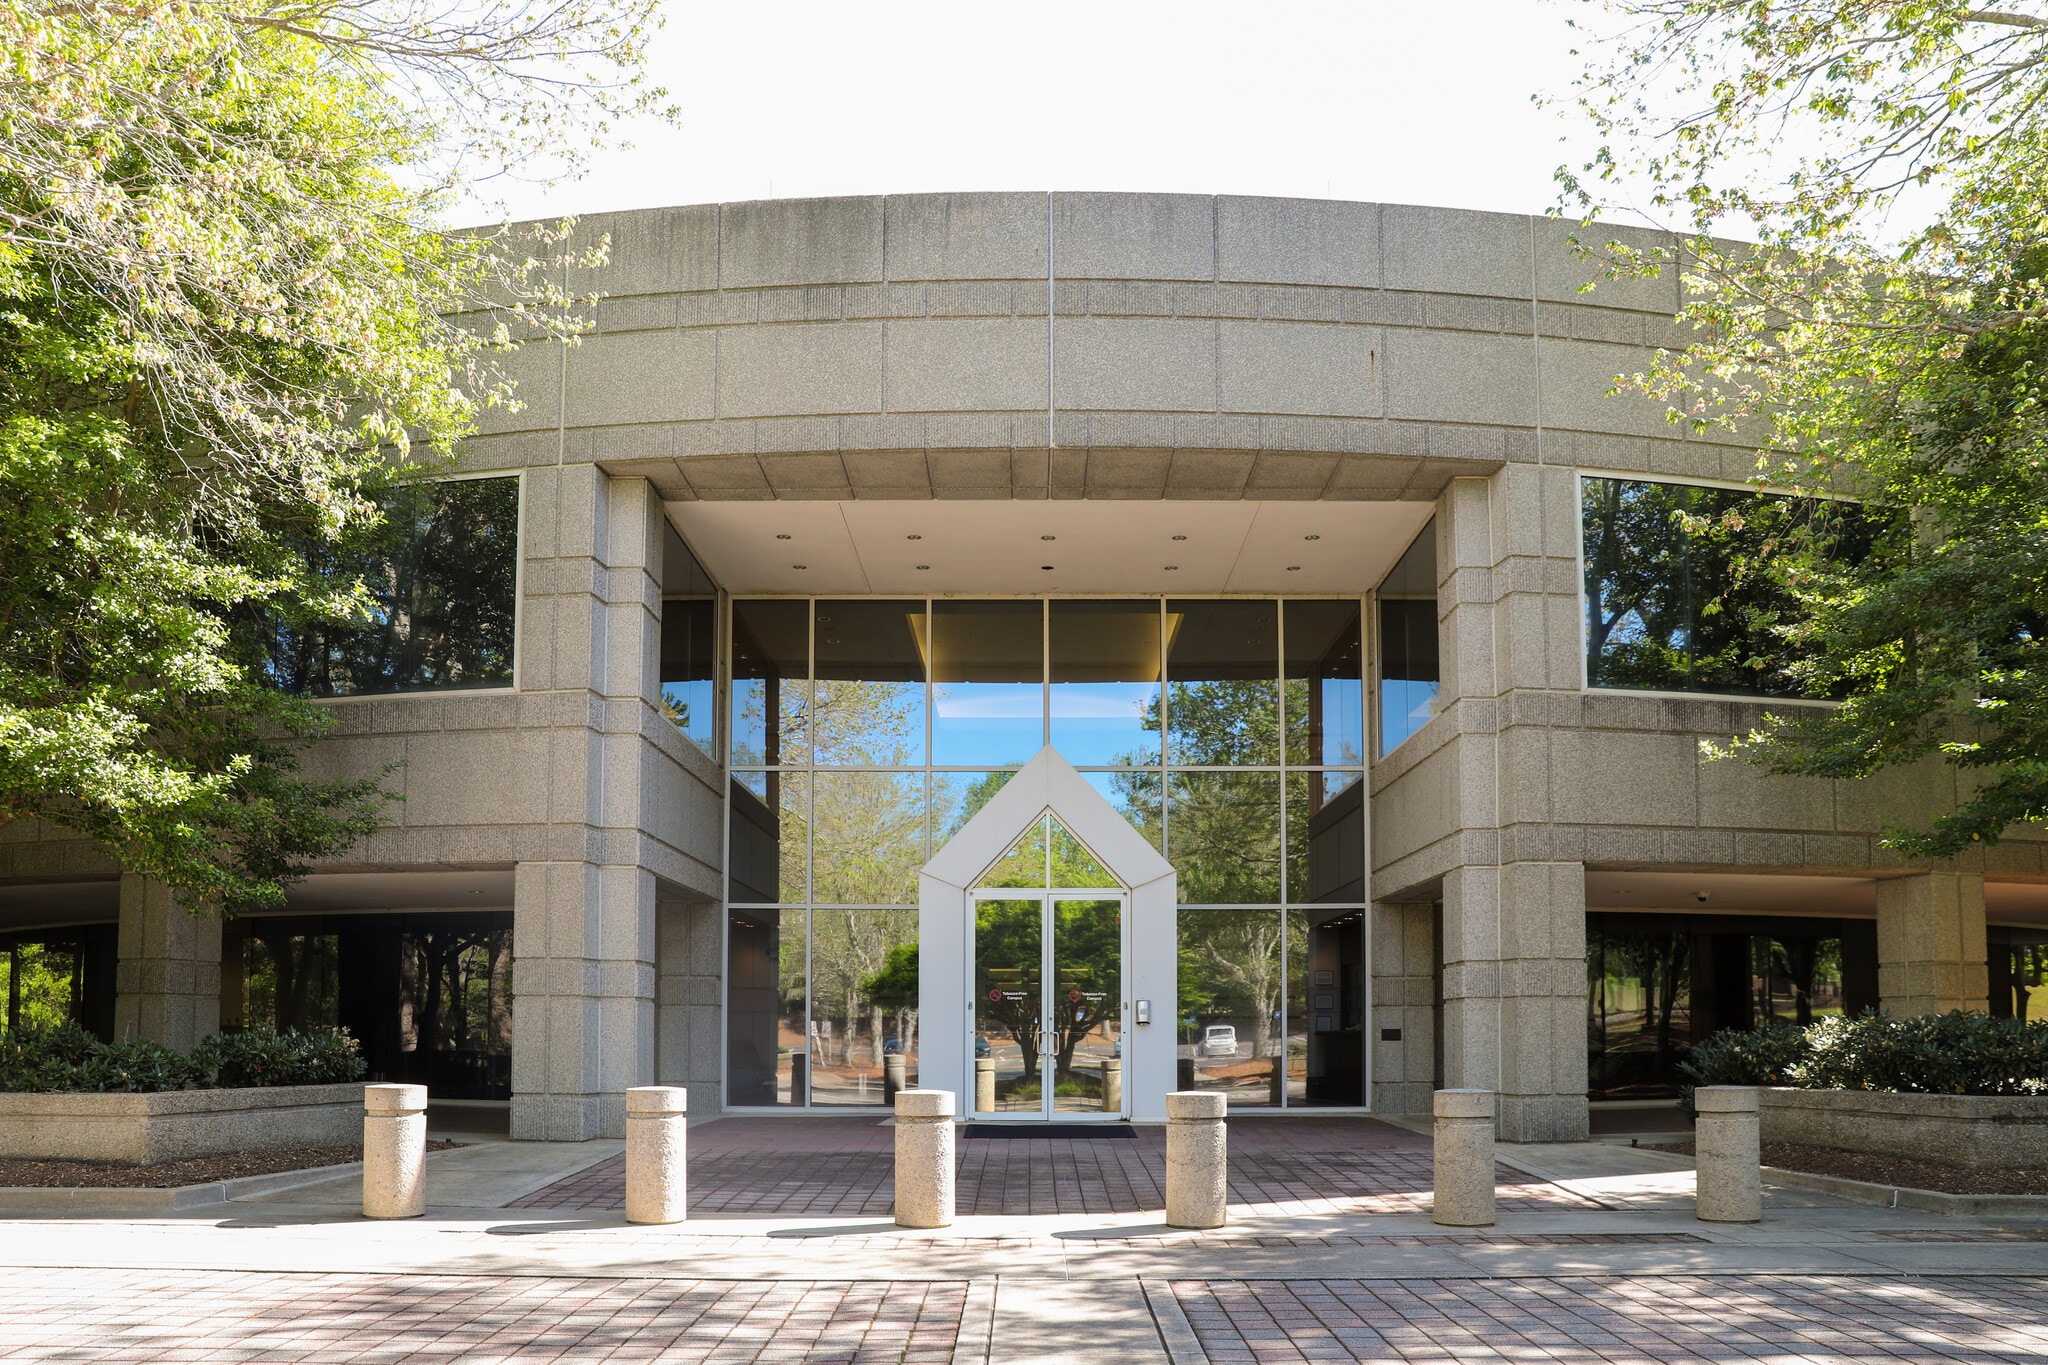
The property at 1001 Windward Concourse in Alpharetta, Georgia was constructed in 1989 and contains approximately 184,553 square feet on 19.4 acres. The facility includes basement, first-floor, and second-floor areas, five loading dock doors, three elevators, 271 parking spaces, and a transformer expansion area with a 10 MW pad-mounted transformer. Fiber connectivity providers identified for the property include Crown Castle, FiberLight, LIT Networks, North Georgia Network, Windstream, Zayo Metro, and Zayo North America. The property is located along the GA-400 corridor within an area containing multiple existing data center facilities and planned data center development.
Data Center Facility Facts



Presented by
1001 Windward Concourse
Hmm, there seems to have been an error sending your message. Please try again.
Thanks! Your message was sent.