Your email has been sent.
1002-1020 S Jason St Denver, CO 80223 6,000 - 16,000 SF of Industrial Space Available
Park Highlights
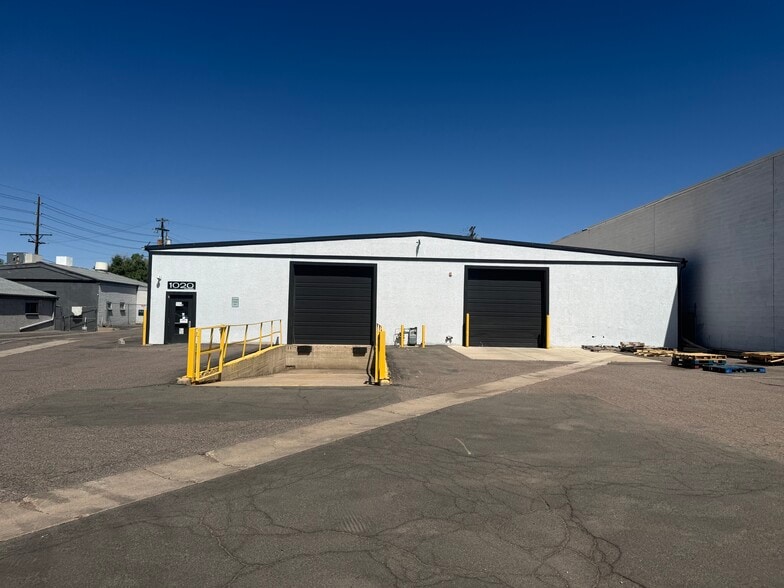
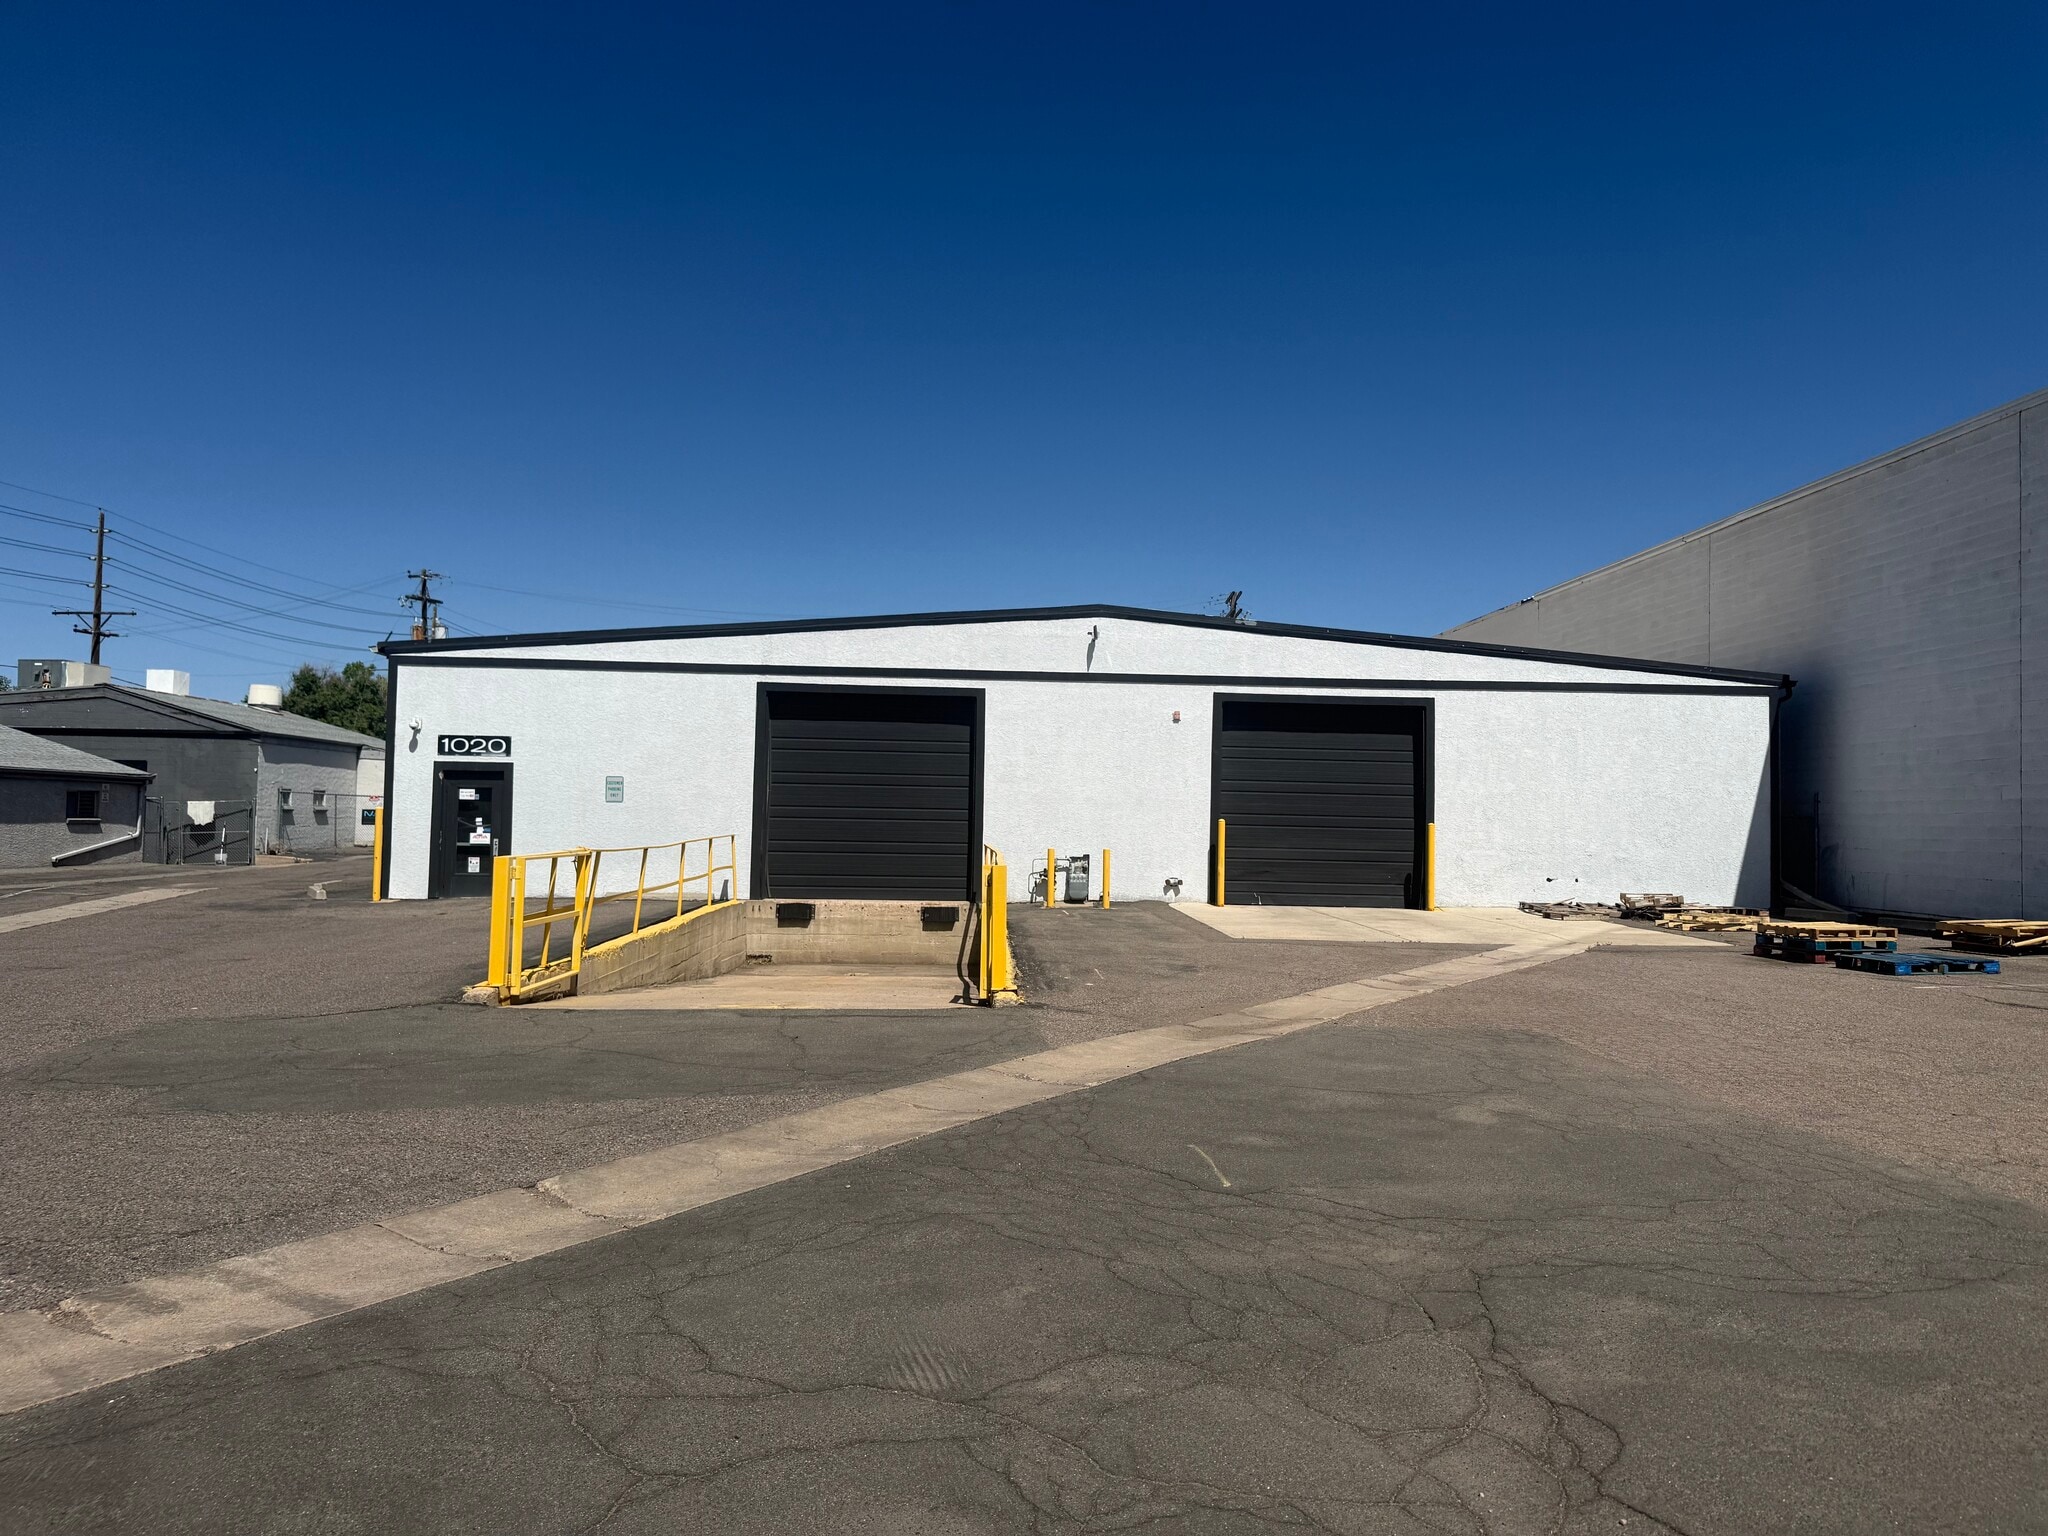
- (1) Dock-high door & (1) drive-in door — each 10'W × 12'H
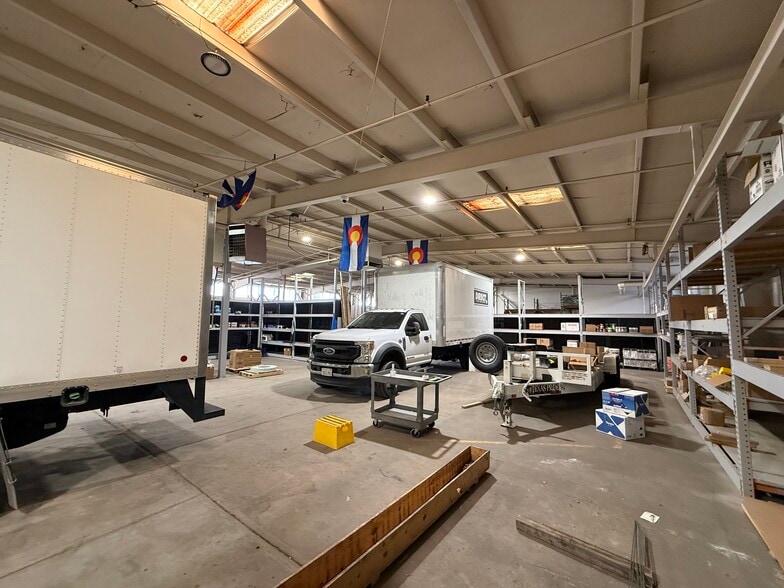
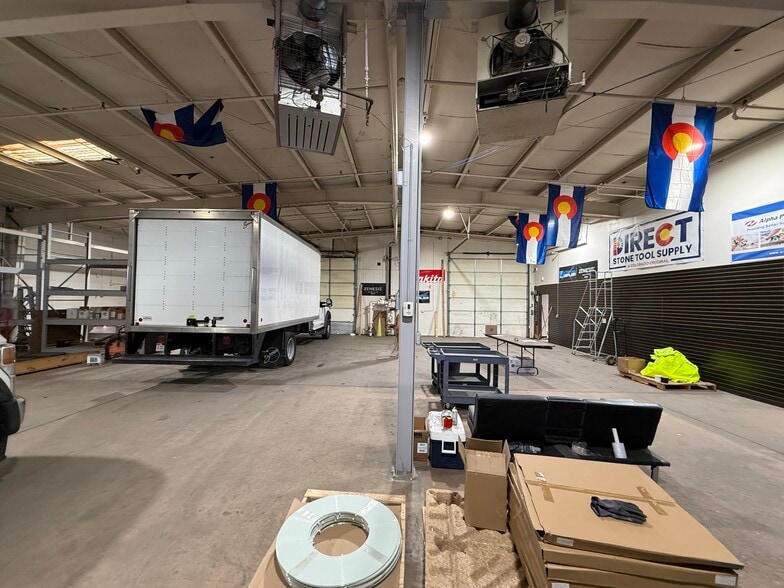
- Gas-fired (GFA) unit heaters & exhaust fan
- 220V 3-phase power · shop sink · new LED lighting
- 12' – 16' clear height
- Floor drains · fully sprinklered
- Finished front office / reception area
Park Facts
| Total Space Available | 16,000 SF | Park Type | Industrial Park |
| Total Space Available | 16,000 SF |
| Park Type | Industrial Park |
All Available Spaces(2)
Display Rental Rate as
- Space
- Size
- Term
- Rental Rate
- Space Use
- Build-Out
- Available
- Lease rate does not include utilities, property expenses or building services
| Space | Size | Term | Rental Rate | Space Use | Build-Out | Available |
| 1st Floor | 6,000 SF | Negotiable | $16.82 CAD/SF/YR $1.40 CAD/SF/MO $100,916 CAD/YR $8,410 CAD/MO | Industrial | - | Now |
1002-1020 S Jason St - 1st Floor
- Space
- Size
- Term
- Rental Rate
- Space Use
- Build-Out
- Available
- Lease rate does not include utilities, property expenses or building services
| Space | Size | Term | Rental Rate | Space Use | Build-Out | Available |
| 1st Floor - 1020 | 10,000 SF | Negotiable | $16.82 CAD/SF/YR $1.40 CAD/SF/MO $168,193 CAD/YR $14,016 CAD/MO | Industrial | - | Now |
1020 S Jason St - 1st Floor - 1020
1002-1020 S Jason St - 1st Floor
| Size | 6,000 SF |
| Term | Negotiable |
| Rental Rate | $16.82 CAD/SF/YR |
| Space Use | Industrial |
| Build-Out | - |
| Available | Now |
- Lease rate does not include utilities, property expenses or building services
1020 S Jason St - 1st Floor - 1020
| Size | 10,000 SF |
| Term | Negotiable |
| Rental Rate | $16.82 CAD/SF/YR |
| Space Use | Industrial |
| Build-Out | - |
| Available | Now |
- Lease rate does not include utilities, property expenses or building services
Select Tenants at This Property
- Floor
- Tenant Name
- Industry
- 1st
- GranQuartz
- Wholesaler
Park Overview
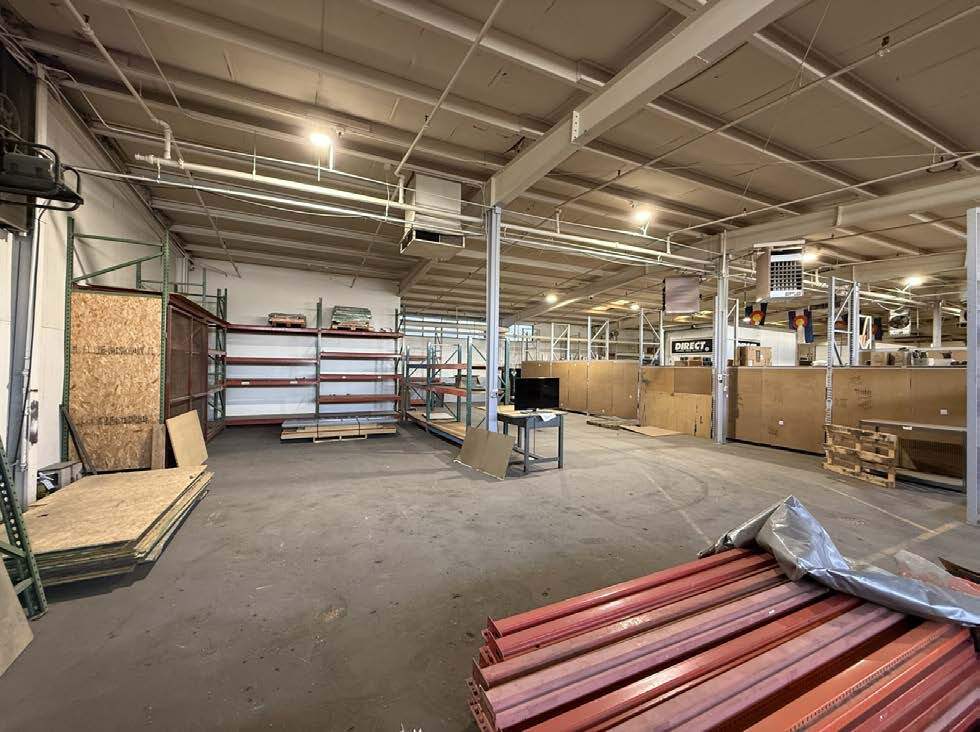
1020 S Jason Street is a freestanding ±10,000 SF industrial / flex building in south-central Denver, moments from the Santa Fe Drive corridor and South Broadway with quick access to I-25, US-85, and downtown. The building pairs an open, well-lit warehouse with a finished front office and reception area — a turnkey fit for distribution, light manufacturing, trades, fabrication, or service users. Loading is handled by both a dock-high door and a drive-in door (each 10'W × 12'H), with 12'–16' clear height, gas-fired unit heaters, exhaust ventilation, floor drains, full fire sprinkler coverage, 220V power, a shop sink, and new LED lighting throughout.



Presented by

1002-1020 S Jason St | Denver, CO 80223
Hmm, there seems to have been an error sending your message. Please try again.
Thanks! Your message was sent.