Your email has been sent.

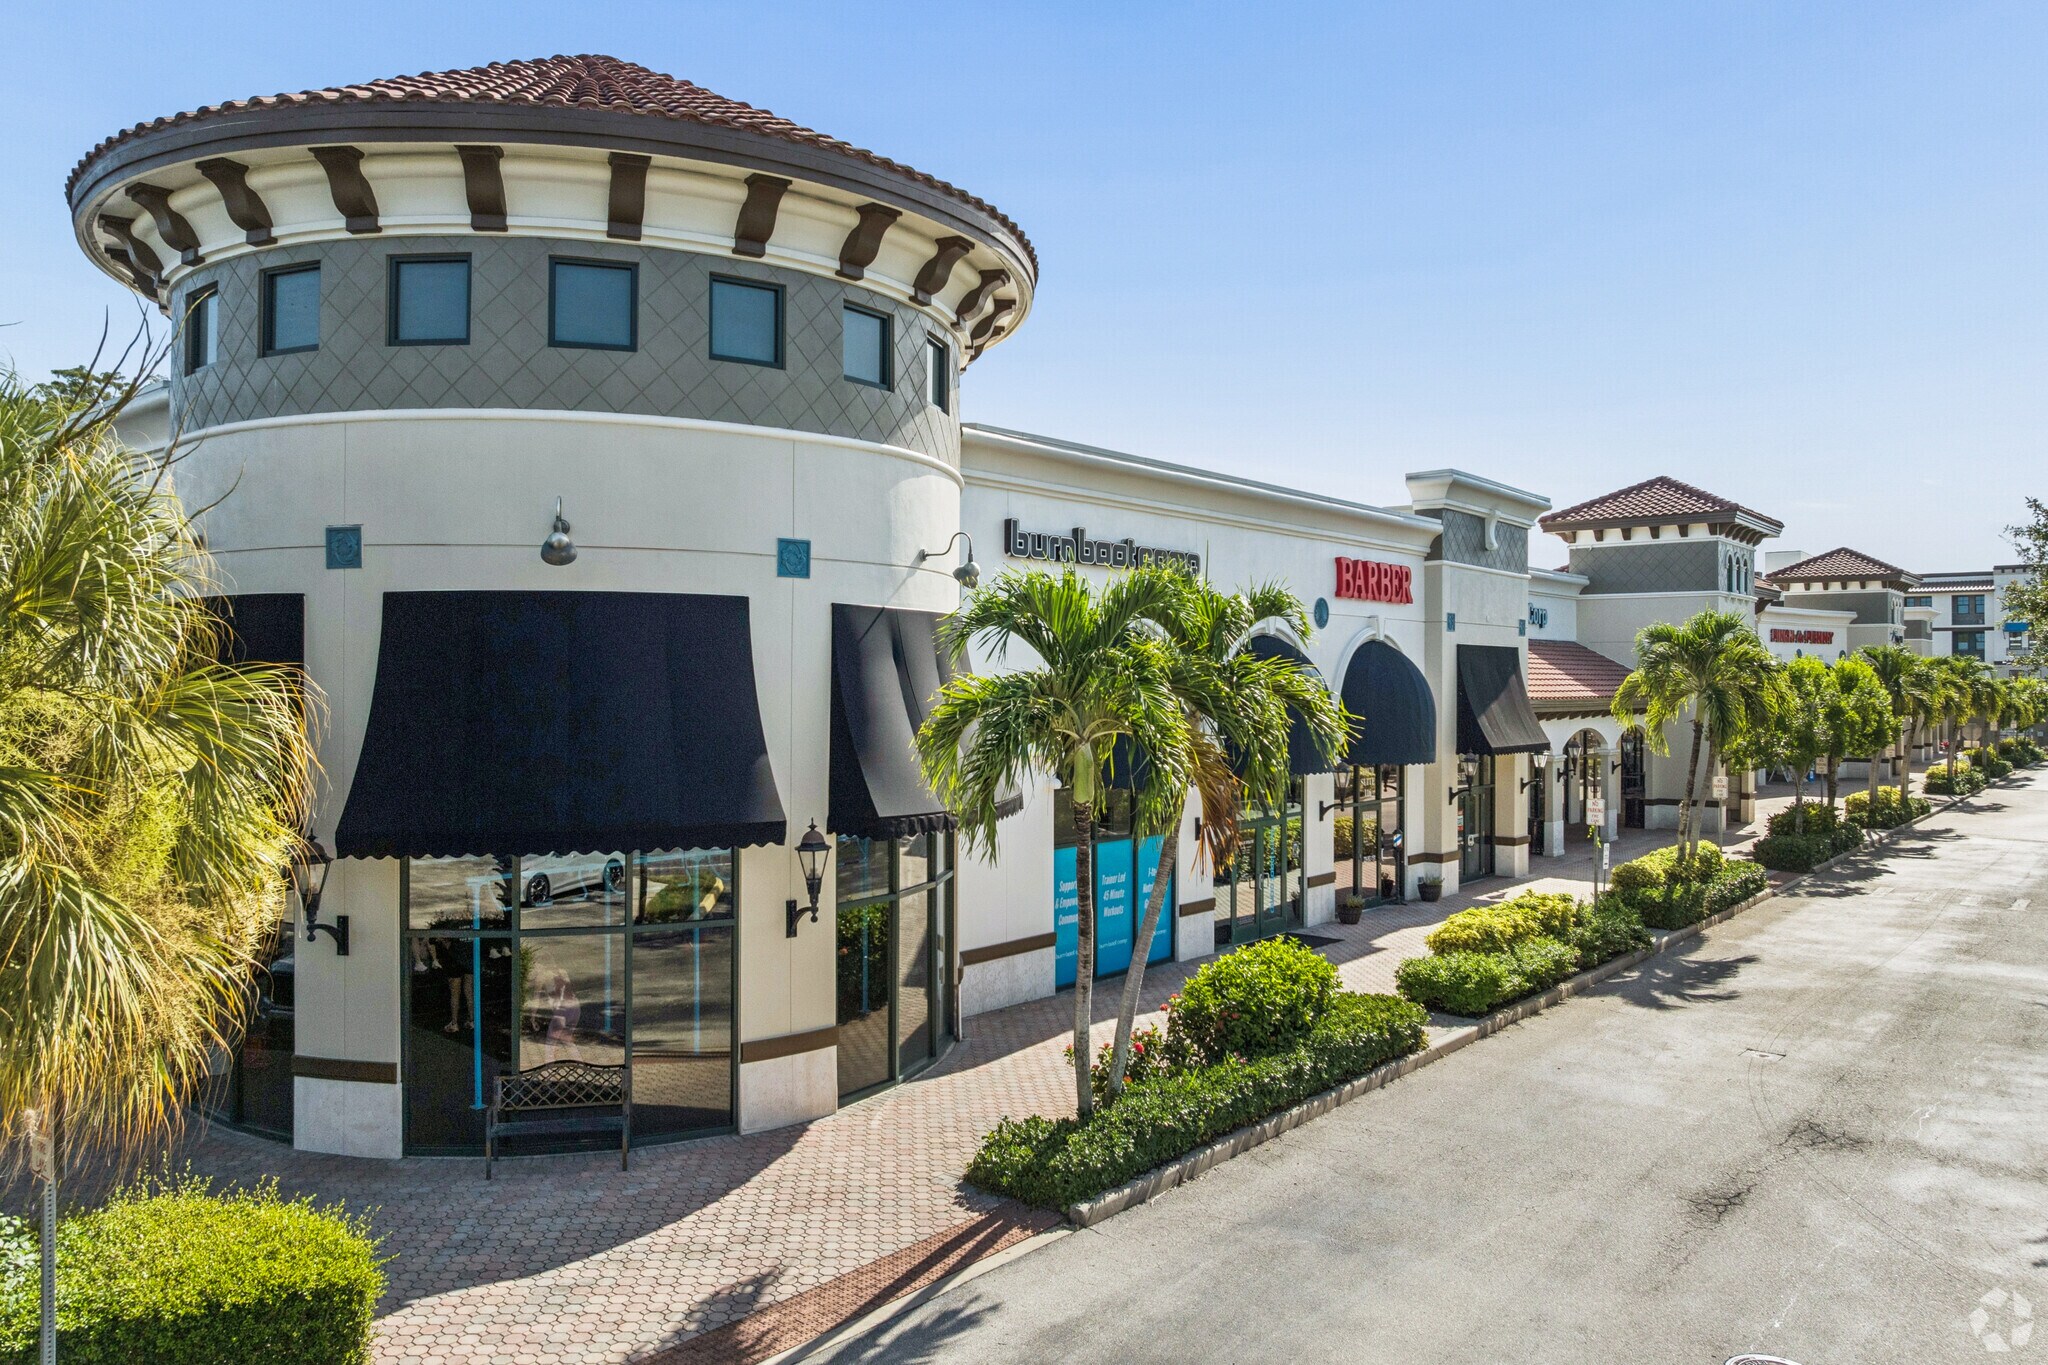
The Brooks Town Center 10020 Coconut Rd 1,200 - 3,091 SF of Space Available in Estero, FL 34135

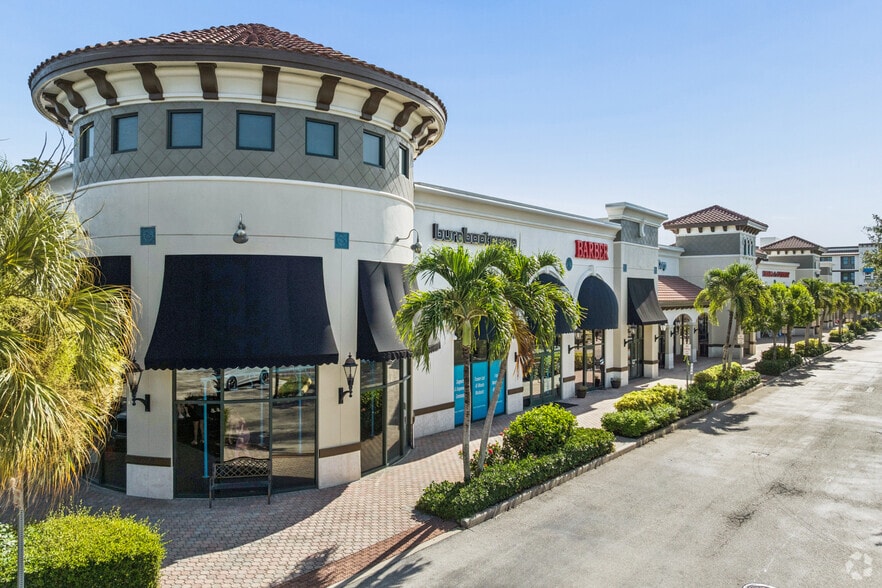
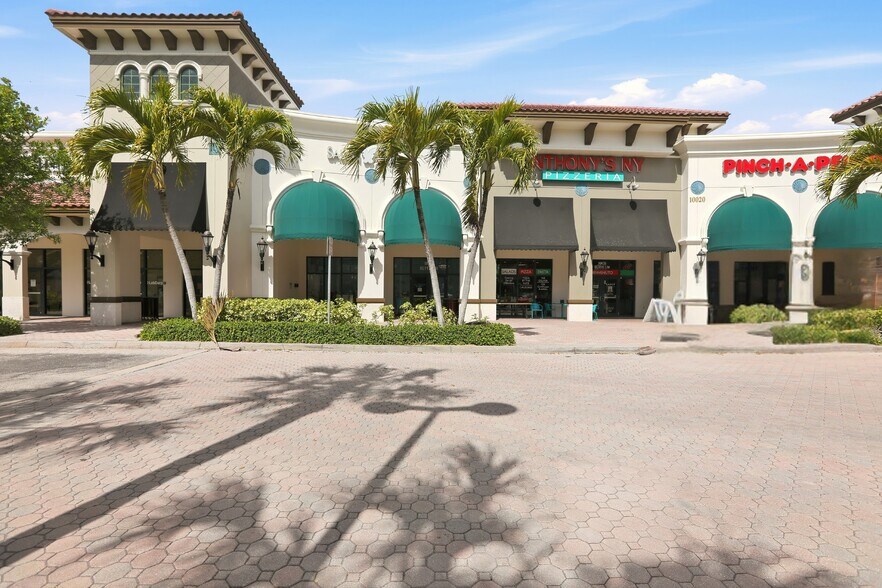
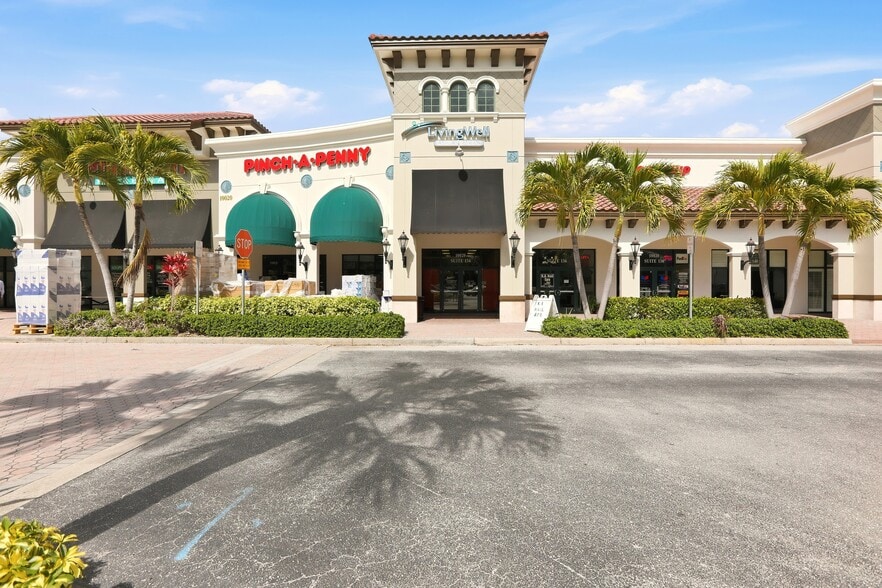
Highlights
- Benefit from immediate occupancy with turnkey retail space crafted to minimize startup costs and accelerate the path to opening day.
- Leverage built-in foot traffic generated by a complementary mix of established retailers, restaurants, fitness, and service-oriented businesses.
- Gain direct access to nearby residents from established golf course communities and the future 137-unit Coconut Pointe Residences development.
- Capture exceptional exposure with monument and storefront signage along a signalized intersection serving more than 42,500 vehicles per day.
- Serve an affluent and growing customer base of approximately 93,000 residents with average household incomes of $144,000 within a 5-mile radius.
- Position business in a high-growth SW Florida market along Coconut Road and Three Oaks Parkway with convenient connectivity to I-75 and US Hwy 41.
Space Availability (2)
Display Rental Rate as
- Space
- Size
- Term
- Rental Rate
- Rent Type




| Space | Size | Term | Rental Rate | Rent Type | ||
| 1st Floor, Ste 118 | 1,200 SF | Negotiable | $42.30 CAD/SF/YR $3.53 CAD/SF/MO $50,764 CAD/YR $4,230 CAD/MO | Triple Net (NNN) | ||
| 1st Floor, Ste 128 | 1,891 SF | Negotiable | $42.30 CAD/SF/YR $3.53 CAD/SF/MO $79,995 CAD/YR $6,666 CAD/MO | Triple Net (NNN) |
1st Floor, Ste 118
Turnkey 1,200-square-foot retail space formerly occupied by an ice cream shop, ideally suited for a café, sandwich shop, bakery, juice/smoothie bar, or similar food-service concept. Existing improvements include a grease trap, a customer service area, a large rear storage/inventory area, and a private office and restroom. Minimal build-out requirements enable a quick, cost-effective opening.
- Lease rate does not include utilities, property expenses or building services
1st Floor, Ste 128
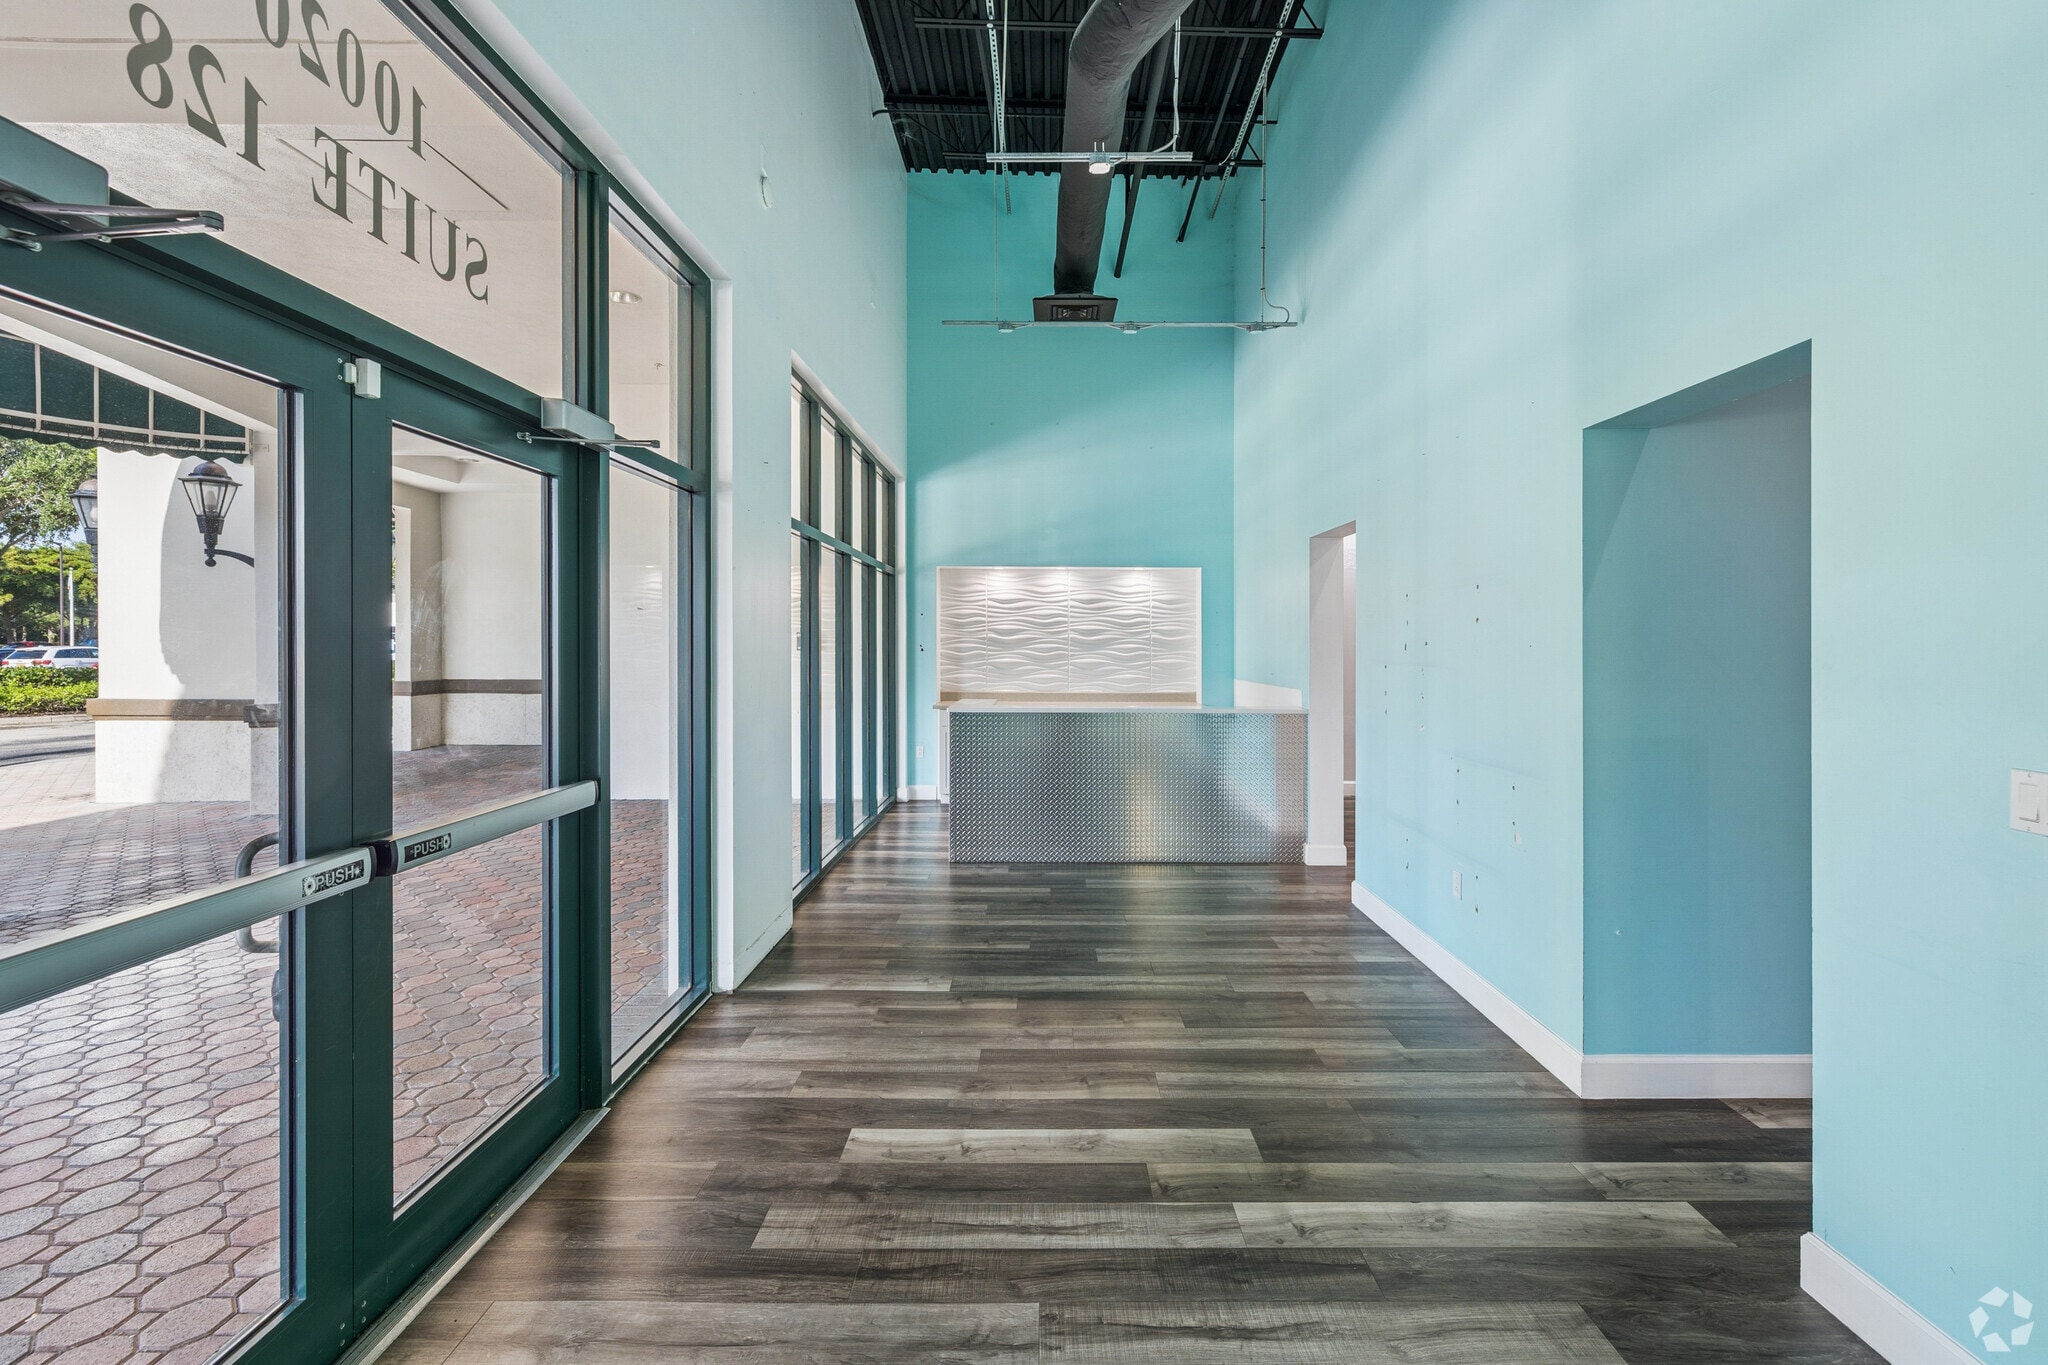
Beautifully finished 1,891-square-foot former salon space featuring multiple private rooms, an inviting reception area, and a turnkey layout ideal for a salon, med spa, aesthetic practice, or wellness concept. The flexible floor plan can also accommodate professional office, retail, or light medical users with minimal modifications, reducing occupancy costs and time to market.
- Lease rate does not include utilities, property expenses or building services
- Fits 5 - 16 People
- Located in-line with other retail
Rent Types
The rent amount and type that the tenant (lessee) will be responsible to pay to the landlord (lessor) throughout the lease term is negotiated prior to both parties signing a lease agreement. The rent type will vary depending upon the services provided. For example, triple net rents are typically lower than full service rents due to additional expenses the tenant is required to pay in addition to the base rent. Contact the listing broker for a full understanding of any associated costs or additional expenses for each rent type.
1. Full Service: A rental rate that includes normal building standard services as provided by the landlord within a base year rental.
2. Double Net (NN): Tenant pays for only two of the building expenses; the landlord and tenant determine the specific expenses prior to signing the lease agreement.
3. Triple Net (NNN): A lease in which the tenant is responsible for all expenses associated with their proportional share of occupancy of the building.
4. Modified Gross: Modified Gross is a general type of lease rate where typically the tenant will be responsible for their proportional share of one or more of the expenses. The landlord will pay the remaining expenses. See the below list of common Modified Gross rental rate structures: 4. Plus All Utilities: A type of Modified Gross Lease where the tenant is responsible for their proportional share of utilities in addition to the rent. 4. Plus Cleaning: A type of Modified Gross Lease where the tenant is responsible for their proportional share of cleaning in addition to the rent. 4. Plus Electric: A type of Modified Gross Lease where the tenant is responsible for their proportional share of the electrical cost in addition to the rent. 4. Plus Electric & Cleaning: A type of Modified Gross Lease where the tenant is responsible for their proportional share of the electrical and cleaning cost in addition to the rent. 4. Plus Utilities and Char: A type of Modified Gross Lease where the tenant is responsible for their proportional share of the utilities and cleaning cost in addition to the rent. 4. Industrial Gross: A type of Modified Gross lease where the tenant pays one or more of the expenses in addition to the rent. The landlord and tenant determine these prior to signing the lease agreement.
5. Tenant Electric: The landlord pays for all services and the tenant is responsible for their usage of lights and electrical outlets in the space they occupy.
6. Negotiable or Upon Request: Used when the leasing contact does not provide the rent or service type.
7. TBD: To be determined; used for buildings for which no rent or service type is known, commonly utilized when the buildings are not yet built.
Matterport 3D Tour
Select Tenants at The Brooks Town Center
- Tenant
- Description
- US Locations
- Reach
- Anthony's New York Pizzeria
- Pizza
- 1
- Local
- Barbershop - A Cut Above of Estero
- Salon/Barber/Spa
- 1
- Local
- Burn Boot Camp
- Fitness
- 477
- National
- Hoglund Family Hearing And Audiology Center
- Health Care
- 936
- National
- LabCorp
- Health Care
- 3,405
- International
- Pinch-A-Penny Pool-Patio-Spa
- Garden/Patio/Pool
- 363
- National
| Tenant | Description | US Locations | Reach |
| Anthony's New York Pizzeria | Pizza | 1 | Local |
| Barbershop - A Cut Above of Estero | Salon/Barber/Spa | 1 | Local |
| Burn Boot Camp | Fitness | 477 | National |
| Hoglund Family Hearing And Audiology Center | Health Care | 936 | National |
| LabCorp | Health Care | 3,405 | International |
| Pinch-A-Penny Pool-Patio-Spa | Garden/Patio/Pool | 363 | National |
Property Facts
| Total Space Available | 3,091 SF | Gross Leasable Area | 25,951 SF |
| Property Type | Retail | Year Built | 2008 |
| Property Subtype | Storefront Retail/Office | Parking Ratio | 14.3/1,000 SF |
| Total Space Available | 3,091 SF |
| Property Type | Retail |
| Property Subtype | Storefront Retail/Office |
| Gross Leasable Area | 25,951 SF |
| Year Built | 2008 |
| Parking Ratio | 14.3/1,000 SF |
About the Property
Join a thriving retail destination at The Brooks Town Center, a Mediterranean-inspired neighborhood center nestled in one of Estero's most desirable areas. Turnkey retail opportunities are available for immediate occupancy, allowing tenants to open quickly with minimal build-out and focus on branding, merchandising, and customer engagement from day one. Strong daily traffic is supported by a diverse mix of established tenants that attract customers throughout the day and week. Anthony's New York Pizzeria, Burn Boot Camp, LabCorp, and Pinch-A-Penny create consistent activity and complementary business synergy, helping drive repeat visits and cross-shopping opportunities across the property. Coconut Pointe Residences, a new four-story, 137-unit apartment community currently under development adjacent to the center, will introduce an additional built-in customer base for retailers and service providers. Other nearby residential communities, including Spring Run, Copperleaf Golf Club, and Shadow Wood Country Club, further contribute to a highly desirable customer demographic and strong neighborhood spending power. Frontage at the signalized corner of Coconut Road and Three Oaks Parkway provides exceptional visibility and exposure to more than 42,500 vehicles per day (VPD), while monument and storefront signage opportunities help maximize brand awareness. Convenient access between Interstate 75 and US Highway 41 (S Tamiami Trail) makes the center easily accessible to residents, commuters, and visitors throughout Southwest Florida. Estero remains one of Southwest Florida's rapidly growing communities, strategically located between Fort Myers and Naples. High homeownership rates, affluent gated neighborhoods, premier golf courses, outdoor recreation opportunities, and proximity to the Gulf Coast continue to attract residents and visitors. Approximately 93,000 residents with average household incomes of $144,000 within a 5-mile radius of The Brooks Town Center provide retailers with access to an affluent and expanding consumer base. Turnkey space, outstanding visibility, affluent demographics, and a growing residential population make The Brooks Town Center an exceptional opportunity for retailers, restaurants, healthcare users, fitness concepts, and service-oriented businesses seeking a high-profile location within a dynamic Southwest Florida market. Reach out to LQ Commercial Real Estate Services today to learn more.
- Bus Line
- Pylon Sign
- Signage


Demographics
Demographics



Presented by
The Brooks Town Center | 10020 Coconut Rd
Hmm, there seems to have been an error sending your message. Please try again.
Thanks! Your message was sent.