Your email has been sent.

Connections Building 1003 7th Ave 3,000 - 6,000 SF of Office Space Available in Kirkland, WA 98033
All Available Spaces(2)
Display Rental Rate as
- Space
- Size
- Term
- Rental Rate
- Space Use
- Build-Out
- Available
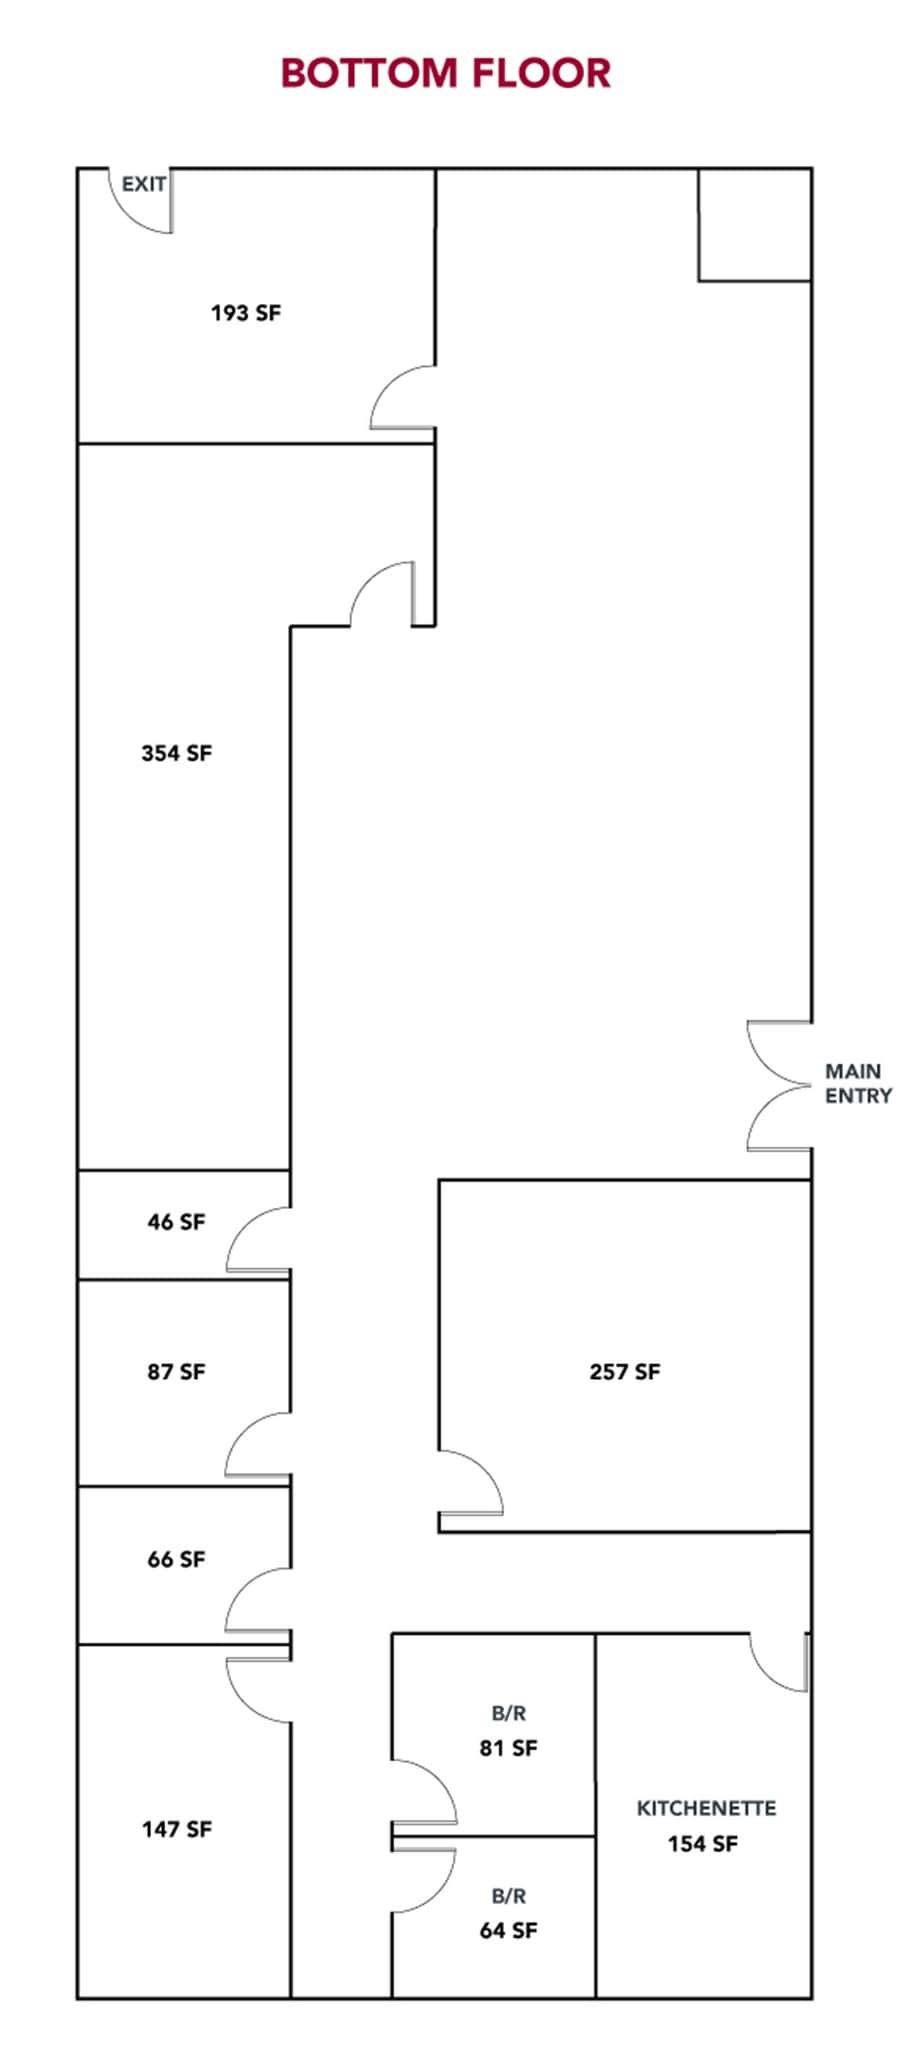
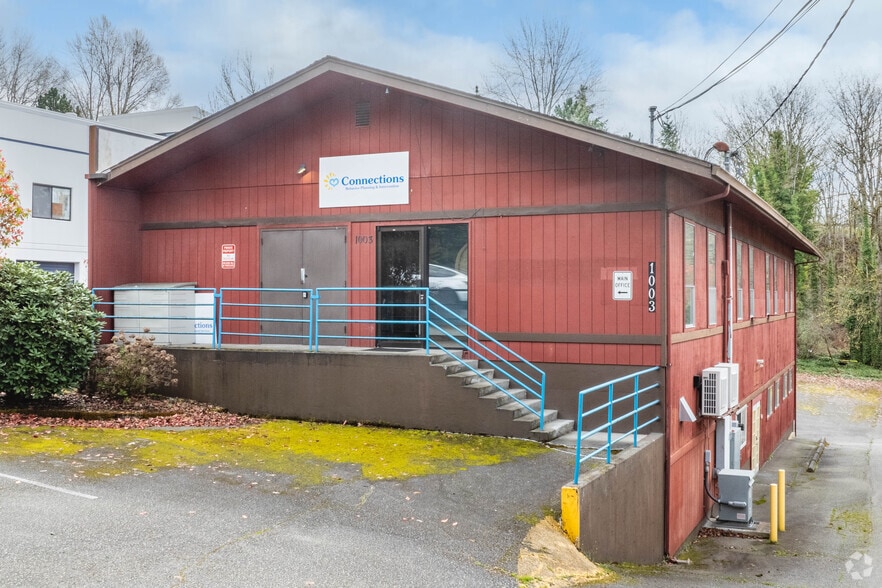
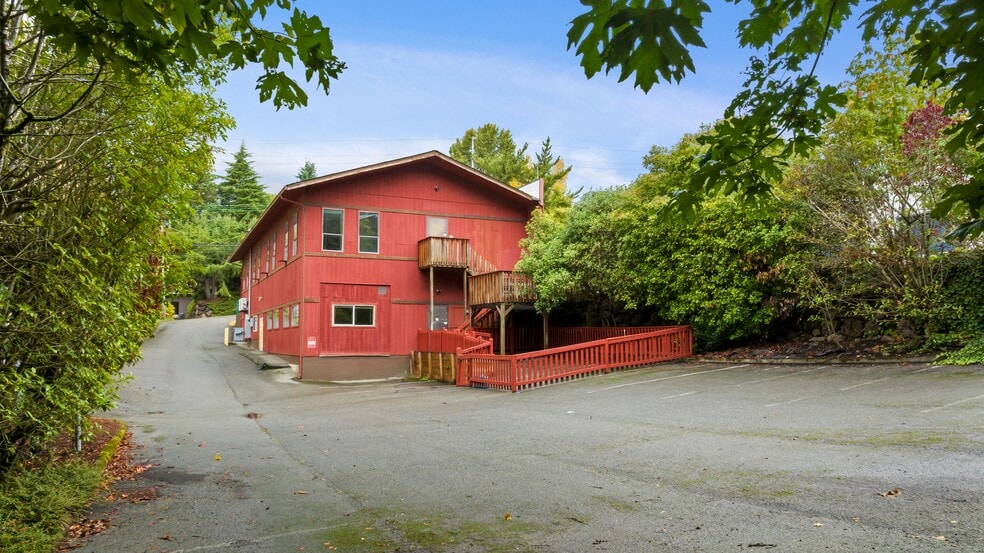
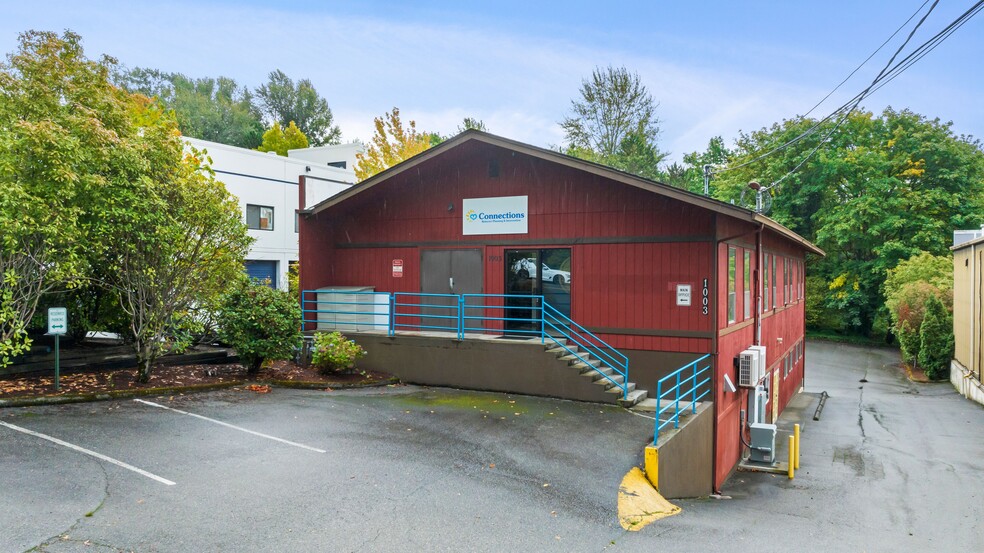
The building totals approximately 6,000 SF and can be demised into two 3,000 SF suites, offering flexibility for a variety of users. Both floors benefit from separate entrances, with the ground floor well-suited for office, retail, or recreational uses. Featuring ample on-site parking and a versatile layout, the property can accommodate a wide range of business operations. This is a rare opportunity to secure a highly visible and adaptable space in one of the Eastside’s most desirable commercial markets.
- Lease rate does not include utilities, property expenses or building services
- Can be combined with additional space(s) for up to 6,000 SF of adjacent space
- Fits 8 - 24 People
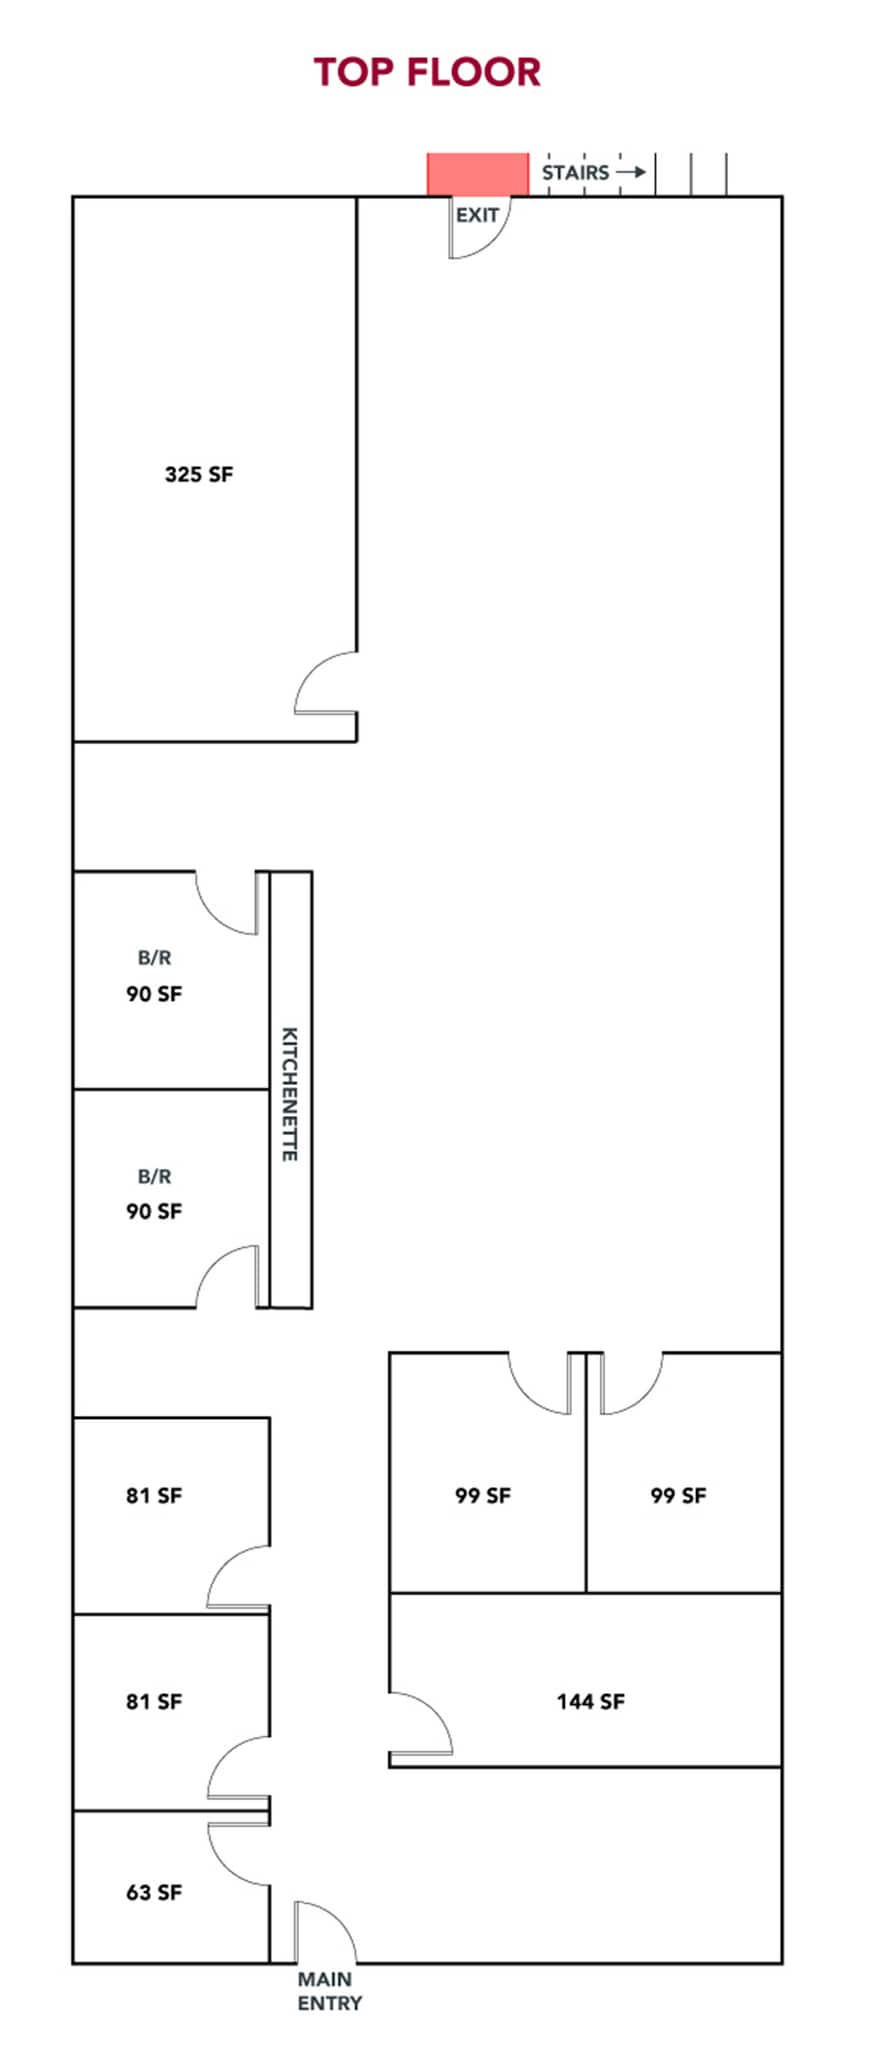
The building totals approximately 6,000 SF and can be demised into two 3,000 SF suites, offering flexibility for a variety of users. Both floors benefit from separate entrances, with the ground floor well-suited for office, retail, or recreational uses. Featuring ample on-site parking and a versatile layout, the property can accommodate a wide range of business operations. This is a rare opportunity to secure a highly visible and adaptable space in one of the Eastside’s most desirable commercial markets.
- Lease rate does not include utilities, property expenses or building services
- Can be combined with additional space(s) for up to 6,000 SF of adjacent space
- Fits 8 - 24 People
| Space | Size | Term | Rental Rate | Space Use | Build-Out | Available |
| 1st Floor | 3,000 SF | Negotiable | $33.76 CAD/SF/YR $2.81 CAD/SF/MO $101,285 CAD/YR $8,440 CAD/MO | Office | - | Now |
| 2nd Floor | 3,000 SF | Negotiable | $33.76 CAD/SF/YR $2.81 CAD/SF/MO $101,285 CAD/YR $8,440 CAD/MO | Office | - | Now |
1st Floor
| Size |
| 3,000 SF |
| Term |
| Negotiable |
| Rental Rate |
| $33.76 CAD/SF/YR $2.81 CAD/SF/MO $101,285 CAD/YR $8,440 CAD/MO |
| Space Use |
| Office |
| Build-Out |
| - |
| Available |
| Now |
2nd Floor
| Size |
| 3,000 SF |
| Term |
| Negotiable |
| Rental Rate |
| $33.76 CAD/SF/YR $2.81 CAD/SF/MO $101,285 CAD/YR $8,440 CAD/MO |
| Space Use |
| Office |
| Build-Out |
| - |
| Available |
| Now |
1st Floor
| Size | 3,000 SF |
| Term | Negotiable |
| Rental Rate | $33.76 CAD/SF/YR |
| Space Use | Office |
| Build-Out | - |
| Available | Now |
The building totals approximately 6,000 SF and can be demised into two 3,000 SF suites, offering flexibility for a variety of users. Both floors benefit from separate entrances, with the ground floor well-suited for office, retail, or recreational uses. Featuring ample on-site parking and a versatile layout, the property can accommodate a wide range of business operations. This is a rare opportunity to secure a highly visible and adaptable space in one of the Eastside’s most desirable commercial markets.
- Lease rate does not include utilities, property expenses or building services
- Fits 8 - 24 People
- Can be combined with additional space(s) for up to 6,000 SF of adjacent space
2nd Floor
| Size | 3,000 SF |
| Term | Negotiable |
| Rental Rate | $33.76 CAD/SF/YR |
| Space Use | Office |
| Build-Out | - |
| Available | Now |
The building totals approximately 6,000 SF and can be demised into two 3,000 SF suites, offering flexibility for a variety of users. Both floors benefit from separate entrances, with the ground floor well-suited for office, retail, or recreational uses. Featuring ample on-site parking and a versatile layout, the property can accommodate a wide range of business operations. This is a rare opportunity to secure a highly visible and adaptable space in one of the Eastside’s most desirable commercial markets.
- Lease rate does not include utilities, property expenses or building services
- Fits 8 - 24 People
- Can be combined with additional space(s) for up to 6,000 SF of adjacent space
Property Facts





Presented by
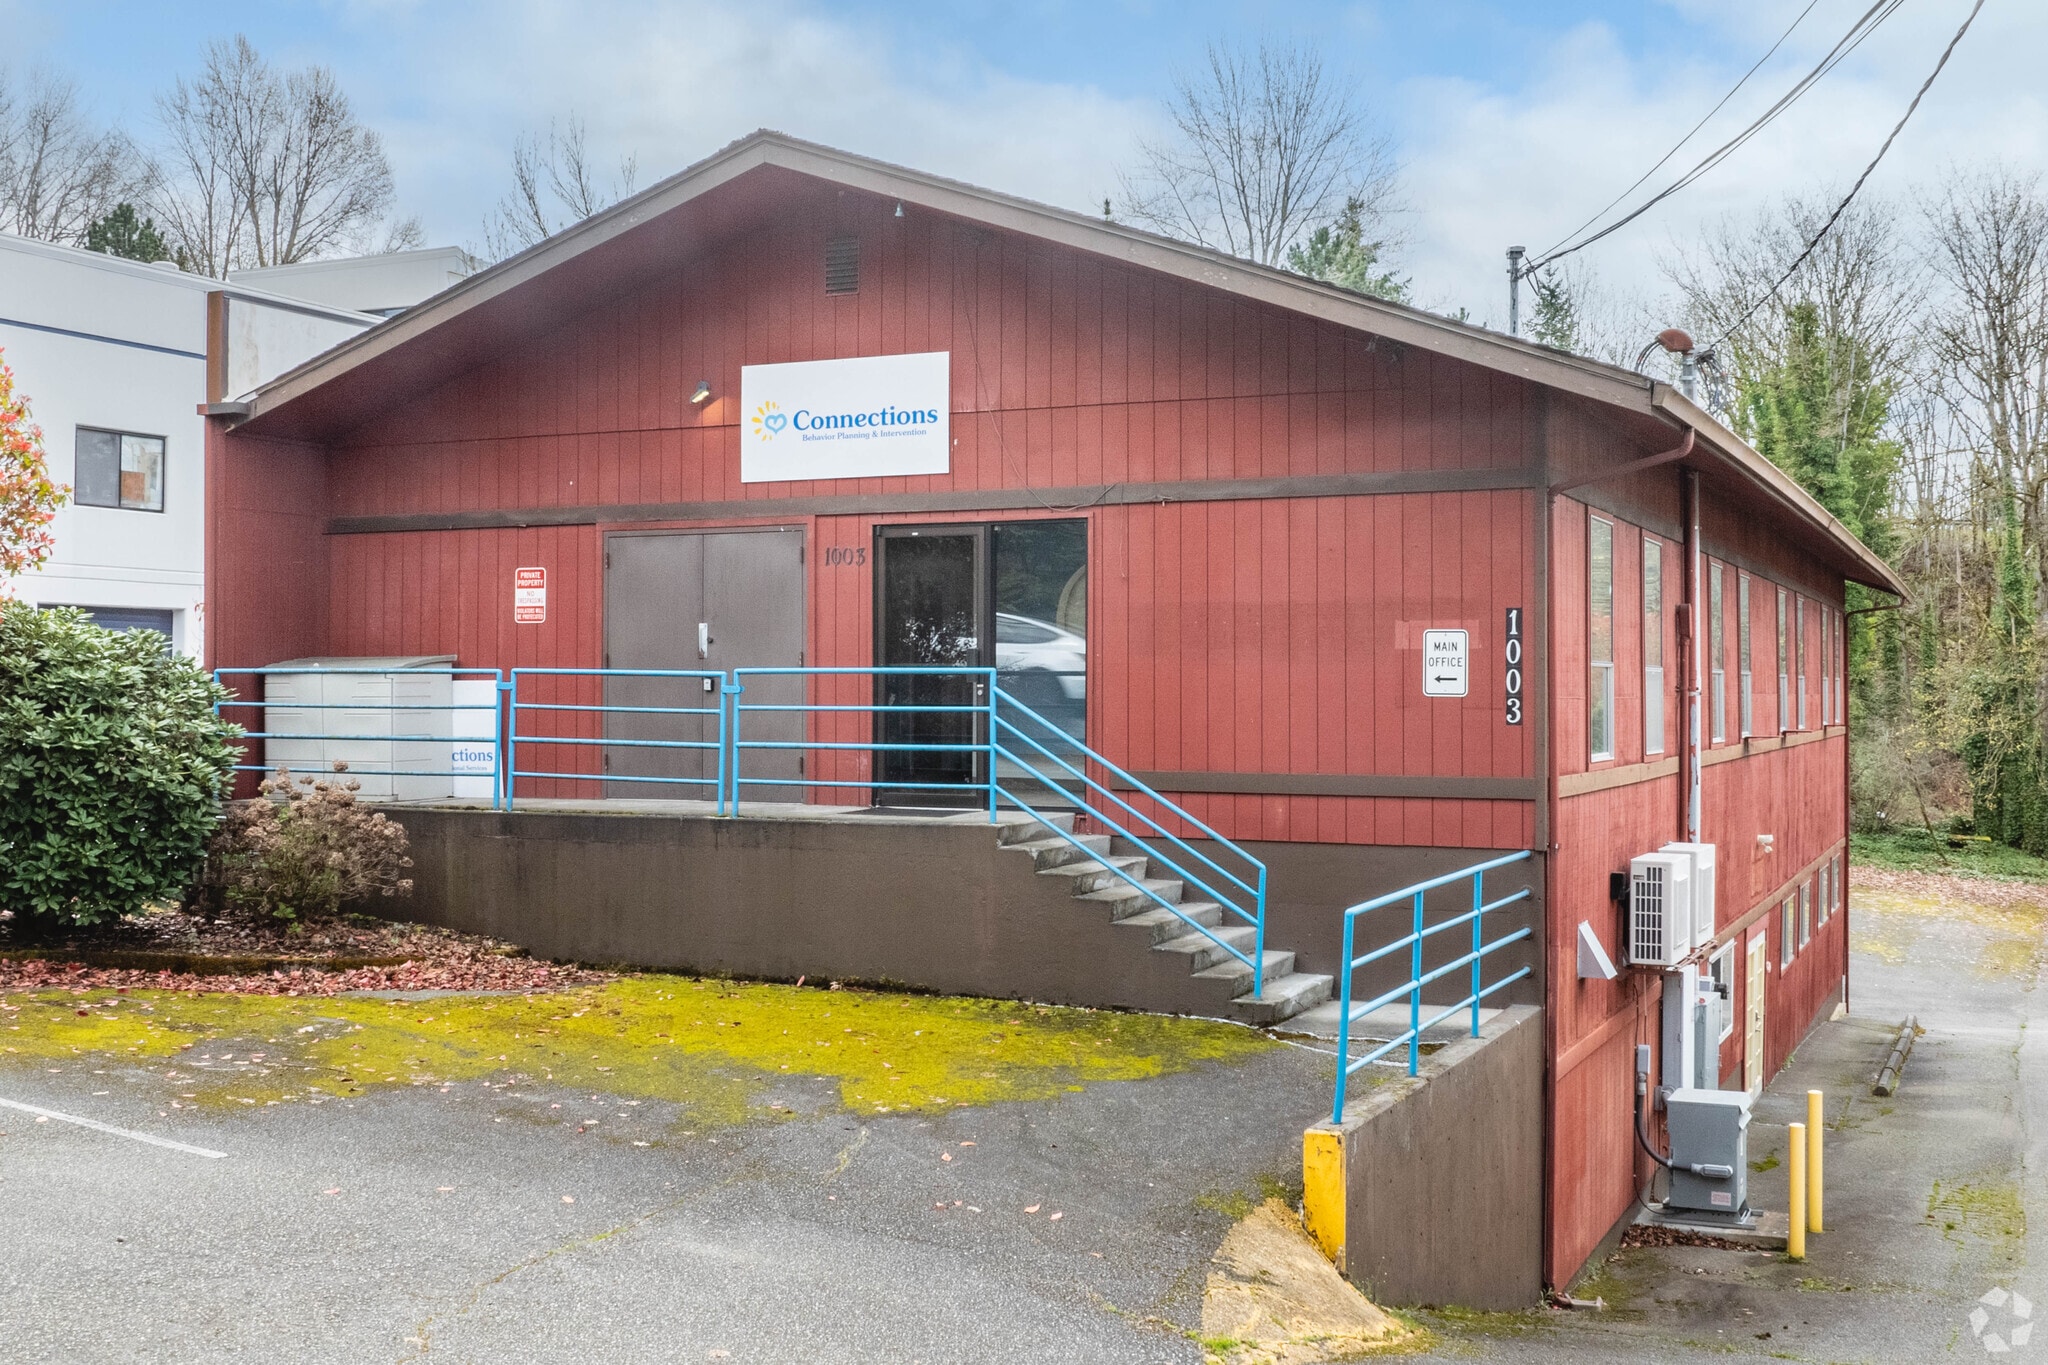
Connections Building | 1003 7th Ave
Hmm, there seems to have been an error sending your message. Please try again.
Thanks! Your message was sent.