Log In/Sign Up
Your email has been sent.
1004-1006 N Douty St 4,400 - 4,440 SF of Office Space Available in Hanford, CA 93230
Sublease Highlights
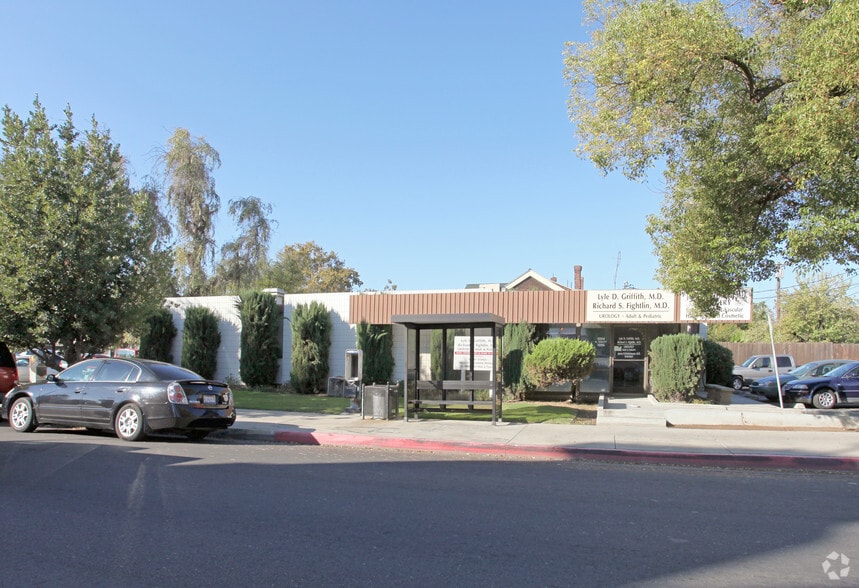
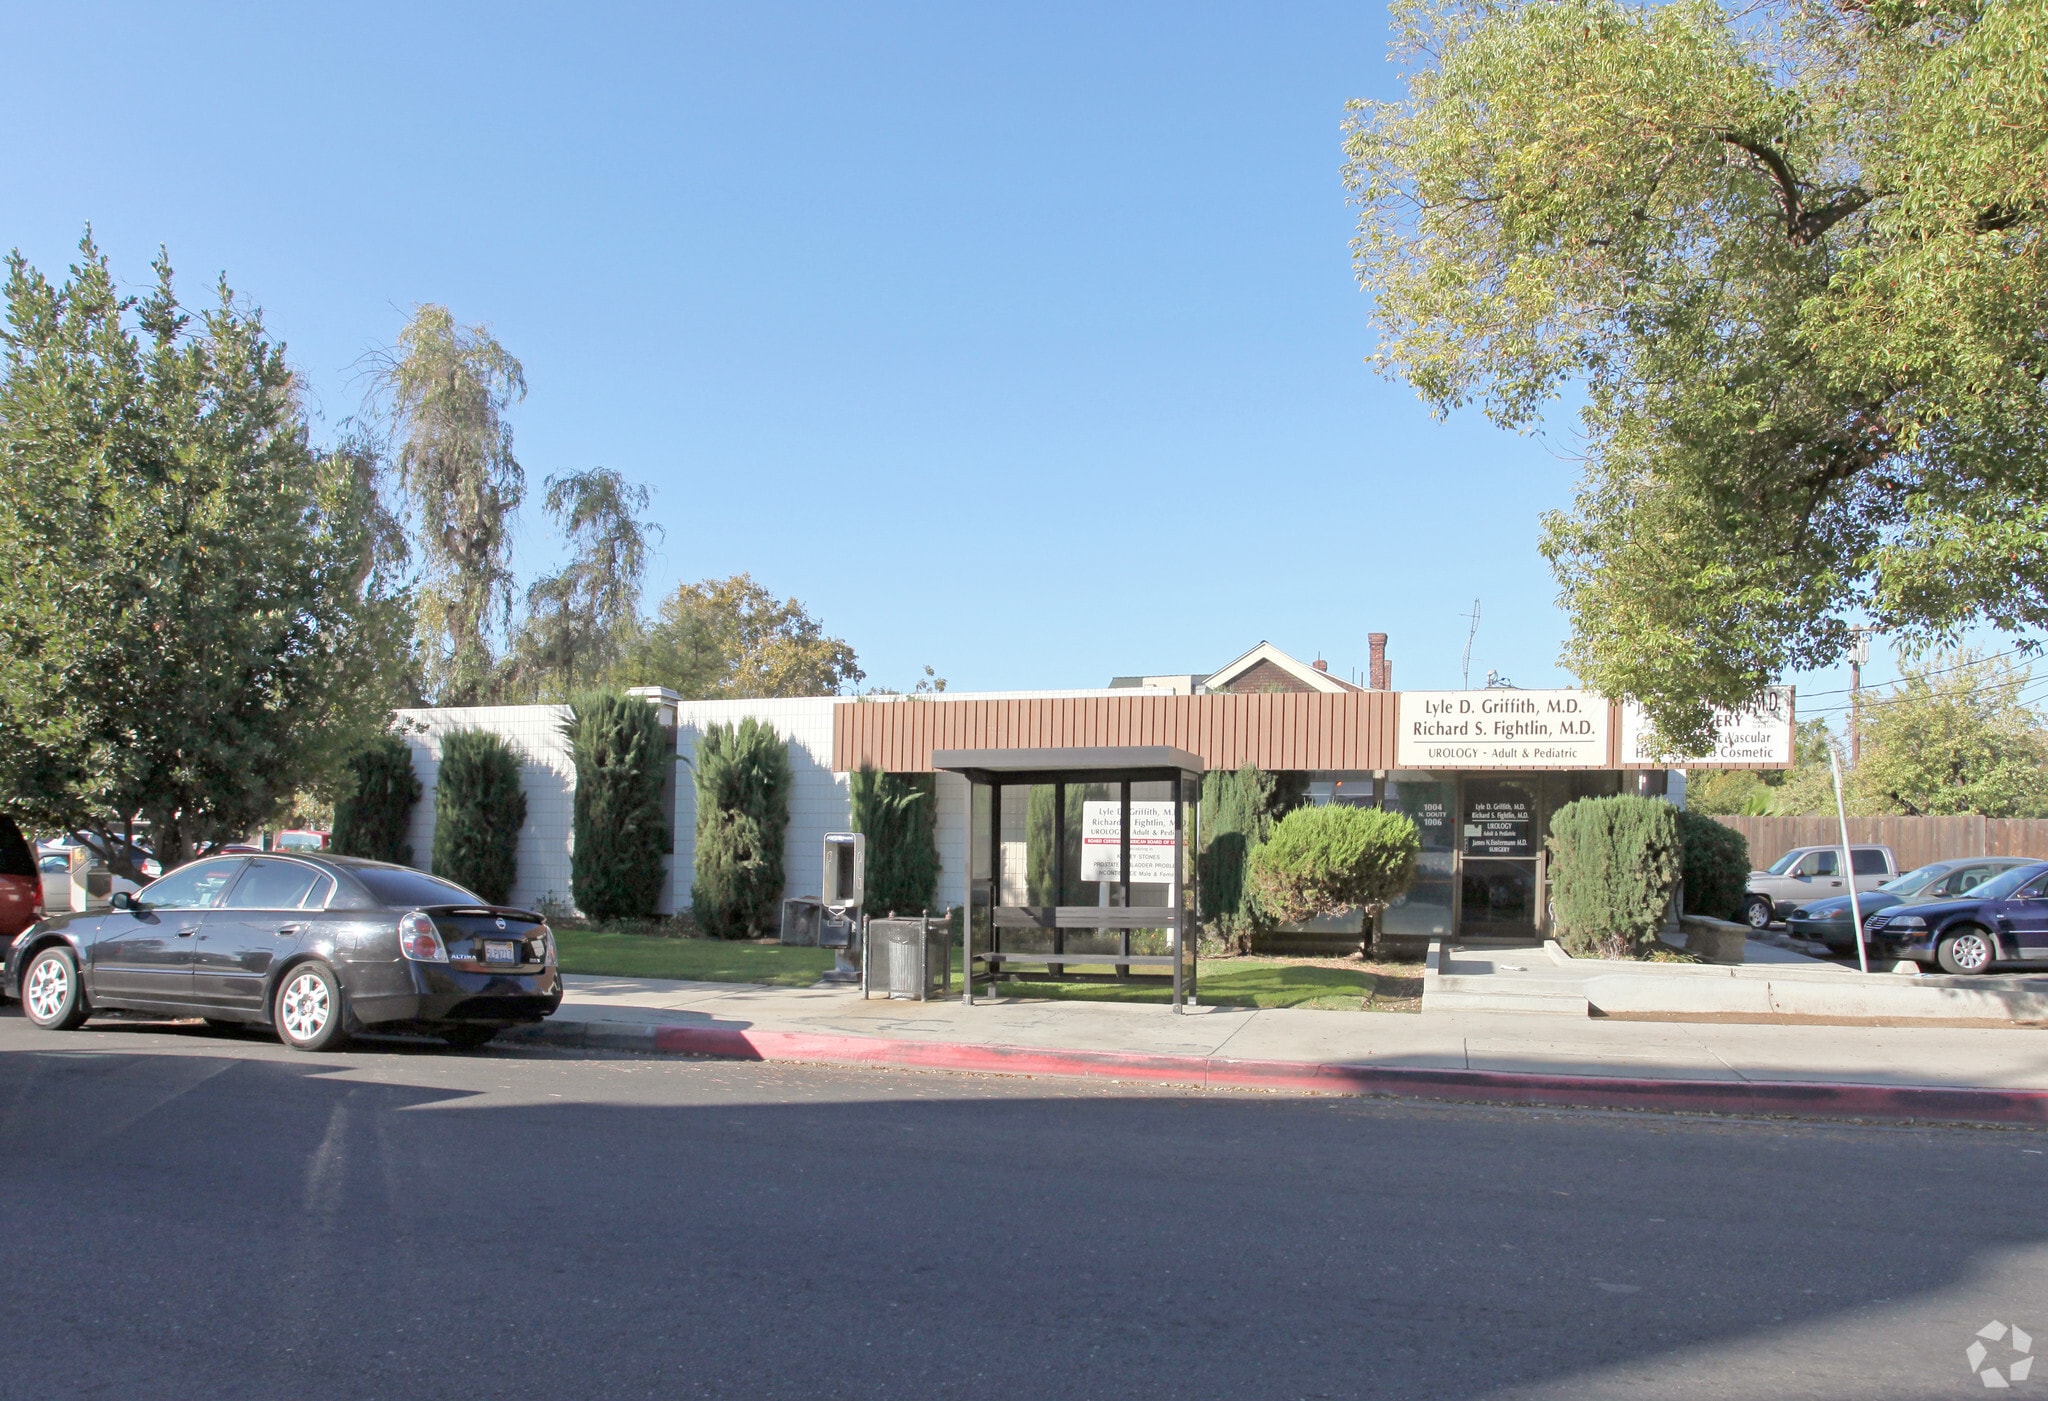
- Bus stop directly in front of building
All Available Space(1)
Display Rental Rate as
- Space
- Size
- Term
- Rental Rate
- Space Use
- Build-Out
- Available
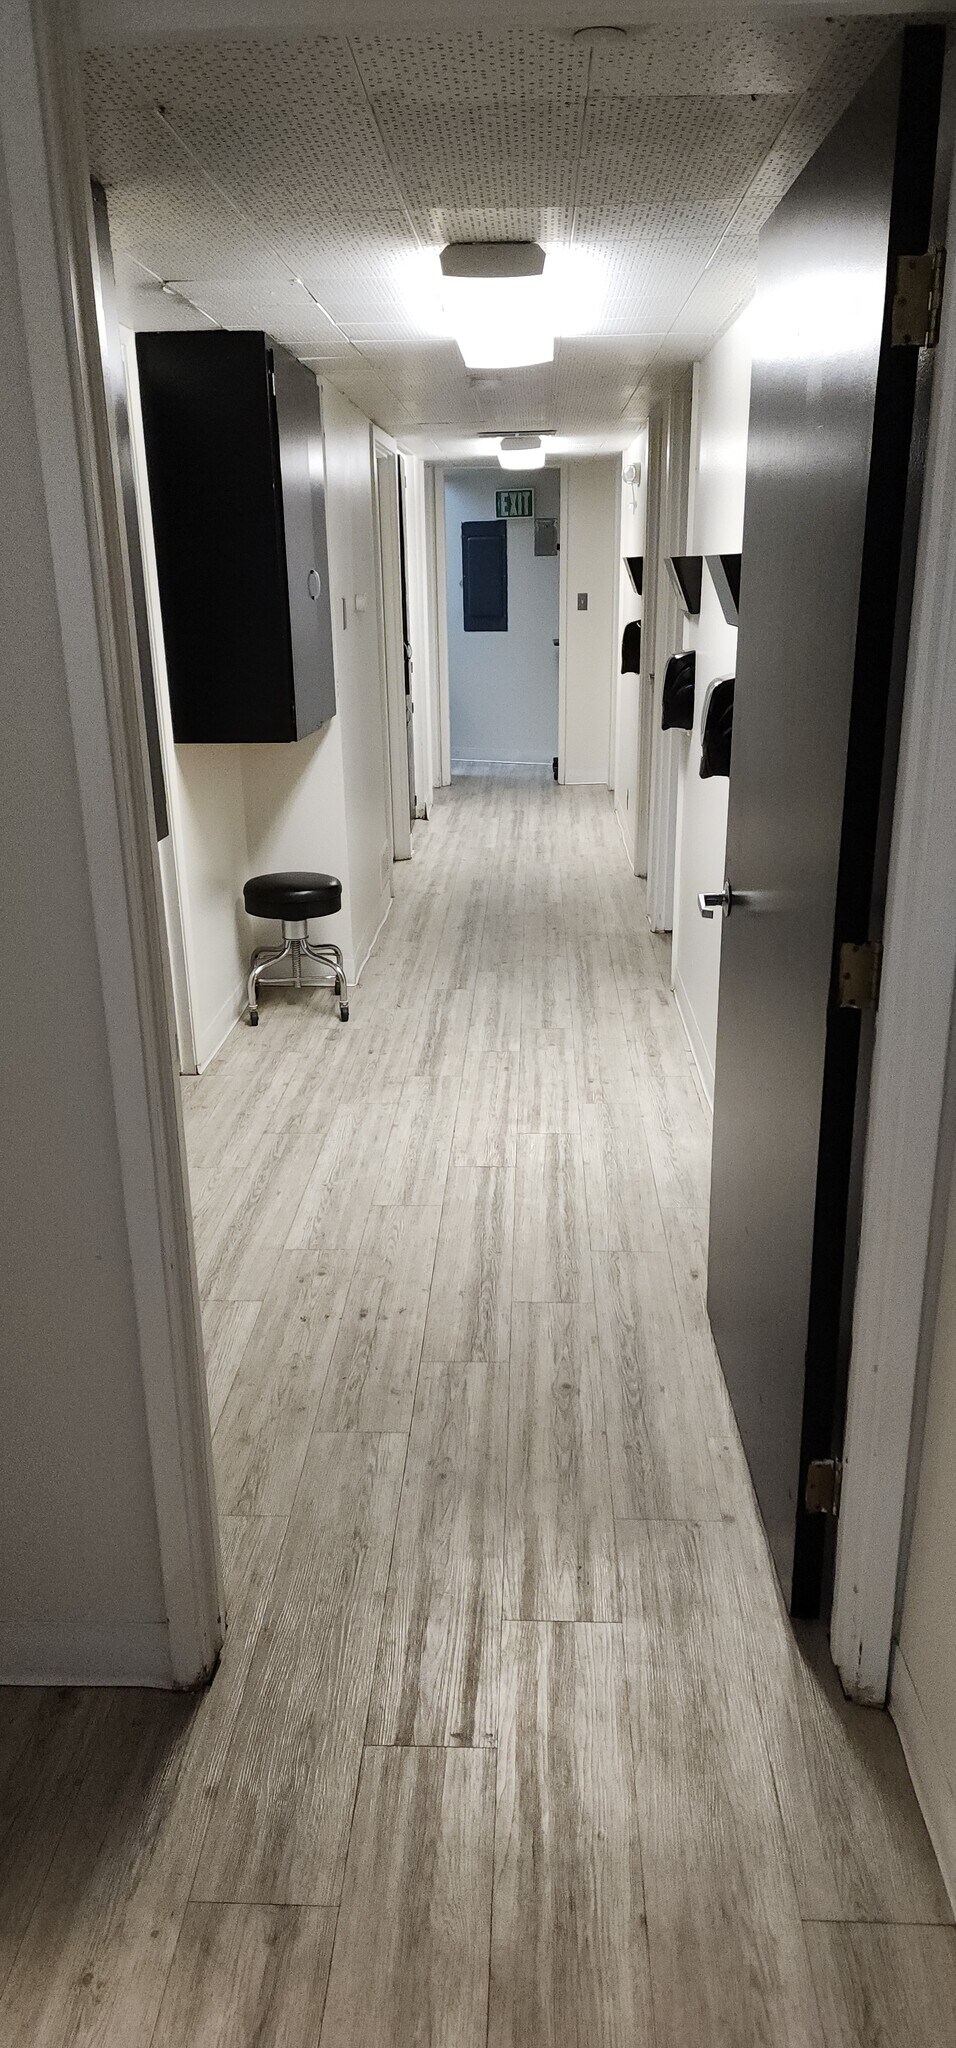


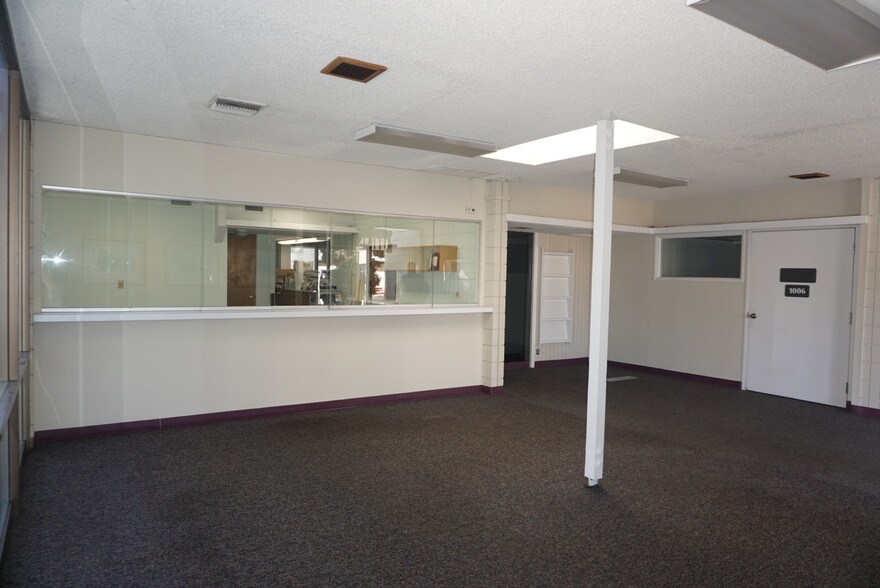
Medical office space with handicapped restrooms large reception and business area and large waiting room
- Sublease space available from current tenant
- Fits 11 - 36 People
- Central Air Conditioning
- Laboratory
- Secure Storage
- Shower Facilities
- Smoke Detector
- Listed rate may not include certain utilities, building services and property expenses
- 12 Private Offices
- Reception Area
- Drop Ceilings
- Recessed Lighting
- Hardwood Floors
- Visalia
| Space | Size | Term | Rental Rate | Space Use | Build-Out | Available |
| 1st Floor | 4,400-4,440 SF | Negotiable | $24.09 CAD/SF/YR $2.01 CAD/SF/MO $106,966 CAD/YR $8,914 CAD/MO | Office | - | Now |
1st Floor
| Size |
| 4,400-4,440 SF |
| Term |
| Negotiable |
| Rental Rate |
| $24.09 CAD/SF/YR $2.01 CAD/SF/MO $106,966 CAD/YR $8,914 CAD/MO |
| Space Use |
| Office |
| Build-Out |
| - |
| Available |
| Now |
1 of 8
Videos
Matterport 3D Exterior
Matterport 3D Tour
Photos
Street View
Street
Map
1st Floor
| Size | 4,400-4,440 SF |
| Term | Negotiable |
| Rental Rate | $24.09 CAD/SF/YR |
| Space Use | Office |
| Build-Out | - |
| Available | Now |
Medical office space with handicapped restrooms large reception and business area and large waiting room
- Sublease space available from current tenant
- Listed rate may not include certain utilities, building services and property expenses
- Fits 11 - 36 People
- 12 Private Offices
- Central Air Conditioning
- Reception Area
- Laboratory
- Drop Ceilings
- Secure Storage
- Recessed Lighting
- Shower Facilities
- Hardwood Floors
- Smoke Detector
- Visalia
Property Overview
Medical building with large reception and waiting area and private exams and offices. Break rook and handicapped restrooms.
Property Facts
Building Type
Office
Year Built
1970
Building Height
1 Story
Building Size
4,440 SF
Building Class
C
Typical Floor Size
4,440 SF
Parking
8 Surface Parking Spaces
1 1
Fairly walkable
50/100
Exceptionally drivable
100/100
Limited public transit
30/100
Fairly bikeable
40/100

1 of 13
Videos
Matterport 3D Exterior
Matterport 3D Tour
Photos
Street View
Street
Map
1 of 1

Presented by

1004-1006 N Douty St
Already a member? Log In
Hmm, there seems to have been an error sending your message. Please try again.
Thanks! Your message was sent.