Your email has been sent.

10051 Mission Blvd 2,900 SF of Industrial Space Available in Jurupa Valley, CA 92509
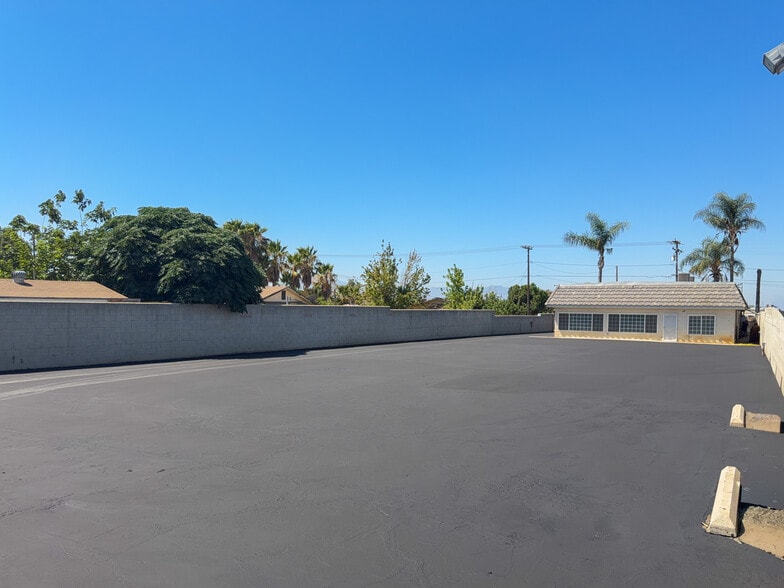
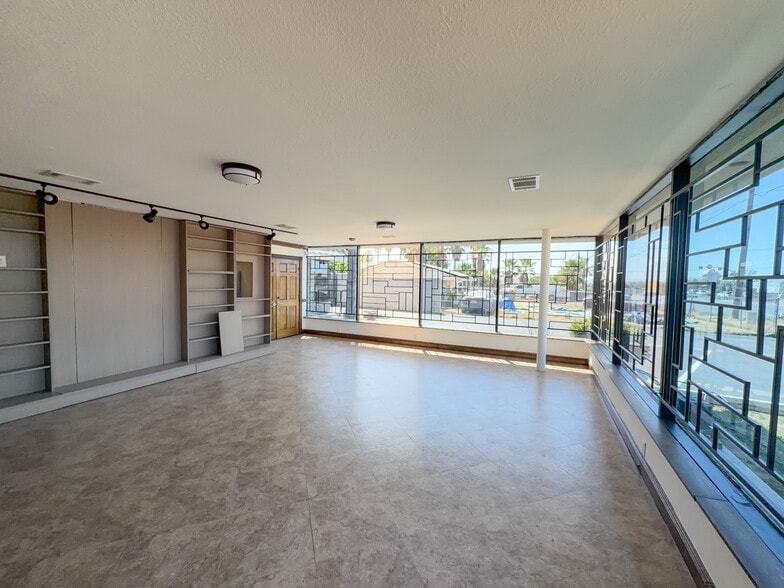
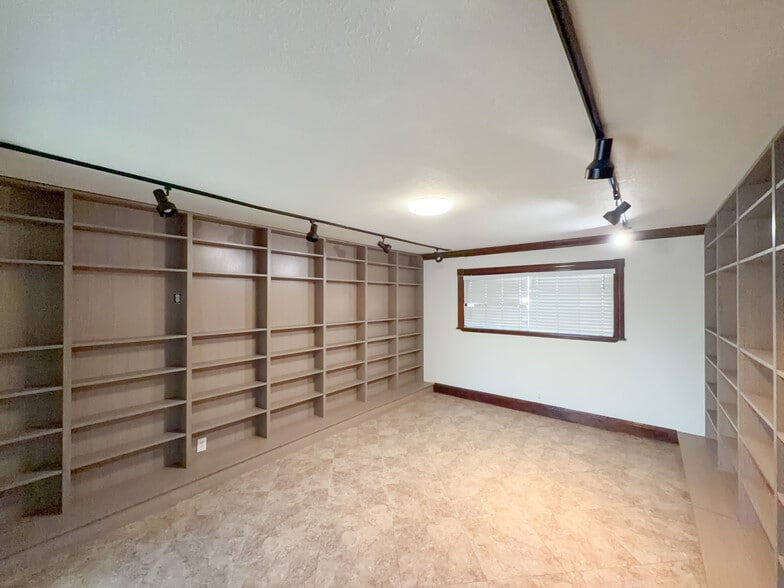
Highlights
- Industrial Outside Storage
- Office/Showroom
- Flat Lot
All Available Space(1)
Display Rental Rate as
- Space
- Size
- Term
- Rental Rate
- Space Use
- Build-Out
- Available
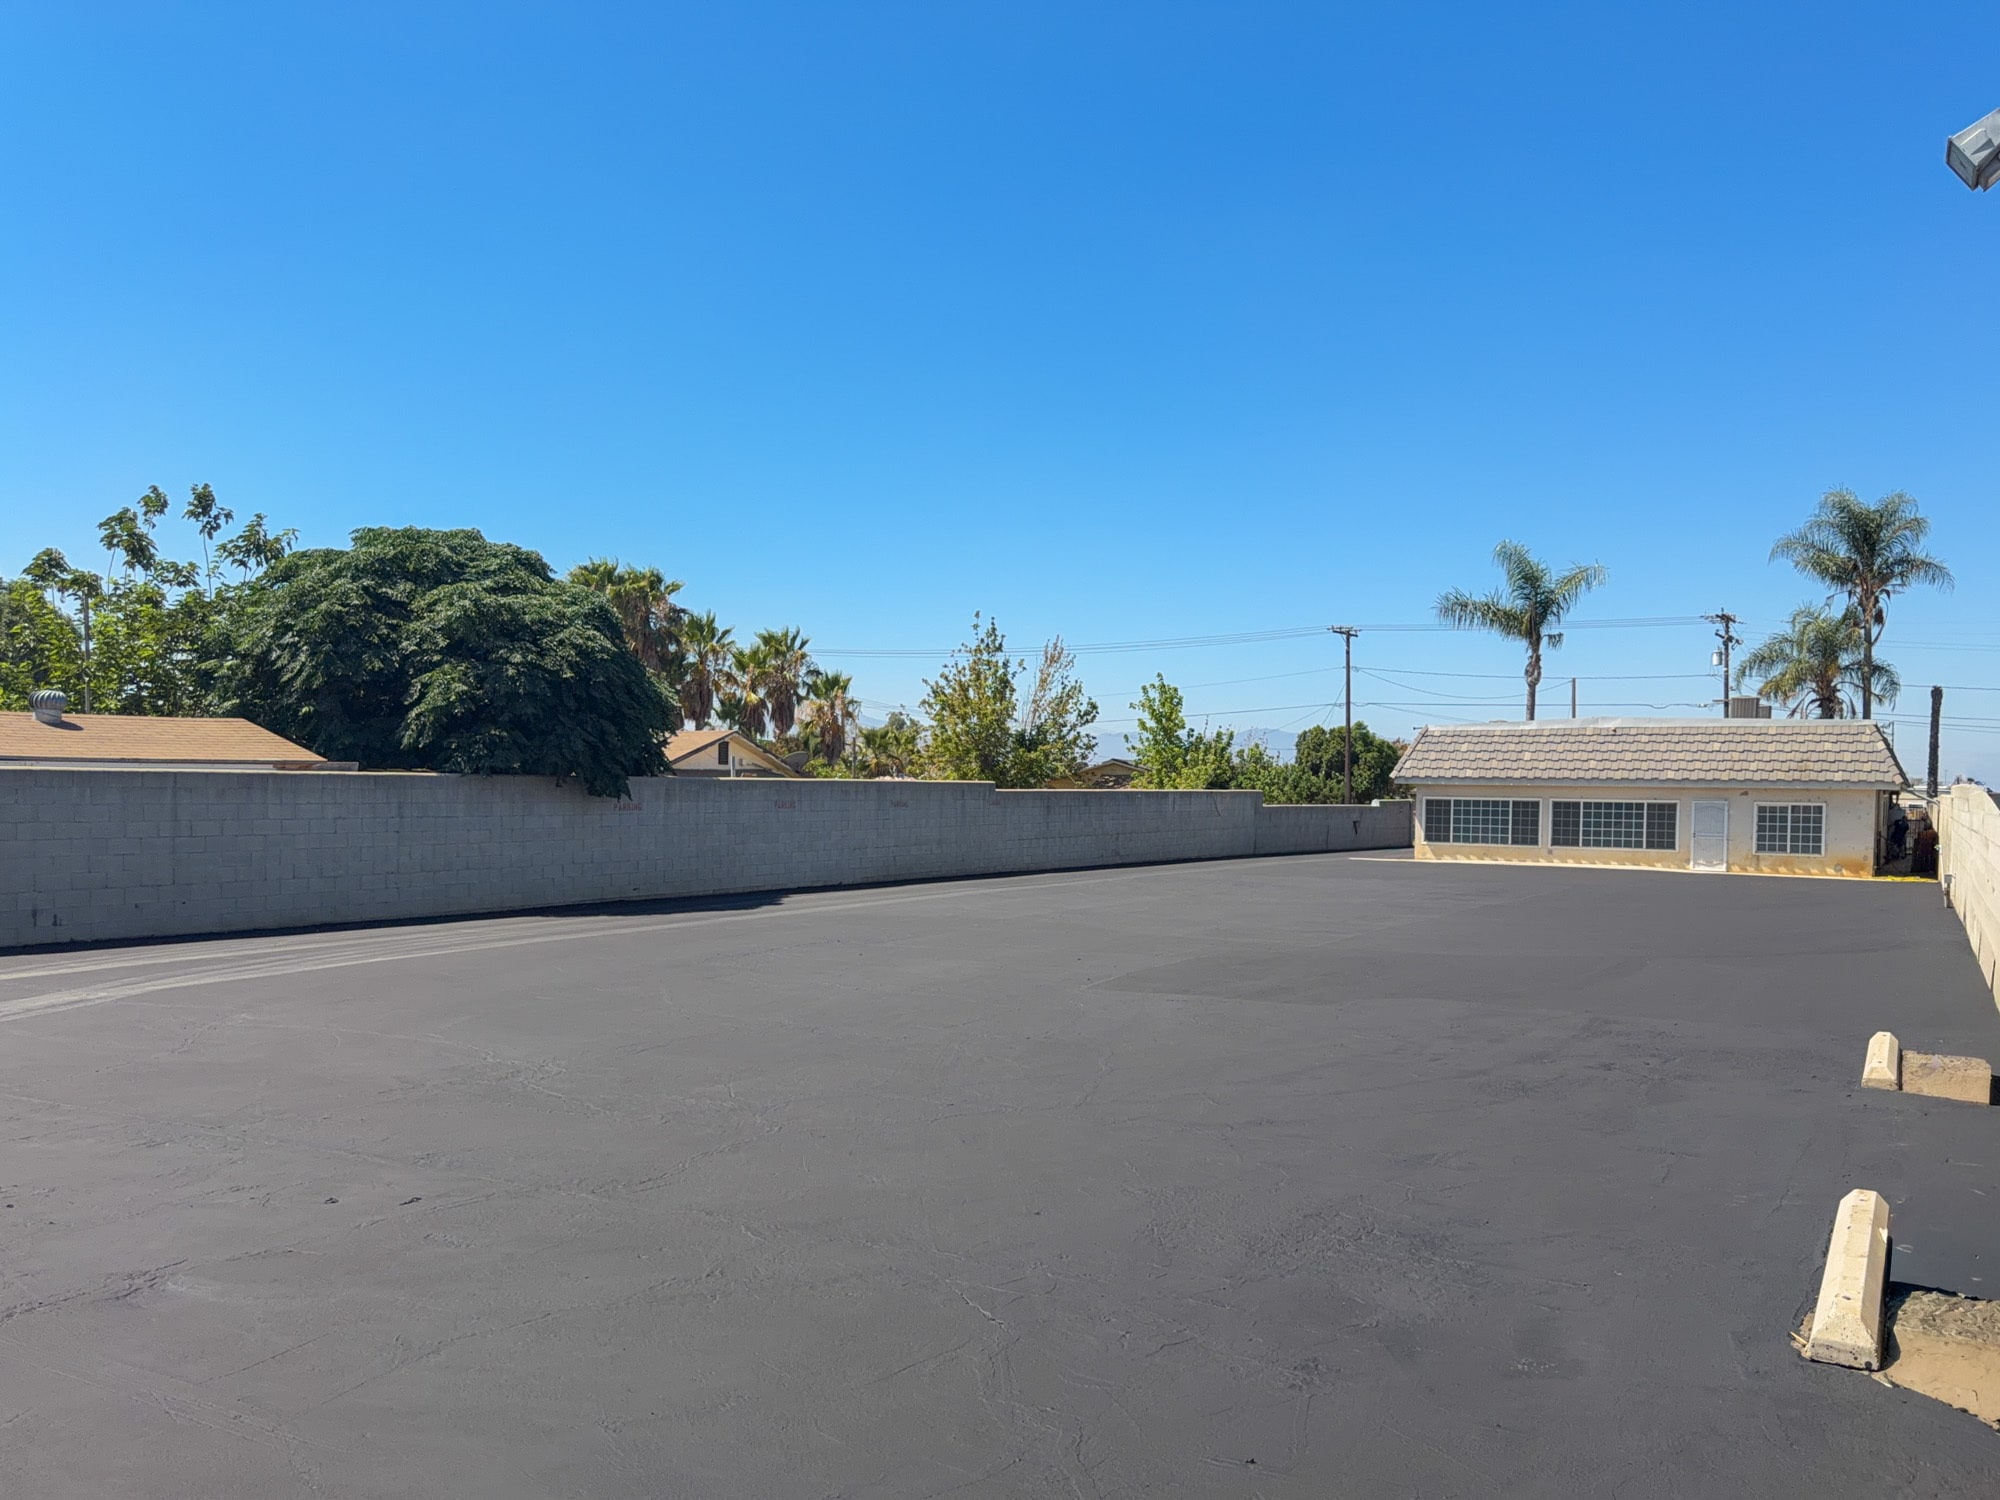
Industrial Outside Storage - Prime storage property featuring a flat, fully fenced yard with a newly slurried surface, ideal for a variety of operations. The site offers five (5) dedicated customer parking spaces at the front of the property and a well-appointed office/showroom building designed to support a wide range of business uses. The office improvements include a spacious showroom at the main entrance, a conference room, reception area, two private offices (each approximately 11' x 11'), kitchen/break room, two restrooms (including one with a shower), a bullpen/workstation area, and an additional large private office (off the bullpen area,) with its own exterior entrance, offering flexibility for executive offices or separate tenant access. Potential uses may include contractor offices, outside storage, showroom with yard, equipment or material storage, and other operations, subject to tenant verification and municipal approval. Please note the building is currently undergoing final remodeling, and portions of the improvements may be under construction during showings. Tenant is advised to independently verify all permitted uses, zoning, and development requirements with the appropriate governmental agencies. Triple Net (NNN) lease.
- Lease rate does not include utilities, property expenses or building services
- Central Air and Heating
- Reception Area
- Natural Light
- Wheelchair Accessible
- Includes 2,900 SF of dedicated office space
- Partitioned Offices
- Private Restrooms
- Yard
- Industrial Outside Storage - Flat Lot
| Space | Size | Term | Rental Rate | Space Use | Build-Out | Available |
| 1st Floor | 2,900 SF | 3-5 Years | $41.33 CAD/SF/YR $3.44 CAD/SF/MO $119,851 CAD/YR $9,988 CAD/MO | Industrial | Partial Build-Out | Now |
1st Floor
| Size |
| 2,900 SF |
| Term |
| 3-5 Years |
| Rental Rate |
| $41.33 CAD/SF/YR $3.44 CAD/SF/MO $119,851 CAD/YR $9,988 CAD/MO |
| Space Use |
| Industrial |
| Build-Out |
| Partial Build-Out |
| Available |
| Now |
1st Floor
| Size | 2,900 SF |
| Term | 3-5 Years |
| Rental Rate | $41.33 CAD/SF/YR |
| Space Use | Industrial |
| Build-Out | Partial Build-Out |
| Available | Now |
Industrial Outside Storage - Prime storage property featuring a flat, fully fenced yard with a newly slurried surface, ideal for a variety of operations. The site offers five (5) dedicated customer parking spaces at the front of the property and a well-appointed office/showroom building designed to support a wide range of business uses. The office improvements include a spacious showroom at the main entrance, a conference room, reception area, two private offices (each approximately 11' x 11'), kitchen/break room, two restrooms (including one with a shower), a bullpen/workstation area, and an additional large private office (off the bullpen area,) with its own exterior entrance, offering flexibility for executive offices or separate tenant access. Potential uses may include contractor offices, outside storage, showroom with yard, equipment or material storage, and other operations, subject to tenant verification and municipal approval. Please note the building is currently undergoing final remodeling, and portions of the improvements may be under construction during showings. Tenant is advised to independently verify all permitted uses, zoning, and development requirements with the appropriate governmental agencies. Triple Net (NNN) lease.
- Lease rate does not include utilities, property expenses or building services
- Includes 2,900 SF of dedicated office space
- Central Air and Heating
- Partitioned Offices
- Reception Area
- Private Restrooms
- Natural Light
- Yard
- Wheelchair Accessible
- Industrial Outside Storage - Flat Lot
About the Property
Industrial Outside Storage - Approximately 2,900 SF of office/showroom space situated on a flat, fully fenced, 0.53 acre yard with a newly slurried surface. The office features a spacious showroom, conference room, reception area, two private offices (approximately 11' x 11' each), a large bullpen/work area, an additional private office with its own exterior entrance, kitchen/break room, and two restrooms, including one with a shower. The property also offers five customer parking spaces at the front, providing a functional layout for a wide variety of industrial and commercial operations. Building is currently undergoing final remediation and remodeling, and portions of the improvements may be under construction during showings
Property Facts
| Total Space Available | 2,900 SF | Building Size | 2,900 SF |
| Property Type | Specialty | Year Built | 1963 |
| Property Subtype | Contractor Storage Yard |
| Total Space Available | 2,900 SF |
| Property Type | Specialty |
| Property Subtype | Contractor Storage Yard |
| Building Size | 2,900 SF |
| Year Built | 1963 |


Presented by
10051 Mission Blvd
Hmm, there seems to have been an error sending your message. Please try again.
Thanks! Your message was sent.