Log In/Sign Up
Your email has been sent.

Pediatric Dental Office 1008 Hutton Ln 4,500 SF of Office Space Available in High Point, NC 27262
Highlights
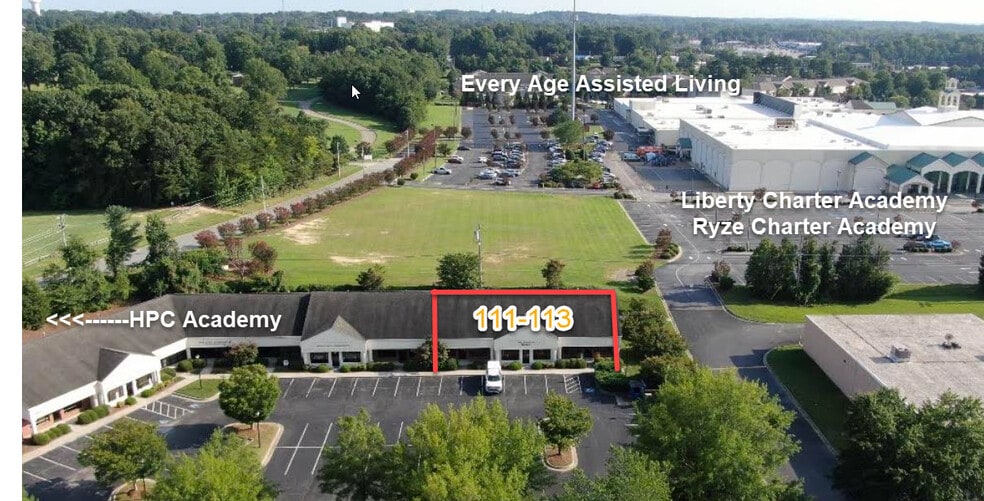
- Exceptional Location near multiple schools
- Set up as Pediatric Dental Office
- Easy Access
- $2200 / qtr COA *inquire for details
All Available Space(1)
Display Rental Rate as
- Space
- Size
- Term
- Rental Rate
- Space Use
- Build-Out
- Available
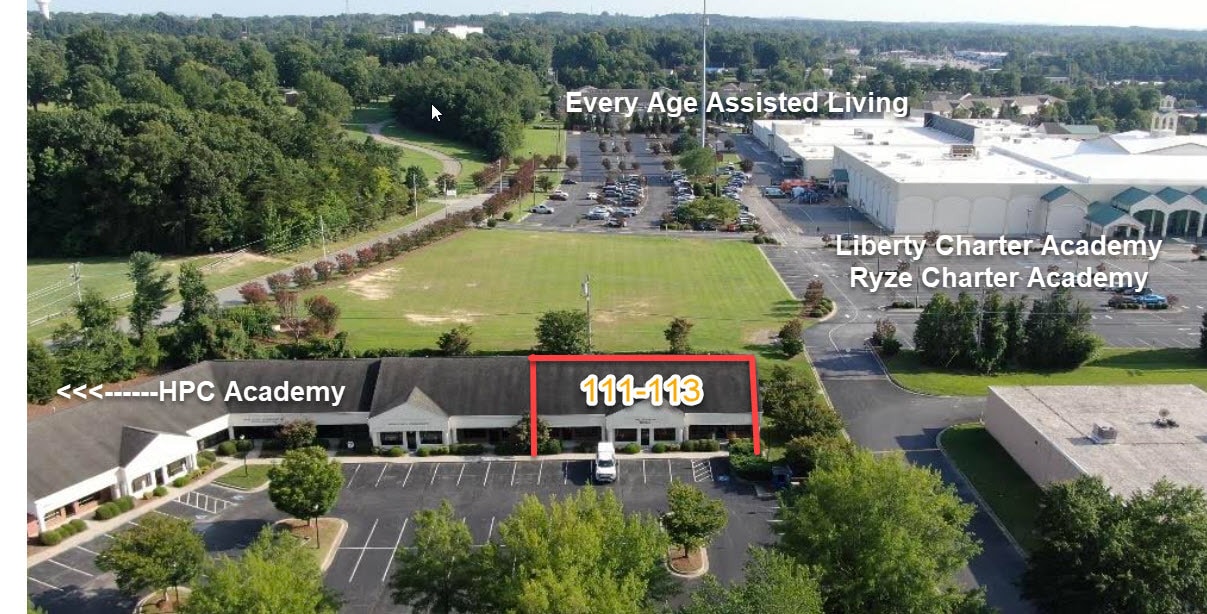

Exceptionally Clean and built out for Pediatric Dental Office
- Lease rate does not include utilities, property expenses or building services
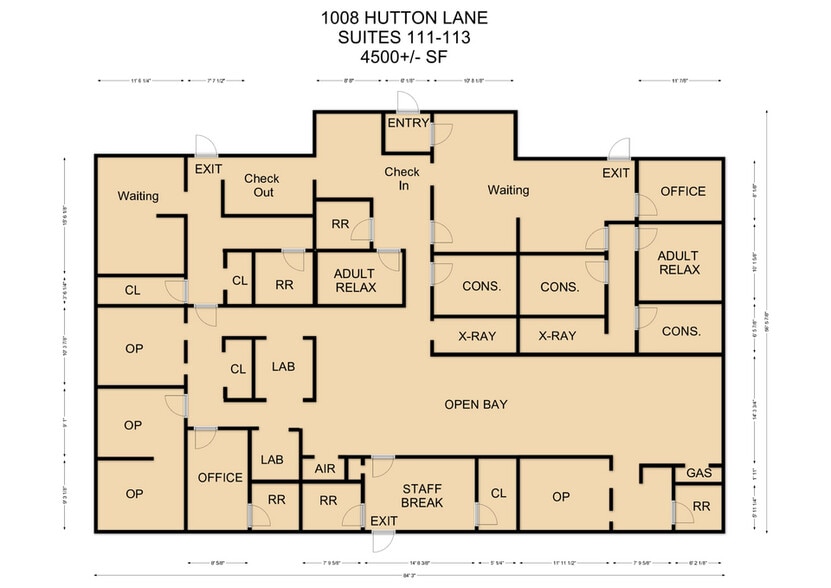
- Mostly Open Floor Plan Layout
- Fully Built-Out as Professional Services Office
- Space is in Excellent Condition
| Space | Size | Term | Rental Rate | Space Use | Build-Out | Available |
| 1st Floor, Ste 111-113 | 4,500 SF | Negotiable | $20.85 CAD/SF/YR $1.74 CAD/SF/MO $93,818 CAD/YR $7,818 CAD/MO | Office | Full Build-Out | 2026-09-01 |
1st Floor, Ste 111-113
| Size |
| 4,500 SF |
| Term |
| Negotiable |
| Rental Rate |
| $20.85 CAD/SF/YR $1.74 CAD/SF/MO $93,818 CAD/YR $7,818 CAD/MO |
| Space Use |
| Office |
| Build-Out |
| Full Build-Out |
| Available |
| 2026-09-01 |
1 of 2
Videos
Matterport 3D Exterior
Matterport 3D Tour
Photos
Street View
Street
Map
1st Floor, Ste 111-113
| Size | 4,500 SF |
| Term | Negotiable |
| Rental Rate | $20.85 CAD/SF/YR |
| Space Use | Office |
| Build-Out | Full Build-Out |
| Available | 2026-09-01 |
Exceptionally Clean and built out for Pediatric Dental Office
- Lease rate does not include utilities, property expenses or building services
- Fully Built-Out as Professional Services Office
- Mostly Open Floor Plan Layout
- Space is in Excellent Condition
Property Overview
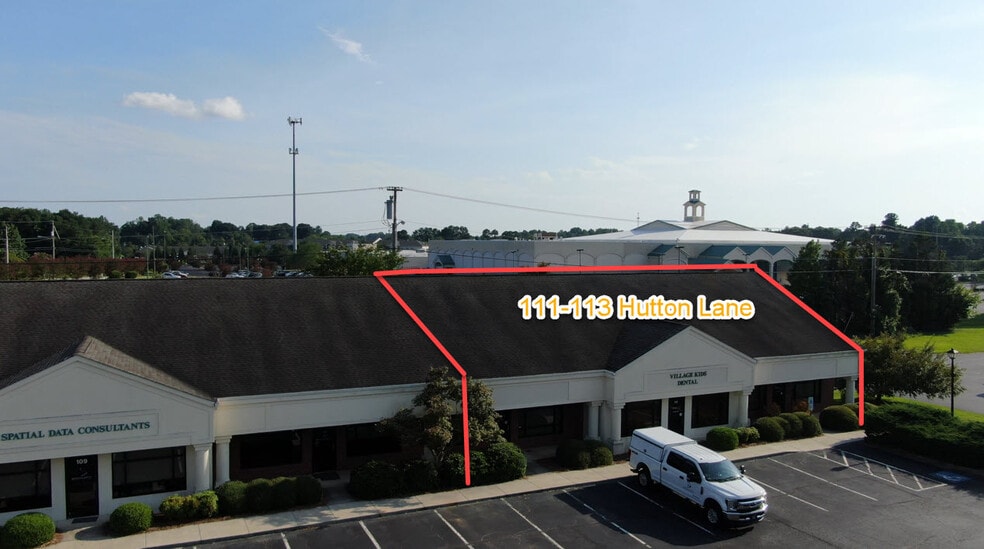
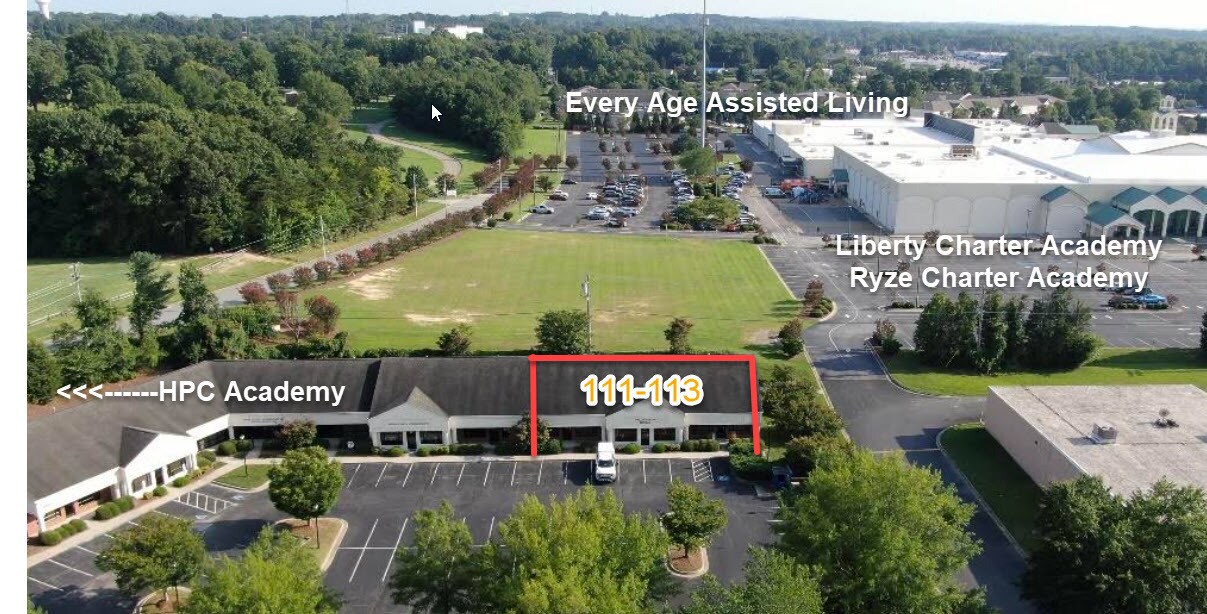
Exceptional opportunity for Pediatric Dental office in High Point, NC. 4500+/- SF with exceptional work flow for check in, reception, medical space, lab, staff area, multiple restrooms, check out etc. It's all here!!! Located minutes from multiple public, private and charter schools in a professional park near Westchester Dr in High Point. Former Warr Pediatric Dentistry who successfully operated for over 20 years.
- Banking
- Bus Line
- Signage
Property Facts
Building Type
Office
Year Built/Renovated
2002/2025
Building Height
1 Story
Building Size
4,500 SF
Building Class
B
Typical Floor Size
4,500 SF
Parking
80 Surface Parking Spaces
1 1
Fairly walkable
40/100
Very drivable
80/100
Somewhat bikeable
20/100

1 of 5
Videos
Matterport 3D Exterior
Matterport 3D Tour
Photos
Street View
Street
Map
1 of 1

Presented by
Pediatric Dental Office | 1008 Hutton Ln
Already a member? Log In
Hmm, there seems to have been an error sending your message. Please try again.
Thanks! Your message was sent.