Your email has been sent.

101 Coleman Blvd 24,000 - 159,763 SF of Industrial Space Available in Savannah, GA 31408
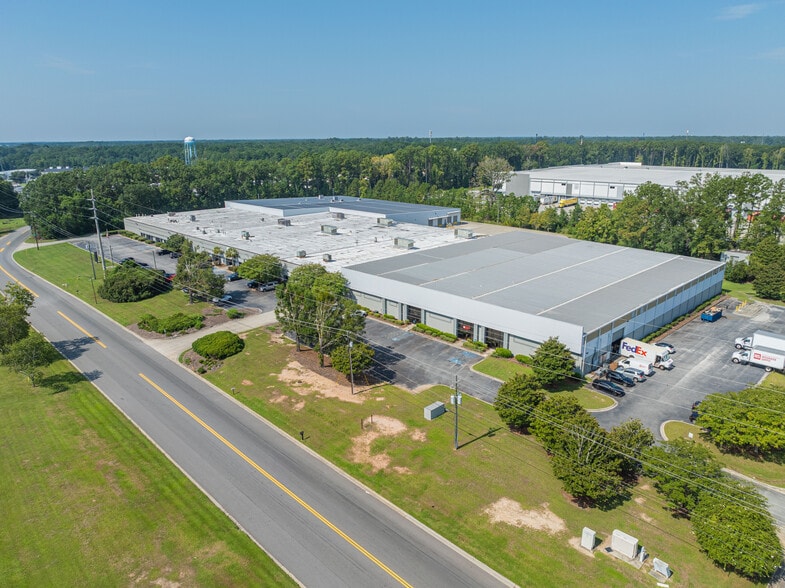
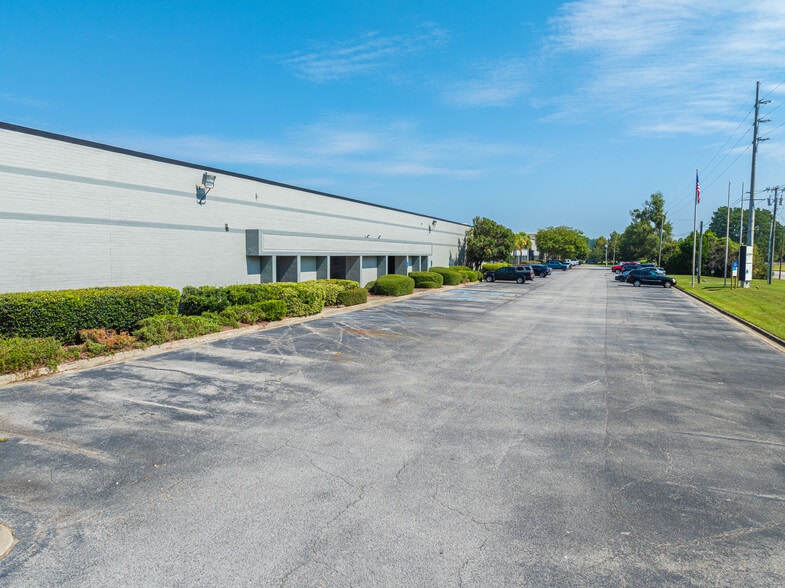
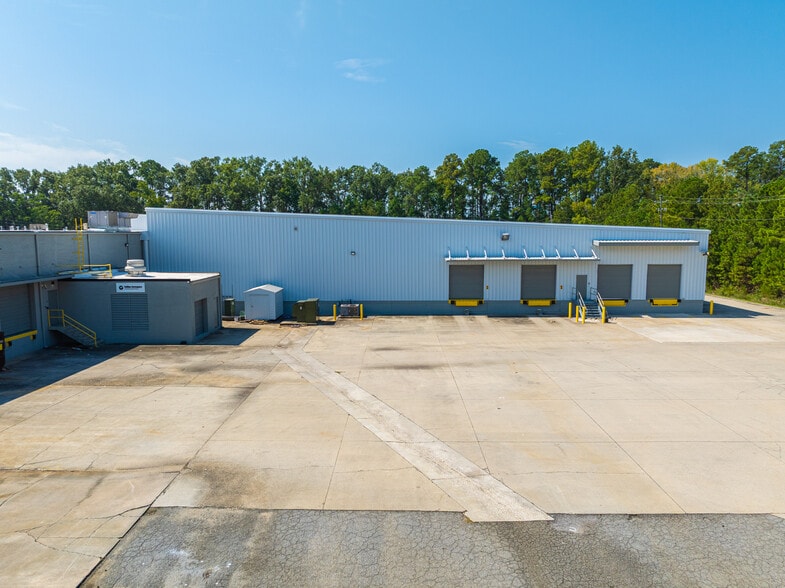
Highlights
- Conveniently located with immediate access to major roadways
- Dock-high and drive-in loading accommodate efficient logistics activity.
- Existing power and compressed air infrastructure support manufacturing users.
- 1 mile from Interstate 95, 5.5 miles from Savannah/Hilton Head International Airport & 7.5 miles from the Georgia Ports Authority’s main gate
- Renovated office component complements industrial functionality.
Features
All Available Spaces(3)
Display Rental Rate as
- Space
- Size
- Term
- Rental Rate
- Space Use
- Build-Out
- Available
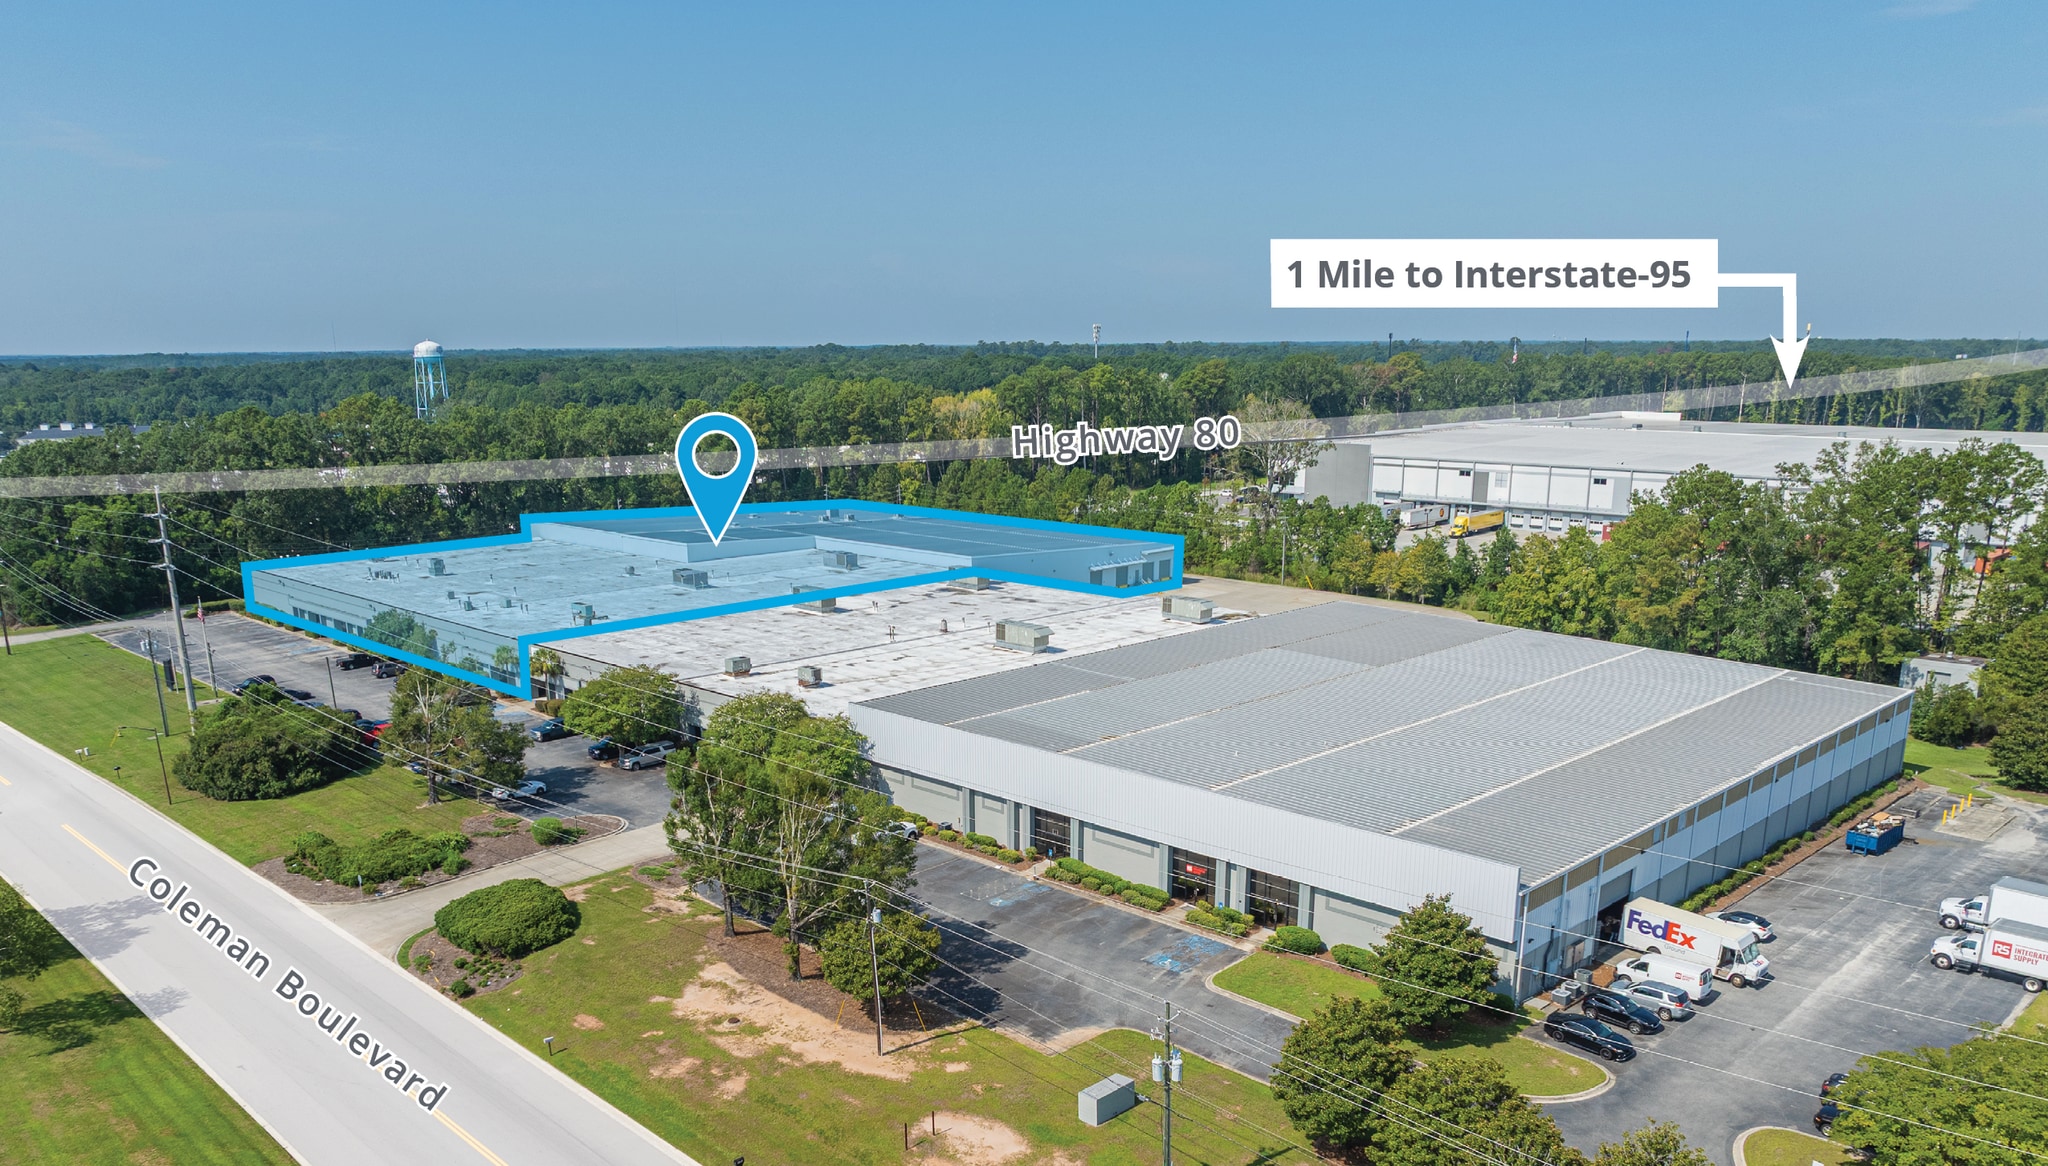


• ±111,600 SF fully conditioned (cooled) manufacturing/ warehouse space • ±11,400 SF fully renovated office • 3-phase power, fluorescent lighting & compressed air system • 18’-24’ ceiling height • 4 dock high doors, 1 loading door & 1 drive-in door • Conveniently located with immediate access to major roadways • 1 mile from Interstate 95, 5.5 miles from Savannah/Hilton Head International Airport & 7.5 miles from the Georgia Ports Authority’s main gate • Available Now
- Lease rate does not include utilities, property expenses or building services
- 1 Drive Bay
- Central Air Conditioning
- Includes 11,400 SF of dedicated office space
- 4 Loading Docks
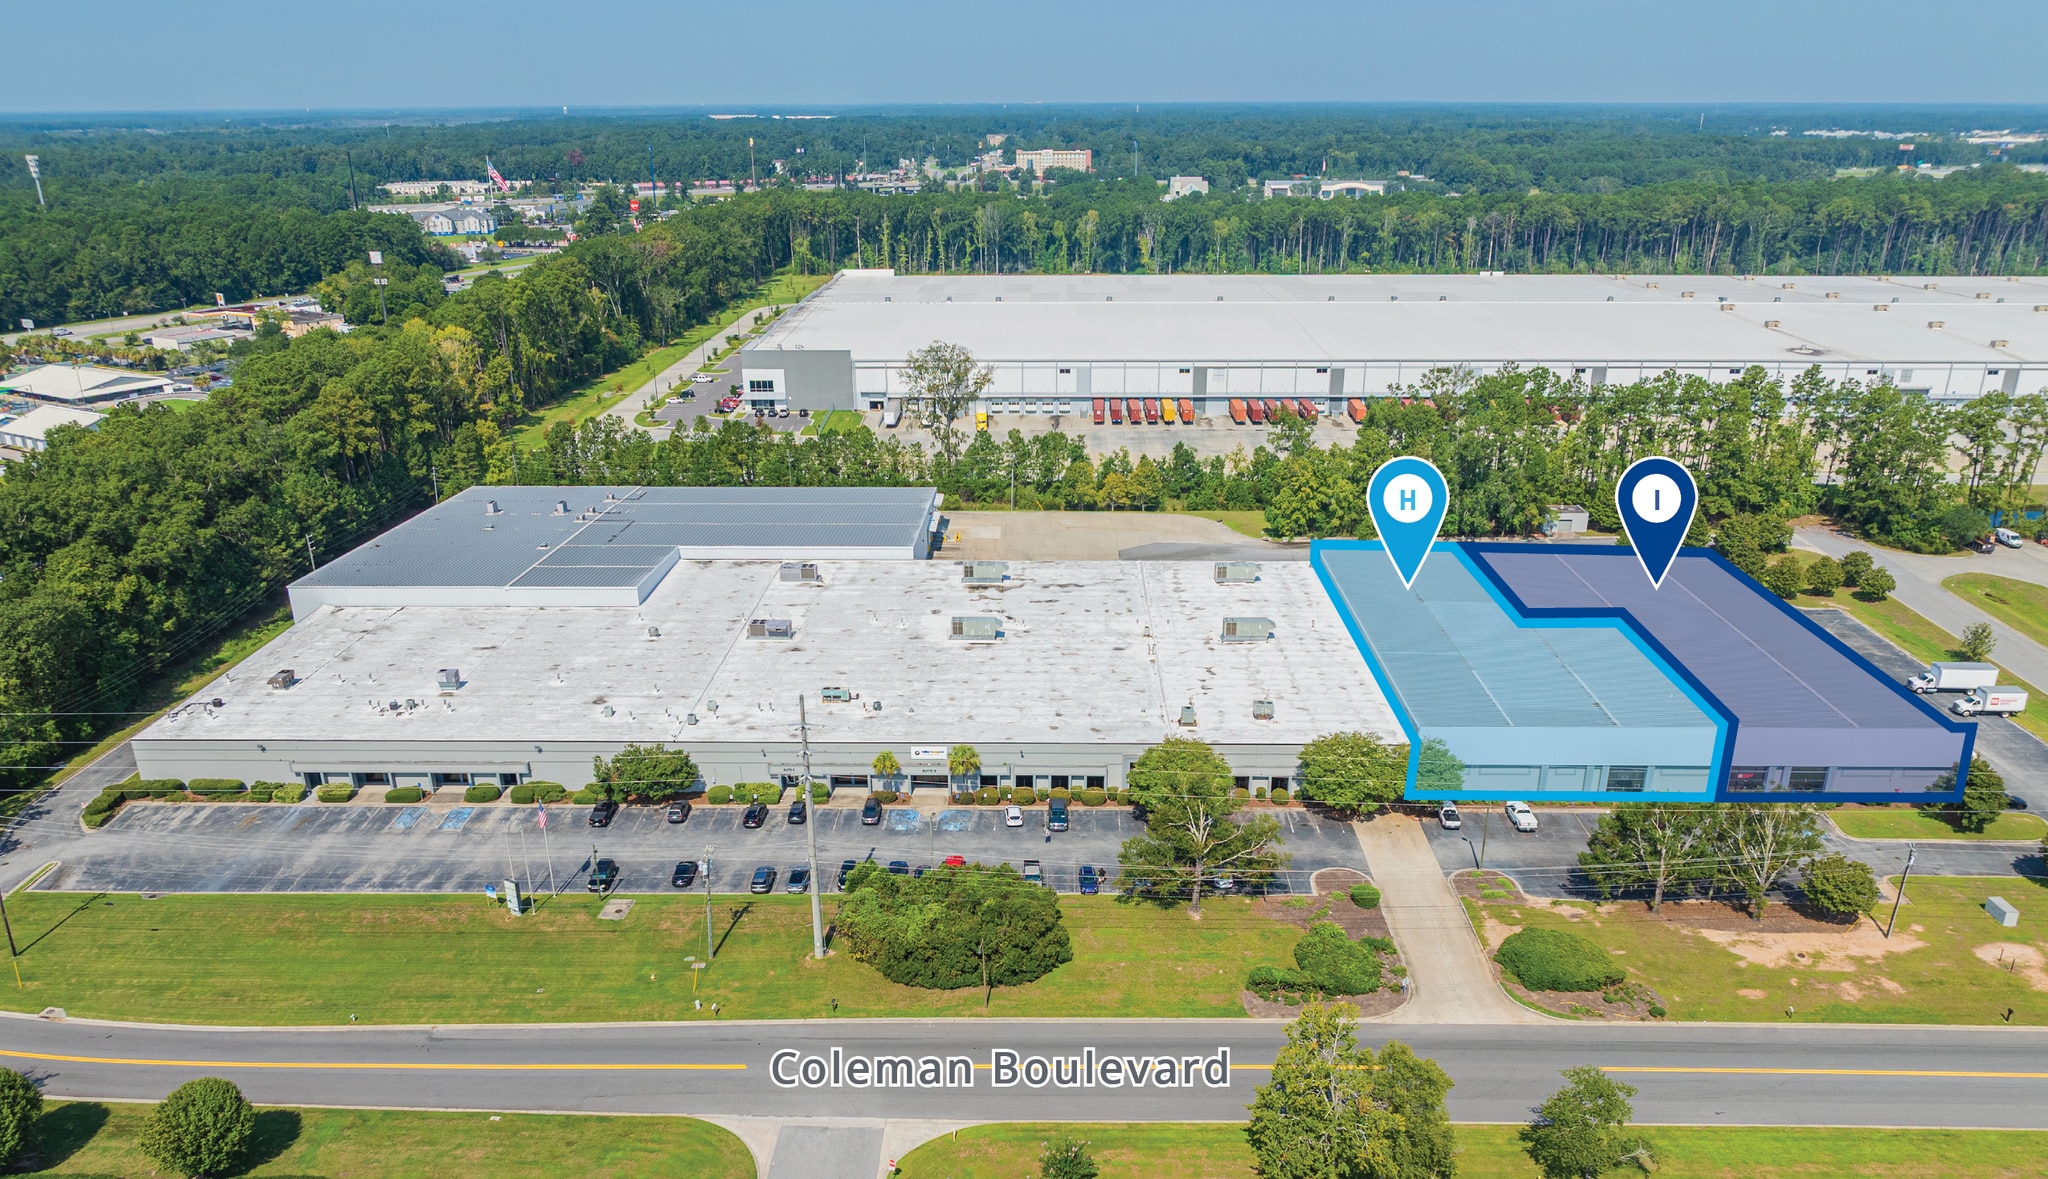


Suite H includes office space integrated with warehouse operations and features dock-high and drive-in loading capabilities. The layout supports warehousing, distribution, fulfillment, and contractor operations requiring both office and operational areas.
- Lease rate does not include utilities, property expenses or building services
- 2 Drive Ins
- Central Air Conditioning
- Includes 1,240 SF of dedicated office space
- 2 Loading Docks

Suite I offers a larger office component connected to warehouse space with multiple dock doors and drive-in access. The configuration supports distribution, logistics, assembly, and operational users seeking a combination of administrative and warehouse functionality.
- Lease rate does not include utilities, property expenses or building services
- 1 Drive Bay
- Includes 4,203 SF of dedicated office space
- 3 Loading Docks
| Space | Size | Term | Rental Rate | Space Use | Build-Out | Available |
| 1st Floor - E | 111,600 SF | Negotiable | $9.31 CAD/SF/YR $0.78 CAD/SF/MO $1,038,755 CAD/YR $86,563 CAD/MO | Industrial | Full Build-Out | Now |
| 1st Floor - H | 24,163 SF | Negotiable | $17.24 CAD/SF/YR $1.44 CAD/SF/MO $416,492 CAD/YR $34,708 CAD/MO | Industrial | Full Build-Out | Now |
| 1st Floor - I | 24,000 SF | Negotiable | $17.24 CAD/SF/YR $1.44 CAD/SF/MO $413,682 CAD/YR $34,473 CAD/MO | Industrial | Full Build-Out | Now |
1st Floor - E
| Size |
| 111,600 SF |
| Term |
| Negotiable |
| Rental Rate |
| $9.31 CAD/SF/YR $0.78 CAD/SF/MO $1,038,755 CAD/YR $86,563 CAD/MO |
| Space Use |
| Industrial |
| Build-Out |
| Full Build-Out |
| Available |
| Now |
1st Floor - H
| Size |
| 24,163 SF |
| Term |
| Negotiable |
| Rental Rate |
| $17.24 CAD/SF/YR $1.44 CAD/SF/MO $416,492 CAD/YR $34,708 CAD/MO |
| Space Use |
| Industrial |
| Build-Out |
| Full Build-Out |
| Available |
| Now |
1st Floor - I
| Size |
| 24,000 SF |
| Term |
| Negotiable |
| Rental Rate |
| $17.24 CAD/SF/YR $1.44 CAD/SF/MO $413,682 CAD/YR $34,473 CAD/MO |
| Space Use |
| Industrial |
| Build-Out |
| Full Build-Out |
| Available |
| Now |
1st Floor - E
| Size | 111,600 SF |
| Term | Negotiable |
| Rental Rate | $9.31 CAD/SF/YR |
| Space Use | Industrial |
| Build-Out | Full Build-Out |
| Available | Now |
• ±111,600 SF fully conditioned (cooled) manufacturing/ warehouse space • ±11,400 SF fully renovated office • 3-phase power, fluorescent lighting & compressed air system • 18’-24’ ceiling height • 4 dock high doors, 1 loading door & 1 drive-in door • Conveniently located with immediate access to major roadways • 1 mile from Interstate 95, 5.5 miles from Savannah/Hilton Head International Airport & 7.5 miles from the Georgia Ports Authority’s main gate • Available Now
- Lease rate does not include utilities, property expenses or building services
- Includes 11,400 SF of dedicated office space
- 1 Drive Bay
- 4 Loading Docks
- Central Air Conditioning
1st Floor - H
| Size | 24,163 SF |
| Term | Negotiable |
| Rental Rate | $17.24 CAD/SF/YR |
| Space Use | Industrial |
| Build-Out | Full Build-Out |
| Available | Now |
Suite H includes office space integrated with warehouse operations and features dock-high and drive-in loading capabilities. The layout supports warehousing, distribution, fulfillment, and contractor operations requiring both office and operational areas.
- Lease rate does not include utilities, property expenses or building services
- Includes 1,240 SF of dedicated office space
- 2 Drive Ins
- 2 Loading Docks
- Central Air Conditioning
1st Floor - I
| Size | 24,000 SF |
| Term | Negotiable |
| Rental Rate | $17.24 CAD/SF/YR |
| Space Use | Industrial |
| Build-Out | Full Build-Out |
| Available | Now |
Suite I offers a larger office component connected to warehouse space with multiple dock doors and drive-in access. The configuration supports distribution, logistics, assembly, and operational users seeking a combination of administrative and warehouse functionality.
- Lease rate does not include utilities, property expenses or building services
- Includes 4,203 SF of dedicated office space
- 1 Drive Bay
- 3 Loading Docks
Property Overview
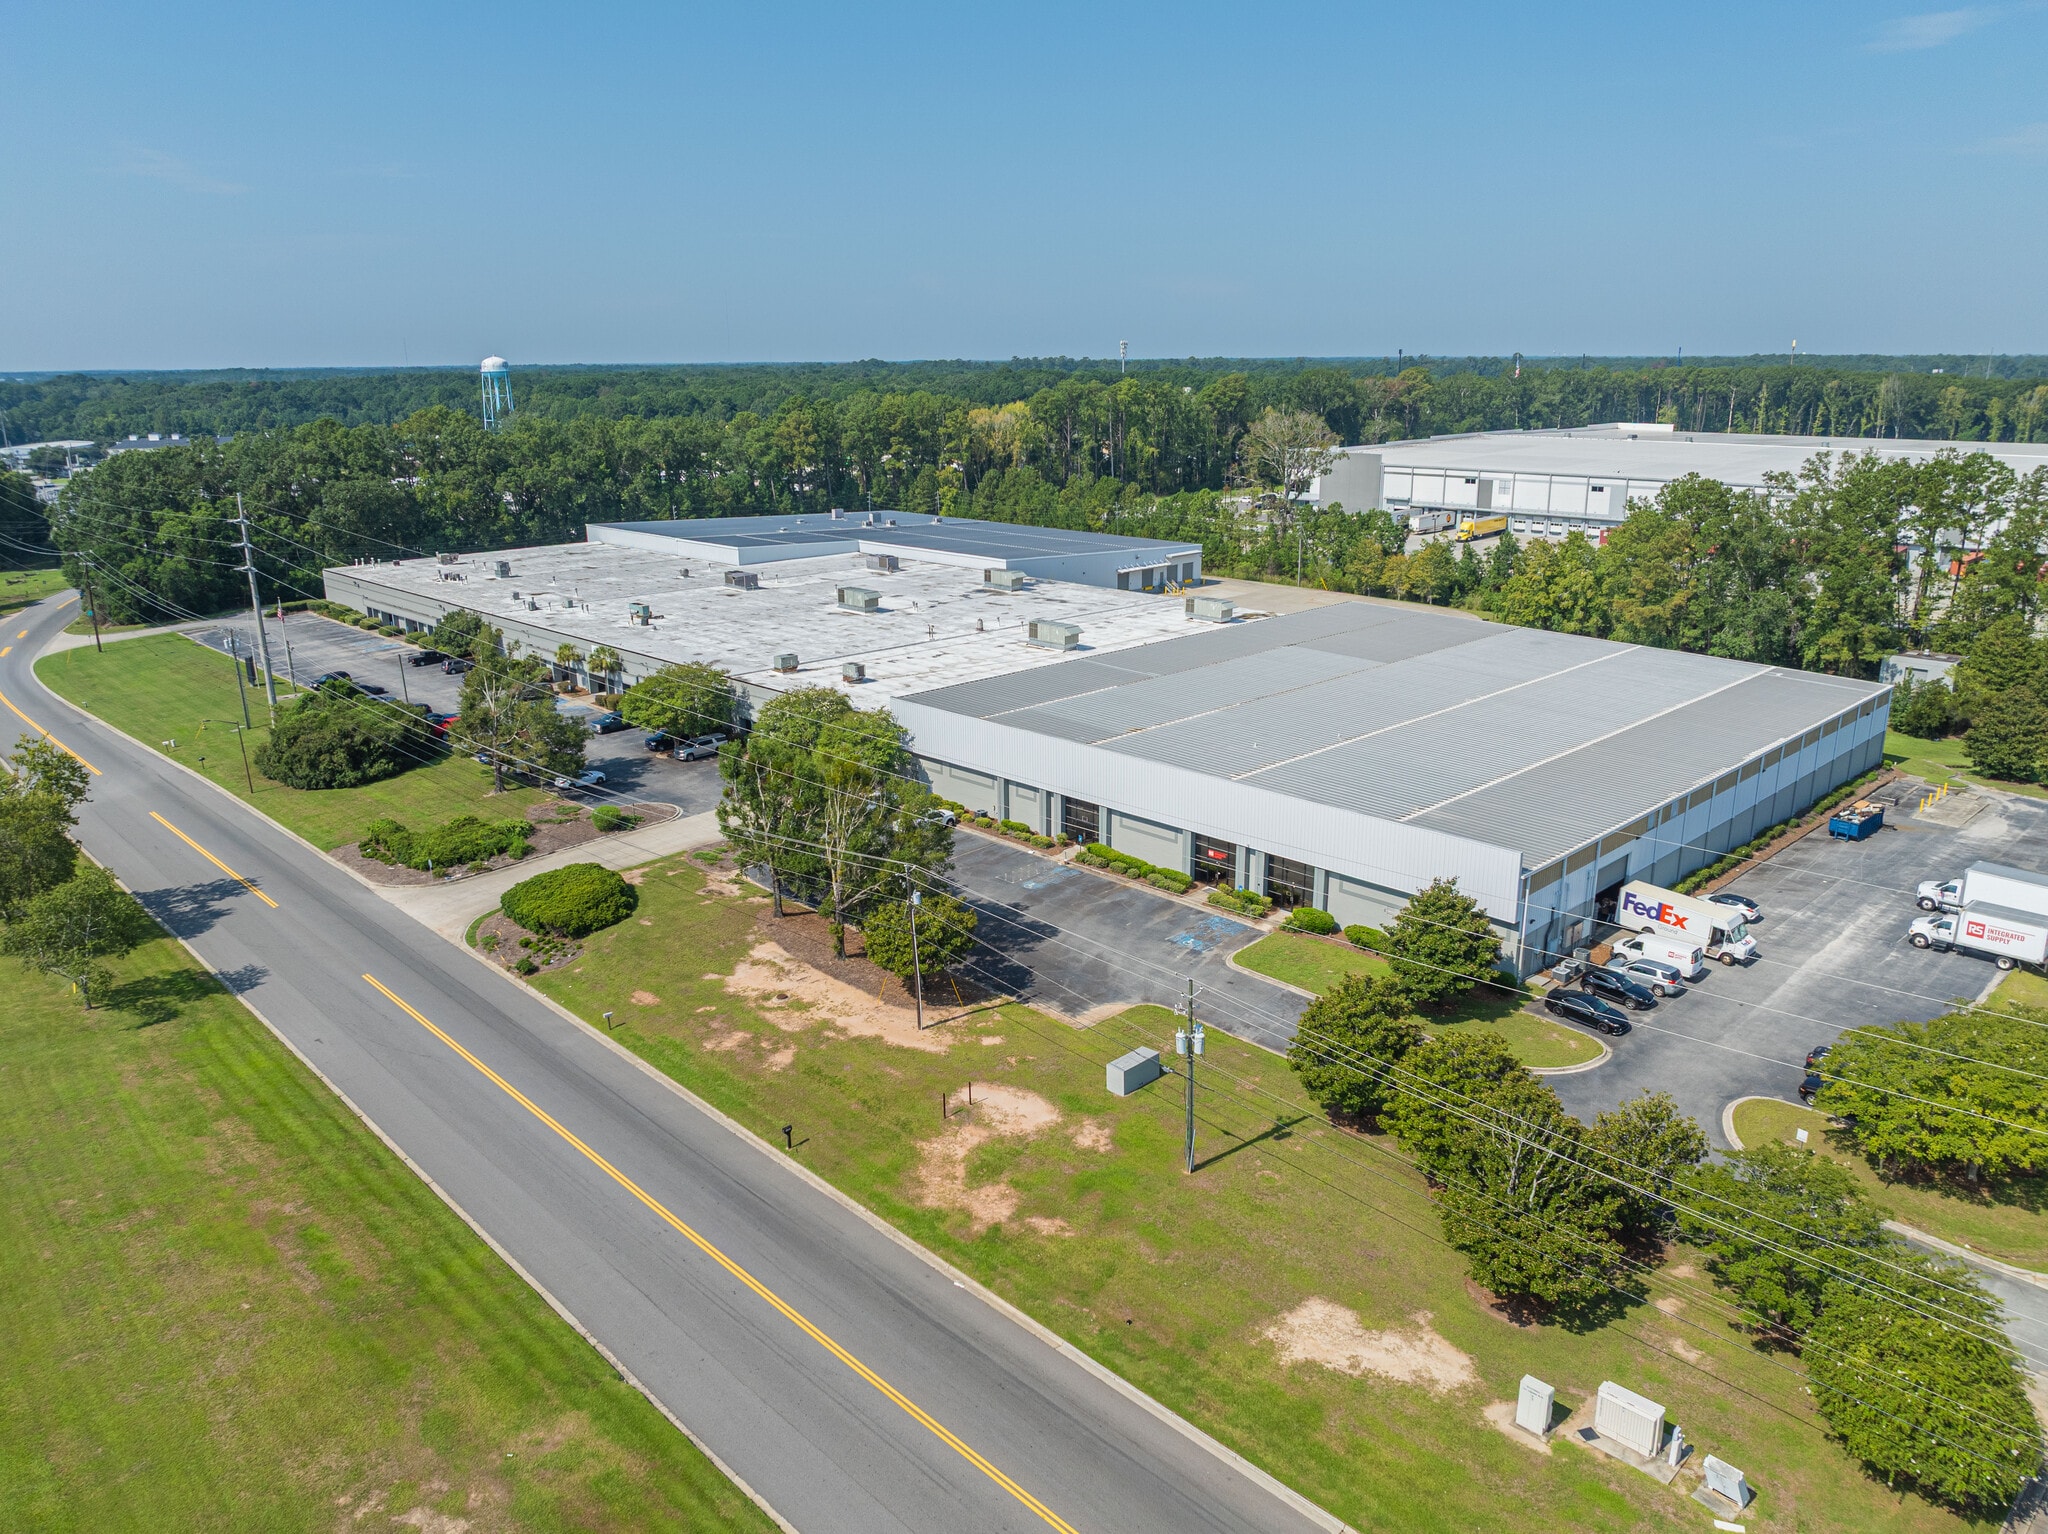
101 Coleman Blvd is an industrial property constructed in 1979 and located in Savannah, Georgia. The property provides manufacturing, warehouse, and office space and includes 3-phase power, compressed air infrastructure, dock-high loading, drive-in access, and conditioned industrial areas. The site is located approximately one mile from Interstate 95, approximately 5.5 miles from Savannah/Hilton Head International Airport, and approximately 7.5 miles from the Port of Savannah.
Distribution Facility Facts
Select Tenants
- Floor
- Tenant Name
- Industry
- 1st
- AA Heritage Solutions, LLC
- Professional, Scientific, and Technical Services
- 1st
- Collins Altls Aero Systems Inc
- Construction
- 1st
- East Coast Logistics, Inc.
- Transportation and Warehousing
- 1st
- LMI Aerospace
- Manufacturing
- 1st
- Synovos
- Wholesaler



Presented by
101 Coleman Blvd
Hmm, there seems to have been an error sending your message. Please try again.
Thanks! Your message was sent.