Log In/Sign Up
Your email has been sent.

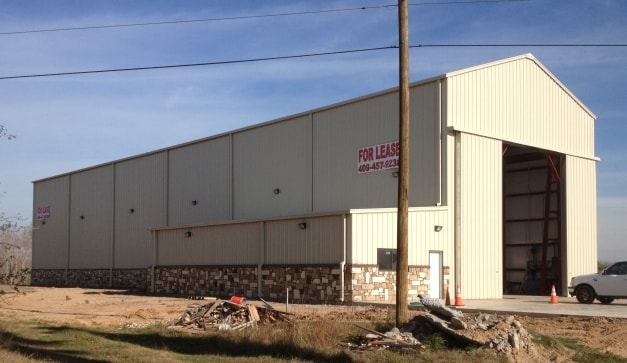
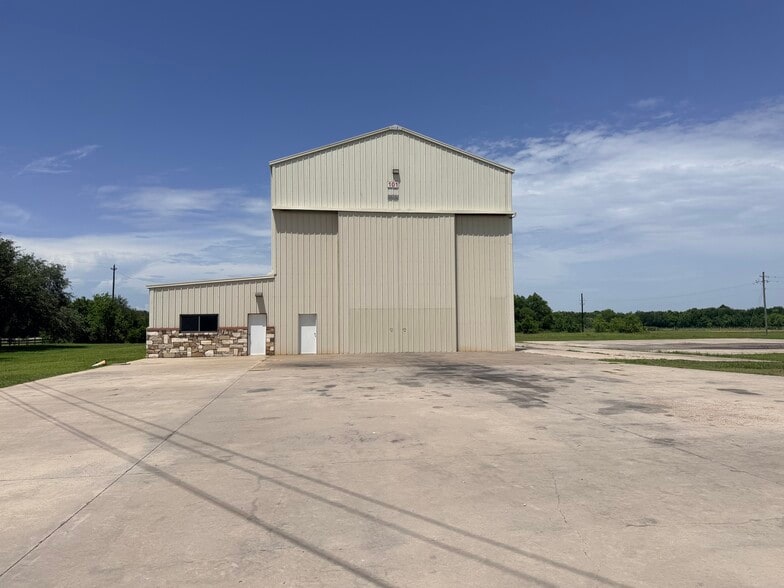
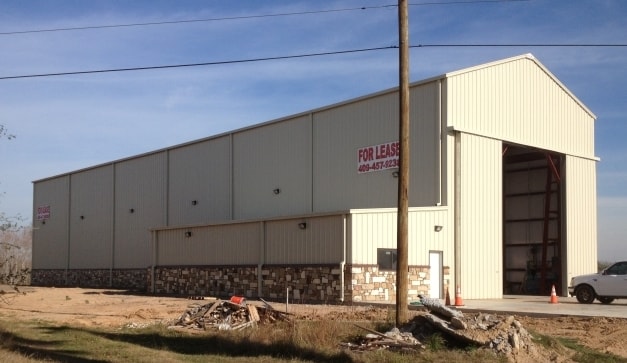
101 Industrial Park Blvd 8,400 SF of Industrial Space Available in Hitchcock, TX 77563
Features
Clear Height
30’
Drive In Bays
2
All Available Space(1)
Display Rental Rate as
- Space
- Size
- Term
- Rental Rate
- Space Use
- Build-Out
- Available
All utilities are paid by leaser. 2 drive in bays. 10 ton overhead crane with 30 ft under hook.
- Rate includes utilities, building services and property expenses
- Space is in Excellent Condition
- Partitioned Offices
- Private Restrooms
- Emergency Lighting
- Shower Facilities
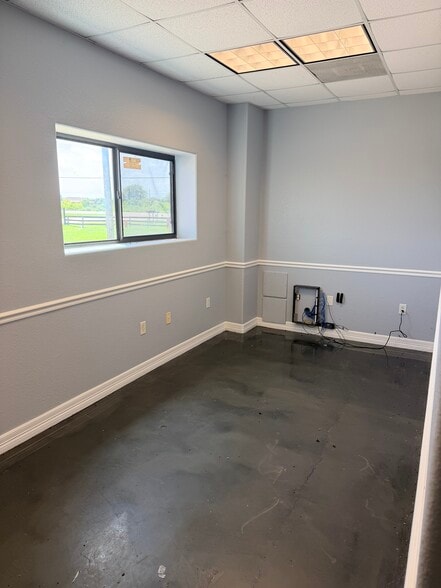
- Includes 1,200 SF of dedicated office space
- Central Air and Heating
- Reception Area
- Drop Ceilings
- Natural Light
- Yard
| Space | Size | Term | Rental Rate | Space Use | Build-Out | Available |
| Ground | 8,400 SF | Negotiable | $21.10 CAD/SF/YR $1.76 CAD/SF/MO $177,282 CAD/YR $14,773 CAD/MO | Industrial | Full Build-Out | Now |
Ground
| Size |
| 8,400 SF |
| Term |
| Negotiable |
| Rental Rate |
| $21.10 CAD/SF/YR $1.76 CAD/SF/MO $177,282 CAD/YR $14,773 CAD/MO |
| Space Use |
| Industrial |
| Build-Out |
| Full Build-Out |
| Available |
| Now |
Ground
| Size | 8,400 SF |
| Term | Negotiable |
| Rental Rate | $21.10 CAD/SF/YR |
| Space Use | Industrial |
| Build-Out | Full Build-Out |
| Available | Now |
All utilities are paid by leaser. 2 drive in bays. 10 ton overhead crane with 30 ft under hook.
- Rate includes utilities, building services and property expenses
- Includes 1,200 SF of dedicated office space
- Space is in Excellent Condition
- Central Air and Heating
- Partitioned Offices
- Reception Area
- Private Restrooms
- Drop Ceilings
- Emergency Lighting
- Natural Light
- Shower Facilities
- Yard
Property Overview
8900 total sqft 7700 sqft warehousing with 10 Ton overhead crane equipped with 30 ft under hooks 1200 sqft air conditioned office space with shower facilities
Warehouse Facility Facts
Building Size
8,900 SF
Lot Size
1.50 AC
Year Built
2013
Construction
Steel
Power Supply
Amps: 200 Volts: 480 Phase: 3
Zoning
Industrial
1 1
Somewhat walkable
20/100
Exceptionally drivable
100/100
Somewhat bikeable
30/100

1 of 23
Videos
Matterport 3D Exterior
Matterport 3D Tour
Photos
Street View
Street
Map
1 of 1

Presented by
101 Industrial Park Blvd
Already a member? Log In
Hmm, there seems to have been an error sending your message. Please try again.
Thanks! Your message was sent.