Your email has been sent.

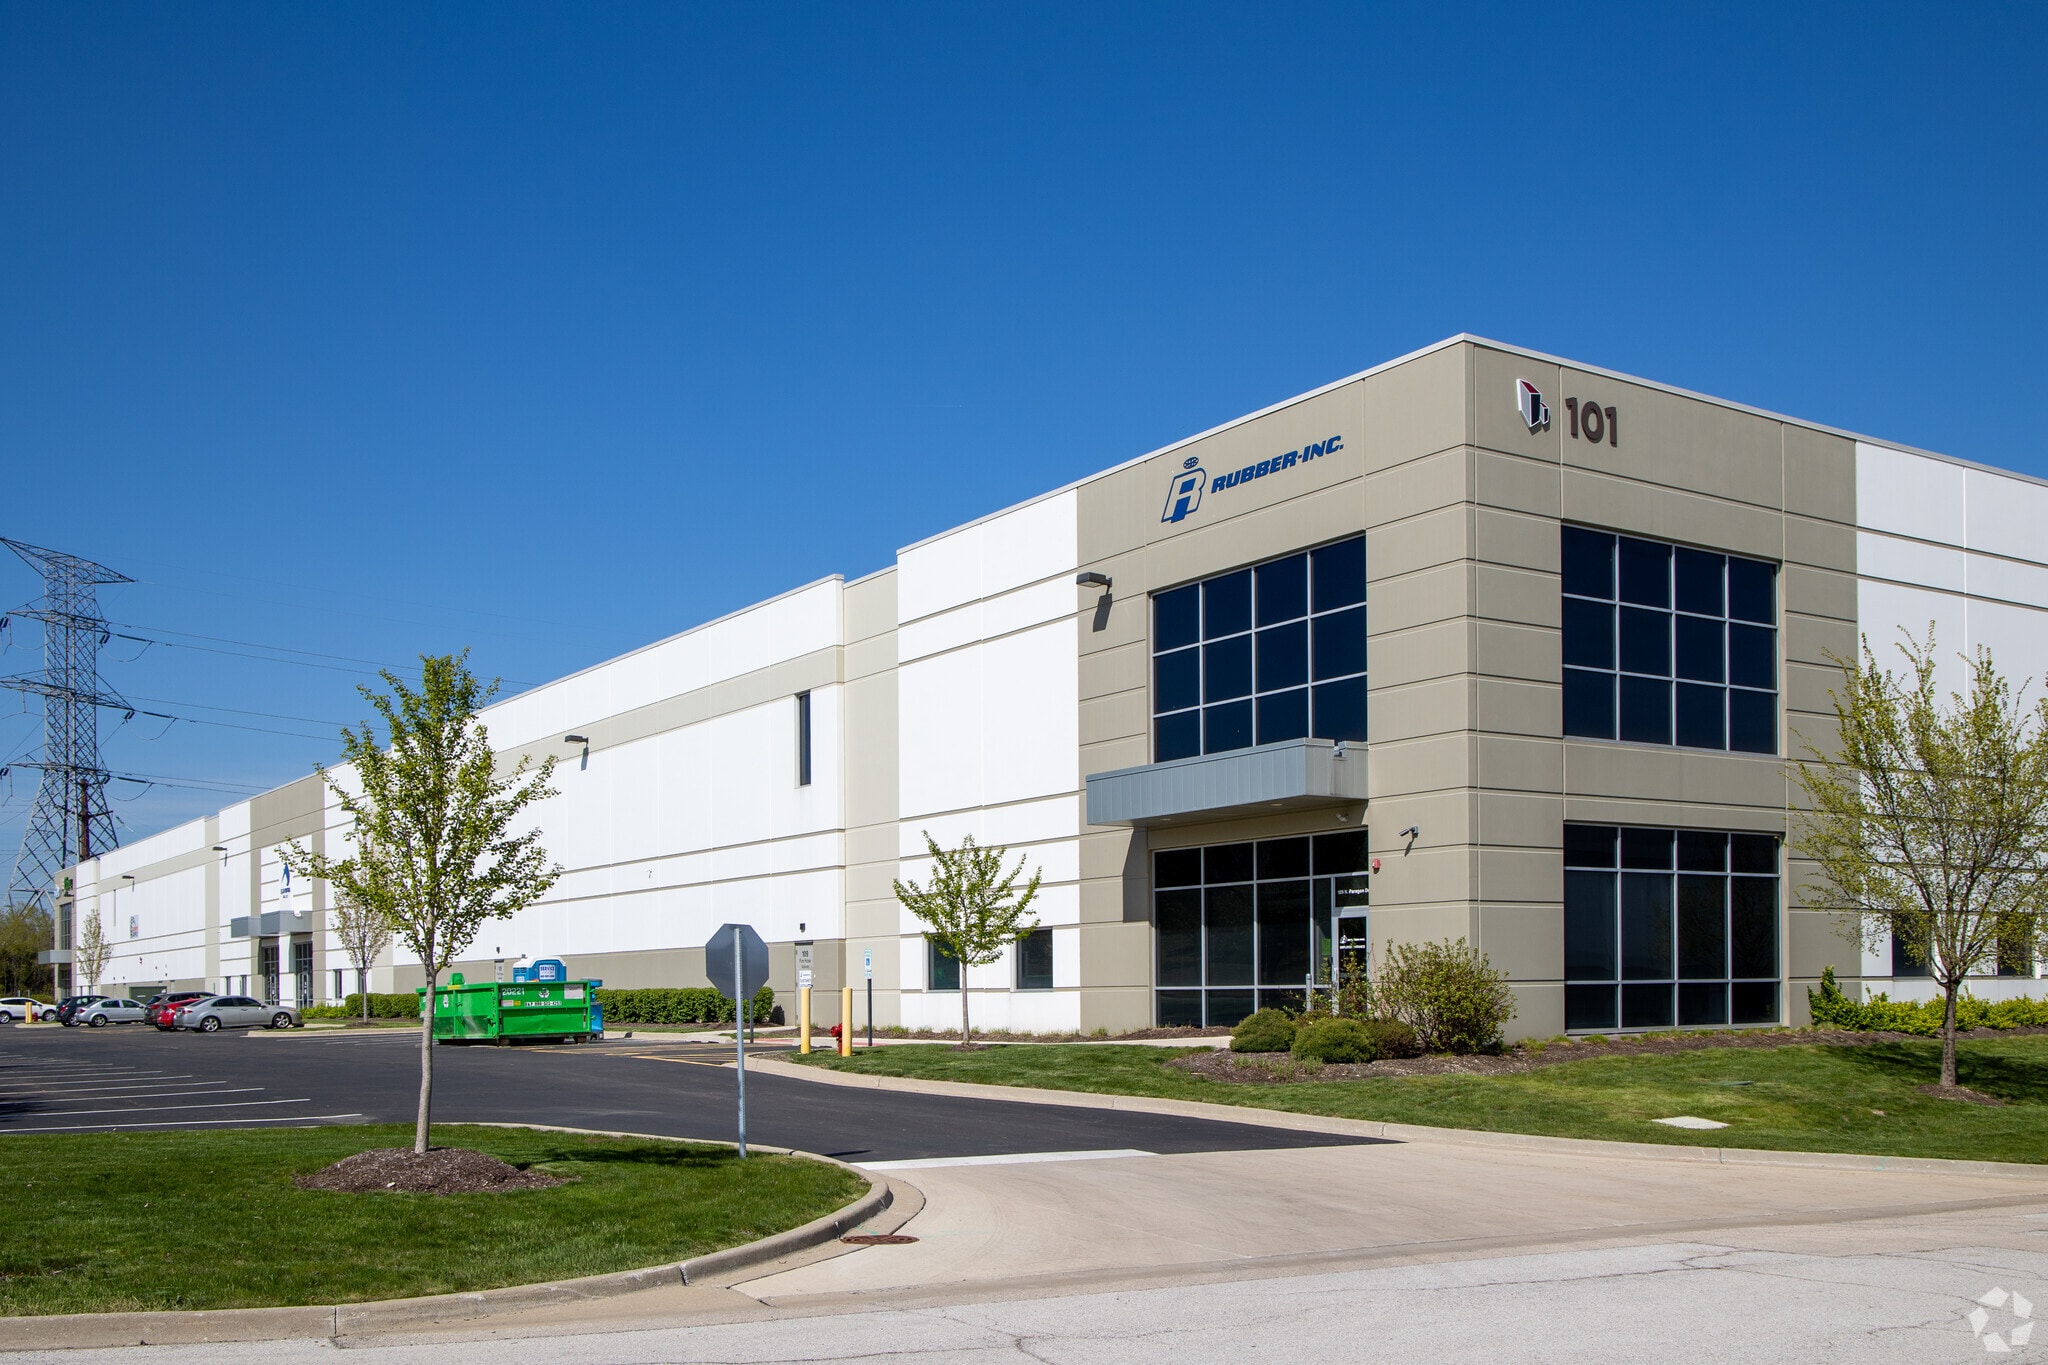
101 Paragon 101 Paragon Dr 45,644 SF of 4-Star Industrial Space Available in Romeoville, IL 60446
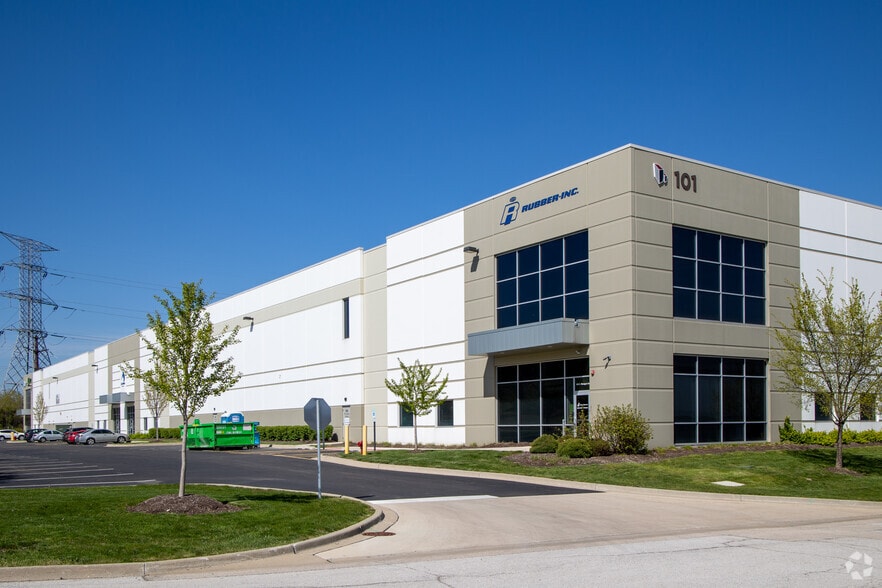
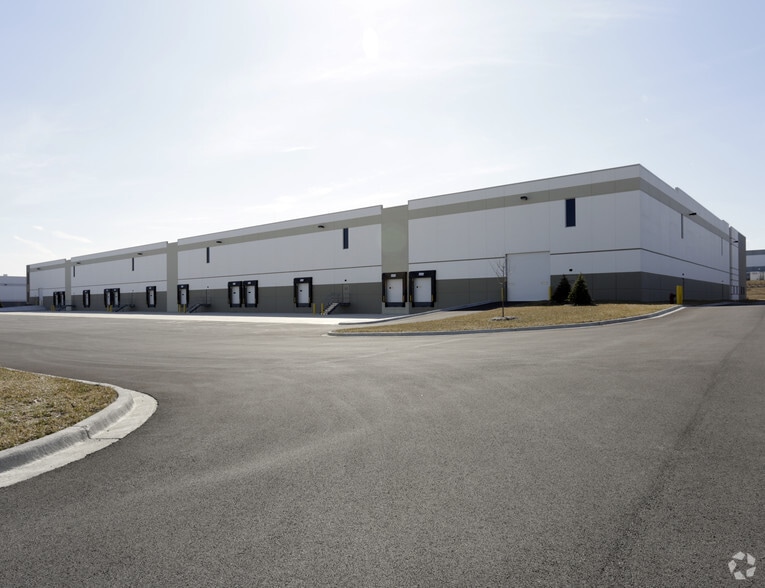
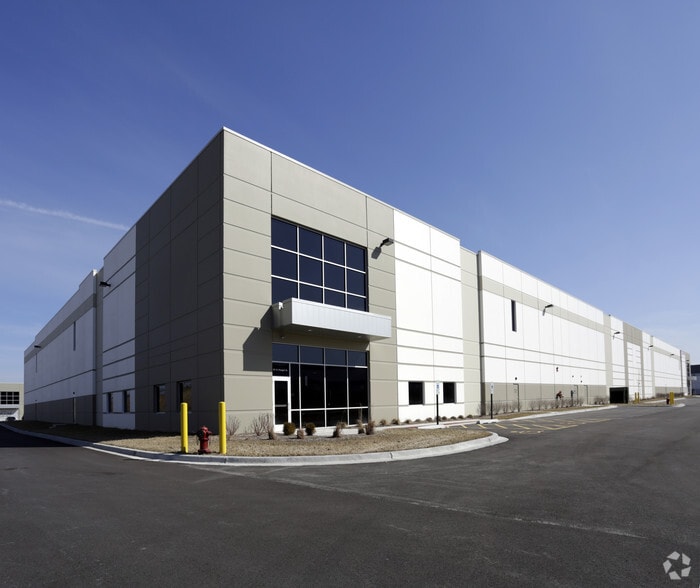
Highlights
- 30-foot clear height supporting modern warehousing and manufacturing demands.
- Trailer parking with eight on-building stalls for operational flexibility.
- Low Will County taxes and proximity to an abundant labor base.
- Five exterior dock doors enabling efficient freight handling.
- Convenient access to I-55, I-80, and I-355 corridors via four-way interchanges.
- ±1,984 SF of integrated office space for administrative functions.
Features
All Available Space(1)
Display Rental Rate as
- Space
- Size
- Term
- Rental Rate
- Space Use
- Build-Out
- Available
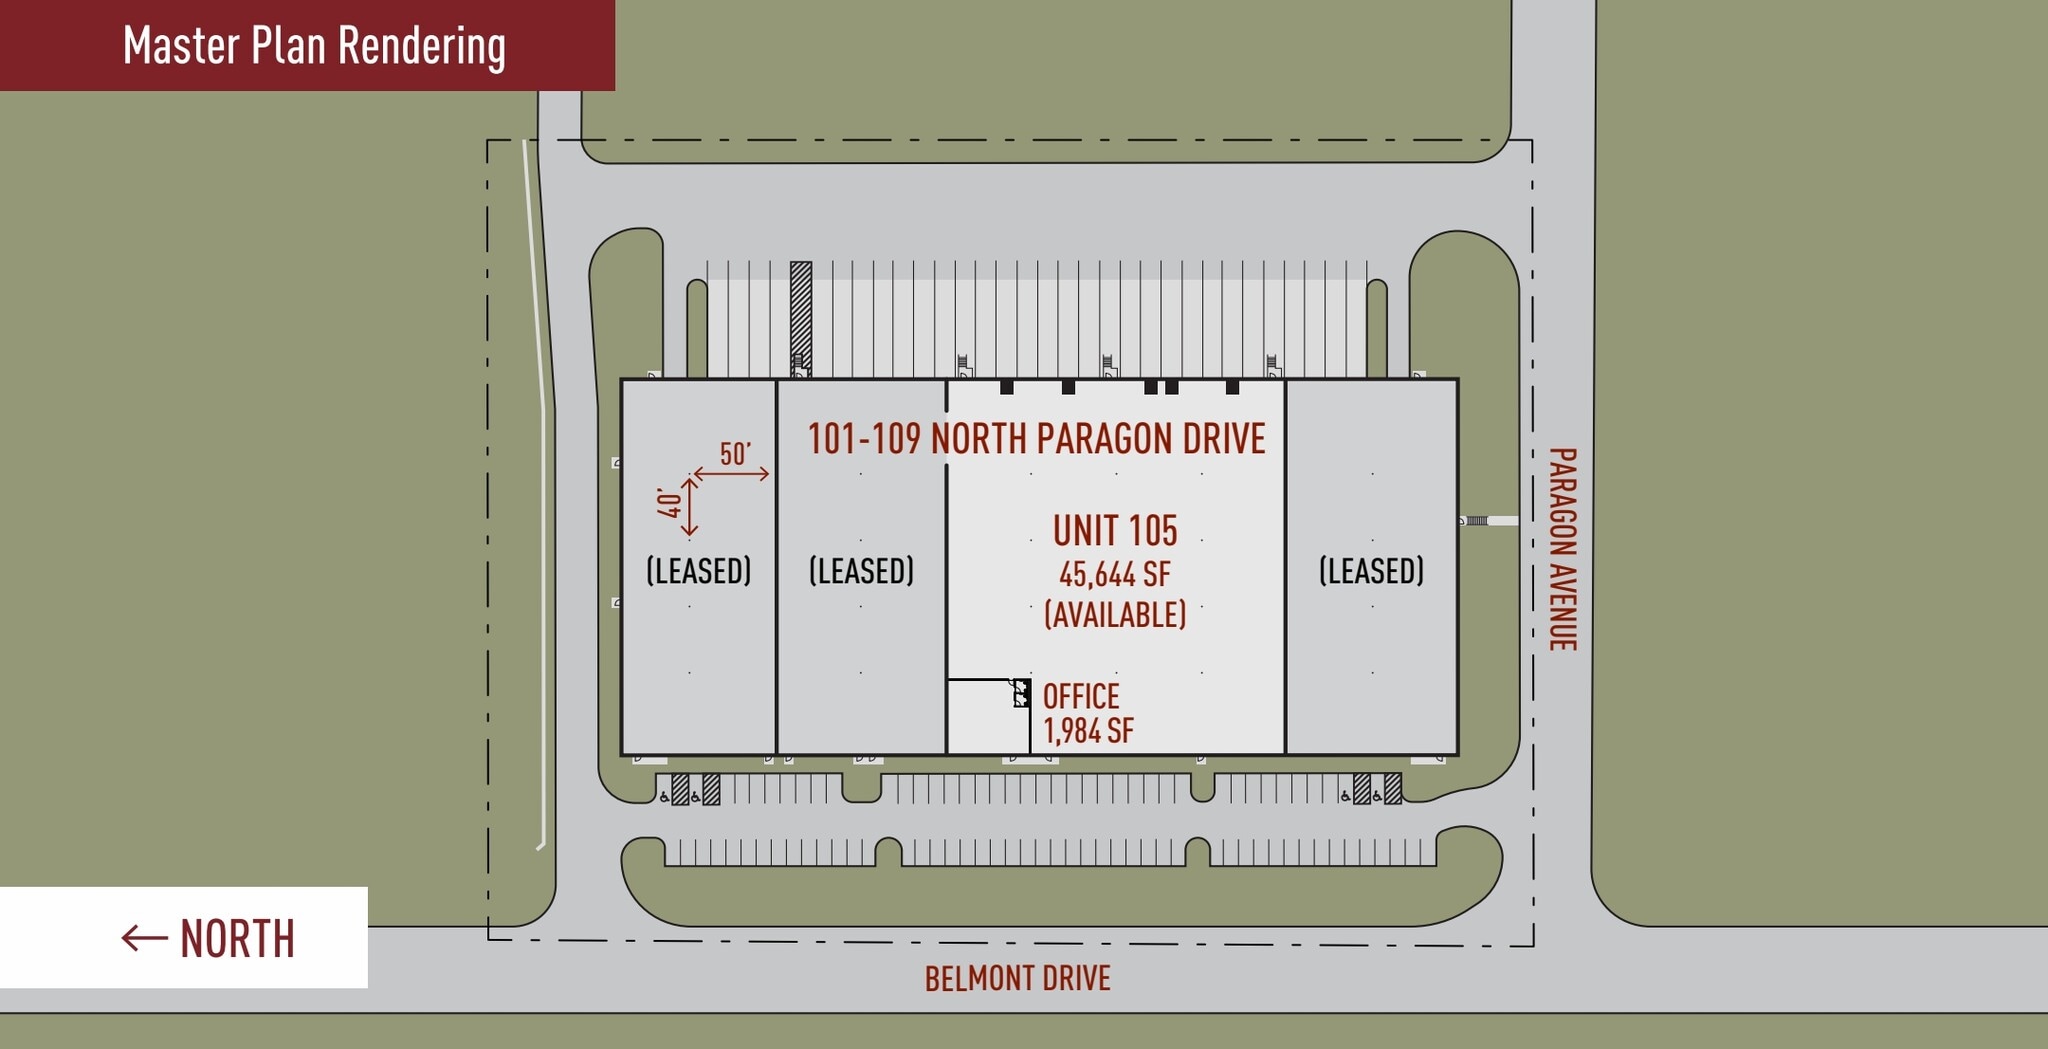
This modern industrial space in Romeoville offers 45,644 SF of functional space within a larger 111,413 SF building, delivering efficient solutions for warehousing or light manufacturing needs. Situated within a dynamic industrial corridor, the property provides easy connectivity to I-55, I-80, and I-355 via multiple 4-way interchanges. The location’s exceptional accessibility positions it for regional distribution across the Chicago metro area and beyond. Built for high-performance users, the facility offers 30' clear height for maximum storage flexibility and features 5 exterior docks supporting streamlined shipping and receiving operations. Trailer parking with 8 on-site stalls, ample car parking of approximately 35 spaces, and well-structured column spacing of 40' x 50' ensure optimal logistical flow. The property also incorporates ±1,984 SF of office space, providing occupants with functional administrative capabilities in close proximity to operations. Located in Will County, the property benefits from favorable tax conditions and cost efficiencies for businesses looking to optimize operating expenditures. Coupled with access to a robust labor pool and a strong industrial base, this building is uniquely positioned to support distribution, e-commerce, and supply chain operations.
- Includes 1,984 SF of dedicated office space
- 5 Loading Docks
| Space | Size | Term | Rental Rate | Space Use | Build-Out | Available |
| 1st Floor - 105 | 45,644 SF | Negotiable | Upon Request Upon Request Upon Request Upon Request | Industrial | Full Build-Out | 30 Days |
1st Floor - 105
| Size |
| 45,644 SF |
| Term |
| Negotiable |
| Rental Rate |
| Upon Request Upon Request Upon Request Upon Request |
| Space Use |
| Industrial |
| Build-Out |
| Full Build-Out |
| Available |
| 30 Days |
1st Floor - 105
| Size | 45,644 SF |
| Term | Negotiable |
| Rental Rate | Upon Request |
| Space Use | Industrial |
| Build-Out | Full Build-Out |
| Available | 30 Days |
This modern industrial space in Romeoville offers 45,644 SF of functional space within a larger 111,413 SF building, delivering efficient solutions for warehousing or light manufacturing needs. Situated within a dynamic industrial corridor, the property provides easy connectivity to I-55, I-80, and I-355 via multiple 4-way interchanges. The location’s exceptional accessibility positions it for regional distribution across the Chicago metro area and beyond. Built for high-performance users, the facility offers 30' clear height for maximum storage flexibility and features 5 exterior docks supporting streamlined shipping and receiving operations. Trailer parking with 8 on-site stalls, ample car parking of approximately 35 spaces, and well-structured column spacing of 40' x 50' ensure optimal logistical flow. The property also incorporates ±1,984 SF of office space, providing occupants with functional administrative capabilities in close proximity to operations. Located in Will County, the property benefits from favorable tax conditions and cost efficiencies for businesses looking to optimize operating expenditures. Coupled with access to a robust labor pool and a strong industrial base, this building is uniquely positioned to support distribution, e-commerce, and supply chain operations.
- Includes 1,984 SF of dedicated office space
- 5 Loading Docks
Property Overview
The property is located on North Paragon Drive in Romeoville, Illinois, within an industrial corridor offering access to major transport routes including I-55, I-80, and I-355. The building features exterior dock positions, designated trailer parking spaces, and office accommodations. Nearby infrastructure supports distribution and logistics operations, with regional connectivity enhanced by four-way highway interchanges. The surrounding area includes established industrial developments and access to a local labor pool.
Warehouse Facility Facts
Select Tenants
- Floor
- Tenant Name
- Industry
- 1st
- Kogler
- Manufacturing
- 1st
- Rubber Inc.
- Wholesaler




Presented by
101 Paragon | 101 Paragon Dr
Hmm, there seems to have been an error sending your message. Please try again.
Thanks! Your message was sent.