Your email has been sent.

Former Cadent Data Centre 101 Regent Rd 33,541 SF Office Building Leicester LE1 7DA For Sale
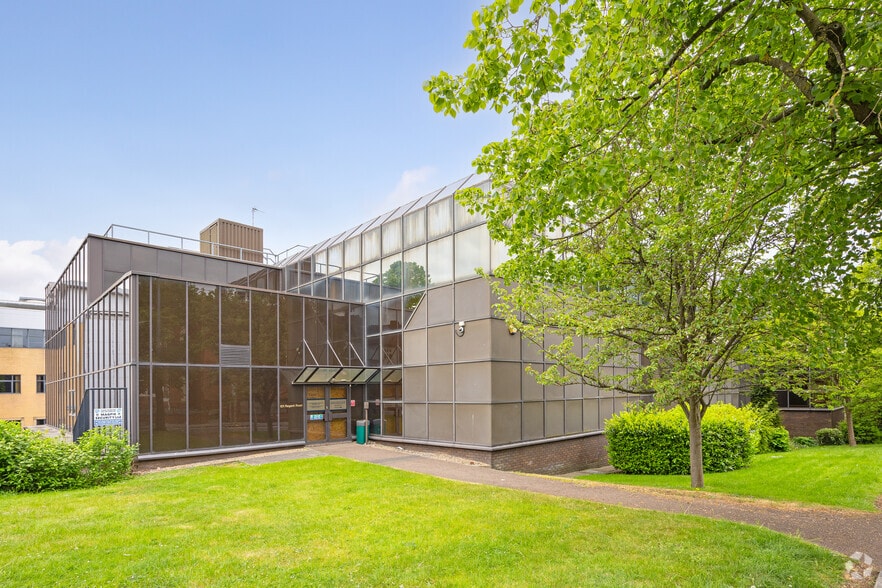
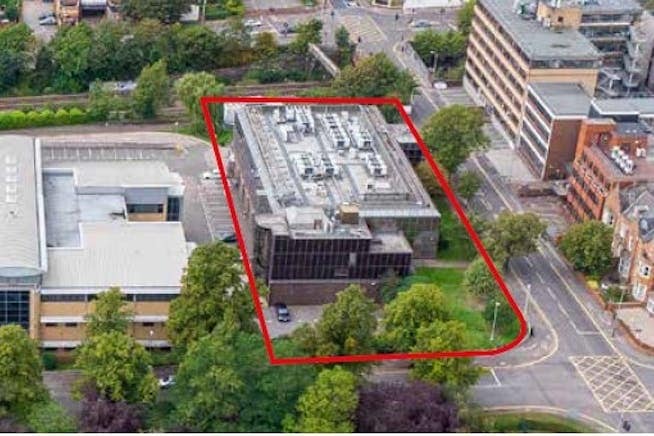
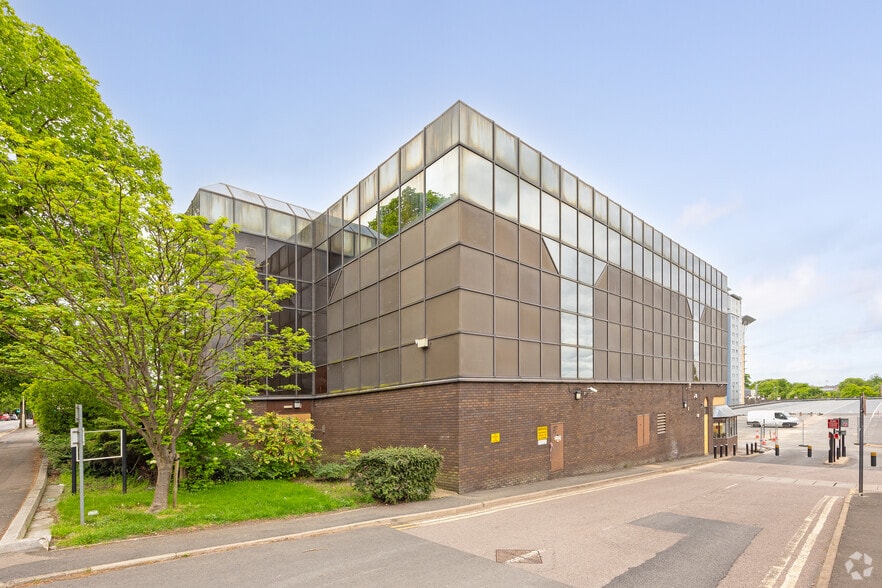
Investment Highlights

- Strategically located close to Leicester city centre
- Strong public transport connectivity
- Dedicated on-site car parking
Executive Summary
Ground floor stores/plant areas accessed via loading doors, now to shell and could be converted with two floors of stripped out office accommodation above.
Property Facts
Amenities
- Bus Line
Space Availability
- Space
- Size
- Space Use
- Build-Out
- Available



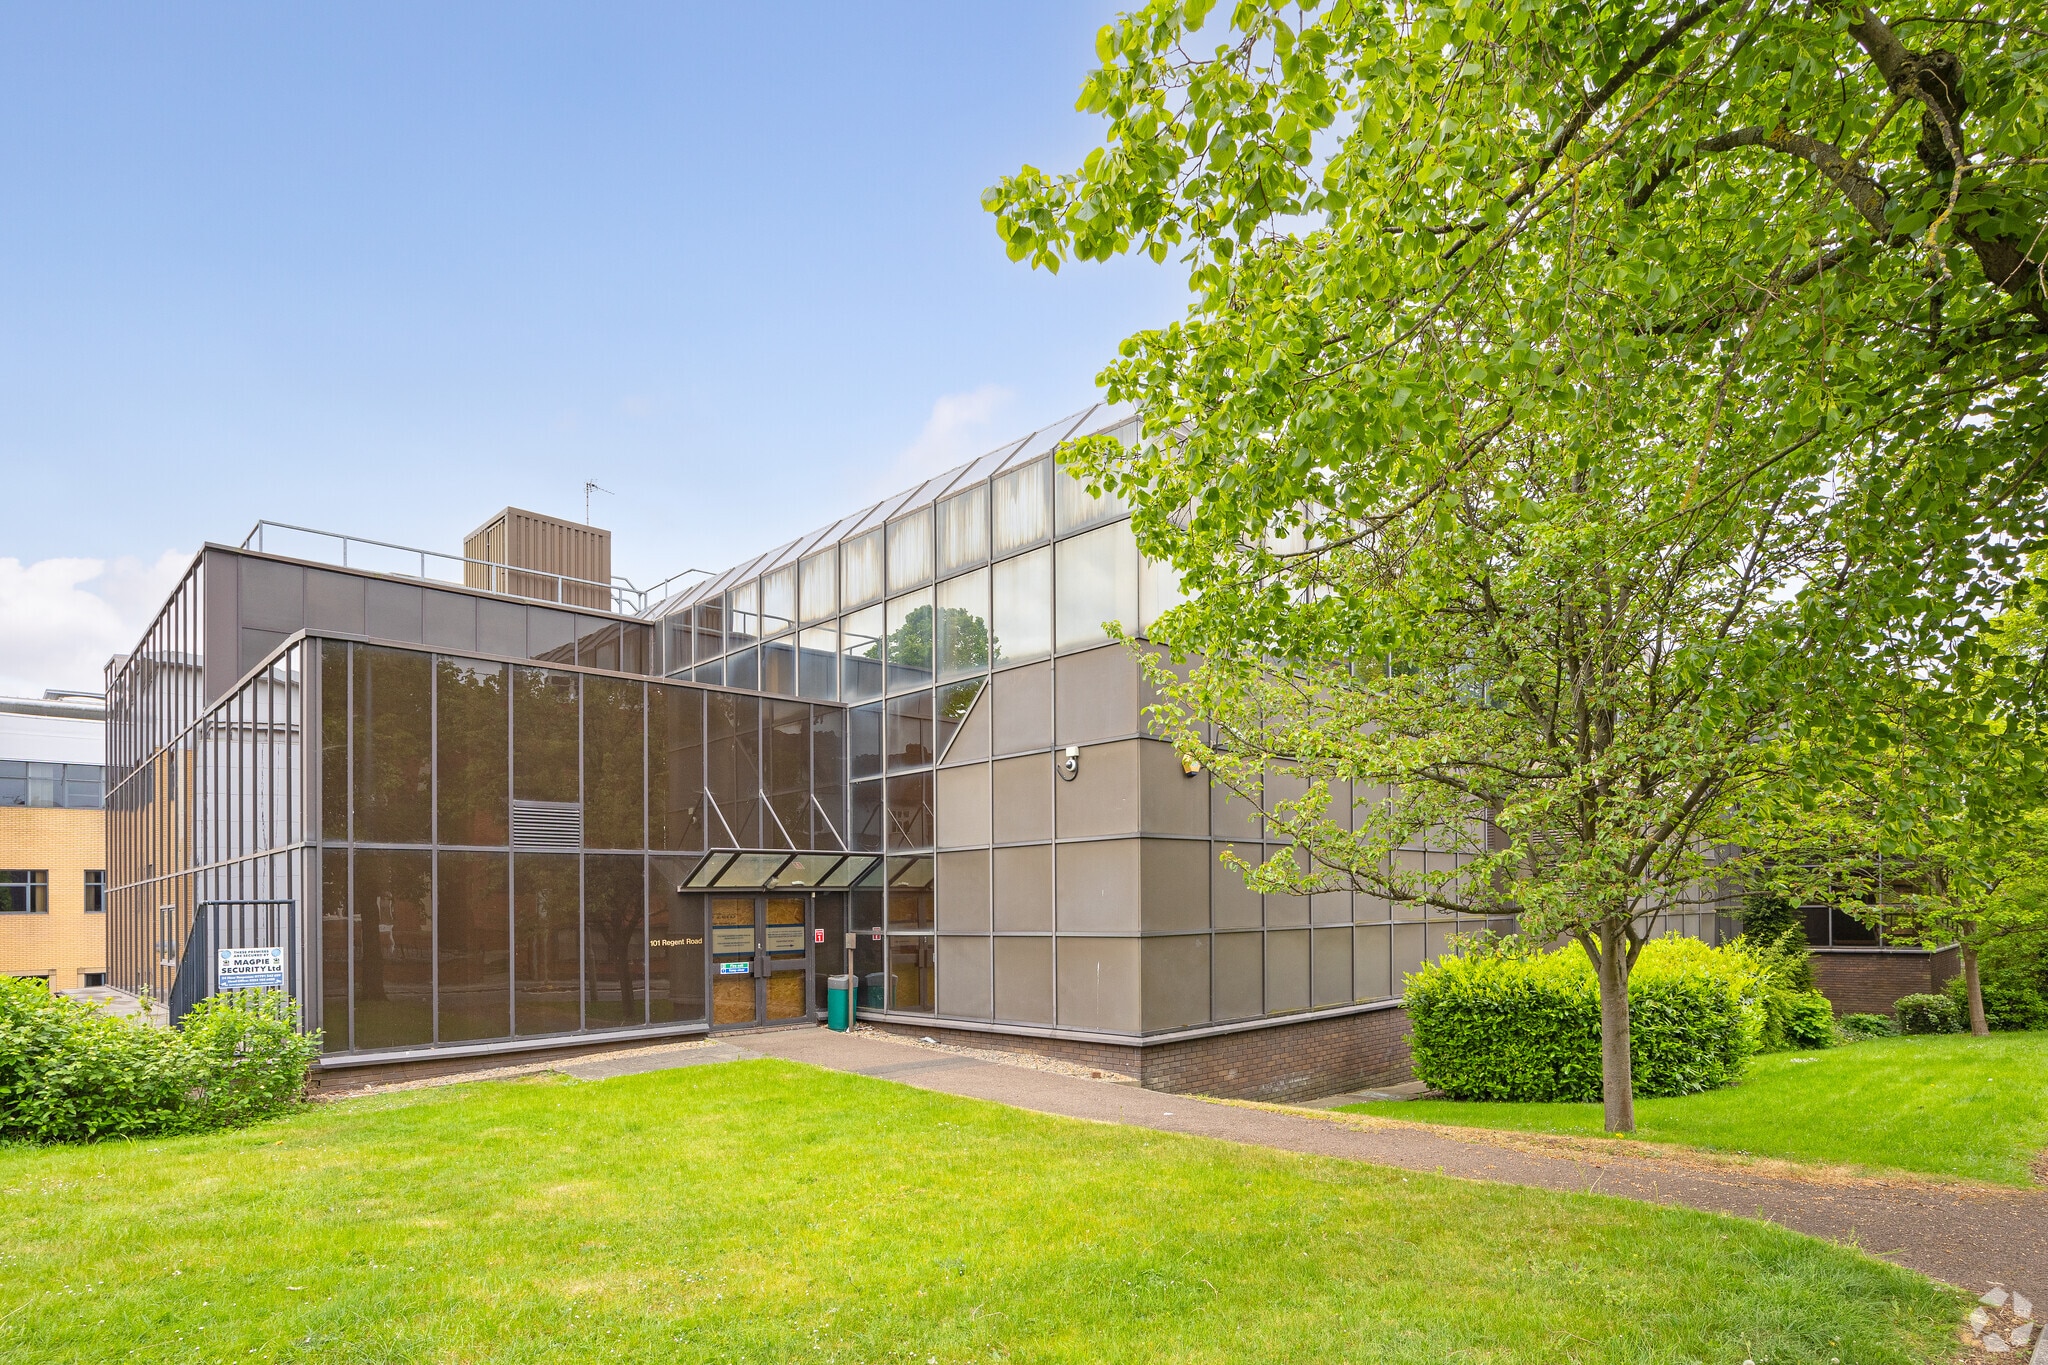
The property comprises a purpose-built former data centre with offices, extending to approximately 33,541 sq ft (3,117 sq m) across three floors. The accommodation includes ground and first-floor data rooms and an open-plan second floor office space with excellent natural light. Key features include a power supply of 1.5 MVA (upgradeable to 3.8 MVA), air conditioning, raised floors, suspended ceilings, and male/female WCs on each floor. The property is available freehold or on a new Full Repairing and Insuring (FRI) lease, with terms to be agreed.
The property comprises a purpose-built former data centre with offices, extending to approximately 33,541 sq ft (3,117 sq m) across three floors. The accommodation includes ground and first-floor data rooms and an open-plan second floor office space with excellent natural light. Key features include a power supply of 1.5 MVA (upgradeable to 3.8 MVA), air conditioning, raised floors, suspended ceilings, and male/female WCs on each floor. The property is available freehold or on a new Full Repairing and Insuring (FRI) lease, with terms to be agreed.
The property comprises a purpose-built former data centre with offices, extending to approximately 33,541 sq ft (3,117 sq m) across three floors. The accommodation includes ground and first-floor data rooms and an open-plan second floor office space with excellent natural light. Key features include a power supply of 1.5 MVA (upgradeable to 3.8 MVA), air conditioning, raised floors, suspended ceilings, and male/female WCs on each floor. The property is available freehold or on a new Full Repairing and Insuring (FRI) lease, with terms to be agreed.
| Space | Size | Space Use | Build-Out | Available |
| Ground | 10,602 SF | Office | Partial Build-Out | Now |
| 1st Floor | 11,764 SF | Office | Partial Build-Out | Now |
| 2nd Floor | 11,175 SF | Office | Partial Build-Out | Now |
Ground
| Size |
| 10,602 SF |
| Space Use |
| Office |
| Build-Out |
| Partial Build-Out |
| Available |
| Now |
1st Floor
| Size |
| 11,764 SF |
| Space Use |
| Office |
| Build-Out |
| Partial Build-Out |
| Available |
| Now |
2nd Floor
| Size |
| 11,175 SF |
| Space Use |
| Office |
| Build-Out |
| Partial Build-Out |
| Available |
| Now |
Ground
| Size | 10,602 SF |
| Space Use | Office |
| Build-Out | Partial Build-Out |
| Available | Now |
The property comprises a purpose-built former data centre with offices, extending to approximately 33,541 sq ft (3,117 sq m) across three floors. The accommodation includes ground and first-floor data rooms and an open-plan second floor office space with excellent natural light. Key features include a power supply of 1.5 MVA (upgradeable to 3.8 MVA), air conditioning, raised floors, suspended ceilings, and male/female WCs on each floor. The property is available freehold or on a new Full Repairing and Insuring (FRI) lease, with terms to be agreed.
1st Floor
| Size | 11,764 SF |
| Space Use | Office |
| Build-Out | Partial Build-Out |
| Available | Now |
The property comprises a purpose-built former data centre with offices, extending to approximately 33,541 sq ft (3,117 sq m) across three floors. The accommodation includes ground and first-floor data rooms and an open-plan second floor office space with excellent natural light. Key features include a power supply of 1.5 MVA (upgradeable to 3.8 MVA), air conditioning, raised floors, suspended ceilings, and male/female WCs on each floor. The property is available freehold or on a new Full Repairing and Insuring (FRI) lease, with terms to be agreed.
2nd Floor
| Size | 11,175 SF |
| Space Use | Office |
| Build-Out | Partial Build-Out |
| Available | Now |
The property comprises a purpose-built former data centre with offices, extending to approximately 33,541 sq ft (3,117 sq m) across three floors. The accommodation includes ground and first-floor data rooms and an open-plan second floor office space with excellent natural light. Key features include a power supply of 1.5 MVA (upgradeable to 3.8 MVA), air conditioning, raised floors, suspended ceilings, and male/female WCs on each floor. The property is available freehold or on a new Full Repairing and Insuring (FRI) lease, with terms to be agreed.



Presented by
Former Cadent Data Centre | 101 Regent Rd
Hmm, there seems to have been an error sending your message. Please try again.
Thanks! Your message was sent.