Your email has been sent.

101 Rue du Dauphiné 40,903 SF Flex Building 69800 Saint-Priest $10,097,812 CAD ($246.87 CAD/SF)
Some information has been automatically translated.
Taxes & Operating Expenses (Actual - 2026) |
Annual (CAD) | Annual Per SF (CAD) |
|---|---|---|
| Property Tax |
$30,981

|
$0.76
|
| Office Tax |
-
|
-
|
| Operating Expenses |
-
|
-
|
| Total Expenses |
$30,981
|
$0.76
|
Taxes & Operating Expenses (Actual - 2026)
| Property Tax (CAD) | |
|---|---|
| Annual | $30,981 |
| Annual Per SF | $0.76 |
| Office Tax (CAD) | |
|---|---|
| Annual | - |
| Annual Per SF | - |
| Operating Expenses (CAD) | |
|---|---|
| Annual | - |
| Annual Per SF | - |
| Total Expenses (CAD) | |
|---|---|
| Annual | $30,981 |
| Annual Per SF | $0.76 |
Property Facts
| Price | $10,097,812 CAD | Rentable Building Area | 40,903 SF |
| Price Per SF | $246.87 CAD | No. Stories | 2 |
| Agency Fee | 2.50% of sale price | Year Built | 1980 |
| Sale Type | Owner User | Tenancy | Single |
| Property Type | Flex | Parking Ratio | 0.24/1,000 SF |
| Property Subtype | Light Manufacturing | Clear Ceiling Height | 32’10” |
| Building Class | B | No. Drive In / Grade-Level Doors | 4 |
| Lot Size | 1.82 AC |
| Price | $10,097,812 CAD |
| Price Per SF | $246.87 CAD |
| Agency Fee | 2.50% of sale price |
| Sale Type | Owner User |
| Property Type | Flex |
| Property Subtype | Light Manufacturing |
| Building Class | B |
| Lot Size | 1.82 AC |
| Rentable Building Area | 40,903 SF |
| No. Stories | 2 |
| Year Built | 1980 |
| Tenancy | Single |
| Parking Ratio | 0.24/1,000 SF |
| Clear Ceiling Height | 32’10” |
| No. Drive In / Grade-Level Doors | 4 |
Amenities
- Fenced Lot
- Security System
- Skylights
- Storage Space
- Air Conditioning
About 101 RUE DU DAUPHINÉ , SAINT-PRIEST, RHO 69800
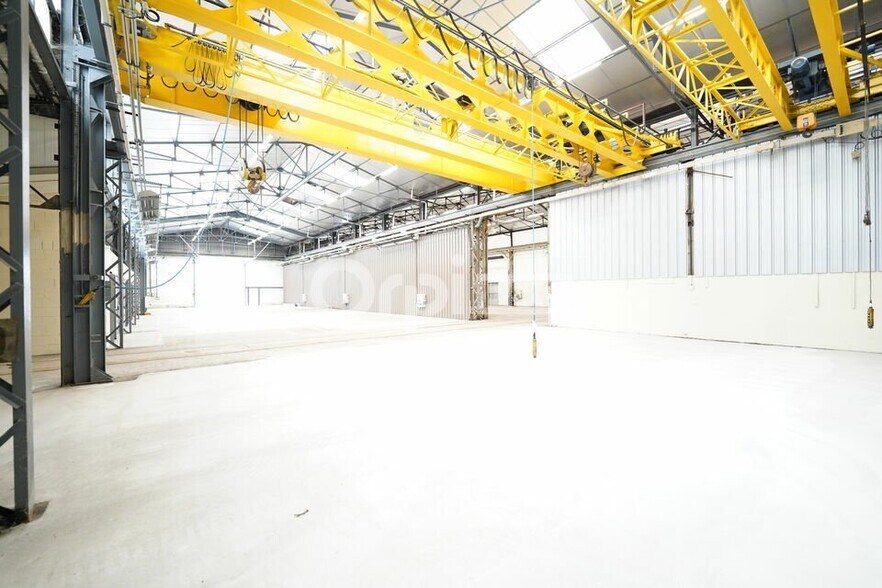
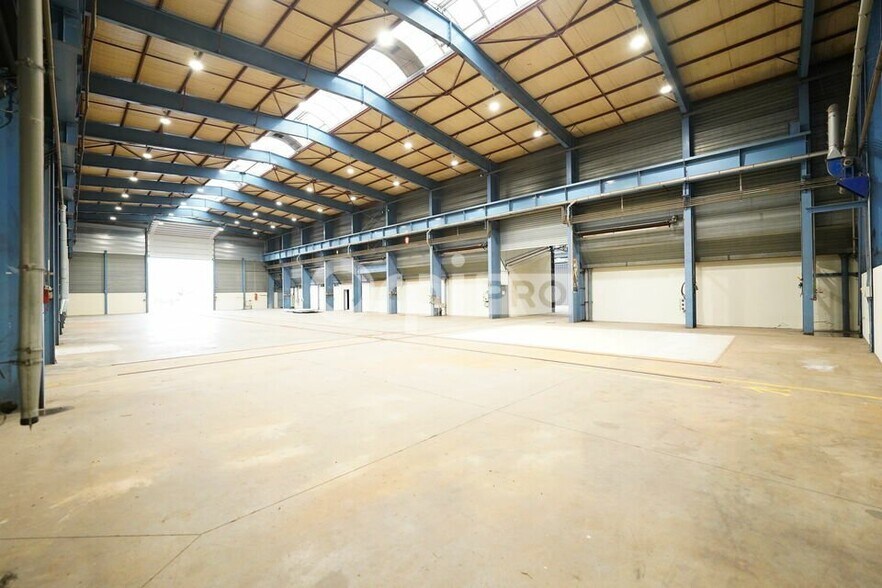
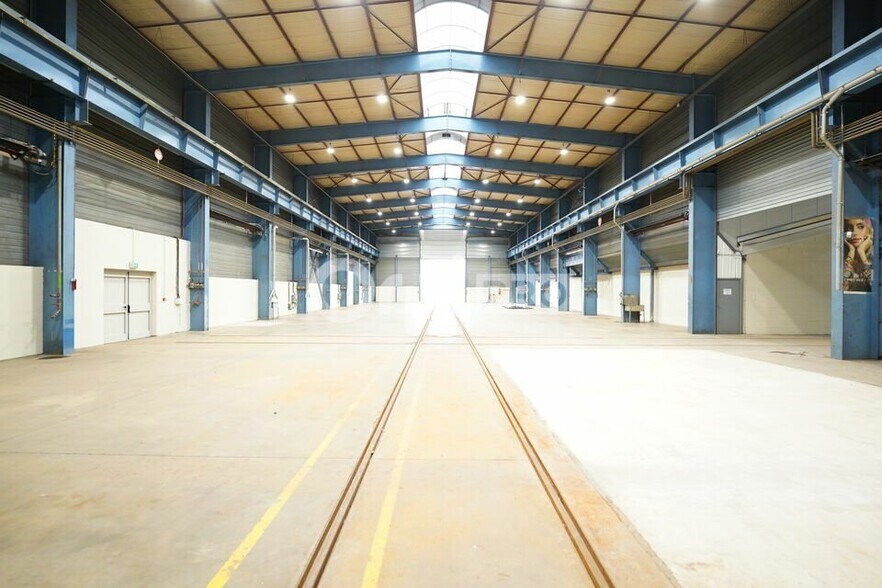
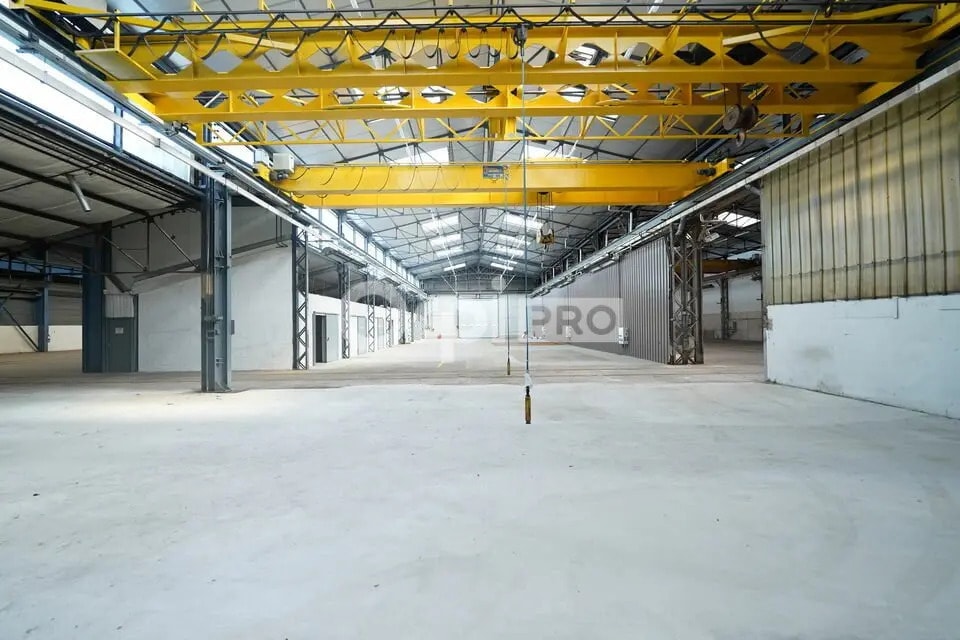
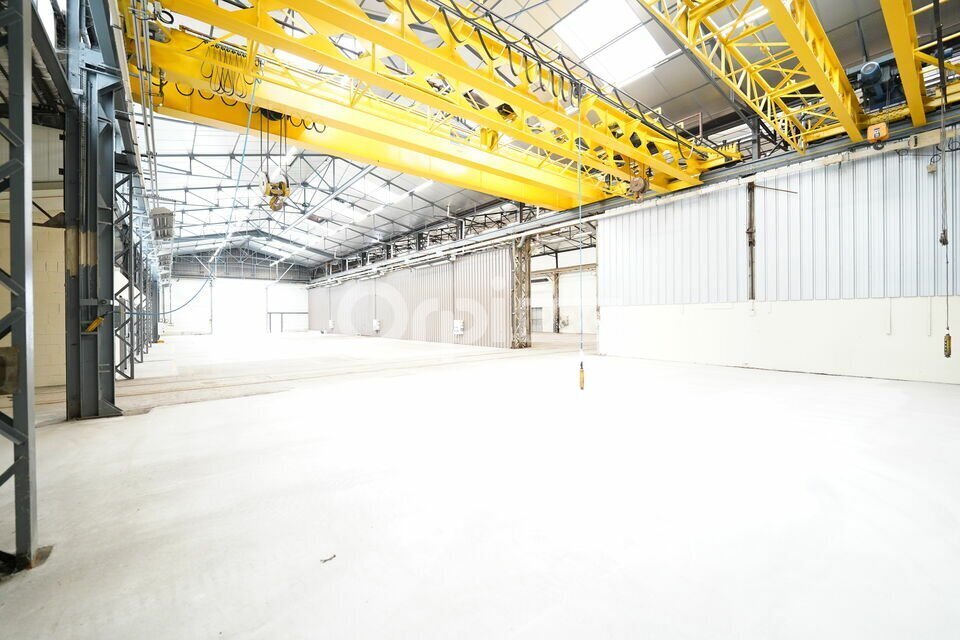
ORPI PRO offers for sale or lease an industrial building in Saint-Priest. The property consists of 3,400 m² of warehouse space and 400 m² of newly renovated office and social areas. The entire site sits on a land plot of 7,348 m². The facility is equipped with 5 motorized ground-level sectional doors, 7 overhead cranes with capacities up to 15 tons, and impressive ceiling heights reaching up to 9.80 meters. It includes a transformer with a power capacity of 250 kVA. Access is ideal, located just 3 minutes from the A43 highway and the new tram stop. Feel free to contact us for more information. - Lease type: Commercial - Duration: 3/6/9 years - Notice period: 6 months - Taxation: VAT - Index: ILAT - Indexation: Annual, effective date - Security deposit: 3 months excl. VAT/excl. charges - Rent and charges: Quarterly, paid in advance **Features:** - ADA-compliant access - Fire alarm - Archive space - Patch panel - RJ45 cabling - Floor load capacity: 5 T/m² - Reversible air conditioning - Steel sheet roofing - Double glazing - Shower(s) - 380V electrical system - Simple cladding facade - Fiber optic internet - Ceiling height: 9.80 m - Intercom system - Kitchenette - Social area - Number of outdoor parking spaces: 20 - Perimeter baseboards - Overhead cranes: 7 - Manual gate - Timed gate - Motorized sectional doors: 5 - Compressed air network - Meeting room - Plastic/Linoleum flooring - Concrete slab - Aluminum joinery - Private transformer: 235 kVA (Rental: €600 excl. VAT/year) - Hook height: 5 m - Smoke vent hatch - Suction network - Overhead crane capacities: 2 T / 4 T / 5 T / 5 T / 7.5 T / 9.5 T / 15 T / 15 T - Sectional doors: 4.5 m (W) x 4.5 m (H) (4 units) - Sectional door: 5 m (W) x 5 m (H) (1 unit) - Gas connection - Water supply and drainage - 2 sliding gates, including 1 motorized gate
Space Availability
- Space
- Size
- Space Use
- Build-Out
- Available
- Basement
- 549 SF
- Flex
- Full Build-Out
- To Be Determined
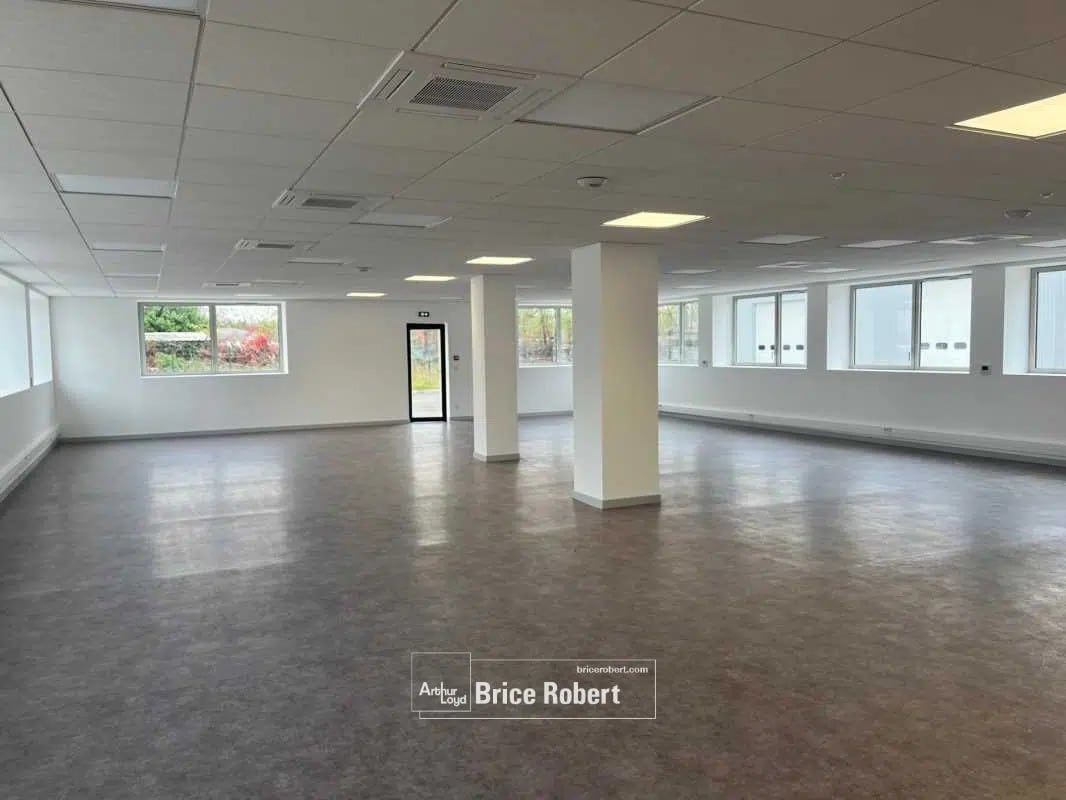


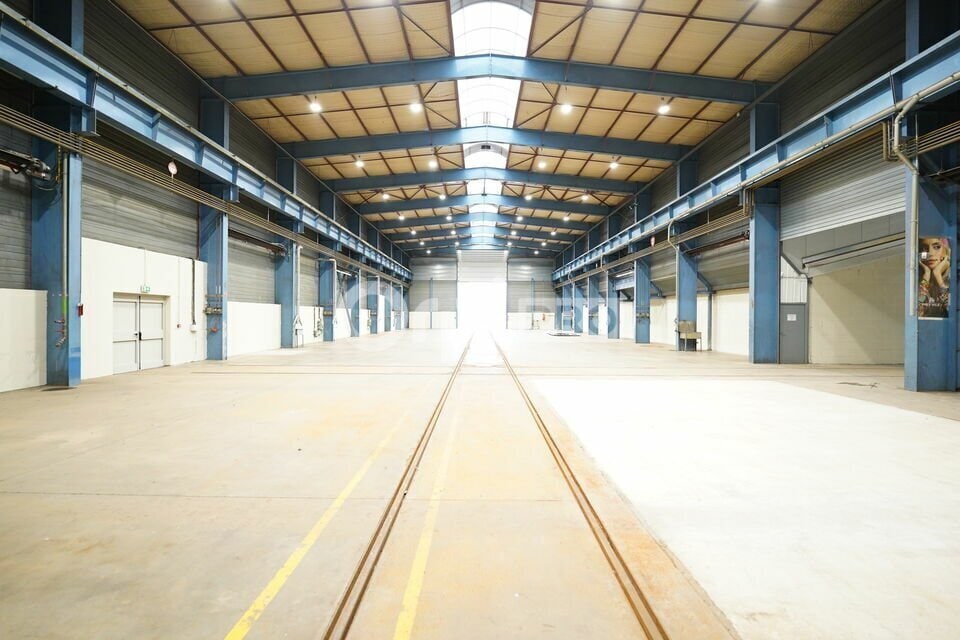


| Space | Size | Space Use | Build-Out | Available |
| Basement | 549 SF | Flex | Full Build-Out | To Be Determined |
| Ground | 40,914 SF | Flex | - | Now |
| Ground | 40,903 SF | Industrial | - | Now |
Basement
| Size |
| 549 SF |
| Space Use |
| Flex |
| Build-Out |
| Full Build-Out |
| Available |
| To Be Determined |
Ground
| Size |
| 40,914 SF |
| Space Use |
| Flex |
| Build-Out |
| - |
| Available |
| Now |
Ground
| Size |
| 40,903 SF |
| Space Use |
| Industrial |
| Build-Out |
| - |
| Available |
| Now |
Ground
| Size | 40,914 SF |
| Space Use | Flex |
| Build-Out | - |
| Available | Now |
Ground
| Size | 40,903 SF |
| Space Use | Industrial |
| Build-Out | - |
| Available | Now |
-
Myriad Conseil

Presented by
101 Rue du Dauphiné
Hmm, there seems to have been an error sending your message. Please try again.
Thanks! Your message was sent.