Your email has been sent.

101 Rue du Dauphiné 40,914 SF Flex Building 69800 Saint-Priest $10,054,019 CAD ($245.74 CAD/SF)
Some information has been automatically translated.
Property Facts
| Price | $10,054,019 CAD | Rentable Building Area | 40,914 SF |
| Price Per SF | $245.74 CAD | No. Stories | 2 |
| Sale Type | Owner User | Year Built | 1980 |
| Property Type | Flex | Tenancy | Single |
| Property Subtype | Light Manufacturing | Parking Ratio | 0.24/1,000 SF |
| Building Class | B | Clear Ceiling Height | 32’10” |
| Lot Size | 1.82 AC | No. Drive In / Grade-Level Doors | 4 |
| Price | $10,054,019 CAD |
| Price Per SF | $245.74 CAD |
| Sale Type | Owner User |
| Property Type | Flex |
| Property Subtype | Light Manufacturing |
| Building Class | B |
| Lot Size | 1.82 AC |
| Rentable Building Area | 40,914 SF |
| No. Stories | 2 |
| Year Built | 1980 |
| Tenancy | Single |
| Parking Ratio | 0.24/1,000 SF |
| Clear Ceiling Height | 32’10” |
| No. Drive In / Grade-Level Doors | 4 |
Amenities
- Fenced Lot
- Security System
- Skylights
- Storage Space
- Air Conditioning
About 101 RUE DU DAUPHINÉ , SAINT-PRIEST, RHO 69800
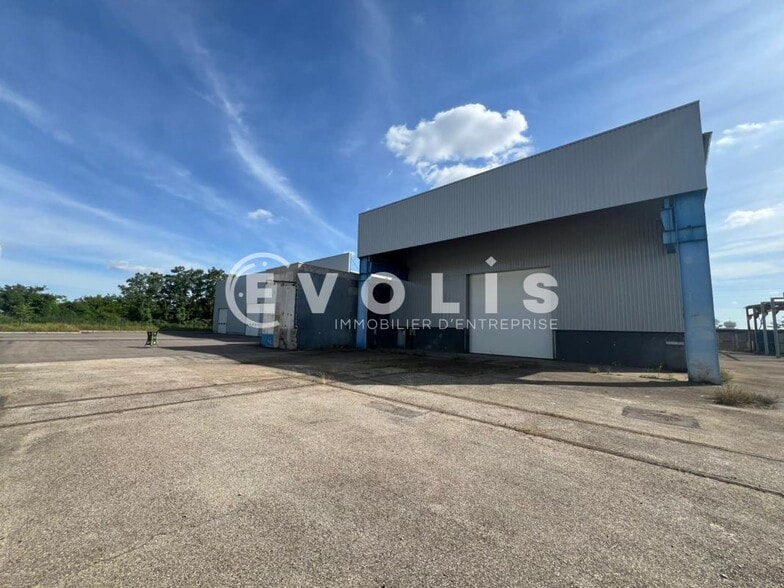
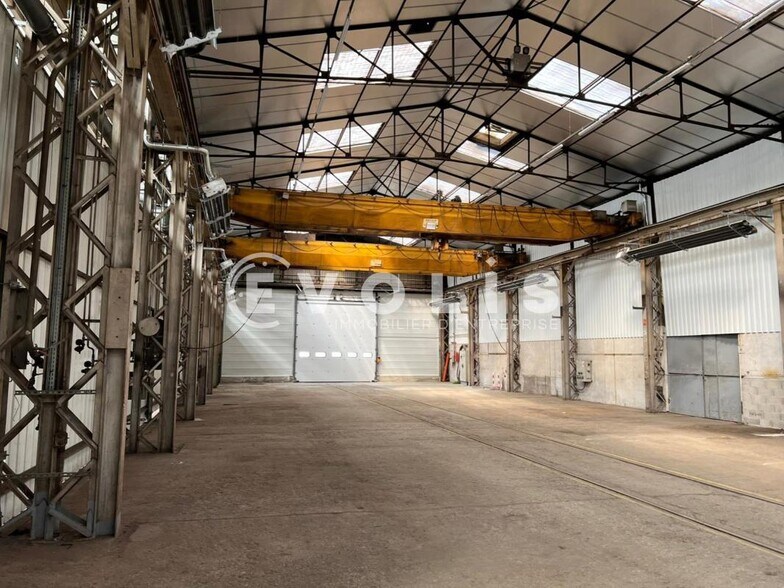
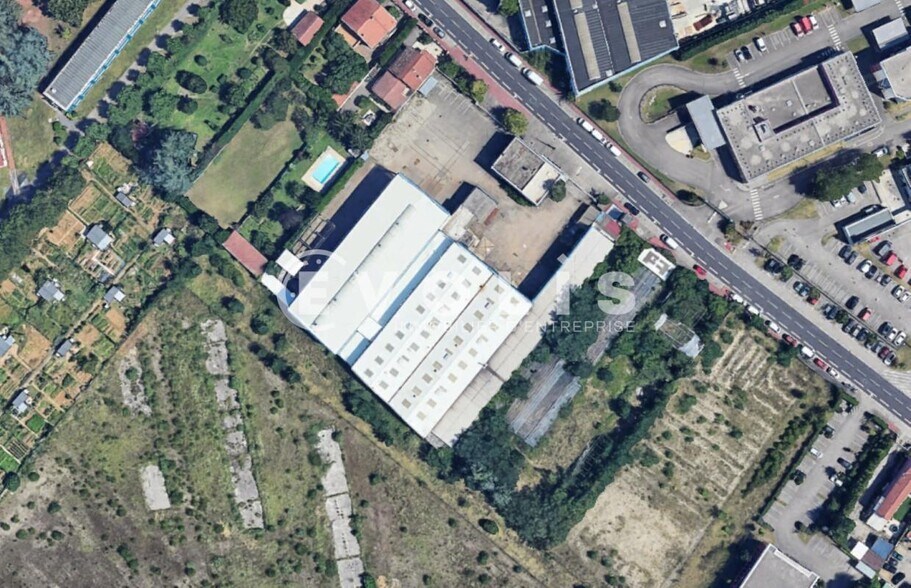
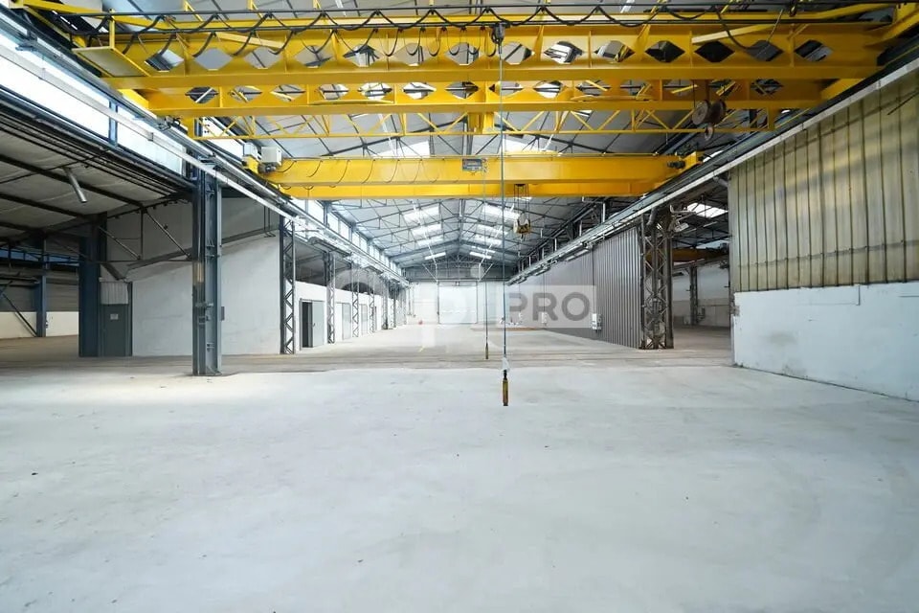
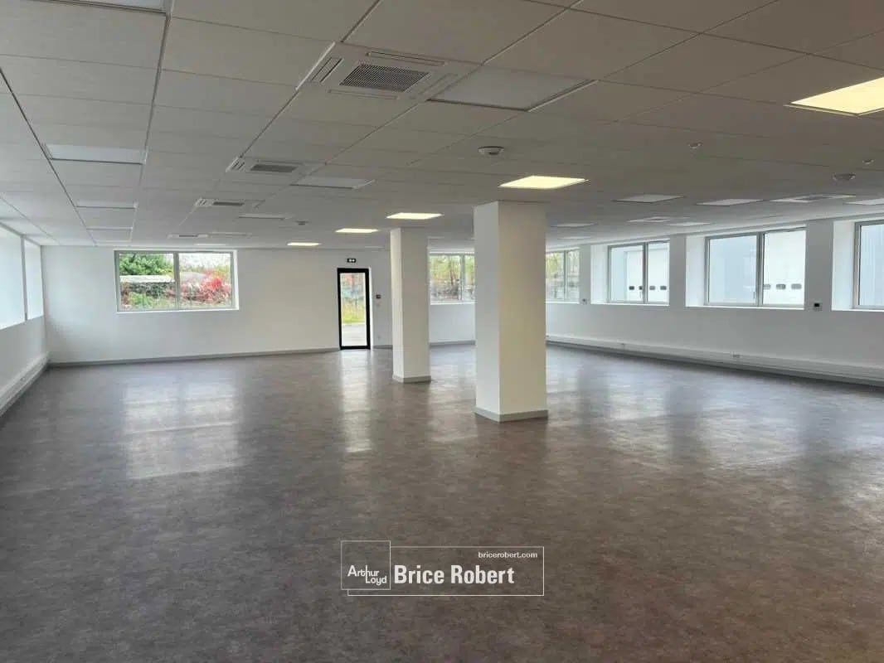
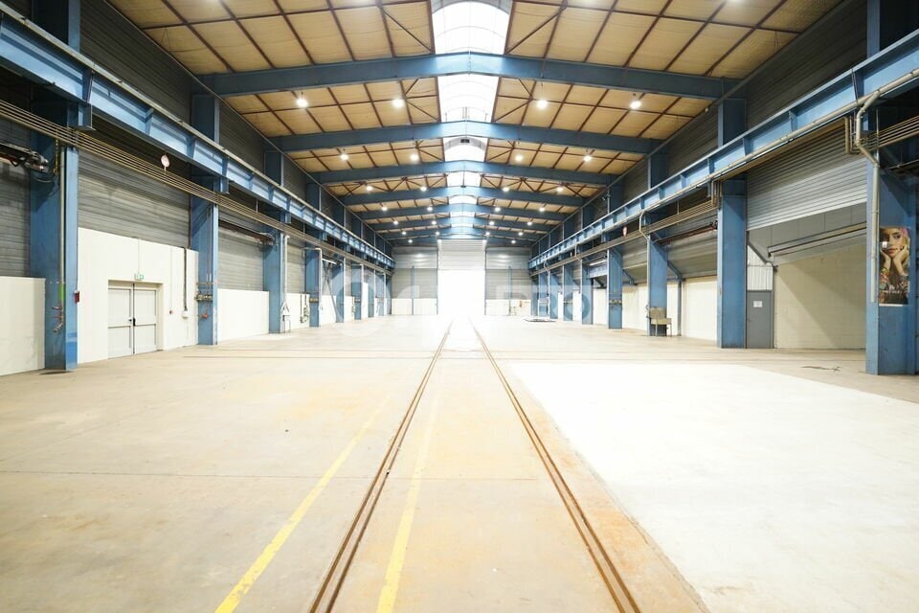
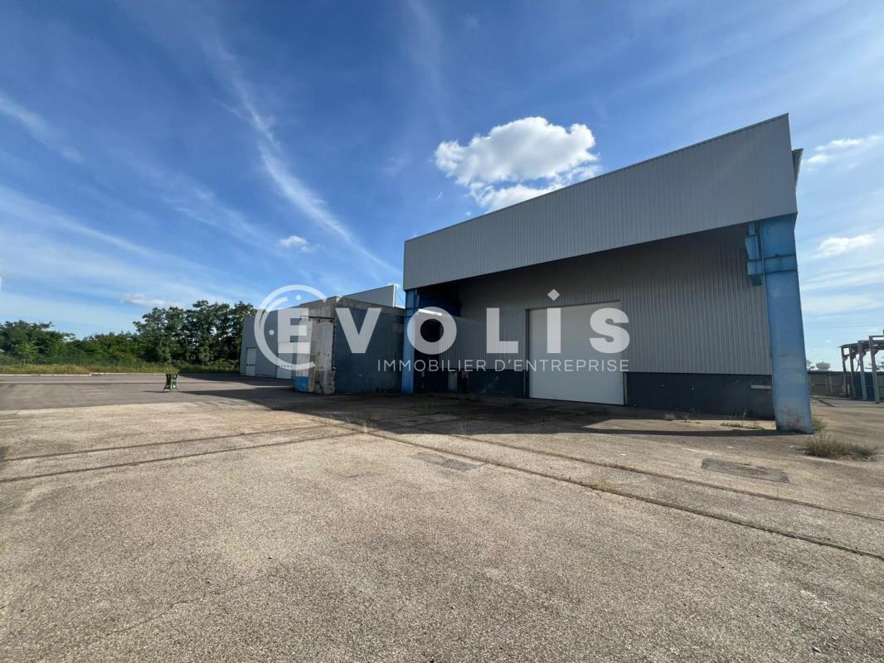
Evolis offers for rent and sale a superb 3,801 m² building ideally located in Saint-Priest. Situated independently on its 7,348 m² plot, this property boasts numerous advantages for industrial activities: ceiling heights up to 10 meters, yellow rate electricity, and the possibility of green rate electricity. The building has undergone significant renovations, including office spaces, exterior cladding, and partial resurfacing of the asphalt. Additionally, overhead cranes are installed throughout the building, with capacities ranging from 3 to 20 tons. The site is fully enclosed and secure. **Independent building on its own land:** - Secure access via two main gates - Enclosed and secure premises - Newly resurfaced asphalt on half of the property **Office space renovations:** - Fully refurbished office areas - Installed reversible air conditioning system - Modern LED lighting - Renovated façade - Replaced exterior joinery - PVC flooring - Recessed lighting fixtures **Industrial activity installations:** - Insulated and renovated façades - Double-skin cladding - Steel framework - Asbestos-free building - Four sectional doors: one measuring 6m x 6m, two measuring 5m x 5m, and one measuring 4.5m x 4.5m - Industrial-grade flooring designed for heavy loads - Clear ceiling height ranging from 5 to 10 meters - Private 250 kVA electrical transformer: yellow rate (green rate possible) - Gas radiant heating system - Social areas to be refurbished - Two operational overhead cranes (capacities: 4 tons and 15 tons) - Four additional overhead cranes (capacities ranging from 3 tons to 20 tons) to be reactivated - Three-phase electrical outlets - Skylights - Flooring capable of supporting loads of 2 to 3 tons/m² - Total land area: 7,348 m² - Independent building - Ground floor area: 3,381.08 m² **Location/Transportation:** - Bus 93 - Mendès France - Alsace stop, 4 minutes away - Tram T2 stop at Parilly - Université, 13 minutes away - D318 road (Route de Lyon) - A43 highway
Space Availability
- Space
- Size
- Space Use
- Build-Out
- Available
- Basement
- 549 SF
- Flex
- Full Build-Out
- To Be Determined




| Space | Size | Space Use | Build-Out | Available |
| Basement | 549 SF | Flex | Full Build-Out | To Be Determined |
| Ground | 40,914 SF | Flex | - | Now |
| Ground | 40,903 SF | Industrial | - | Now |
Basement
| Size |
| 549 SF |
| Space Use |
| Flex |
| Build-Out |
| Full Build-Out |
| Available |
| To Be Determined |
Ground
| Size |
| 40,914 SF |
| Space Use |
| Flex |
| Build-Out |
| - |
| Available |
| Now |
Ground
| Size |
| 40,903 SF |
| Space Use |
| Industrial |
| Build-Out |
| - |
| Available |
| Now |
Ground
| Size | 40,914 SF |
| Space Use | Flex |
| Build-Out | - |
| Available | Now |
Ground
| Size | 40,903 SF |
| Space Use | Industrial |
| Build-Out | - |
| Available | Now |

Presented by
101 Rue du Dauphiné
Hmm, there seems to have been an error sending your message. Please try again.
Thanks! Your message was sent.