Your email has been sent.
101 St. Martin's Ln 2,906 SF of 4-Star Office Space Available in London WC2N 4AZ
All Available Space(1)
Display Rental Rate as
- Space
- Size
- Term
- Rental Rate
- Space Use
- Build-Out
- Available
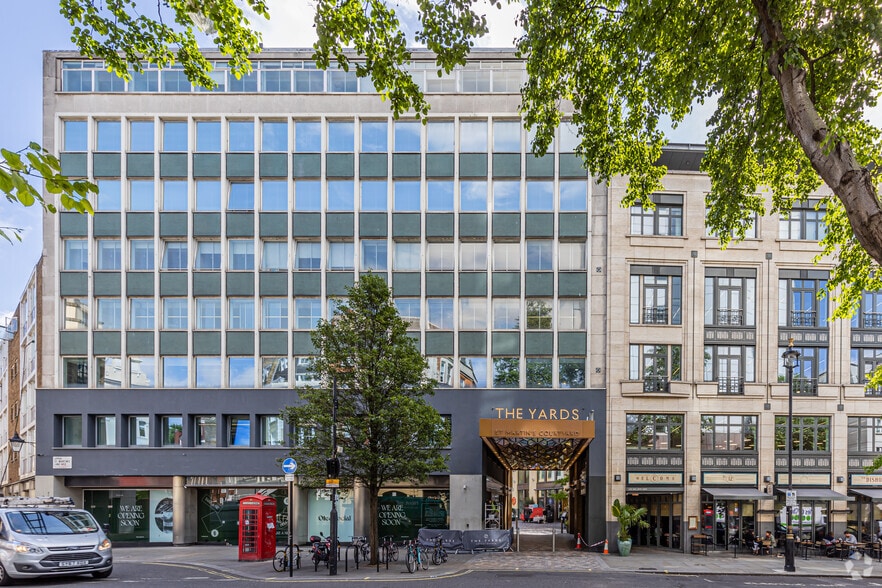
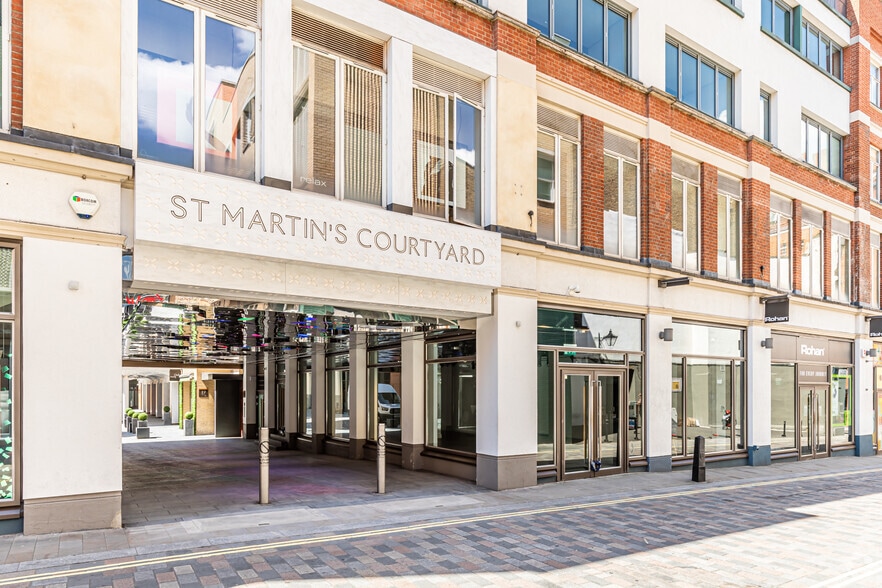
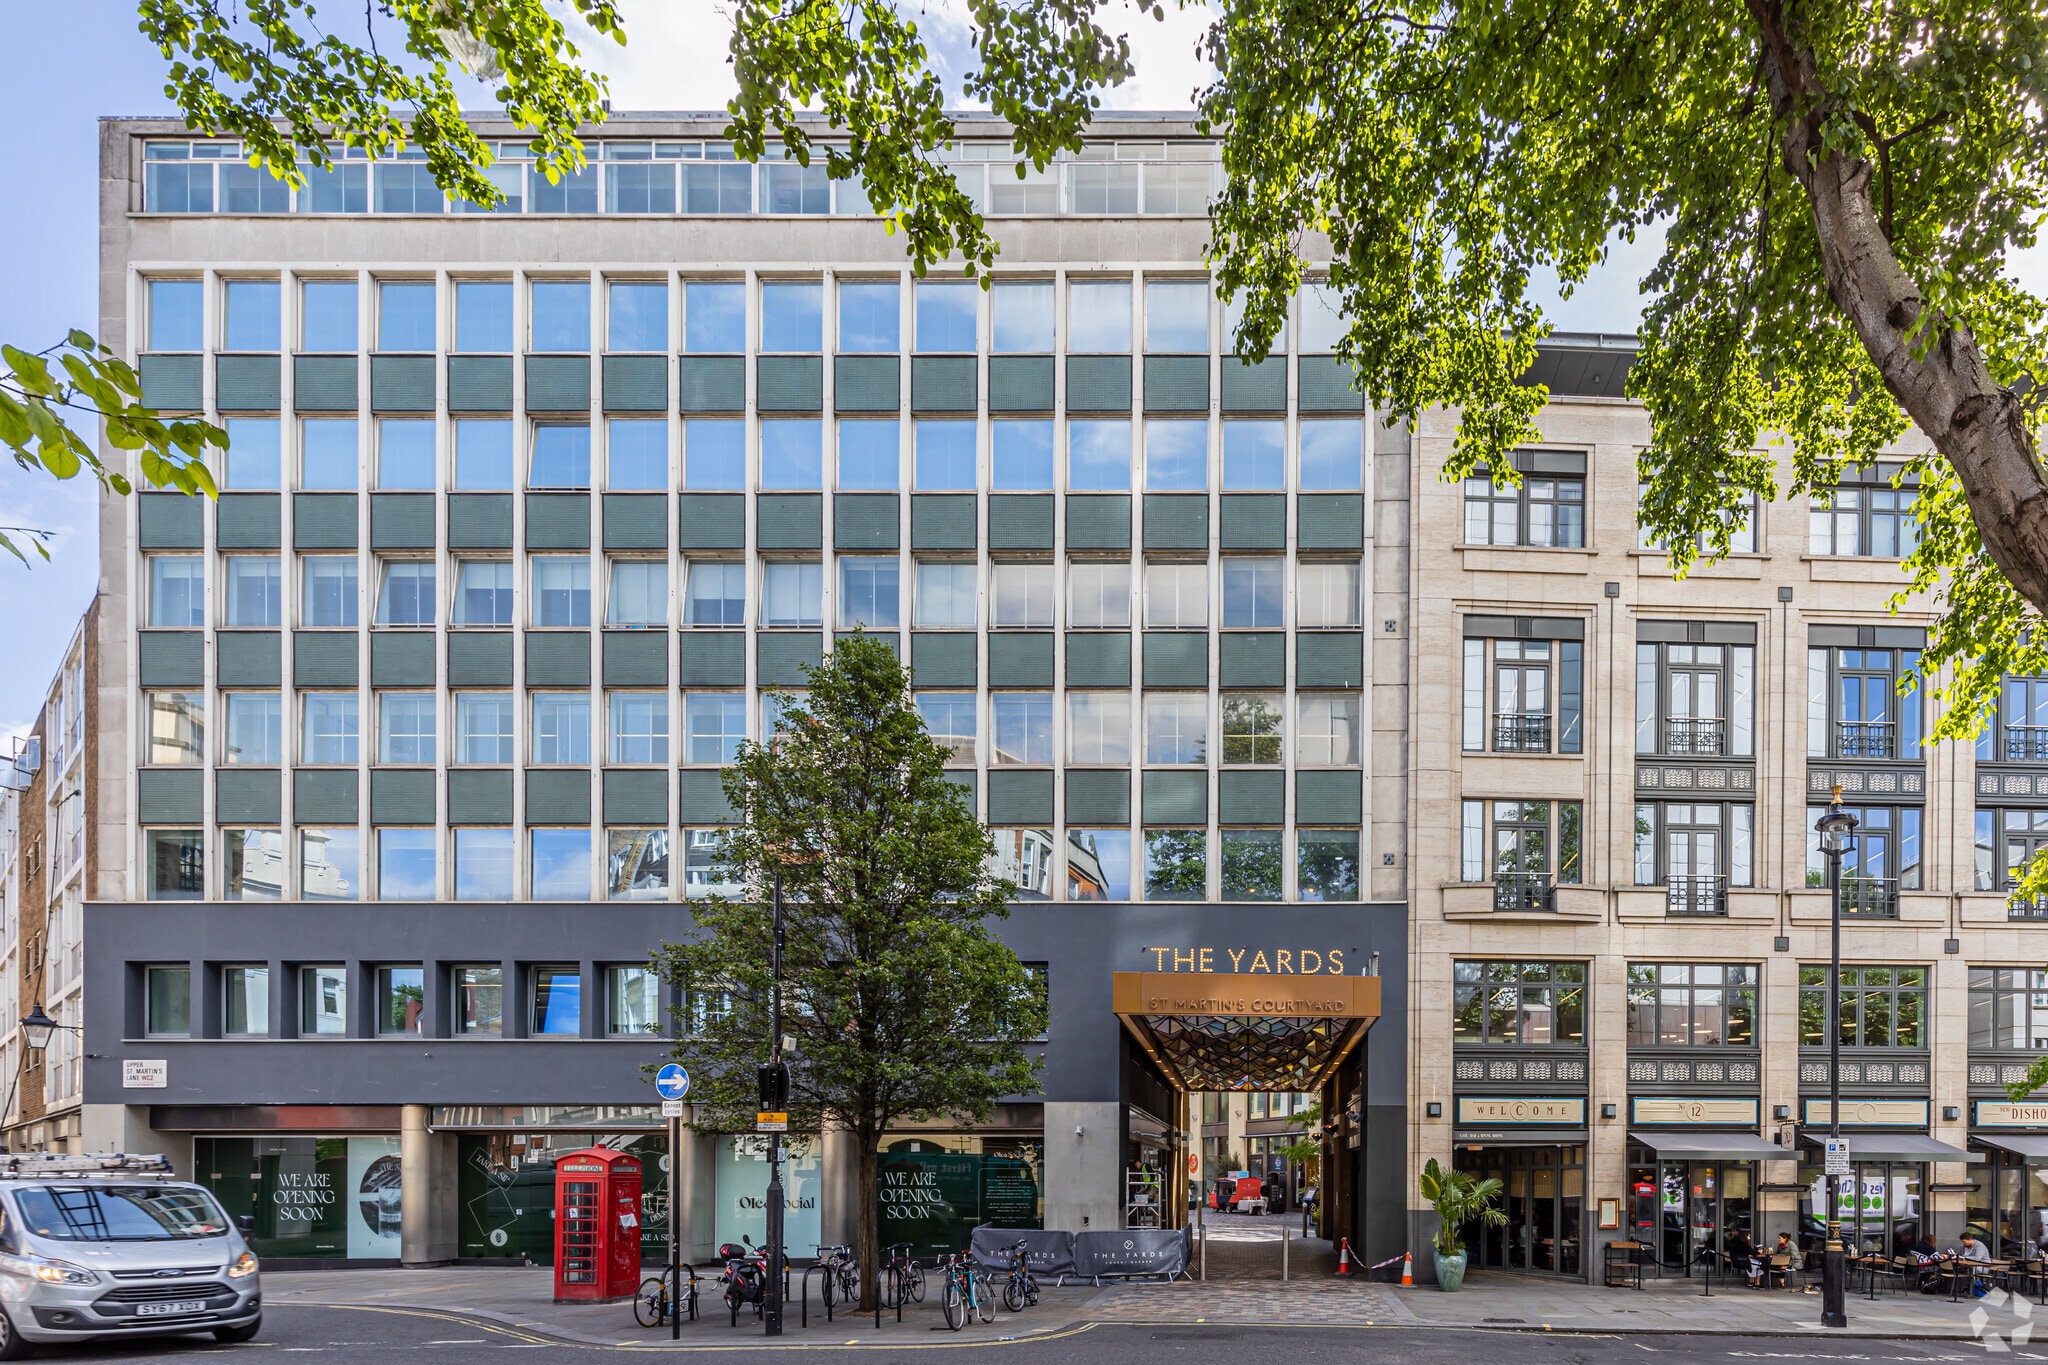
The building provides high quality, air conditioned offices approached through an impressive Ground floor reception area whilst the unit comprises the front section of the second floor totalling 2,906 sq. ft. The space has been fitted out as by CAPSULE to provide one 12 person meeting room, two 6 person meeting rooms, 32 desks in open plan, a large kitchen/break out area and a generous waiting area. Demised WC's Metal tiled suspended ceilings Raised flooring Commissionaire.
- Use Class: E
- Fits 8 - 24 People
- Natural Light
- Air Conditioning
- Lots of natural light
- Mostly Open Floor Plan Layout
- Space is in Excellent Condition
- Open-Plan
- Lift
| Space | Size | Term | Rental Rate | Space Use | Build-Out | Available |
| 2nd Floor | 2,906 SF | 1-10 Years | $160.65 CAD/SF/YR $13.39 CAD/SF/MO $466,862 CAD/YR $38,905 CAD/MO | Office | - | Now |
2nd Floor
| Size |
| 2,906 SF |
| Term |
| 1-10 Years |
| Rental Rate |
| $160.65 CAD/SF/YR $13.39 CAD/SF/MO $466,862 CAD/YR $38,905 CAD/MO |
| Space Use |
| Office |
| Build-Out |
| - |
| Available |
| Now |
2nd Floor
| Size | 2,906 SF |
| Term | 1-10 Years |
| Rental Rate | $160.65 CAD/SF/YR |
| Space Use | Office |
| Build-Out | - |
| Available | Now |
The building provides high quality, air conditioned offices approached through an impressive Ground floor reception area whilst the unit comprises the front section of the second floor totalling 2,906 sq. ft. The space has been fitted out as by CAPSULE to provide one 12 person meeting room, two 6 person meeting rooms, 32 desks in open plan, a large kitchen/break out area and a generous waiting area. Demised WC's Metal tiled suspended ceilings Raised flooring Commissionaire.
- Use Class: E
- Mostly Open Floor Plan Layout
- Fits 8 - 24 People
- Space is in Excellent Condition
- Natural Light
- Open-Plan
- Air Conditioning
- Lift
- Lots of natural light
Features and Amenities
- 24 Hour Access
- Atrium
- Controlled Access
- Concierge
- Conferencing Facility
- Security System
- Wheelchair Accessible
- Reception
- Air Conditioning
- Fiber Optic Internet
Property Facts
Select Tenants
- Floor
- Tenant Name
- Industry
- GRND
- Carnival Film & Television Limited
- Information
- 1st
- Global Travel Collection
- Services
- 5th
- Harry’s
- Retailer
- LL
- Potter Raper
- Professional, Scientific, and Technical Services
- GRND
- Tossed
- Accommodation and Food Services
- 4th
- Urbanest UK Ltd
- Real Estate


Presented by

101 St. Martin's Ln
Hmm, there seems to have been an error sending your message. Please try again.
Thanks! Your message was sent.