Your email has been sent.

Meadowgate Office Park 101 Sully's Trail 476 - 6,409 SF of Space Available in Pittsford, NY 14534
Highlights
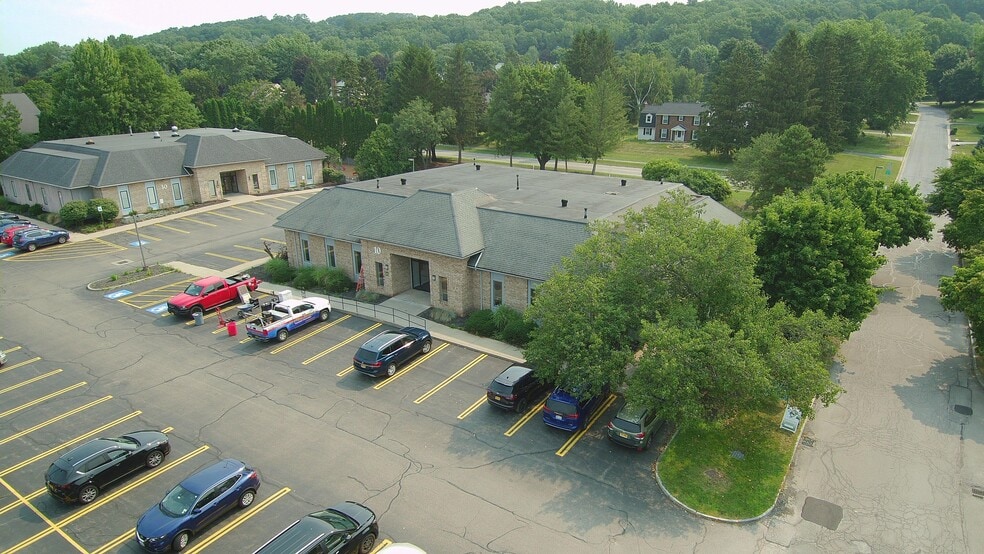
- Renovated Office Suites
- Spaces have lower level bonus space and storage
- Leases are all inclusive (No triple net) other than separately metered utilities
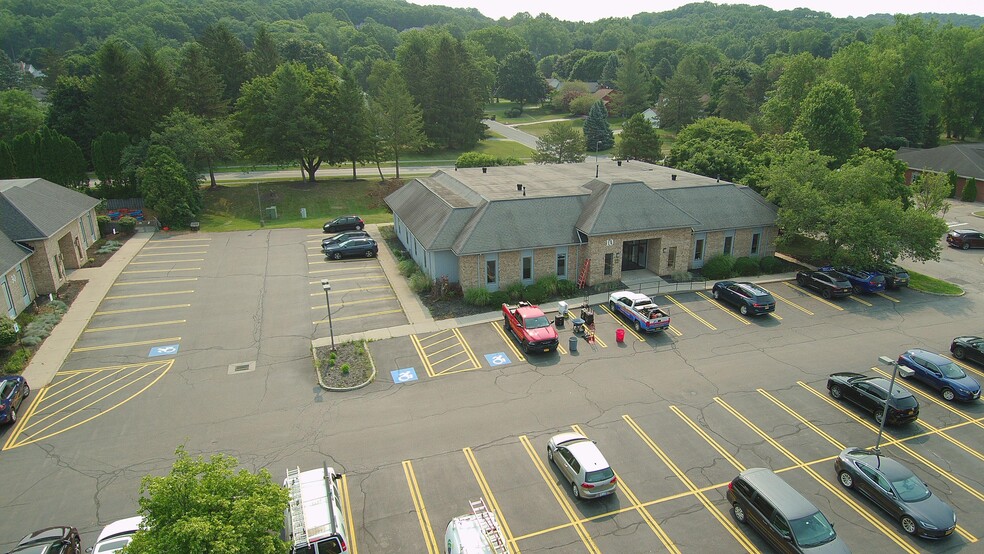
- All first floor spaces with convenient parking
- Excellent access to Rte. 490 expressway
- Close to shopping, banking, restaurants
All Available Spaces(4)
Display Rental Rate as
- Space
- Size
- Term
- Rental Rate
- Space Use
- Build-Out
- Available
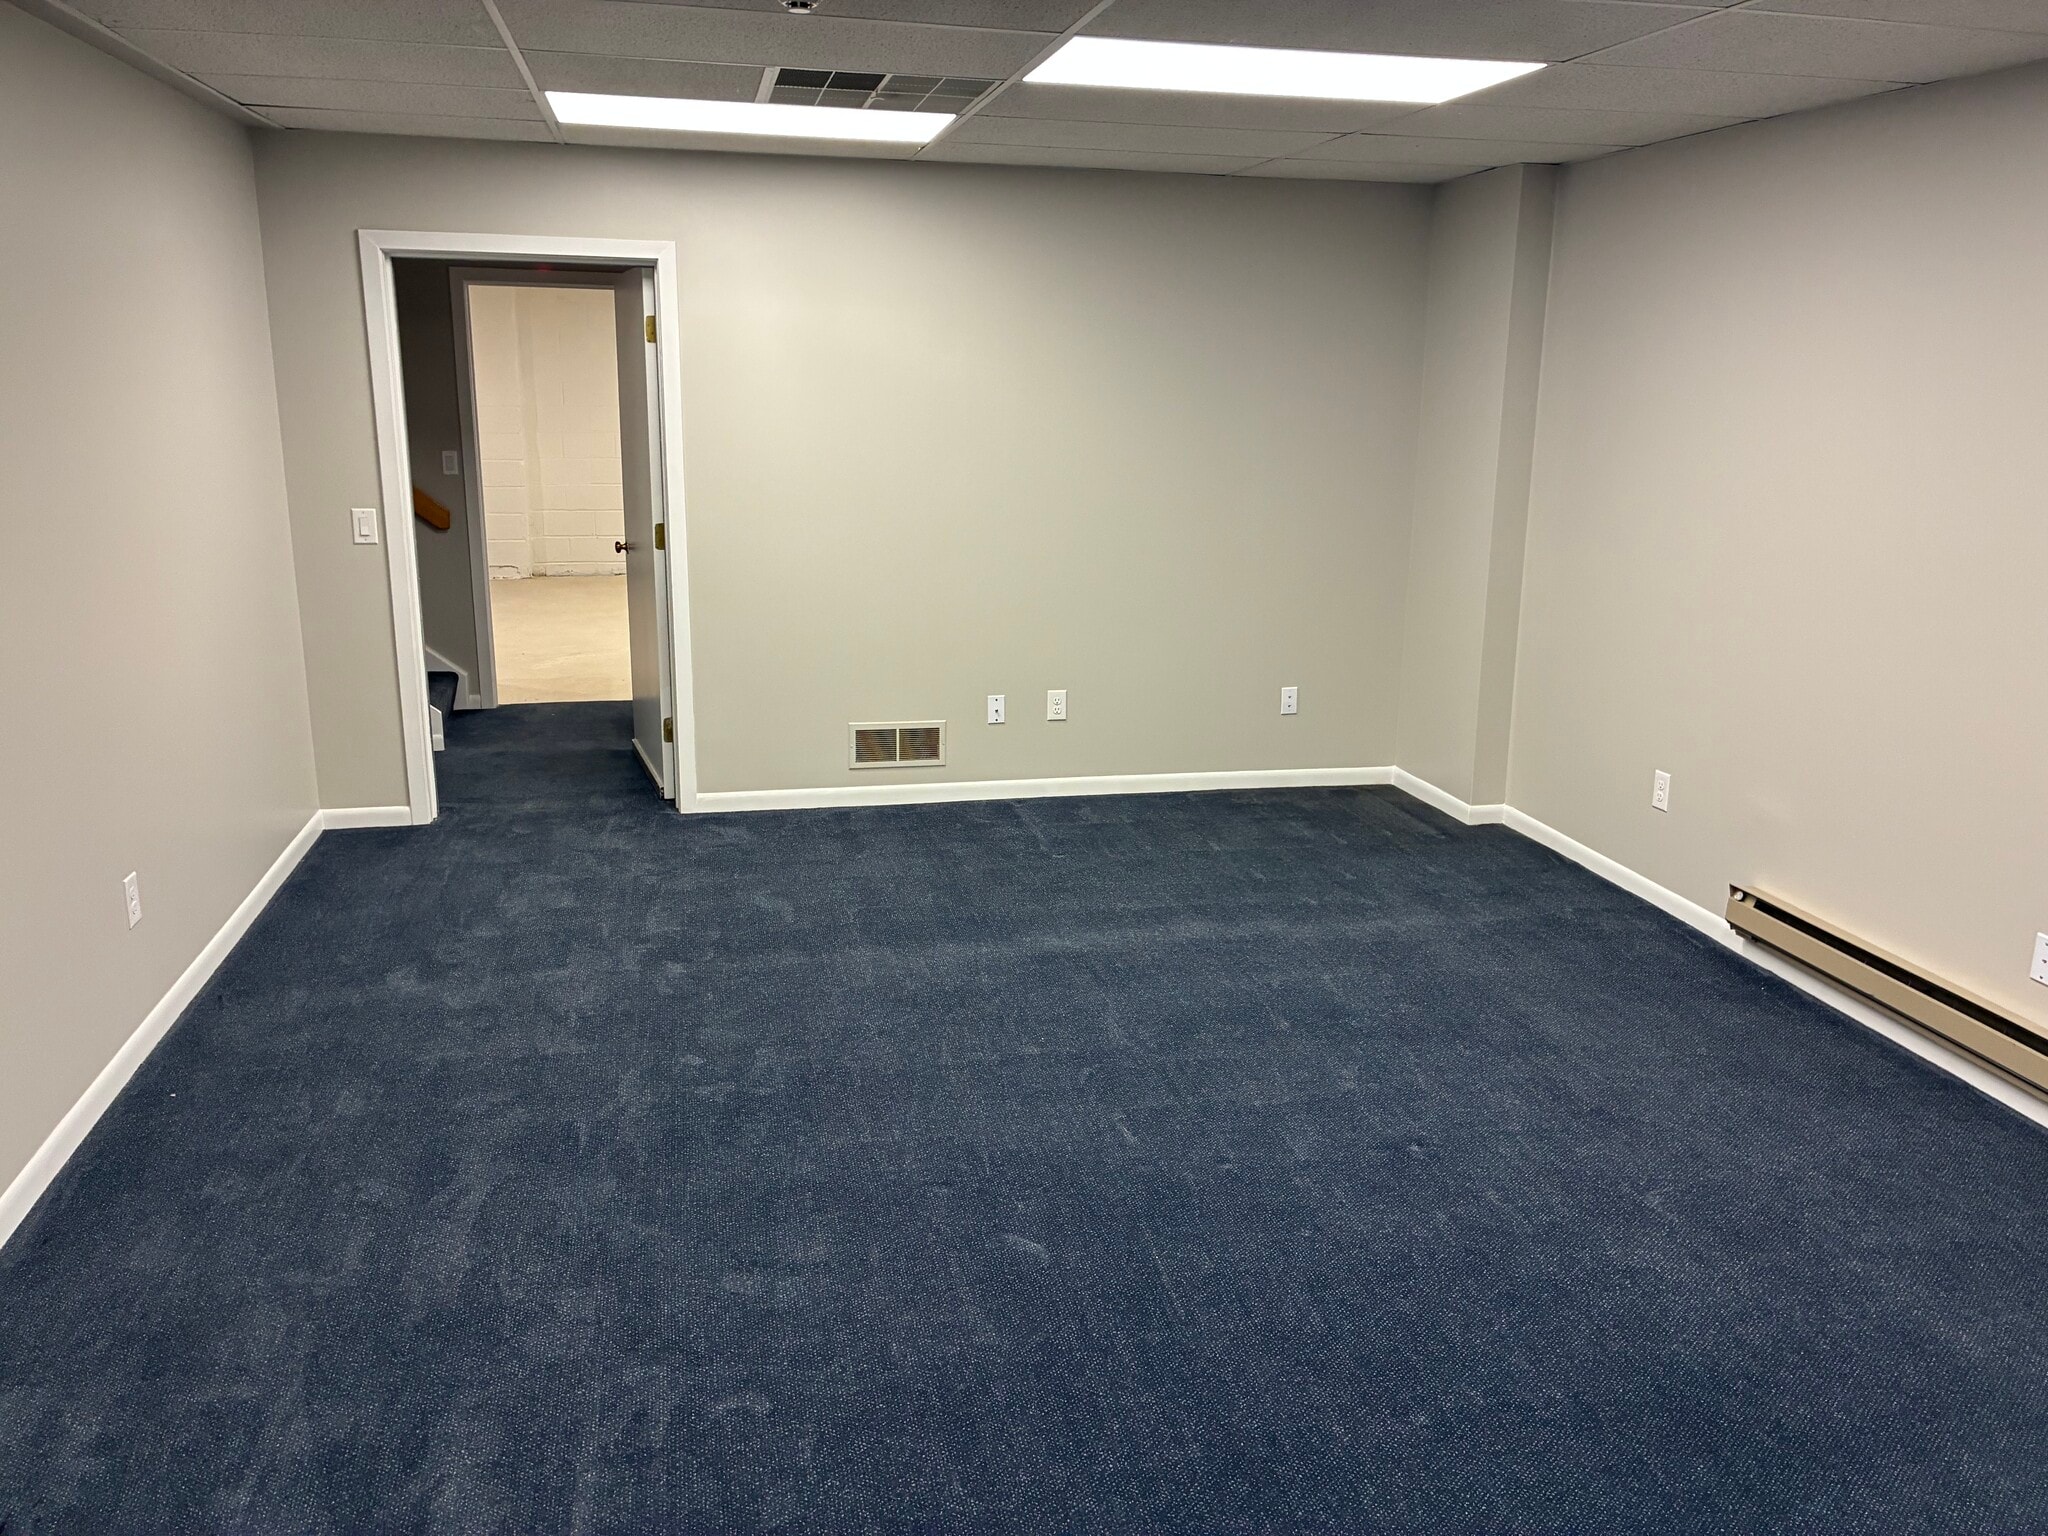


This suite features 3 private offices, reception area and in-suite bathroom. There is additional large finished room in the lower level of 442 SF and a storage space of 340 SF.
- Listed lease rate plus proportional share of utilities
- Office intensive layout
- Partitioned Offices
- Finished Ceilings: 9’
- Central Air and Heating
- Wi-Fi Connectivity
- Fully Carpeted
- Corner Space
- Natural Light
- Wheelchair Accessible
- Several windows
- Fully Built-Out as Standard Office
- Fits 3 - 8 People
- Conference Rooms
- Space is in Excellent Condition
- Reception Area
- Private Restrooms
- Security System
- Drop Ceilings
- Basement
- Newly renovated
- Kitchenette
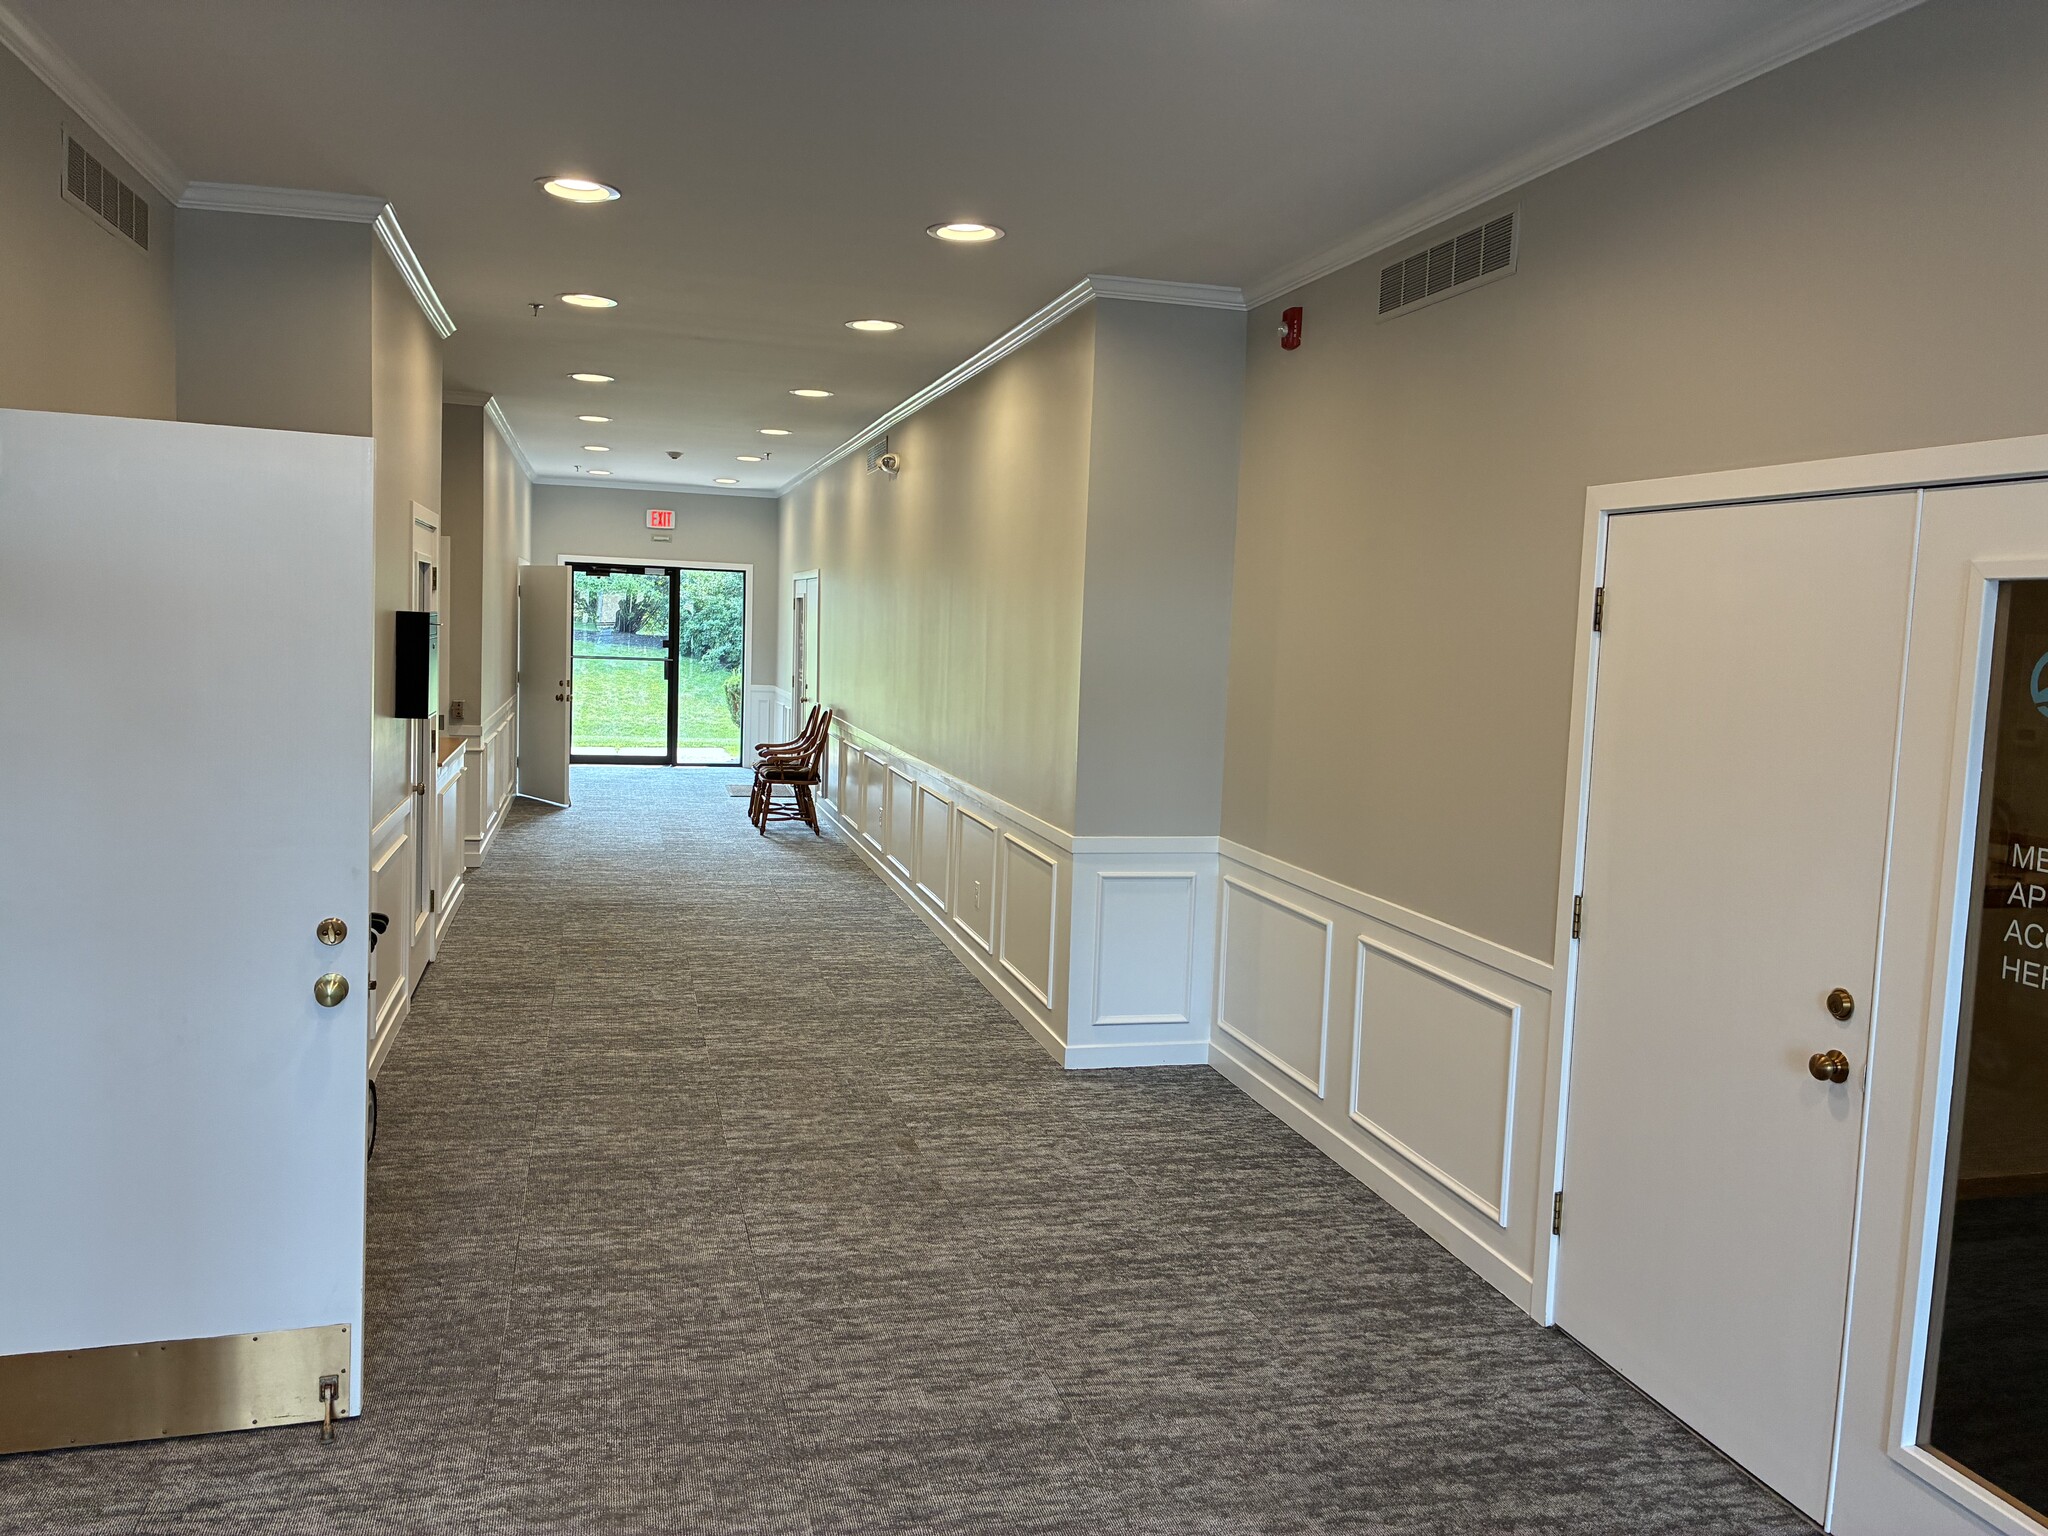


This suite features 4 private offices on the first floor along with a large reception area. There is an additional 1,320 SF in the lower level with 2 offices, 2 bathrooms and a kitchen.
- Listed lease rate plus proportional share of utilities
- Fits 4 - 12 People
- Finished Ceilings: 9’
- Central Air Conditioning
- Corner Space
- Basement
- Several windows
- Fully Built-Out as Standard Office
- 6 Private Offices
- Space is in Excellent Condition
- Fully Carpeted
- Drop Ceilings
- Newly renovated space
- Renovated entrance / lobby
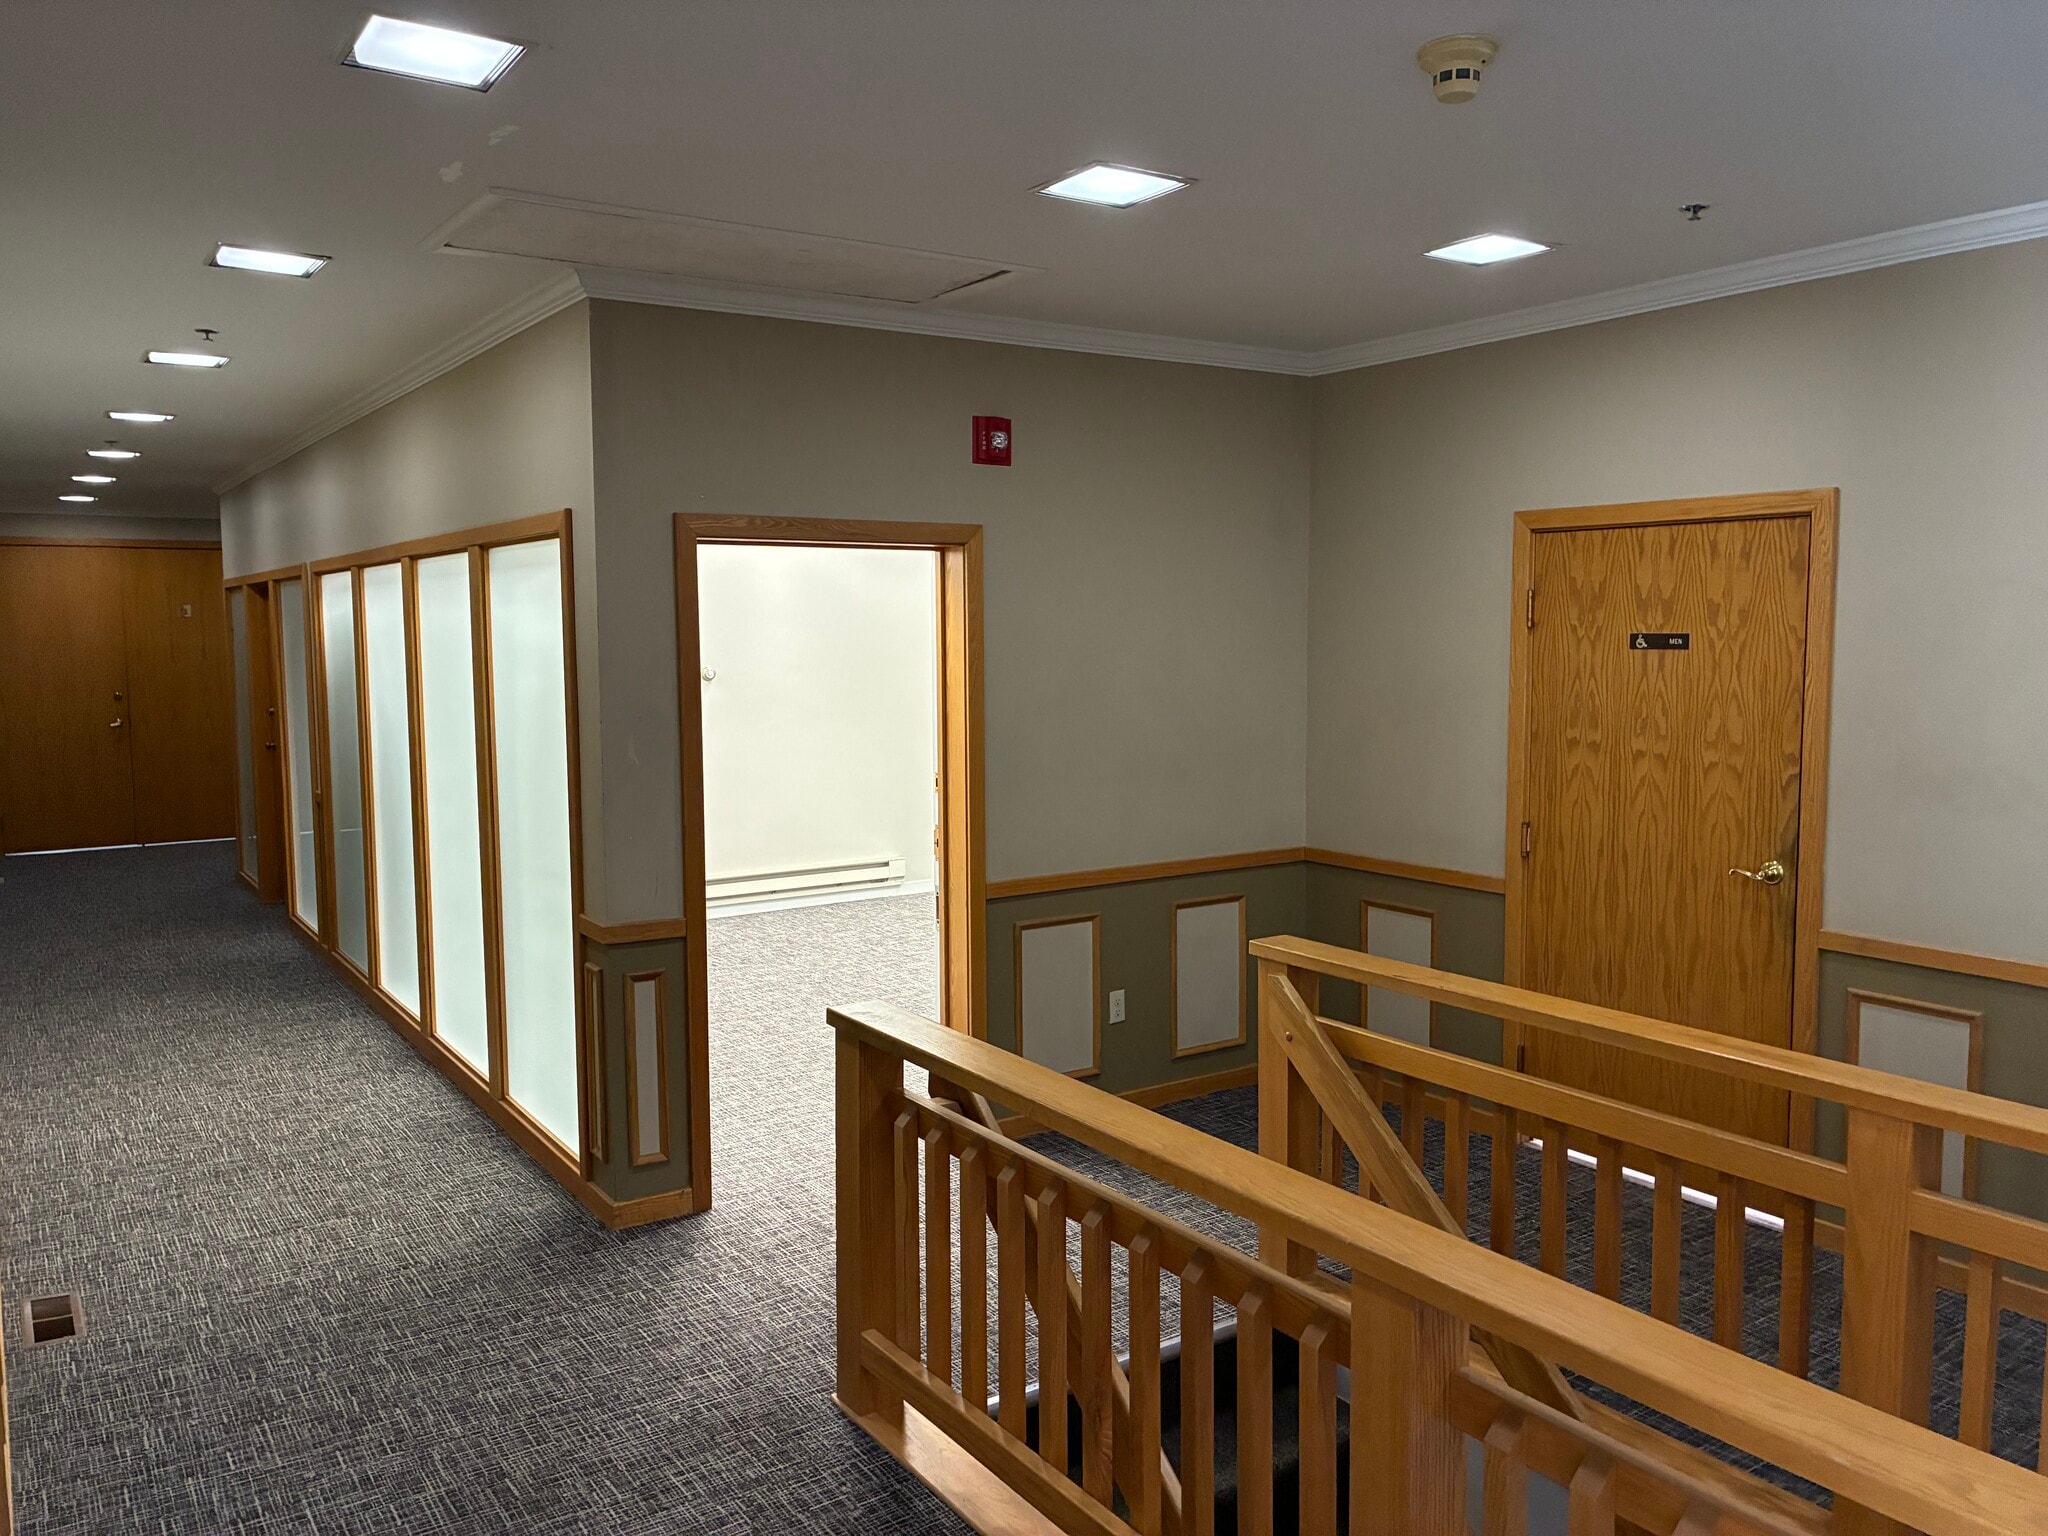


This suite offers 2 large demised offices / rooms. Bathrooms are adjacent in common area.
- Rate includes utilities, building services and property expenses
- Mostly Open Floor Plan Layout
- 2 Private Offices
- Space is in Excellent Condition
- Fully Carpeted
- Private Restrooms
- Partially Built-Out as Standard Office
- Fits 2 - 4 People
- Finished Ceilings: 9’
- Central Air and Heating
- Drop Ceilings
- Small suite with windowed walls.
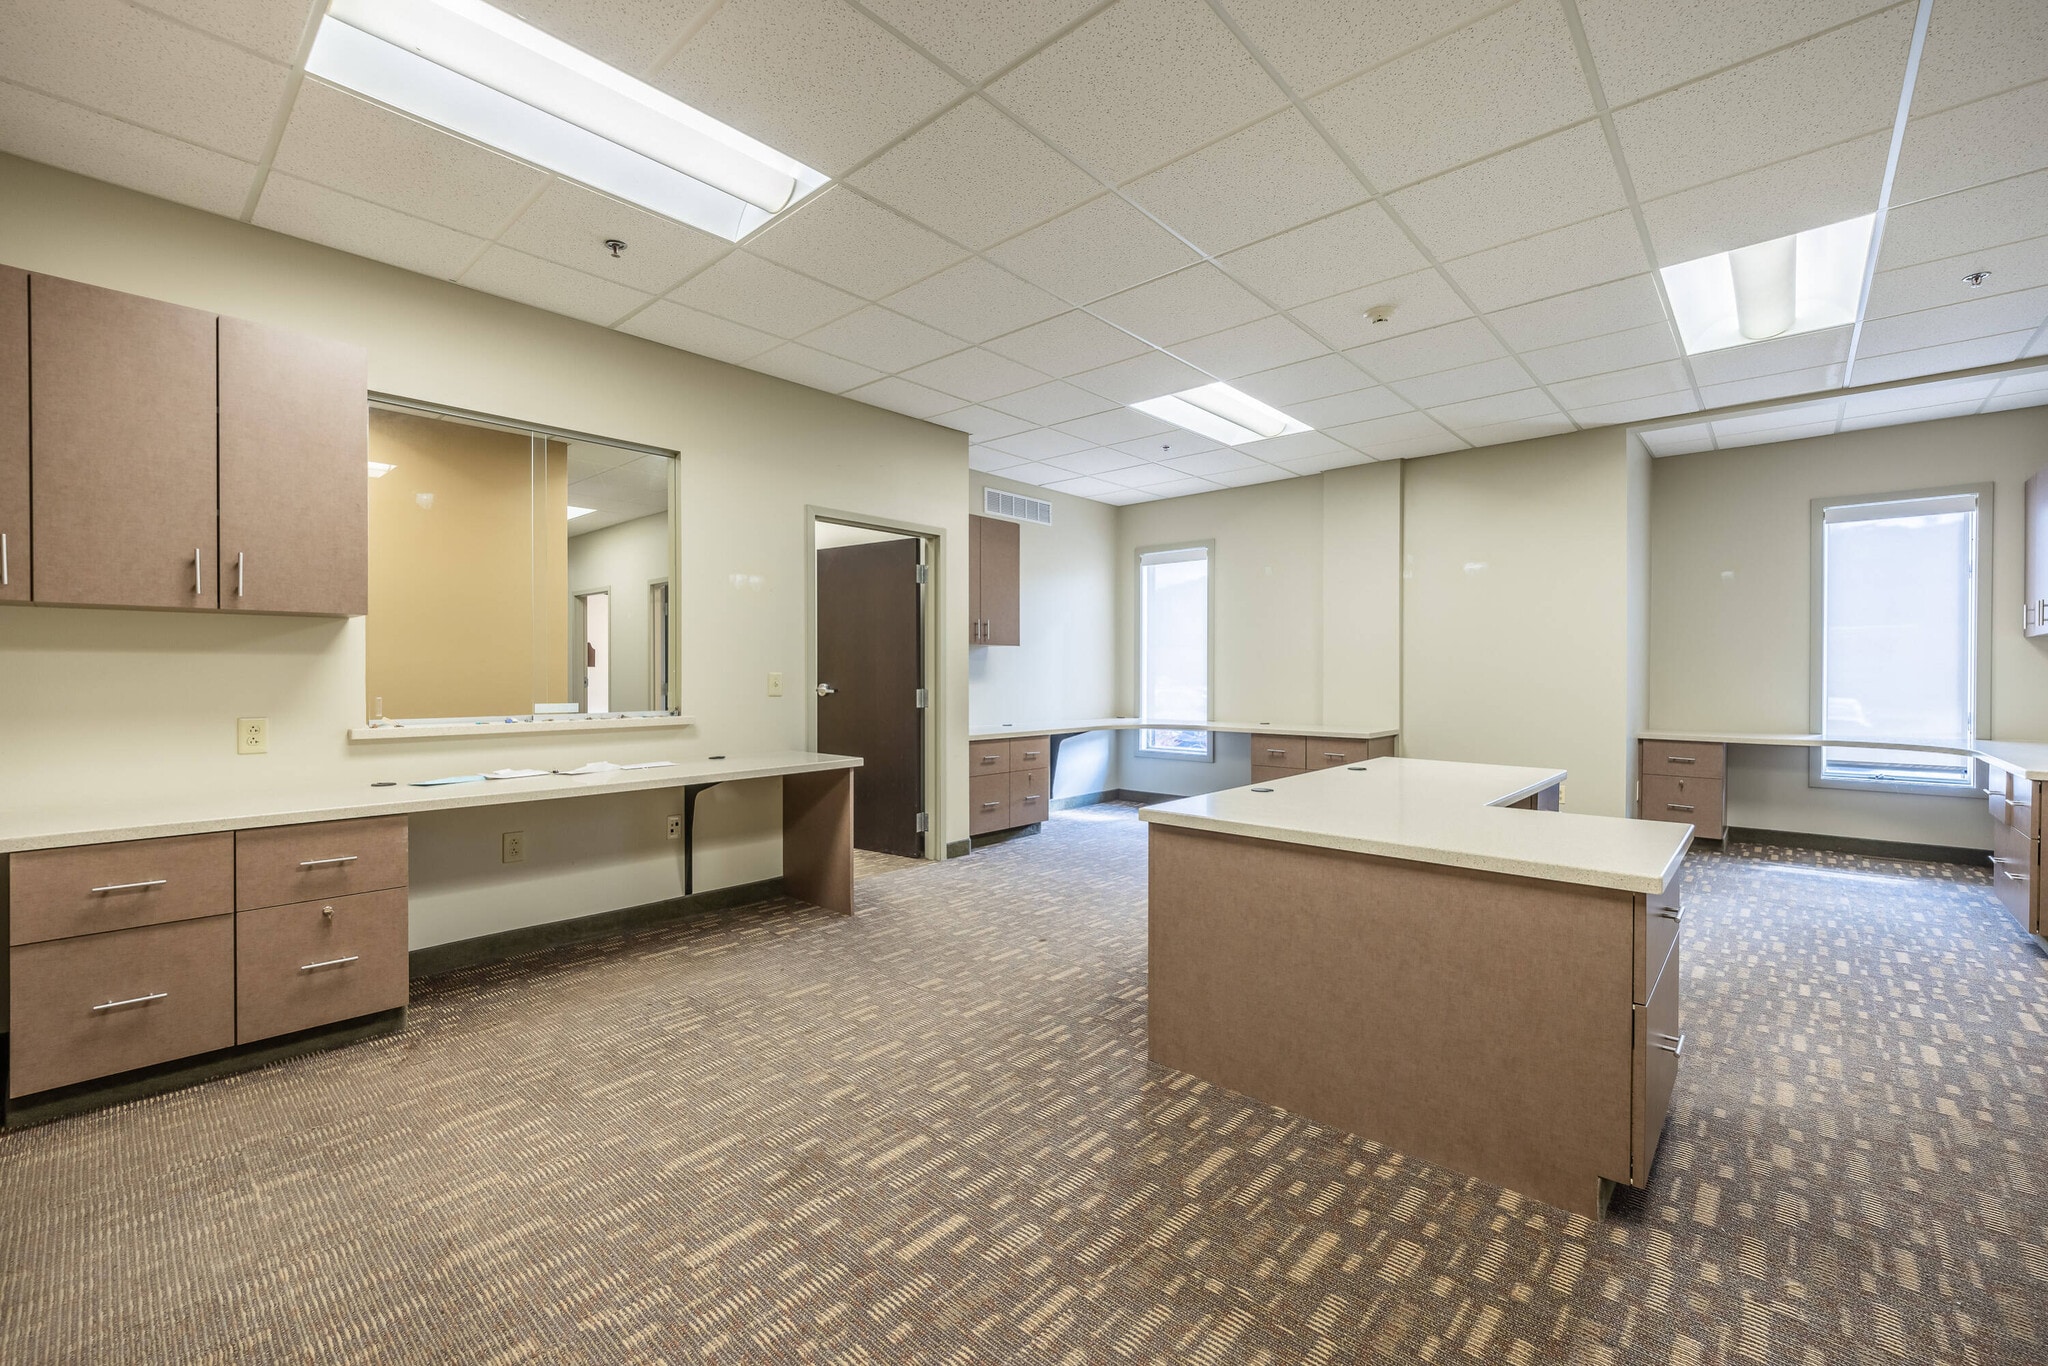


Former U of R Neurology office featuring 3 physician offices, 6 exam rooms, 2 treatment rooms, reception / waiting rooms, etc.
- Listed lease rate plus proportional share of utilities
- Office intensive layout
- Laboratory
- Conference Rooms
- Corner Space
- Basement
- Wheelchair Accessible
- Can be divided
- Fully Built-Out as Standard Medical Space
- Finished Ceilings: 9’
- Central Air and Heating
- Private Restrooms
- Drop Ceilings
- Private Restrooms
- High quality medical space
- Lower-level storage space
| Space | Size | Term | Rental Rate | Space Use | Build-Out | Available |
| 1st Floor, Ste 13 | 960 SF | 3-5 Years | $25.71 CAD/SF/YR $2.14 CAD/SF/MO $24,678 CAD/YR $2,056 CAD/MO | Office | Full Build-Out | Now |
| 1st Floor, Ste 19 | 1,449 SF | 3-5 Years | $25.71 CAD/SF/YR $2.14 CAD/SF/MO $37,248 CAD/YR $3,104 CAD/MO | Office | Full Build-Out | Now |
| 1st Floor, Ste B20 Center Suite | 476 SF | Negotiable | $31.26 CAD/SF/YR $2.61 CAD/SF/MO $14,882 CAD/YR $1,240 CAD/MO | Office | Partial Build-Out | Now |
| 1st Floor, Ste B20 Medical Suite | 3,524 SF | Negotiable | Upon Request Upon Request Upon Request Upon Request | Medical | Full Build-Out | Now |
1st Floor, Ste 13
| Size |
| 960 SF |
| Term |
| 3-5 Years |
| Rental Rate |
| $25.71 CAD/SF/YR $2.14 CAD/SF/MO $24,678 CAD/YR $2,056 CAD/MO |
| Space Use |
| Office |
| Build-Out |
| Full Build-Out |
| Available |
| Now |
1st Floor, Ste 19
| Size |
| 1,449 SF |
| Term |
| 3-5 Years |
| Rental Rate |
| $25.71 CAD/SF/YR $2.14 CAD/SF/MO $37,248 CAD/YR $3,104 CAD/MO |
| Space Use |
| Office |
| Build-Out |
| Full Build-Out |
| Available |
| Now |
1st Floor, Ste B20 Center Suite
| Size |
| 476 SF |
| Term |
| Negotiable |
| Rental Rate |
| $31.26 CAD/SF/YR $2.61 CAD/SF/MO $14,882 CAD/YR $1,240 CAD/MO |
| Space Use |
| Office |
| Build-Out |
| Partial Build-Out |
| Available |
| Now |
1st Floor, Ste B20 Medical Suite
| Size |
| 3,524 SF |
| Term |
| Negotiable |
| Rental Rate |
| Upon Request Upon Request Upon Request Upon Request |
| Space Use |
| Medical |
| Build-Out |
| Full Build-Out |
| Available |
| Now |
1st Floor, Ste 13
| Size | 960 SF |
| Term | 3-5 Years |
| Rental Rate | $25.71 CAD/SF/YR |
| Space Use | Office |
| Build-Out | Full Build-Out |
| Available | Now |
This suite features 3 private offices, reception area and in-suite bathroom. There is additional large finished room in the lower level of 442 SF and a storage space of 340 SF.
- Listed lease rate plus proportional share of utilities
- Fully Built-Out as Standard Office
- Office intensive layout
- Fits 3 - 8 People
- Partitioned Offices
- Conference Rooms
- Finished Ceilings: 9’
- Space is in Excellent Condition
- Central Air and Heating
- Reception Area
- Wi-Fi Connectivity
- Private Restrooms
- Fully Carpeted
- Security System
- Corner Space
- Drop Ceilings
- Natural Light
- Basement
- Wheelchair Accessible
- Newly renovated
- Several windows
- Kitchenette
1st Floor, Ste 19
| Size | 1,449 SF |
| Term | 3-5 Years |
| Rental Rate | $25.71 CAD/SF/YR |
| Space Use | Office |
| Build-Out | Full Build-Out |
| Available | Now |
This suite features 4 private offices on the first floor along with a large reception area. There is an additional 1,320 SF in the lower level with 2 offices, 2 bathrooms and a kitchen.
- Listed lease rate plus proportional share of utilities
- Fully Built-Out as Standard Office
- Fits 4 - 12 People
- 6 Private Offices
- Finished Ceilings: 9’
- Space is in Excellent Condition
- Central Air Conditioning
- Fully Carpeted
- Corner Space
- Drop Ceilings
- Basement
- Newly renovated space
- Several windows
- Renovated entrance / lobby
1st Floor, Ste B20 Center Suite
| Size | 476 SF |
| Term | Negotiable |
| Rental Rate | $31.26 CAD/SF/YR |
| Space Use | Office |
| Build-Out | Partial Build-Out |
| Available | Now |
This suite offers 2 large demised offices / rooms. Bathrooms are adjacent in common area.
- Rate includes utilities, building services and property expenses
- Partially Built-Out as Standard Office
- Mostly Open Floor Plan Layout
- Fits 2 - 4 People
- 2 Private Offices
- Finished Ceilings: 9’
- Space is in Excellent Condition
- Central Air and Heating
- Fully Carpeted
- Drop Ceilings
- Private Restrooms
- Small suite with windowed walls.
1st Floor, Ste B20 Medical Suite
| Size | 3,524 SF |
| Term | Negotiable |
| Rental Rate | Upon Request |
| Space Use | Medical |
| Build-Out | Full Build-Out |
| Available | Now |
Former U of R Neurology office featuring 3 physician offices, 6 exam rooms, 2 treatment rooms, reception / waiting rooms, etc.
- Listed lease rate plus proportional share of utilities
- Fully Built-Out as Standard Medical Space
- Office intensive layout
- Finished Ceilings: 9’
- Laboratory
- Central Air and Heating
- Conference Rooms
- Private Restrooms
- Corner Space
- Drop Ceilings
- Basement
- Private Restrooms
- Wheelchair Accessible
- High quality medical space
- Can be divided
- Lower-level storage space
Property Overview
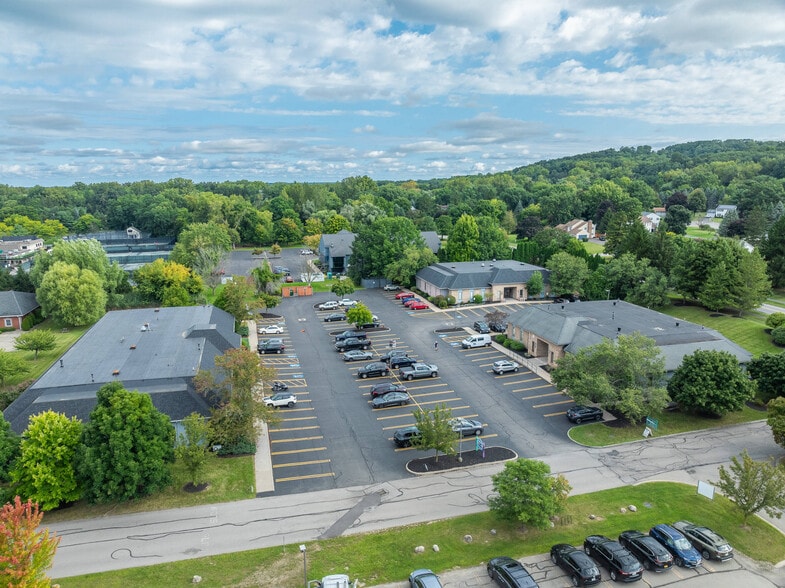
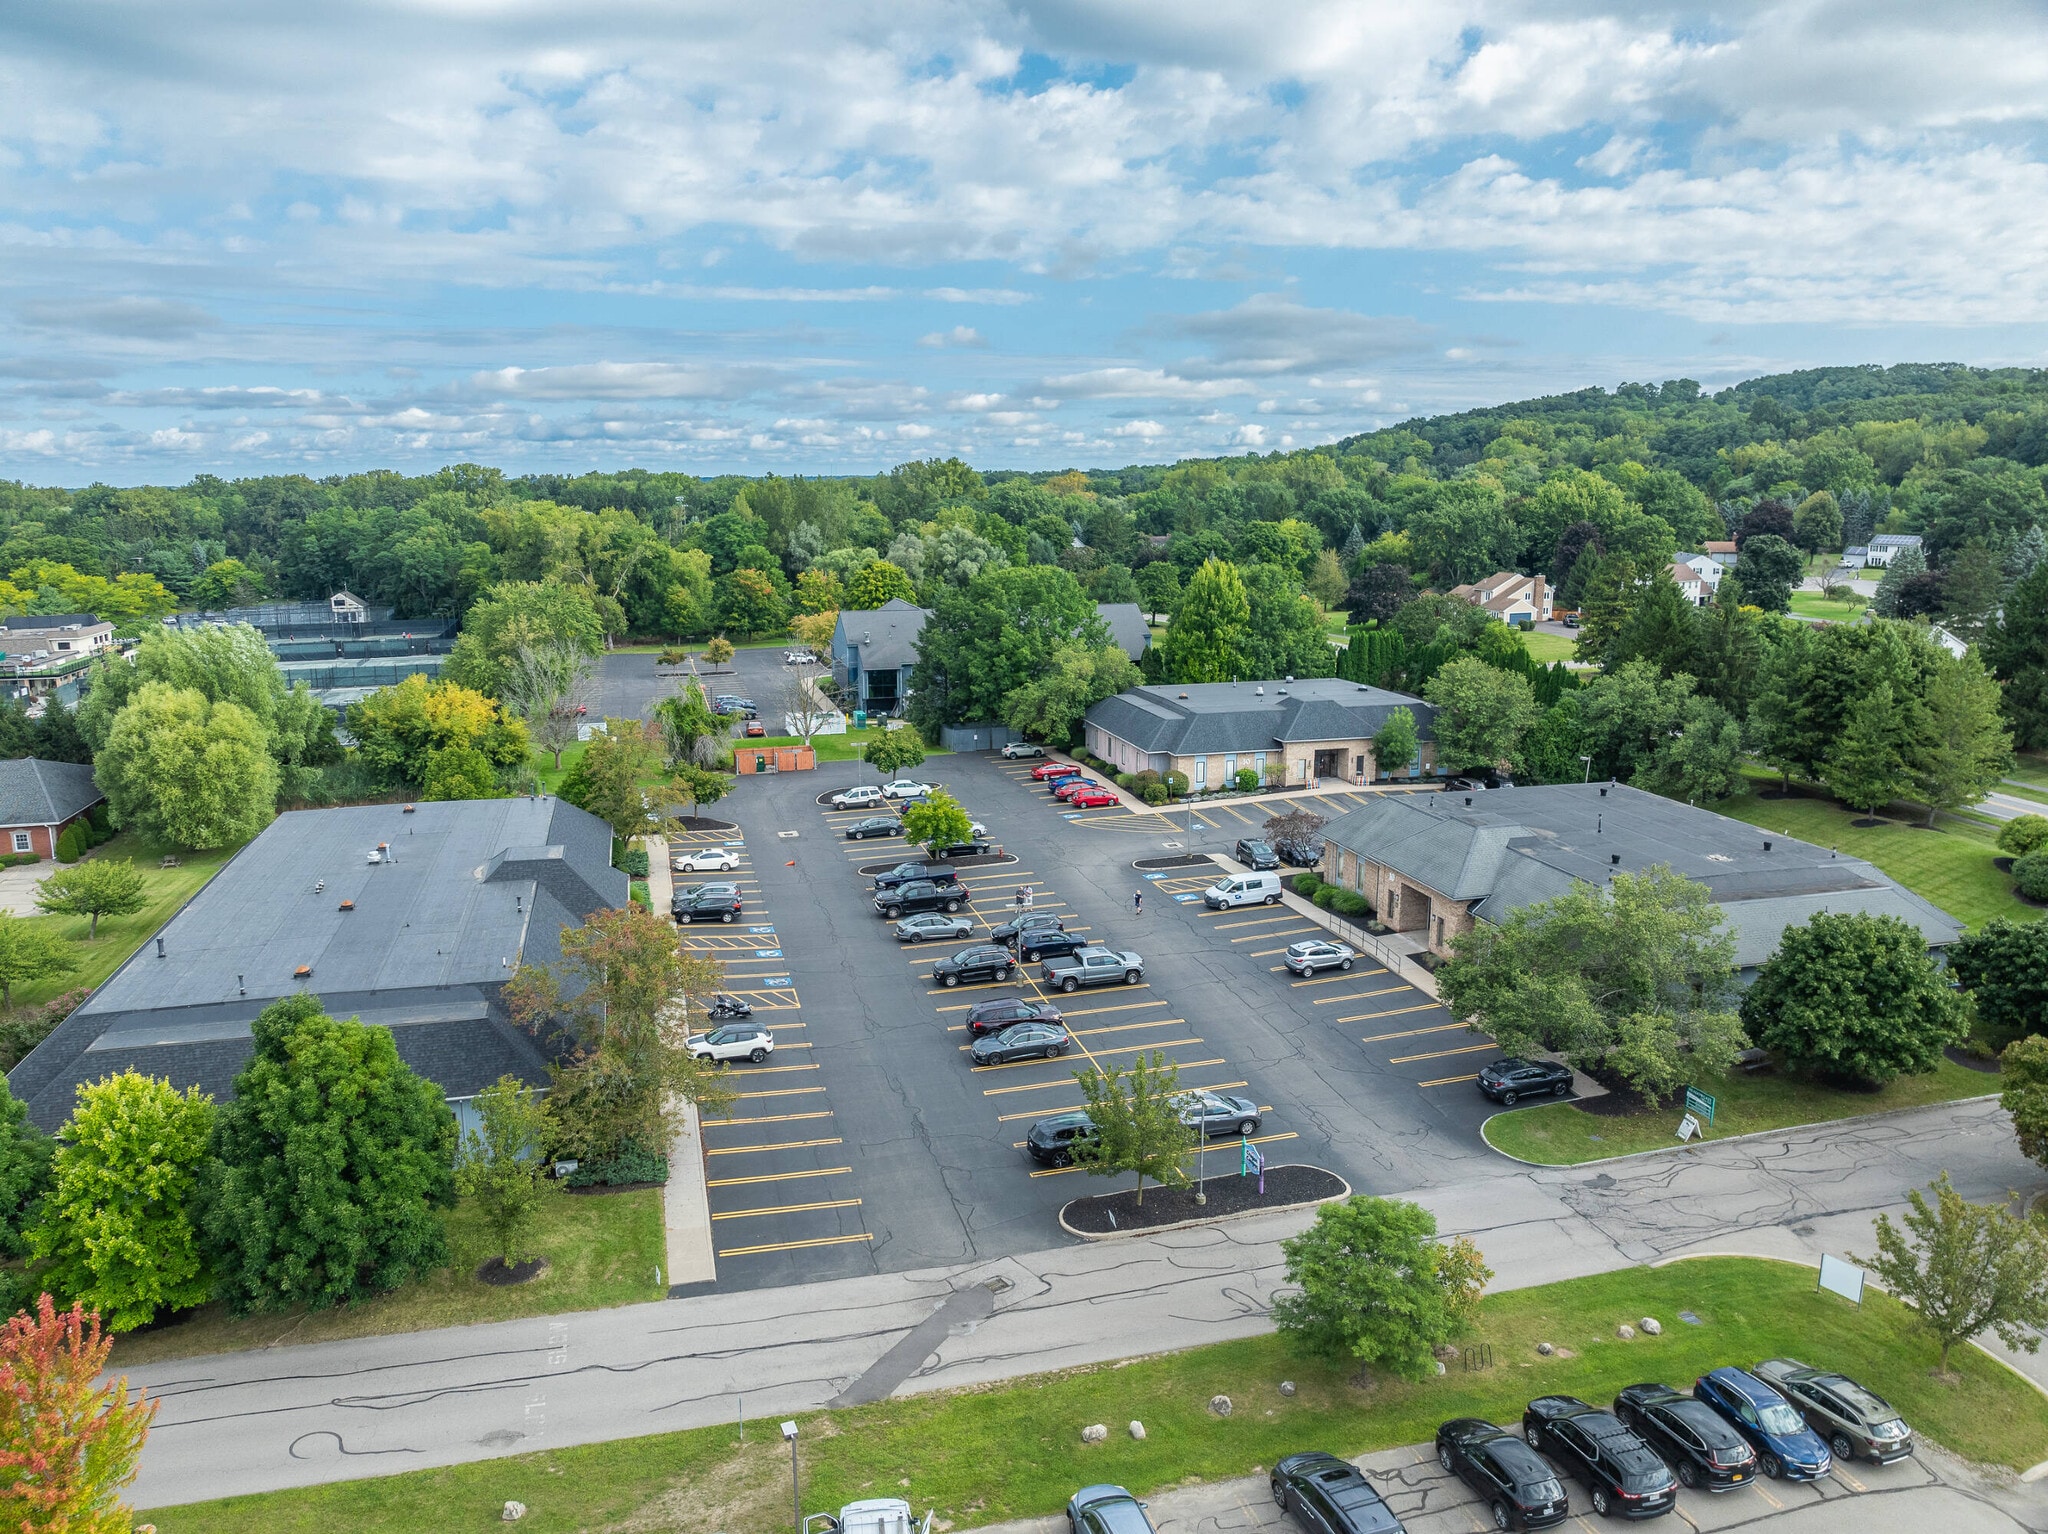
Meadowgate Office Park is a 3-building single story office / medical complex is highly desirable southeastern suburban location of Perinton, Monroe County, NY.
- Controlled Access
- Day Care
- Signage
- Wheelchair Accessible
- Reception
- Storage Space
- Air Conditioning
- Smoke Detector
Property Facts
Select Tenants
- Floor
- Tenant Name
- Industry
- 1st
- 3rd ROC Solar
- Utilities
- 1st
- Coverg Wealth Management
- Finance and Insurance
- 1st
- Hamilton Wealth Management
- Finance and Insurance
- 1st
- Inspire Crayon Campus
- Services
- 1st
- Meadowgate Family Dental
- Health Care and Social Assistance
- 1st
- T65 & Beyond
- Health Care and Social Assistance
- 1st
- The Medicare Shop
- Health Care and Social Assistance


Presented by
Meadowgate Office Park | 101 Sully's Trail
Hmm, there seems to have been an error sending your message. Please try again.
Thanks! Your message was sent.