Your email has been sent.

1010 E Belmont St 61,824 SF of Industrial Space Available in Ontario, CA 91761
Highlights
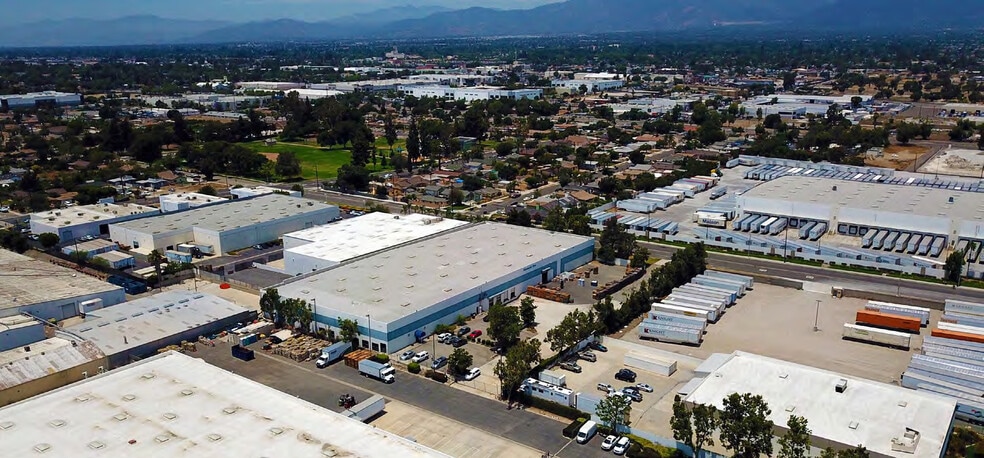
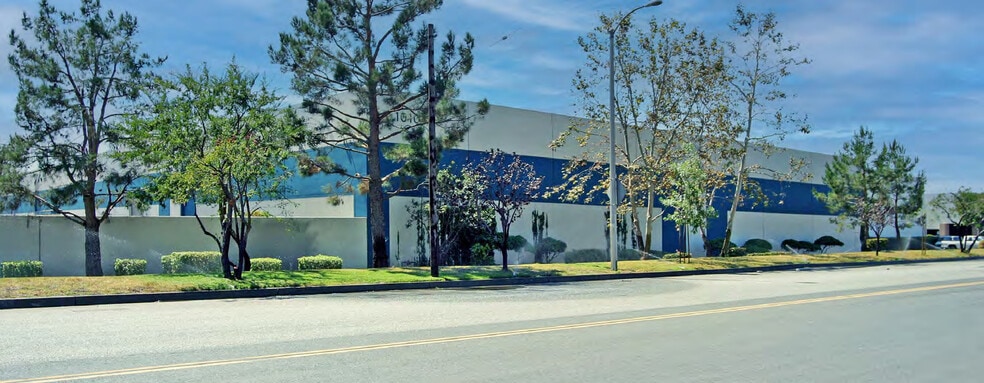
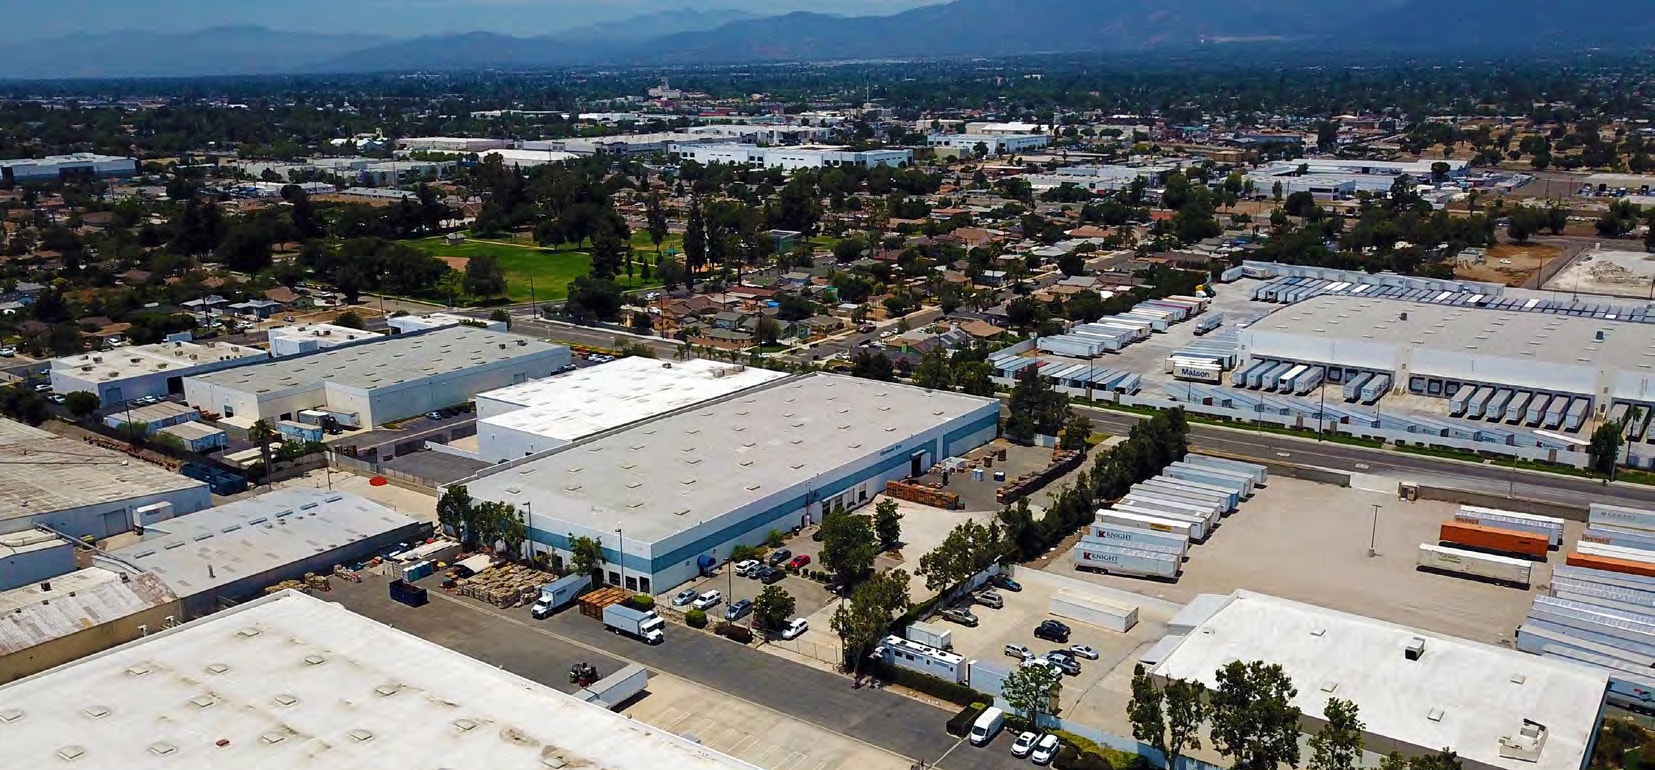
- Freestanding industrial building
- Single-story office space
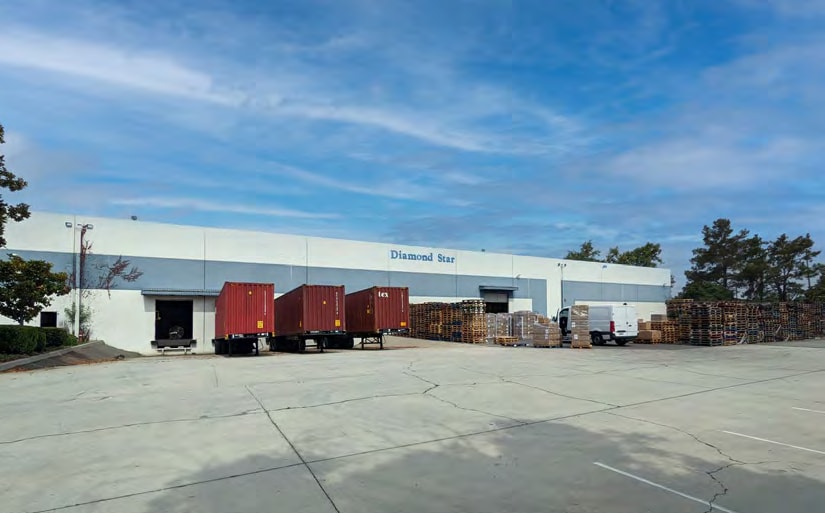
- Four dock-high loading doors
- Situated on a 2.81-acre site
- 24-foot clear height
- One ground-level loading door
Features
All Available Space(1)
Display Rental Rate as
- Space
- Size
- Term
- Rental Rate
- Space Use
- Build-Out
- Available
This freestanding industrial facility includes a single-story office area and a warehouse with 24-foot clear height, T-8 lighting, sprinkler coverage, and 800-amp 277/480-volt power capacity. The configuration supports warehousing, distribution, manufacturing, and contractor operations, with dock-high and ground-level loading access and a secured paved yard.
- Listed rate may not include certain utilities, building services and property expenses
- 4 Loading Docks
- Reception Area
- Finished Ceilings: 24’
- 24' Clear Height
- 1 Ground Level Door
- 800 amps 277/480 Capacity
- 1 Drive Bay
- Partitioned Offices
- Private Restrooms
- Yard
- 4 Dock High Doors
- T-8 Warehouse Lighting
- .43/3,000 SF Sprinklers
| Space | Size | Term | Rental Rate | Space Use | Build-Out | Available |
| 1st Floor | 61,824 SF | Negotiable | $20.01 CAD/SF/YR $1.67 CAD/SF/MO $1,237,042 CAD/YR $103,087 CAD/MO | Industrial | Full Build-Out | Now |
1st Floor
| Size |
| 61,824 SF |
| Term |
| Negotiable |
| Rental Rate |
| $20.01 CAD/SF/YR $1.67 CAD/SF/MO $1,237,042 CAD/YR $103,087 CAD/MO |
| Space Use |
| Industrial |
| Build-Out |
| Full Build-Out |
| Available |
| Now |
1st Floor
| Size | 61,824 SF |
| Term | Negotiable |
| Rental Rate | $20.01 CAD/SF/YR |
| Space Use | Industrial |
| Build-Out | Full Build-Out |
| Available | Now |
This freestanding industrial facility includes a single-story office area and a warehouse with 24-foot clear height, T-8 lighting, sprinkler coverage, and 800-amp 277/480-volt power capacity. The configuration supports warehousing, distribution, manufacturing, and contractor operations, with dock-high and ground-level loading access and a secured paved yard.
- Listed rate may not include certain utilities, building services and property expenses
- 1 Drive Bay
- 4 Loading Docks
- Partitioned Offices
- Reception Area
- Private Restrooms
- Finished Ceilings: 24’
- Yard
- 24' Clear Height
- 4 Dock High Doors
- 1 Ground Level Door
- T-8 Warehouse Lighting
- 800 amps 277/480 Capacity
- .43/3,000 SF Sprinklers
Warehouse Facility Facts
Select Tenants
- Floor
- Tenant Name
- Industry
- 1st
- Diamond Star Corp
- Construction



Presented by
1010 E Belmont St
Hmm, there seems to have been an error sending your message. Please try again.
Thanks! Your message was sent.