Your email has been sent.

1010 E Belmont St 61,824 SF Industrial Building Ontario, CA 91761 $24,505,673 CAD ($396.38 CAD/SF)
Executive Summary
Property Facts
| Price | $24,505,673 CAD | No. Stories | 1 |
| Price Per SF | $396.38 CAD | Year Built | 1987 |
| Sale Type | Investment or Owner User | Tenancy | Single |
| Property Type | Industrial | Parking Ratio | 1.33/1,000 SF |
| Property Subtype | Warehouse | Clear Ceiling Height | 24’ |
| Building Class | C | No. Dock-High Doors/Loading | 4 |
| Lot Size | 2.81 AC | No. Drive In / Grade-Level Doors | 1 |
| Rentable Building Area | 61,824 SF | ||
| Zoning | Industrial | ||
| Price | $24,505,673 CAD |
| Price Per SF | $396.38 CAD |
| Sale Type | Investment or Owner User |
| Property Type | Industrial |
| Property Subtype | Warehouse |
| Building Class | C |
| Lot Size | 2.81 AC |
| Rentable Building Area | 61,824 SF |
| No. Stories | 1 |
| Year Built | 1987 |
| Tenancy | Single |
| Parking Ratio | 1.33/1,000 SF |
| Clear Ceiling Height | 24’ |
| No. Dock-High Doors/Loading | 4 |
| No. Drive In / Grade-Level Doors | 1 |
| Zoning | Industrial |
Amenities
- Fenced Lot
- Mezzanine
- Skylights
- Reception
- Storage Space
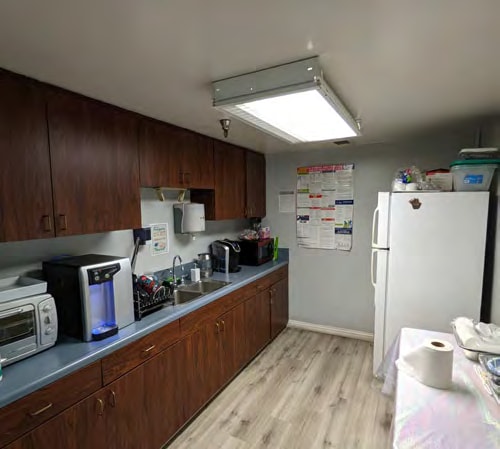
- Breakroom
- Perimeter Security Fence
Utilities
- Lighting
Space Availability
- Space
- Size
- Space Use
- Build-Out
- Available
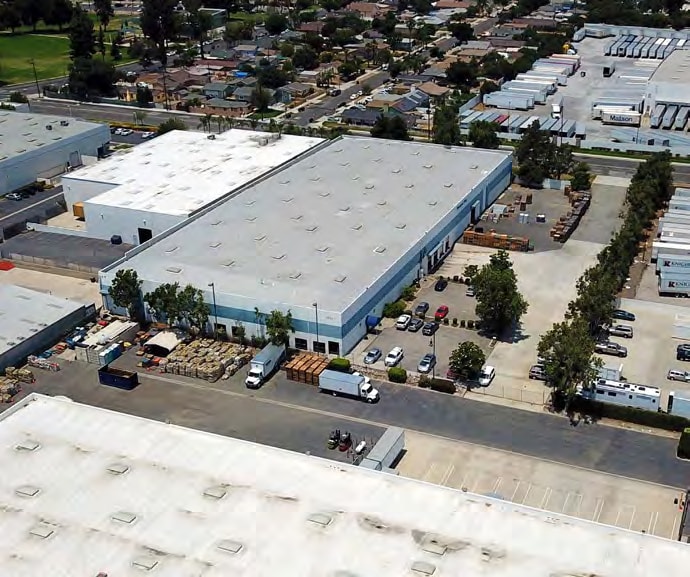
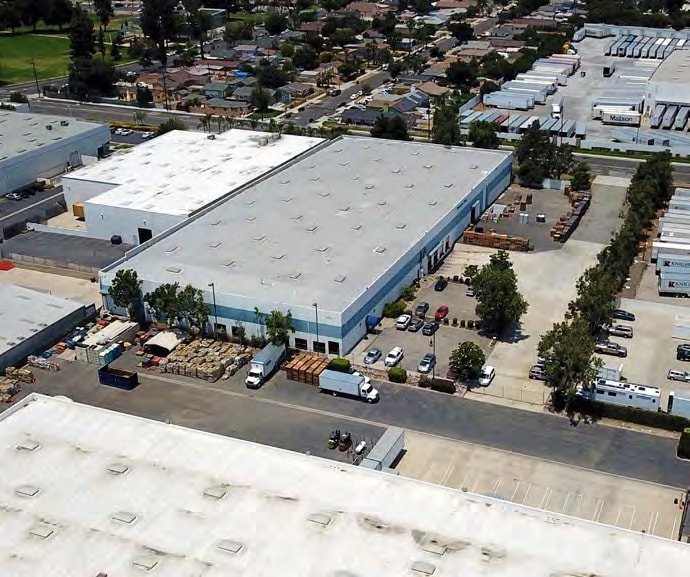
This freestanding industrial facility includes a single-story office area and a warehouse with 24-foot clear height, T-8 lighting, sprinkler coverage, and 800-amp 277/480-volt power capacity. The configuration supports warehousing, distribution, manufacturing, and contractor operations, with dock-high and ground-level loading access and a secured paved yard.
| Space | Size | Space Use | Build-Out | Available |
| 1st Floor | 61,824 SF | Industrial | Full Build-Out | Sep 2026 |
1st Floor
| Size |
| 61,824 SF |
| Space Use |
| Industrial |
| Build-Out |
| Full Build-Out |
| Available |
| Sep 2026 |
1st Floor
| Size | 61,824 SF |
| Space Use | Industrial |
| Build-Out | Full Build-Out |
| Available | Sep 2026 |
This freestanding industrial facility includes a single-story office area and a warehouse with 24-foot clear height, T-8 lighting, sprinkler coverage, and 800-amp 277/480-volt power capacity. The configuration supports warehousing, distribution, manufacturing, and contractor operations, with dock-high and ground-level loading access and a secured paved yard.
Property Taxes
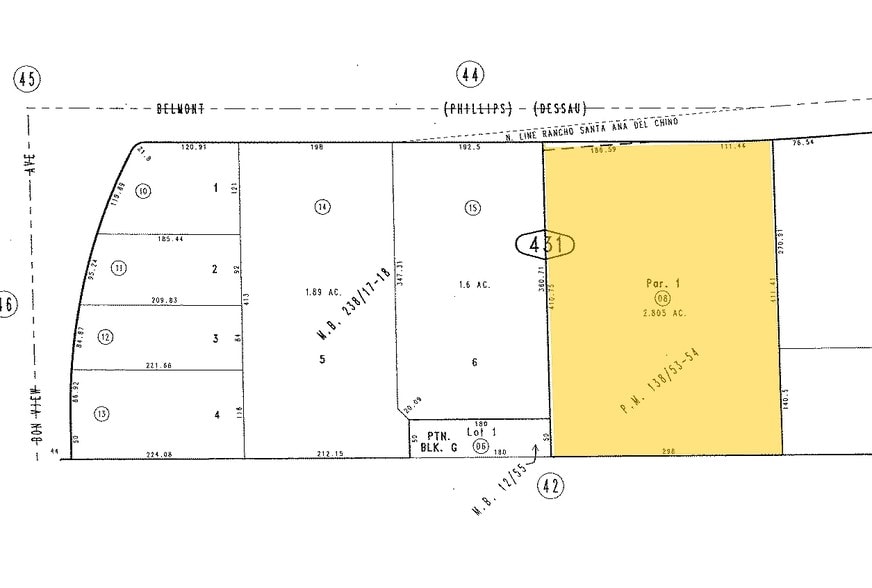
| Parcel Number | 1049-431-08 | Improvements Assessment | $16,304,989 CAD |
| Land Assessment | $5,434,997 CAD | Total Assessment | $21,739,986 CAD |
Property Taxes



Presented by
1010 E Belmont St
Hmm, there seems to have been an error sending your message. Please try again.
Thanks! Your message was sent.