Your email has been sent.

Union Square San Antonio, TX 78216 1,049 - 19,218 SF of Office Space Available
Park Highlights
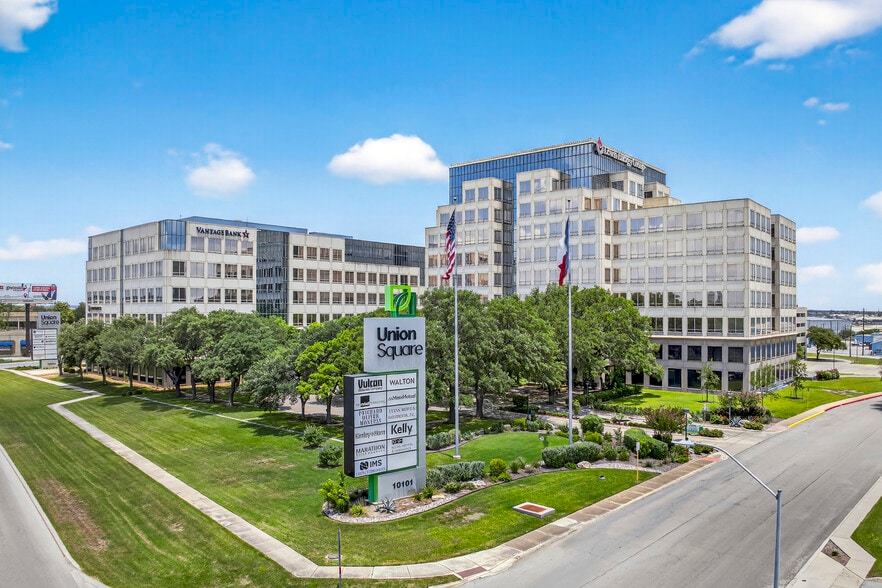
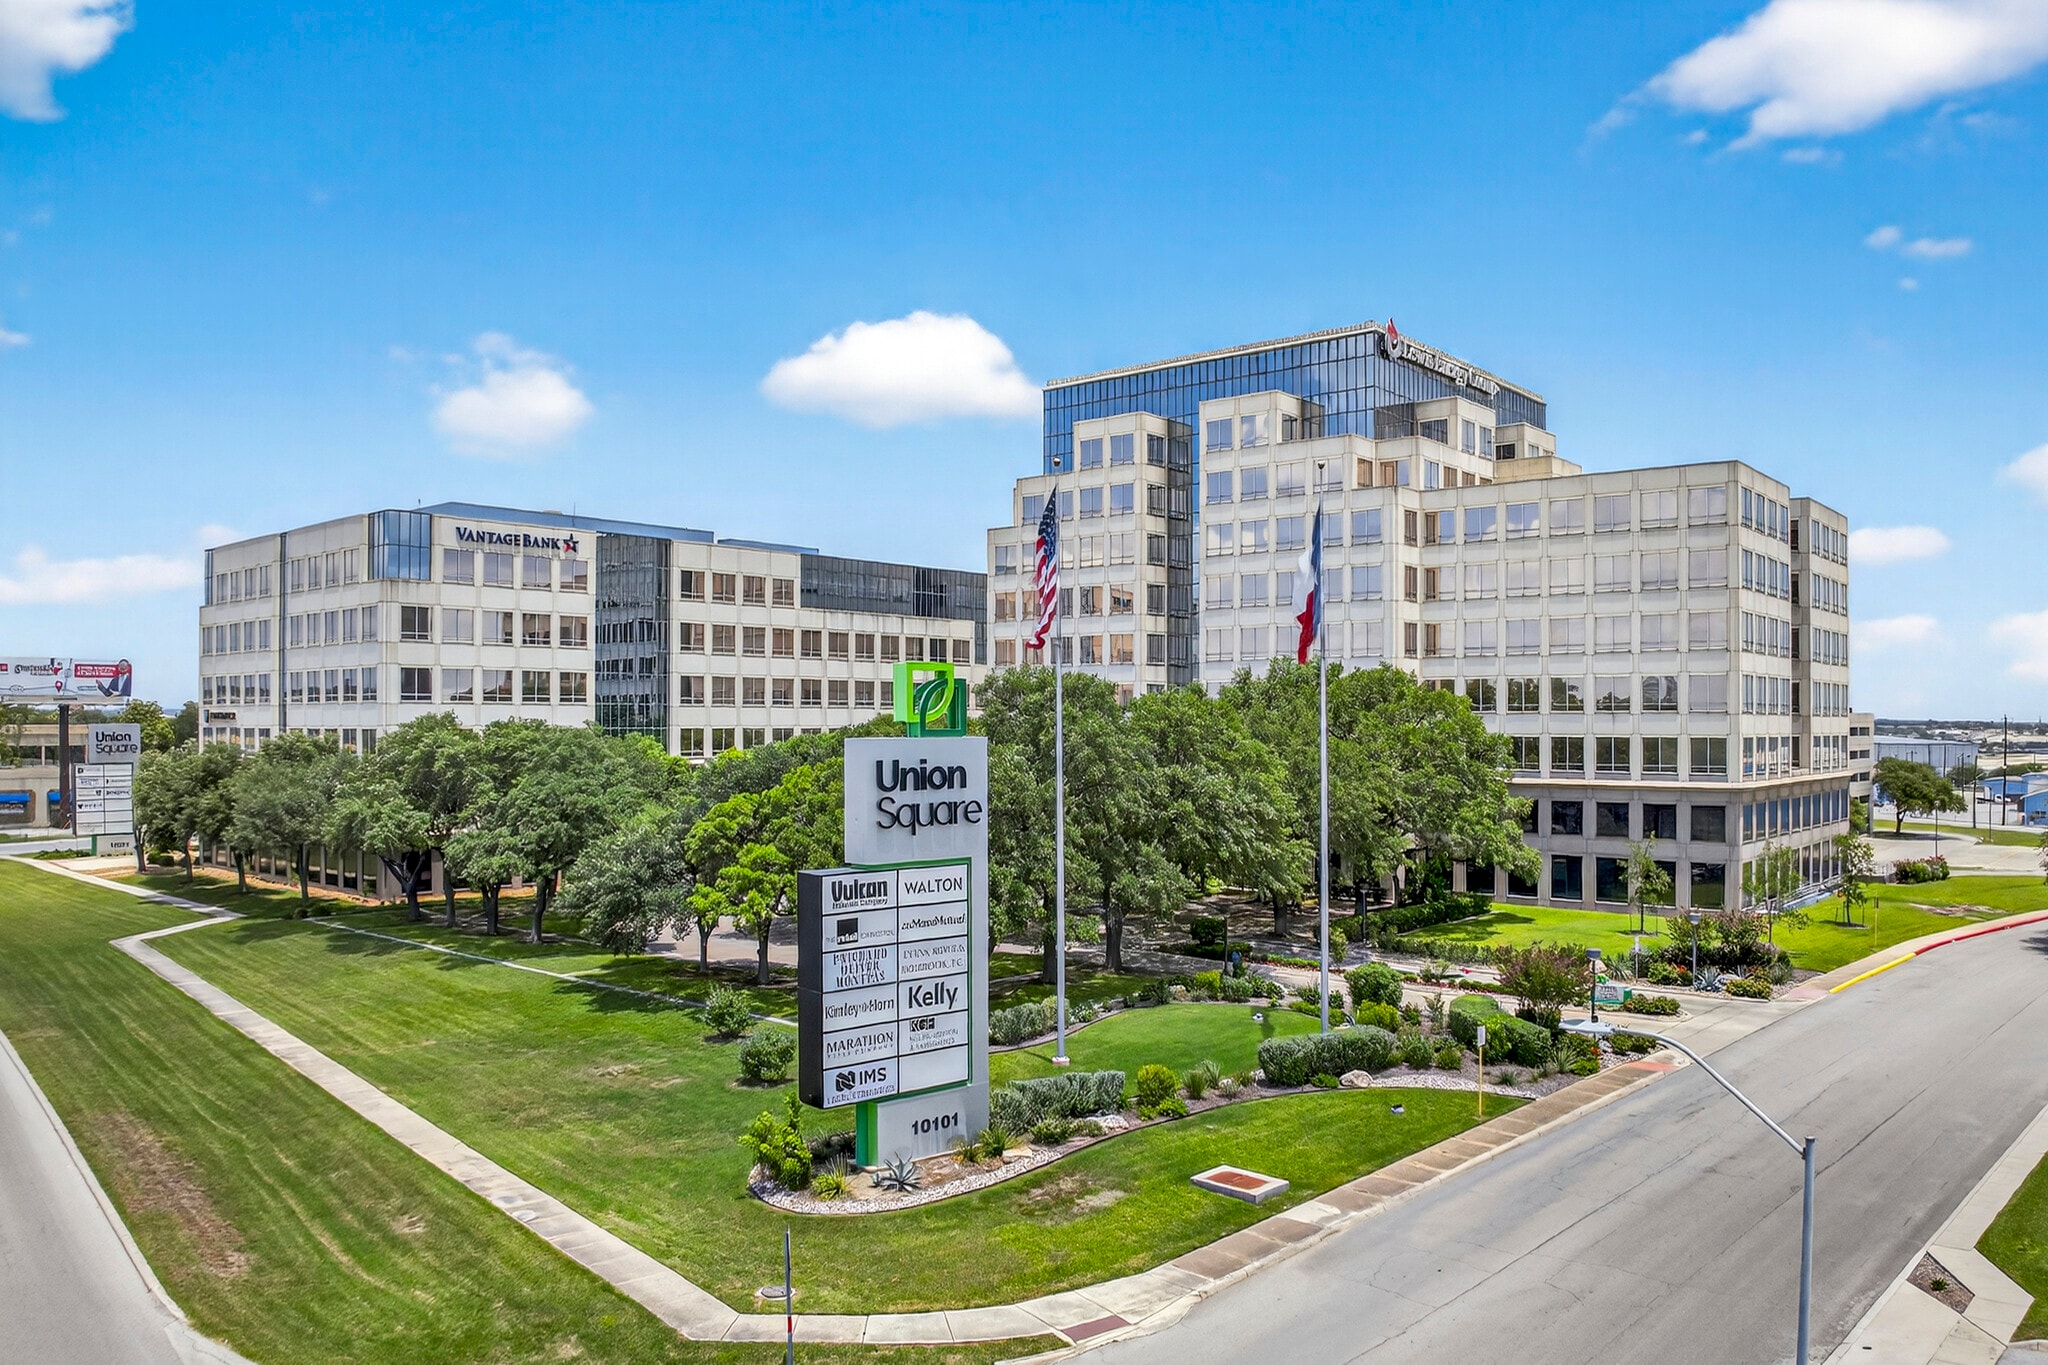
- Modern two-building office campus strategically located between Highway 281 and San Antonio International Airport in vibrant Uptown San Antonio.
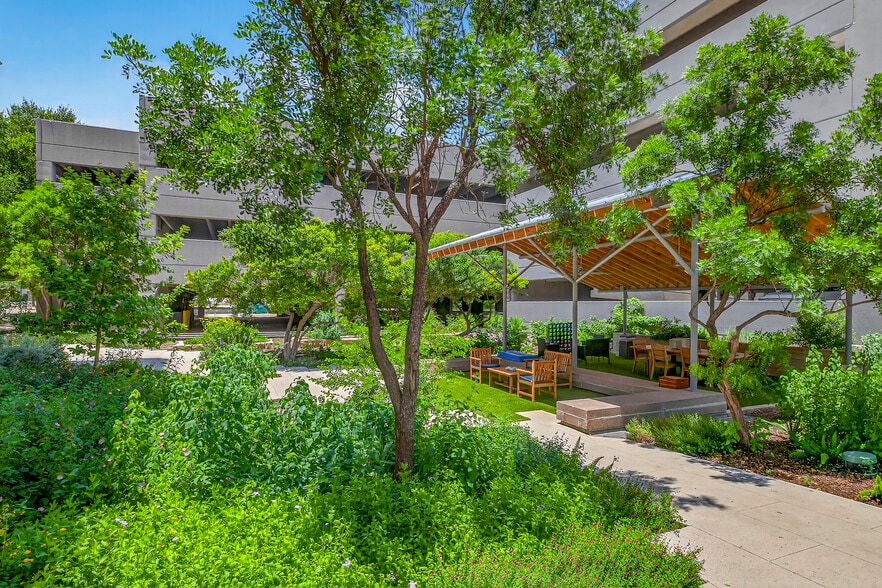
- Amenities abound with a lush outdoor courtyard, an express market, daily food-service, a conferencing facility, a bank, and dry cleaning services.
- Commute with ease with direct access to Highway 281, one mile to NW Loop 410, and a parking garage with an attached covered walkway.
- Within two miles of Uptown's hottest shopping, dining, and entertainment venue's including Alamo Drafthouse Cinema and North Star Mall.
Park Facts
All Available Spaces(6)
Display Rental Rate as
- Space
- Size
- Term
- Rental Rate
- Space Use
- Build-Out
- Available
- Rate includes utilities, building services and property expenses
- Rate includes utilities, building services and property expenses
- Rate includes utilities, building services and property expenses
| Space | Size | Term | Rental Rate | Space Use | Build-Out | Available |
| 1st Floor, Ste 100 | 4,961 SF | Negotiable | $51.19 CAD/SF/YR $4.27 CAD/SF/MO $253,969 CAD/YR $21,164 CAD/MO | Office | Full Build-Out | Now |
| 1st Floor, Ste 190 | 3,674 SF | Negotiable | $51.19 CAD/SF/YR $4.27 CAD/SF/MO $188,084 CAD/YR $15,674 CAD/MO | Office | - | Now |
| 2nd Floor, Ste 210 | 1,049 SF | Negotiable | $51.19 CAD/SF/YR $4.27 CAD/SF/MO $53,702 CAD/YR $4,475 CAD/MO | Office | - | 2026-10-01 |
10001 Reunion Pl - 1st Floor - Ste 100
10001 Reunion Pl - 1st Floor - Ste 190
10001 Reunion Pl - 2nd Floor - Ste 210
- Space
- Size
- Term
- Rental Rate
- Space Use
- Build-Out
- Available
- Rate includes utilities, building services and property expenses
Please contact the broker for additional information on this space.
- Rate includes utilities, building services and property expenses
- Mostly Open Floor Plan Layout
- Partially Built-Out as Standard Office
- Central Air Conditioning
- Rate includes utilities, building services and property expenses
| Space | Size | Term | Rental Rate | Space Use | Build-Out | Available |
| 2nd Floor, Ste 275 | 2,354 SF | Negotiable | $51.19 CAD/SF/YR $4.27 CAD/SF/MO $120,509 CAD/YR $10,042 CAD/MO | Office | - | 2026-11-01 |
| 6th Floor, Ste 615 | 5,046 SF | Negotiable | $51.19 CAD/SF/YR $4.27 CAD/SF/MO $258,321 CAD/YR $21,527 CAD/MO | Office | Partial Build-Out | Now |
| 9th Floor, Ste 950 | 2,134 SF | Negotiable | $51.19 CAD/SF/YR $4.27 CAD/SF/MO $109,246 CAD/YR $9,104 CAD/MO | Office | - | 2026-10-01 |
10101 Reunion Pl - 2nd Floor - Ste 275
10101 Reunion Pl - 6th Floor - Ste 615
10101 Reunion Pl - 9th Floor - Ste 950
10001 Reunion Pl - 1st Floor - Ste 100
| Size | 4,961 SF |
| Term | Negotiable |
| Rental Rate | $51.19 CAD/SF/YR |
| Space Use | Office |
| Build-Out | Full Build-Out |
| Available | Now |
- Rate includes utilities, building services and property expenses
10001 Reunion Pl - 1st Floor - Ste 190
| Size | 3,674 SF |
| Term | Negotiable |
| Rental Rate | $51.19 CAD/SF/YR |
| Space Use | Office |
| Build-Out | - |
| Available | Now |
- Rate includes utilities, building services and property expenses
10001 Reunion Pl - 2nd Floor - Ste 210
| Size | 1,049 SF |
| Term | Negotiable |
| Rental Rate | $51.19 CAD/SF/YR |
| Space Use | Office |
| Build-Out | - |
| Available | 2026-10-01 |
- Rate includes utilities, building services and property expenses
10101 Reunion Pl - 2nd Floor - Ste 275
| Size | 2,354 SF |
| Term | Negotiable |
| Rental Rate | $51.19 CAD/SF/YR |
| Space Use | Office |
| Build-Out | - |
| Available | 2026-11-01 |
- Rate includes utilities, building services and property expenses
10101 Reunion Pl - 6th Floor - Ste 615
| Size | 5,046 SF |
| Term | Negotiable |
| Rental Rate | $51.19 CAD/SF/YR |
| Space Use | Office |
| Build-Out | Partial Build-Out |
| Available | Now |
Please contact the broker for additional information on this space.
- Rate includes utilities, building services and property expenses
- Partially Built-Out as Standard Office
- Mostly Open Floor Plan Layout
- Central Air Conditioning
10101 Reunion Pl - 9th Floor - Ste 950
| Size | 2,134 SF |
| Term | Negotiable |
| Rental Rate | $51.19 CAD/SF/YR |
| Space Use | Office |
| Build-Out | - |
| Available | 2026-10-01 |
- Rate includes utilities, building services and property expenses
Select Tenants at This Property
- Floor
- Tenant Name
- Industry
- Multiple
- Amegy Bank
- Finance and Insurance
- 5th
- Freidrich Air Conditioning
- Construction
- Multiple
- Lewis Energy Group
- Construction
- 3rd
- MassMutual South Texas
- Finance and Insurance
- 5th
- Walton Signage
- Manufacturing
Park Overview
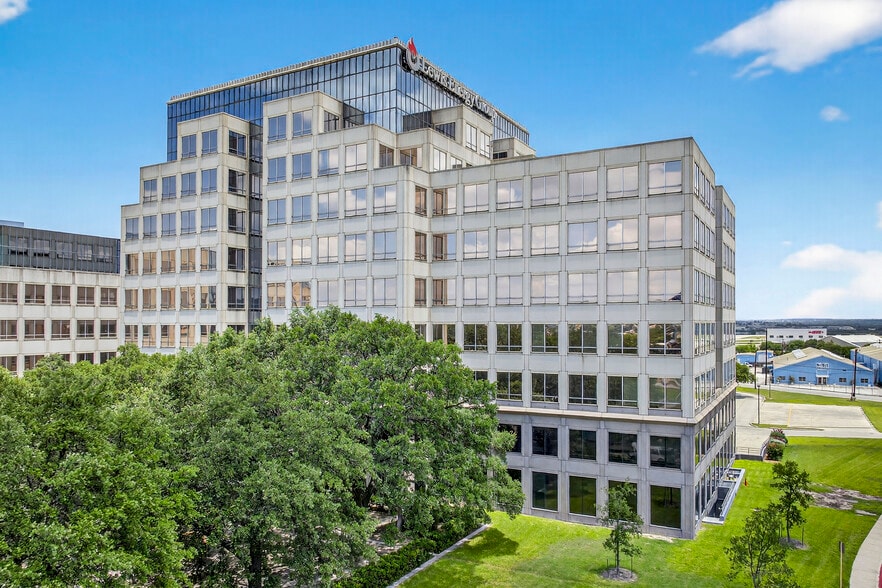
Union Square is a high-end two-building office campus consisting of a ten-story and a six-story office building totaling 325,000 square feet. Boasting an elegant lobby with sophisticated marble finishes, Union Square offers unparalleled amenities to tenants. The amenity-rich campus features daily food truck service, an express market with vending, a conferencing facility, a bank, dry cleaning services, weekly massage therapist on-site, outdoor courtyard and on-site management and maintenance. Located just minutes from the San Antonio International Airport, with excellent ingress/egress alongside the vibrant Highway 281 corridor, Union Square is easily accessible and offers ample parking in the parking garage with an attached covered walkway to the buildings. Perfectly positioned in Uptown San Antonio, Union Square is within two miles of a wealth of shopping, dining, and entertainment at Alamo Drafthouse Cinema, North Star Mall, San Pedro Crossing, and North Park Shopping Center. Union Square offers quick access to key business centers, hotels, and many of San Antonio's more prestigious residential neighborhoods.
- Banking
- Conferencing Facility
- Courtyard
- Food Court
- Property Manager on Site
- Security System
- Signage



Presented by
Union Square | San Antonio, TX 78216
Hmm, there seems to have been an error sending your message. Please try again.
Thanks! Your message was sent.