Your email has been sent.
10102 120 St 2,250 - 4,500 SF of 4-Star Industrial Space Available in Grande Prairie, AB T8V 8B1
Features
All Available Spaces(2)
Display Rental Rate as
- Space
- Size
- Term
- Rental Rate
- Space Use
- Build-Out
- Available
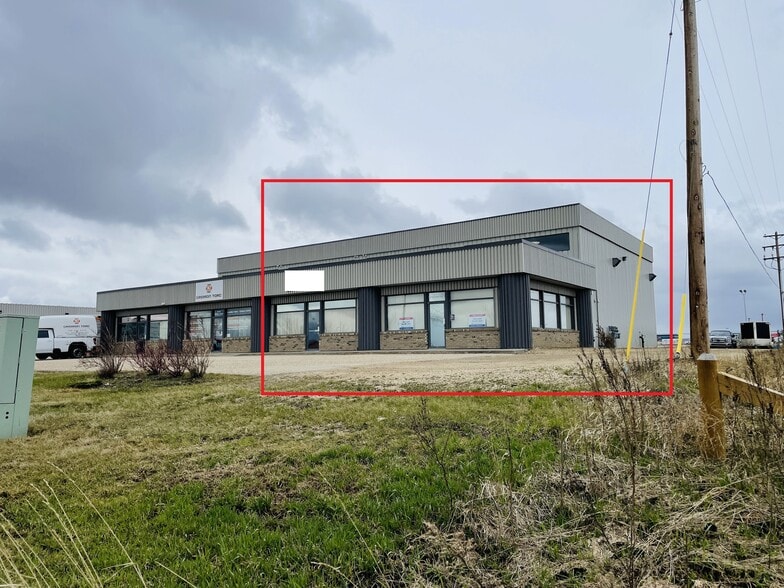
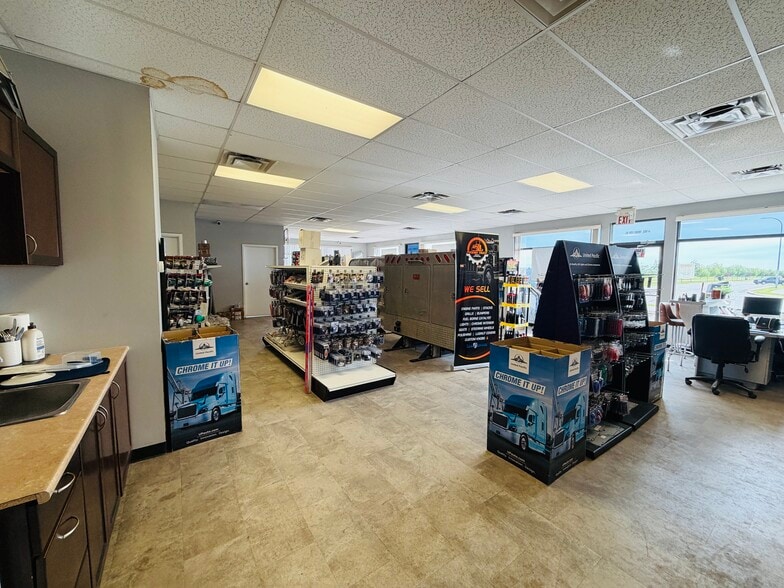
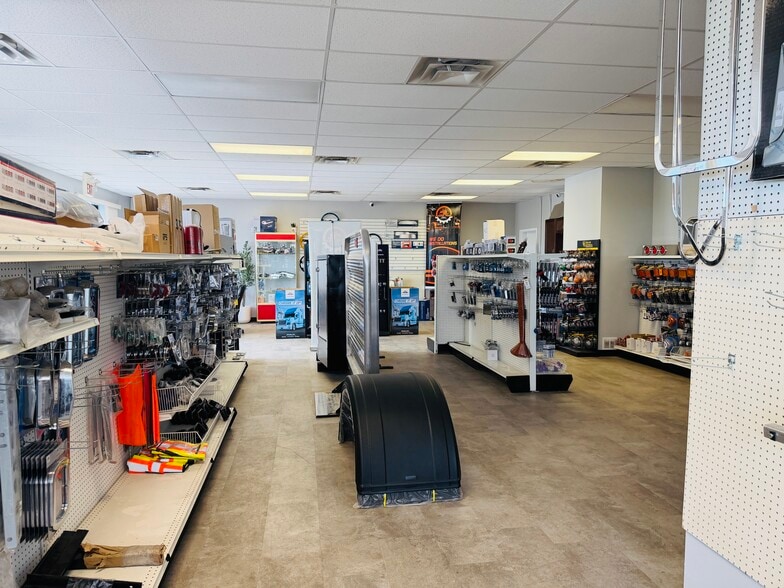
Newer bright end unit available near airport with full city services. Lots of windows in the welcoming reception area plus 1 offices up front. Well lit 25' Wide x 59' Long Shop in back with automatic 16' x 16' overhead door. Shop ceiling height of 24'. Sump and waterline in shop with 3 phase electric. If more space is needed, the adjoining shop can be rented as well. Base rent is $3000.00,Additional rent is $1361.25 for a Total of $4361.25 plus GST and Utilities.
- Lease rate does not include utilities, property expenses or building services
- 1 Loading Dock
- Can be combined with additional space(s) for up to 4,500 SF of adjacent space
- Central Air Conditioning
Newer bright end unit available near airport with full city services. Lots of windows in the welcoming reception area plus 1 offices up front. Well lit 25' Wide x 59' Long Shop in back with automatic 16' x 16' overhead door. Shop ceiling height of 24'. Sump and waterline in shop with 3 phase electric. If more space is needed, the adjoining shop can be rented as well. Base rent is $3000.00,Additional rent is $1361.25 for a Total of $4361.25 plus GST and Utilities.
- Lease rate does not include utilities, property expenses or building services
- 1 Loading Dock
- Can be combined with additional space(s) for up to 4,500 SF of adjacent space
- Central Air Conditioning
| Space | Size | Term | Rental Rate | Space Use | Build-Out | Available |
| 1st Floor - 103 | 2,250 SF | Negotiable | $16.00 CAD/SF/YR $1.33 CAD/SF/MO $36,000 CAD/YR $3,000 CAD/MO | Industrial | Partial Build-Out | Now |
| 1st Floor - 104 | 2,250 SF | Negotiable | $16.00 CAD/SF/YR $1.33 CAD/SF/MO $36,000 CAD/YR $3,000 CAD/MO | Industrial | Partial Build-Out | Now |
1st Floor - 103
| Size |
| 2,250 SF |
| Term |
| Negotiable |
| Rental Rate |
| $16.00 CAD/SF/YR $1.33 CAD/SF/MO $36,000 CAD/YR $3,000 CAD/MO |
| Space Use |
| Industrial |
| Build-Out |
| Partial Build-Out |
| Available |
| Now |
1st Floor - 104
| Size |
| 2,250 SF |
| Term |
| Negotiable |
| Rental Rate |
| $16.00 CAD/SF/YR $1.33 CAD/SF/MO $36,000 CAD/YR $3,000 CAD/MO |
| Space Use |
| Industrial |
| Build-Out |
| Partial Build-Out |
| Available |
| Now |
1st Floor - 103
| Size | 2,250 SF |
| Term | Negotiable |
| Rental Rate | $16.00 CAD/SF/YR |
| Space Use | Industrial |
| Build-Out | Partial Build-Out |
| Available | Now |
Newer bright end unit available near airport with full city services. Lots of windows in the welcoming reception area plus 1 offices up front. Well lit 25' Wide x 59' Long Shop in back with automatic 16' x 16' overhead door. Shop ceiling height of 24'. Sump and waterline in shop with 3 phase electric. If more space is needed, the adjoining shop can be rented as well. Base rent is $3000.00,Additional rent is $1361.25 for a Total of $4361.25 plus GST and Utilities.
- Lease rate does not include utilities, property expenses or building services
- Can be combined with additional space(s) for up to 4,500 SF of adjacent space
- 1 Loading Dock
- Central Air Conditioning
1st Floor - 104
| Size | 2,250 SF |
| Term | Negotiable |
| Rental Rate | $16.00 CAD/SF/YR |
| Space Use | Industrial |
| Build-Out | Partial Build-Out |
| Available | Now |
Newer bright end unit available near airport with full city services. Lots of windows in the welcoming reception area plus 1 offices up front. Well lit 25' Wide x 59' Long Shop in back with automatic 16' x 16' overhead door. Shop ceiling height of 24'. Sump and waterline in shop with 3 phase electric. If more space is needed, the adjoining shop can be rented as well. Base rent is $3000.00,Additional rent is $1361.25 for a Total of $4361.25 plus GST and Utilities.
- Lease rate does not include utilities, property expenses or building services
- Can be combined with additional space(s) for up to 4,500 SF of adjacent space
- 1 Loading Dock
- Central Air Conditioning
Property Overview
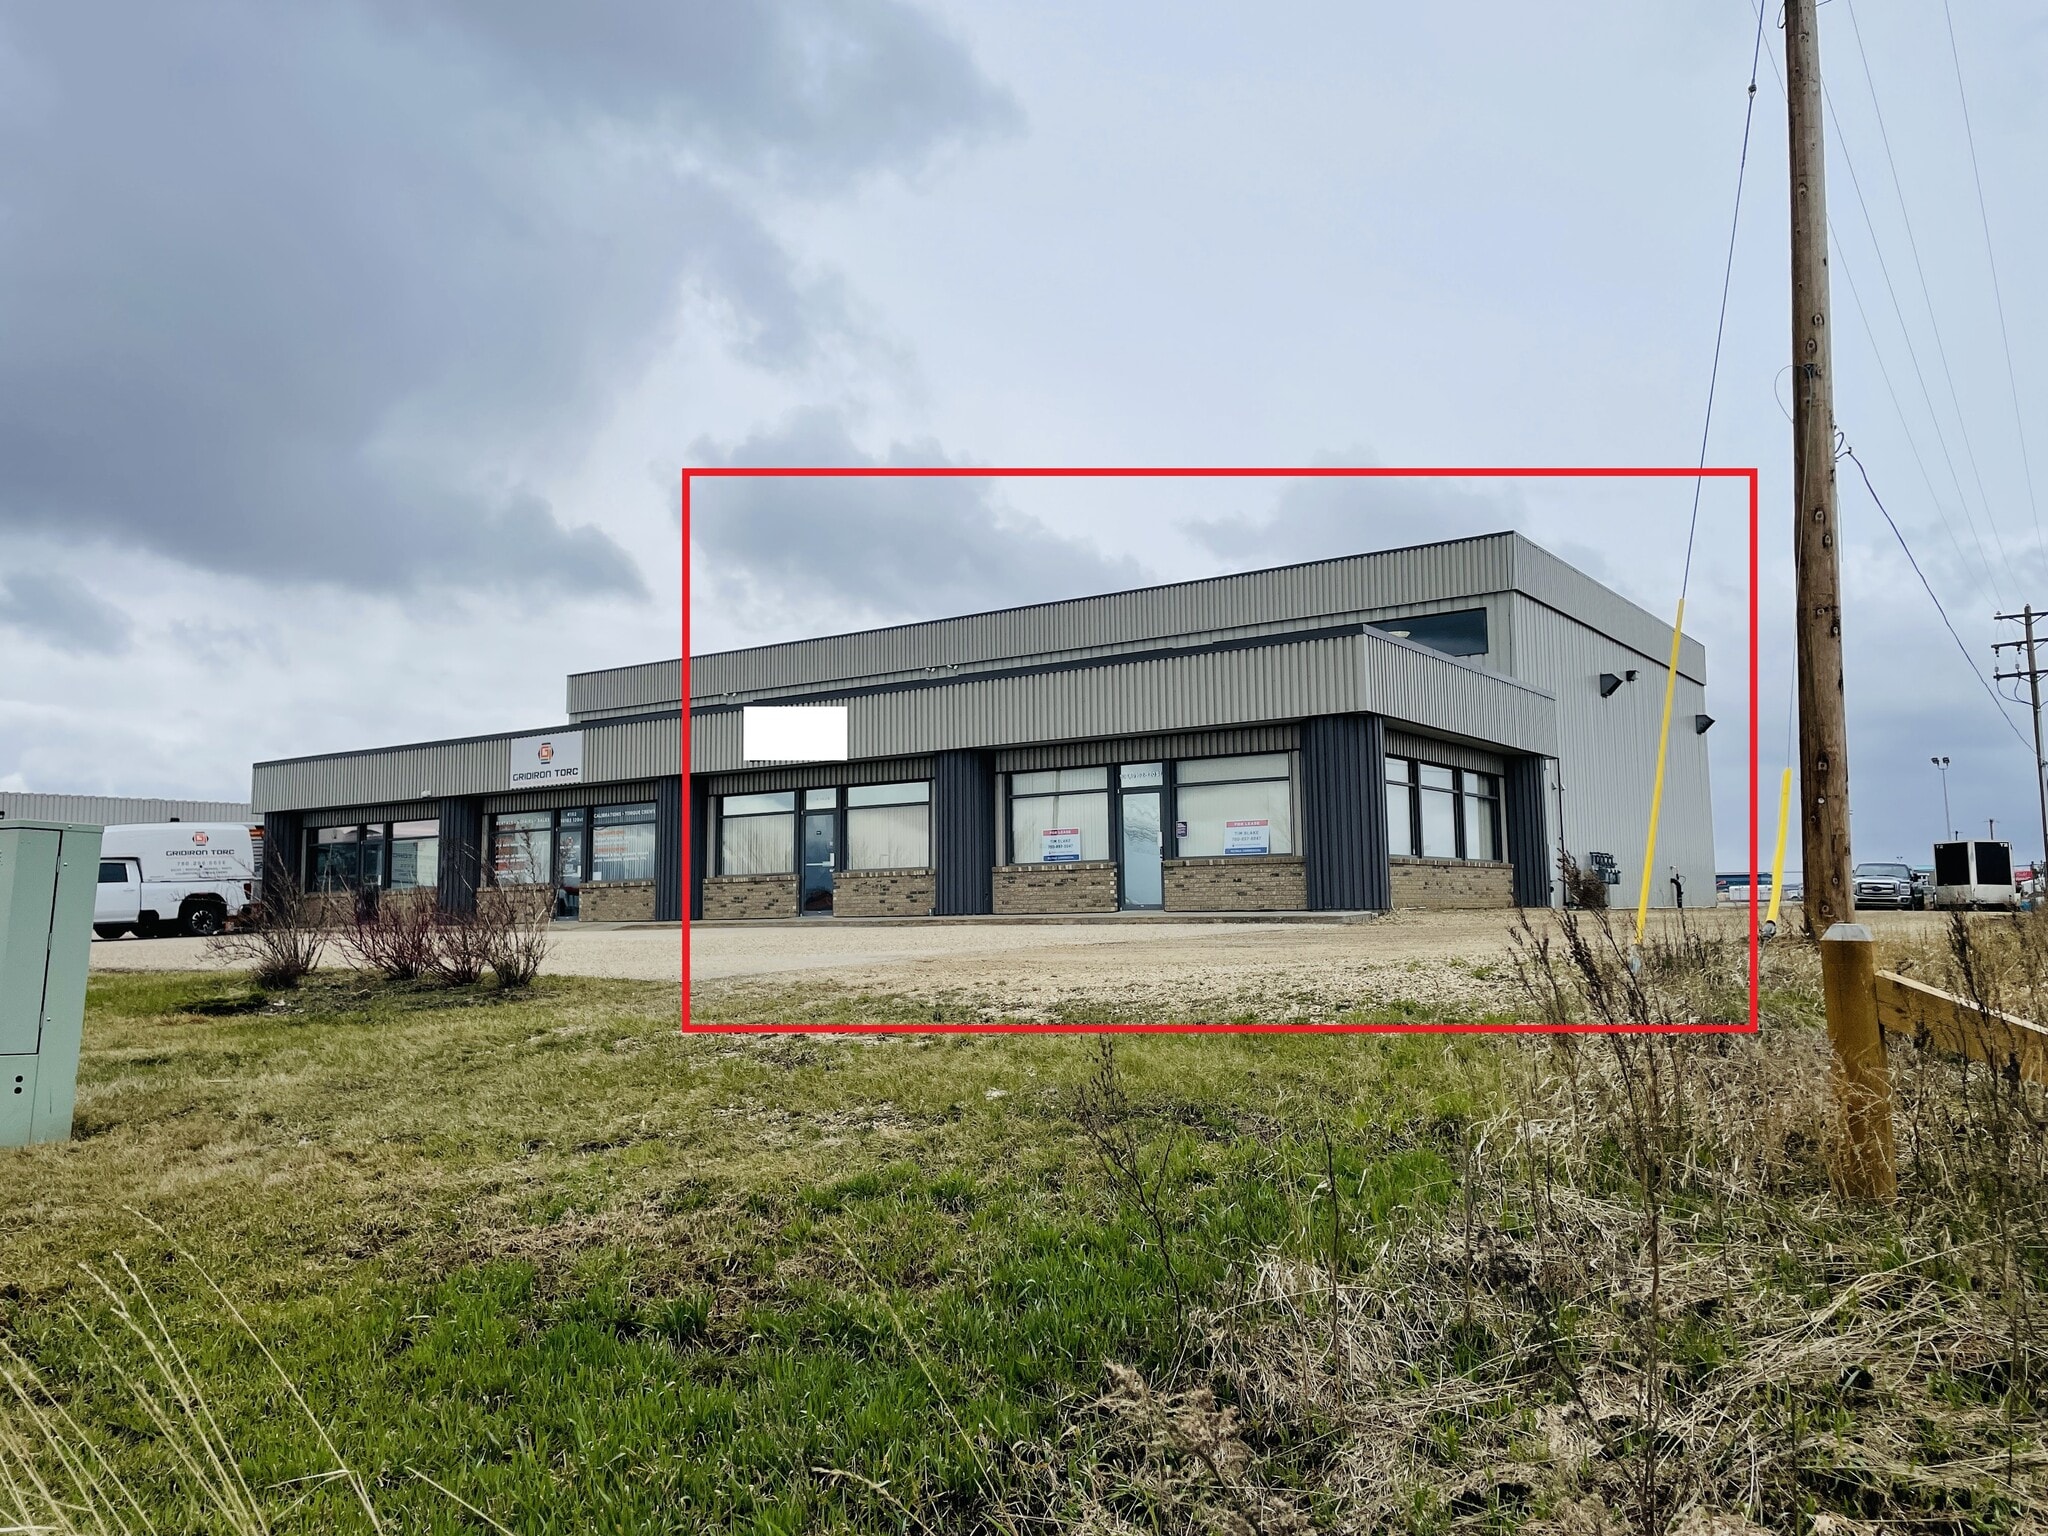
Newer bright double bay end unit available near airport with full city services. Lots of windows in the welcoming storefront entrance with office up front. 2 well lit bays - Each 25' Wide x 59' Long in back with automatic 16' x 16' overhead doors. Shop ceiling height of 24'. Sump and waterline in shop with 3 phase electric. If less space is needed, the shop can be split in half. Base rent is $6000.00, Additional rent is $2723.38 for a Total of $8723.38 plus GST and Utilities. Landlord is a licensed REALTOR ® in Alberta.
Warehouse Facility Facts


Presented by

10102 120 St
Hmm, there seems to have been an error sending your message. Please try again.
Thanks! Your message was sent.