Your email has been sent.
10105 Residency Rd 3,118 - 16,161 SF of Space Available in Manassas, VA 20110
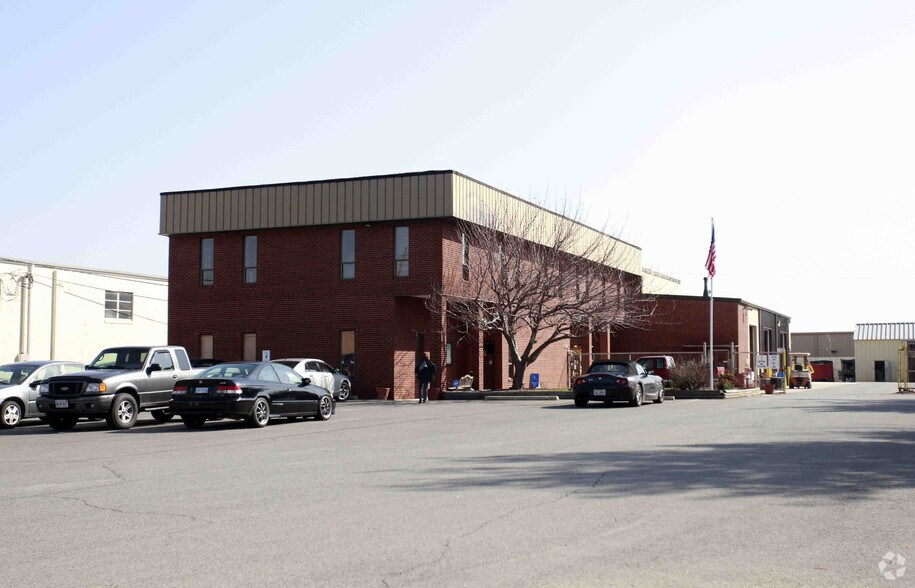
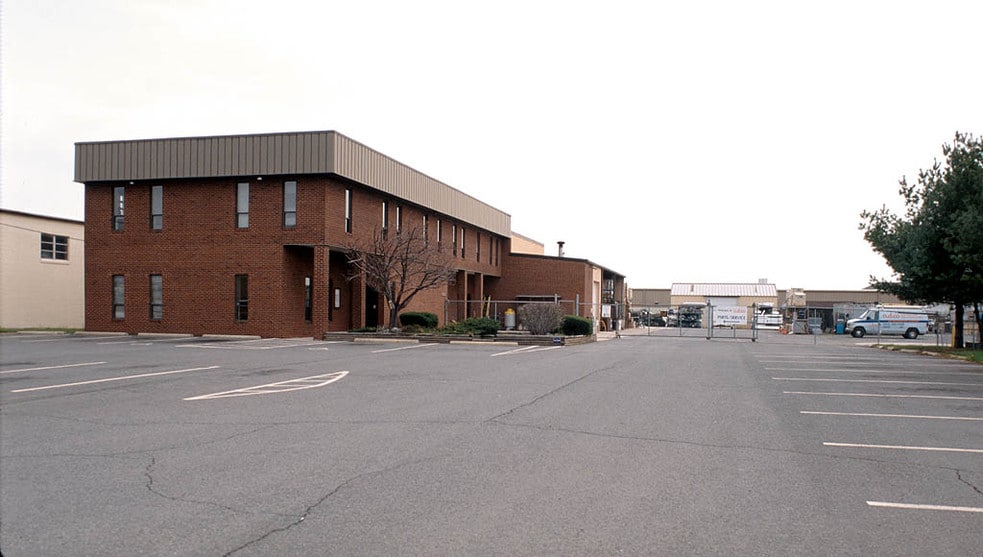
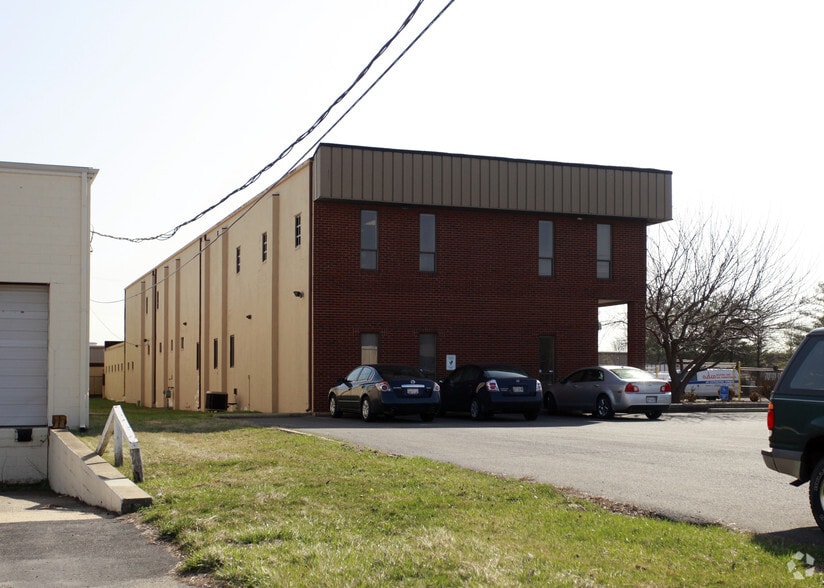
Features
All Available Spaces(2)
Display Rental Rate as
- Space
- Size
- Term
- Rental Rate
- Space Use
- Build-Out
- Available
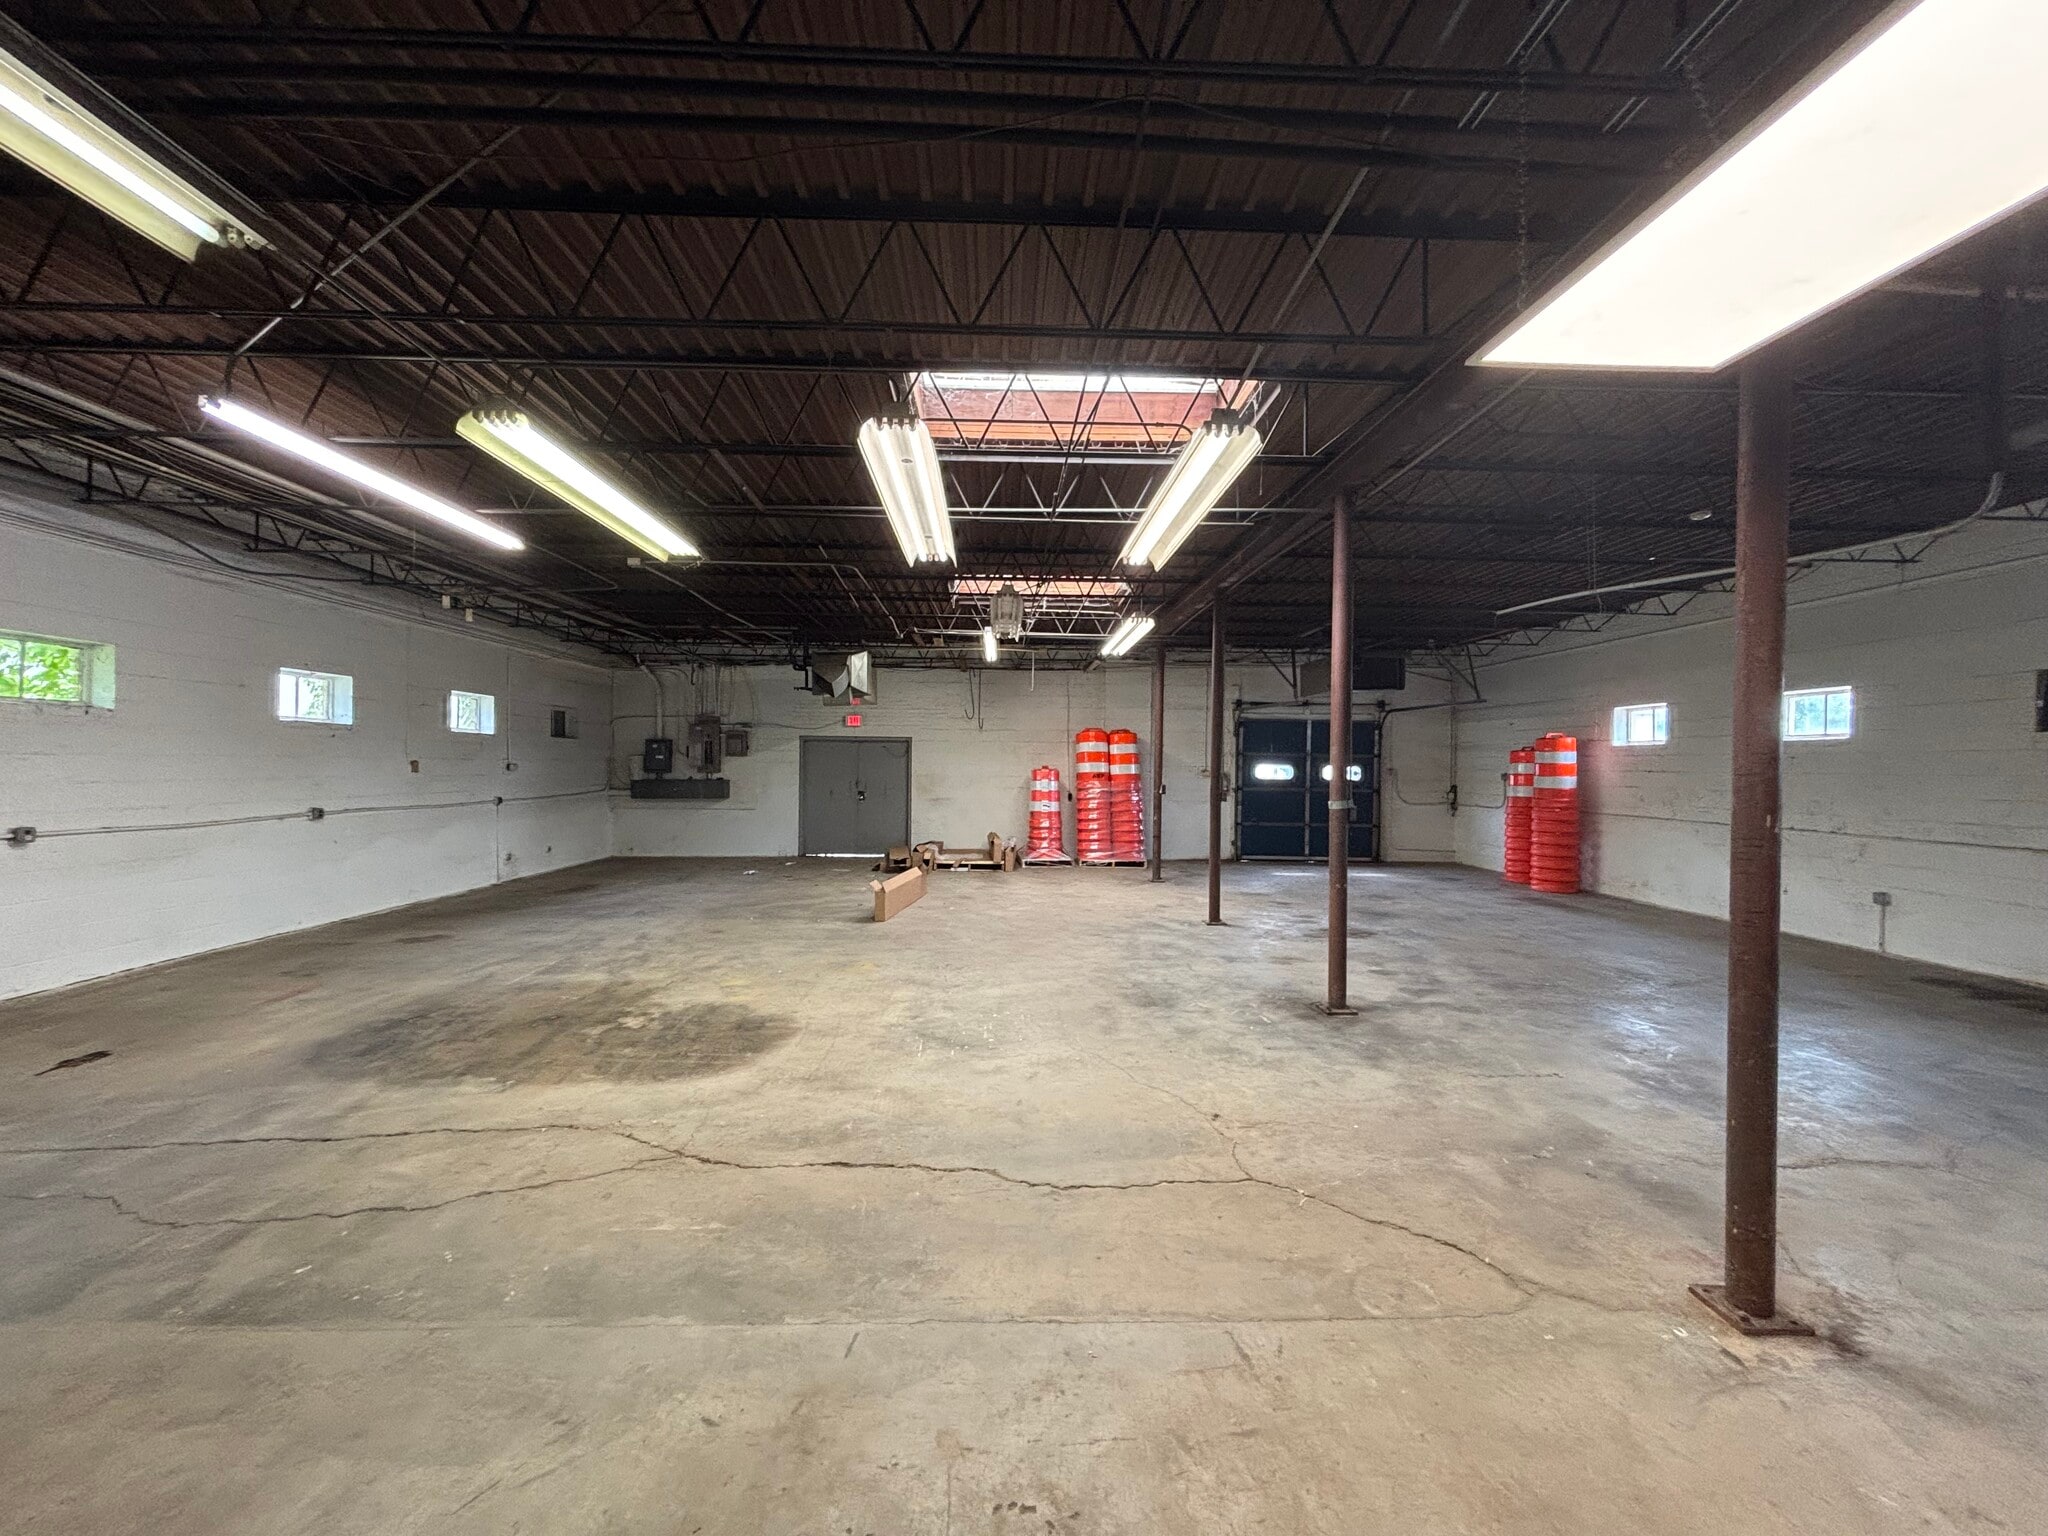


3,118–16,275 SF industrial sublease with up to 2 acres of outdoor storage. Five drive-in doors, 15' clear height, M-1 Heavy Industrial zoning, and immediate access to Routes 28 and 234. Available through September 30, 2030. Rate negotiable.
- Sublease space available from current tenant
- Yard
- Can be combined with additional space(s) for up to 16,161 SF of adjacent space
- Abundant parking
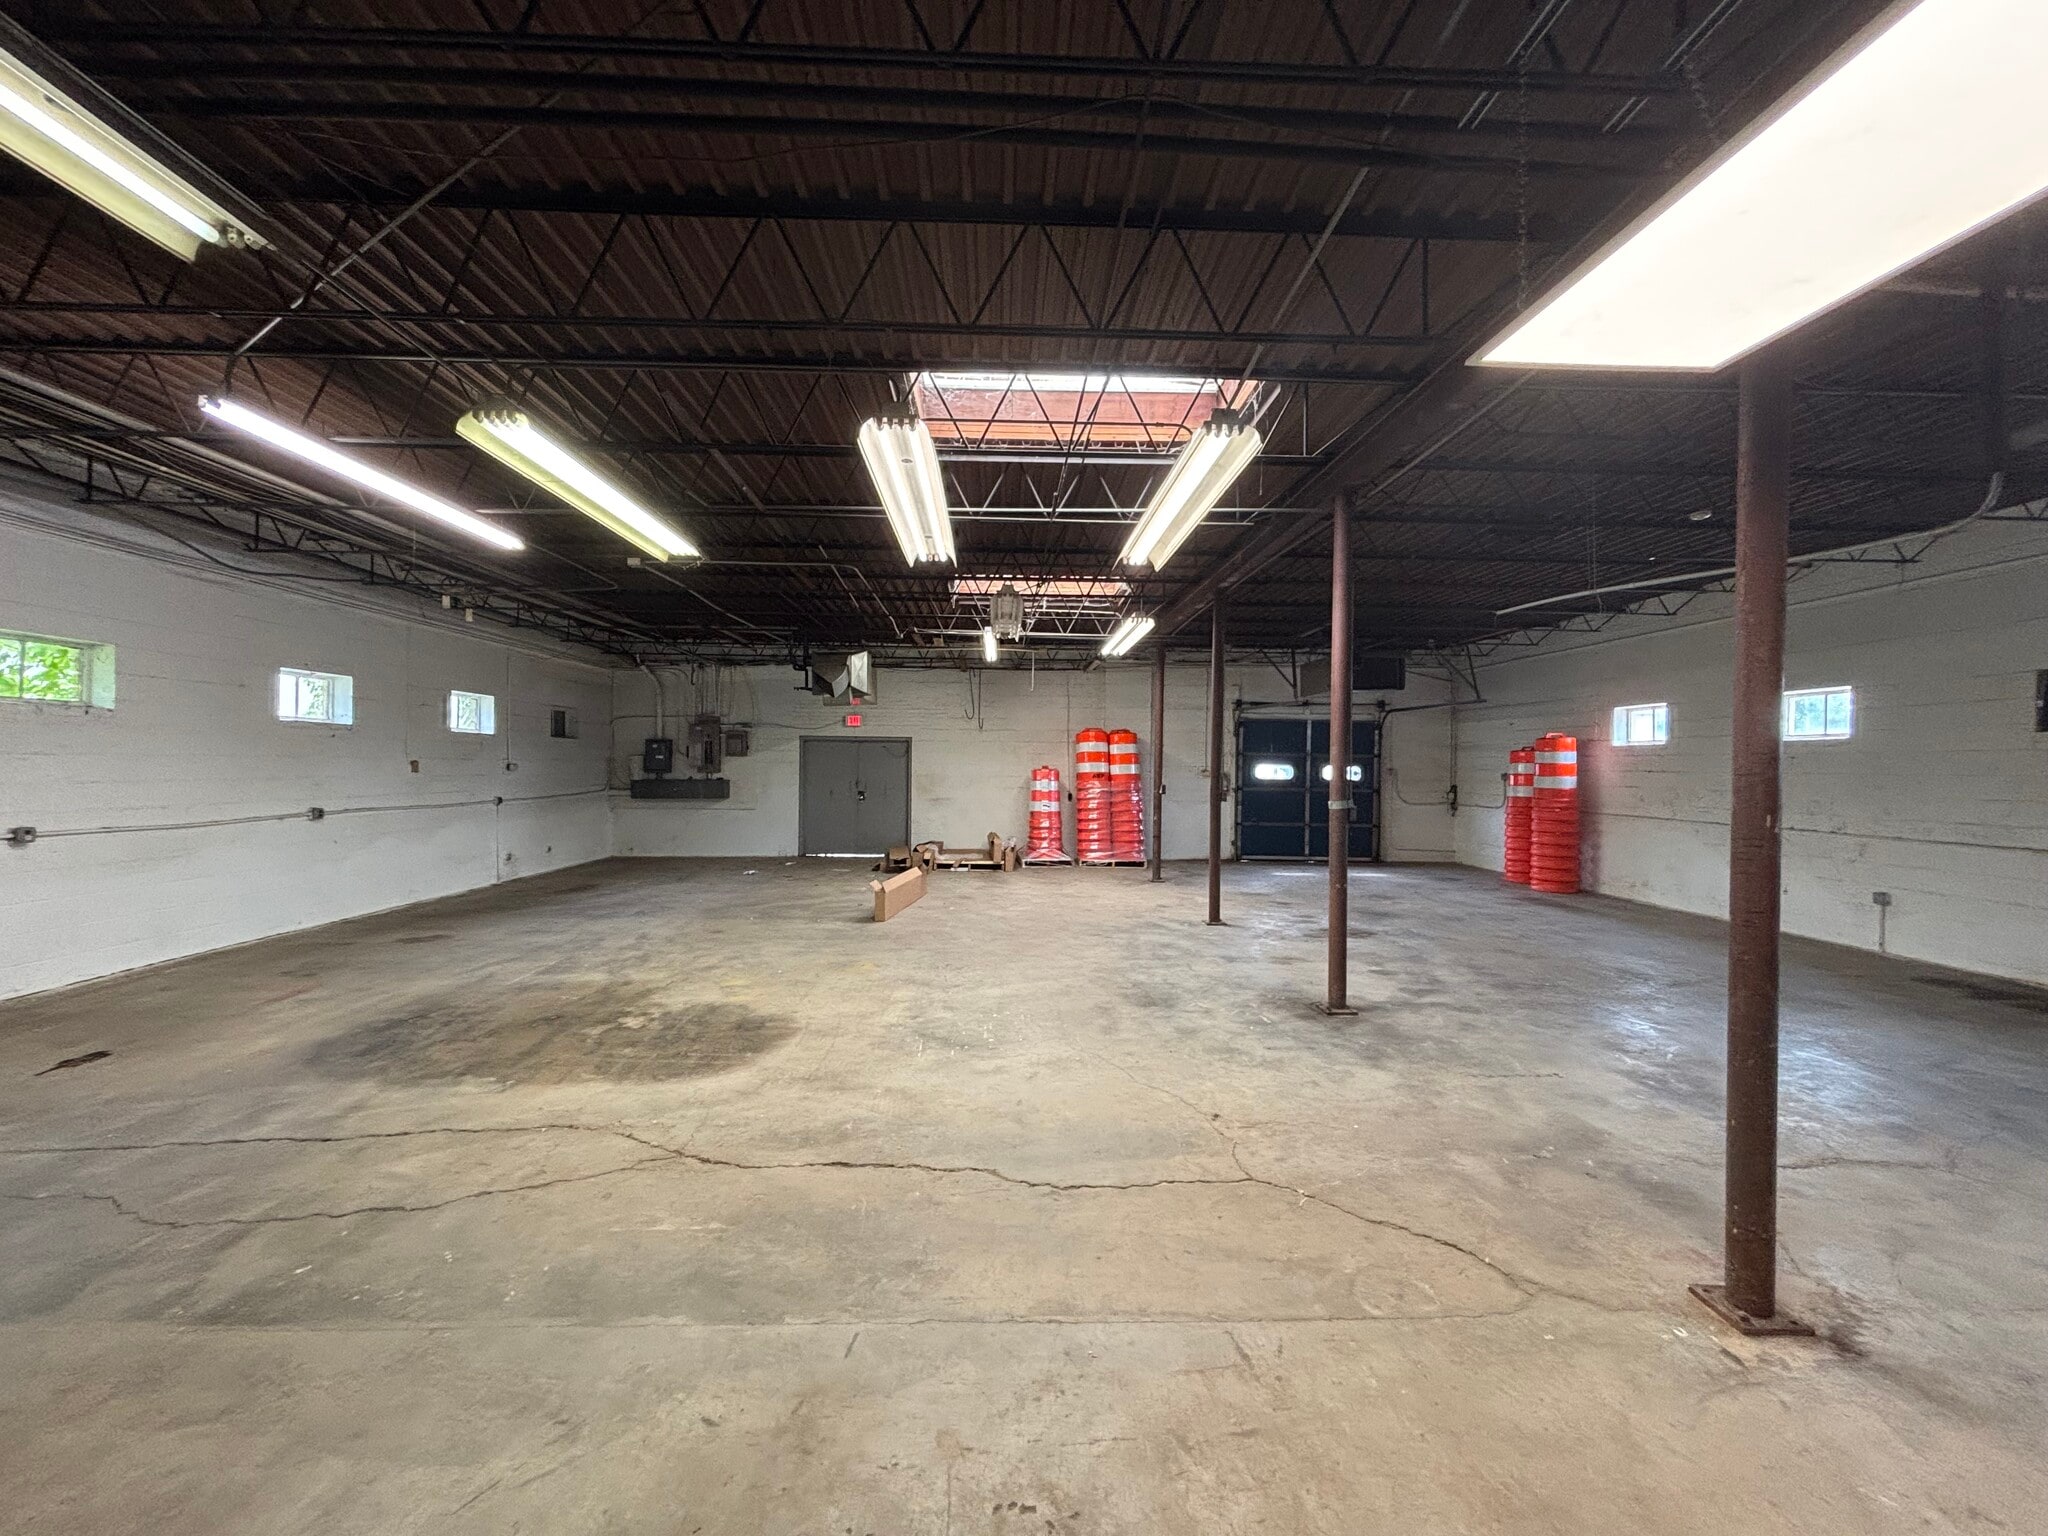


3,118–16,275 SF industrial sublease with up to 2 acres of outdoor storage. Five drive-in doors, 15' clear height, M-1 Heavy Industrial zoning, and immediate access to Routes 28 and 234. Available through September 30, 2030. Rate negotiable.
- Sublease space available from current tenant
- Office intensive layout
- Abundant parking
- Fully Built-Out as Standard Office
- Can be combined with additional space(s) for up to 16,161 SF of adjacent space
| Space | Size | Term | Rental Rate | Space Use | Build-Out | Available |
| 1st Floor | 3,118-9,006 SF | Negotiable | Upon Request Upon Request Upon Request Upon Request | Industrial | - | Now |
| 2nd Floor | 7,155 SF | Negotiable | Upon Request Upon Request Upon Request Upon Request | Office | Full Build-Out | Now |
1st Floor
| Size |
| 3,118-9,006 SF |
| Term |
| Negotiable |
| Rental Rate |
| Upon Request Upon Request Upon Request Upon Request |
| Space Use |
| Industrial |
| Build-Out |
| - |
| Available |
| Now |
2nd Floor
| Size |
| 7,155 SF |
| Term |
| Negotiable |
| Rental Rate |
| Upon Request Upon Request Upon Request Upon Request |
| Space Use |
| Office |
| Build-Out |
| Full Build-Out |
| Available |
| Now |
1st Floor
| Size | 3,118-9,006 SF |
| Term | Negotiable |
| Rental Rate | Upon Request |
| Space Use | Industrial |
| Build-Out | - |
| Available | Now |
3,118–16,275 SF industrial sublease with up to 2 acres of outdoor storage. Five drive-in doors, 15' clear height, M-1 Heavy Industrial zoning, and immediate access to Routes 28 and 234. Available through September 30, 2030. Rate negotiable.
- Sublease space available from current tenant
- Can be combined with additional space(s) for up to 16,161 SF of adjacent space
- Yard
- Abundant parking
2nd Floor
| Size | 7,155 SF |
| Term | Negotiable |
| Rental Rate | Upon Request |
| Space Use | Office |
| Build-Out | Full Build-Out |
| Available | Now |
3,118–16,275 SF industrial sublease with up to 2 acres of outdoor storage. Five drive-in doors, 15' clear height, M-1 Heavy Industrial zoning, and immediate access to Routes 28 and 234. Available through September 30, 2030. Rate negotiable.
- Sublease space available from current tenant
- Fully Built-Out as Standard Office
- Office intensive layout
- Can be combined with additional space(s) for up to 16,161 SF of adjacent space
- Abundant parking
Warehouse Facility Facts
Select Tenants
- Floor
- Tenant Name
- Industry
- 1st
- Amada Landscaping
- Services
- 1st
- Last Stop Auto Repair
- Services




Presented by

10105 Residency Rd
Hmm, there seems to have been an error sending your message. Please try again.
Thanks! Your message was sent.