Your email has been sent.

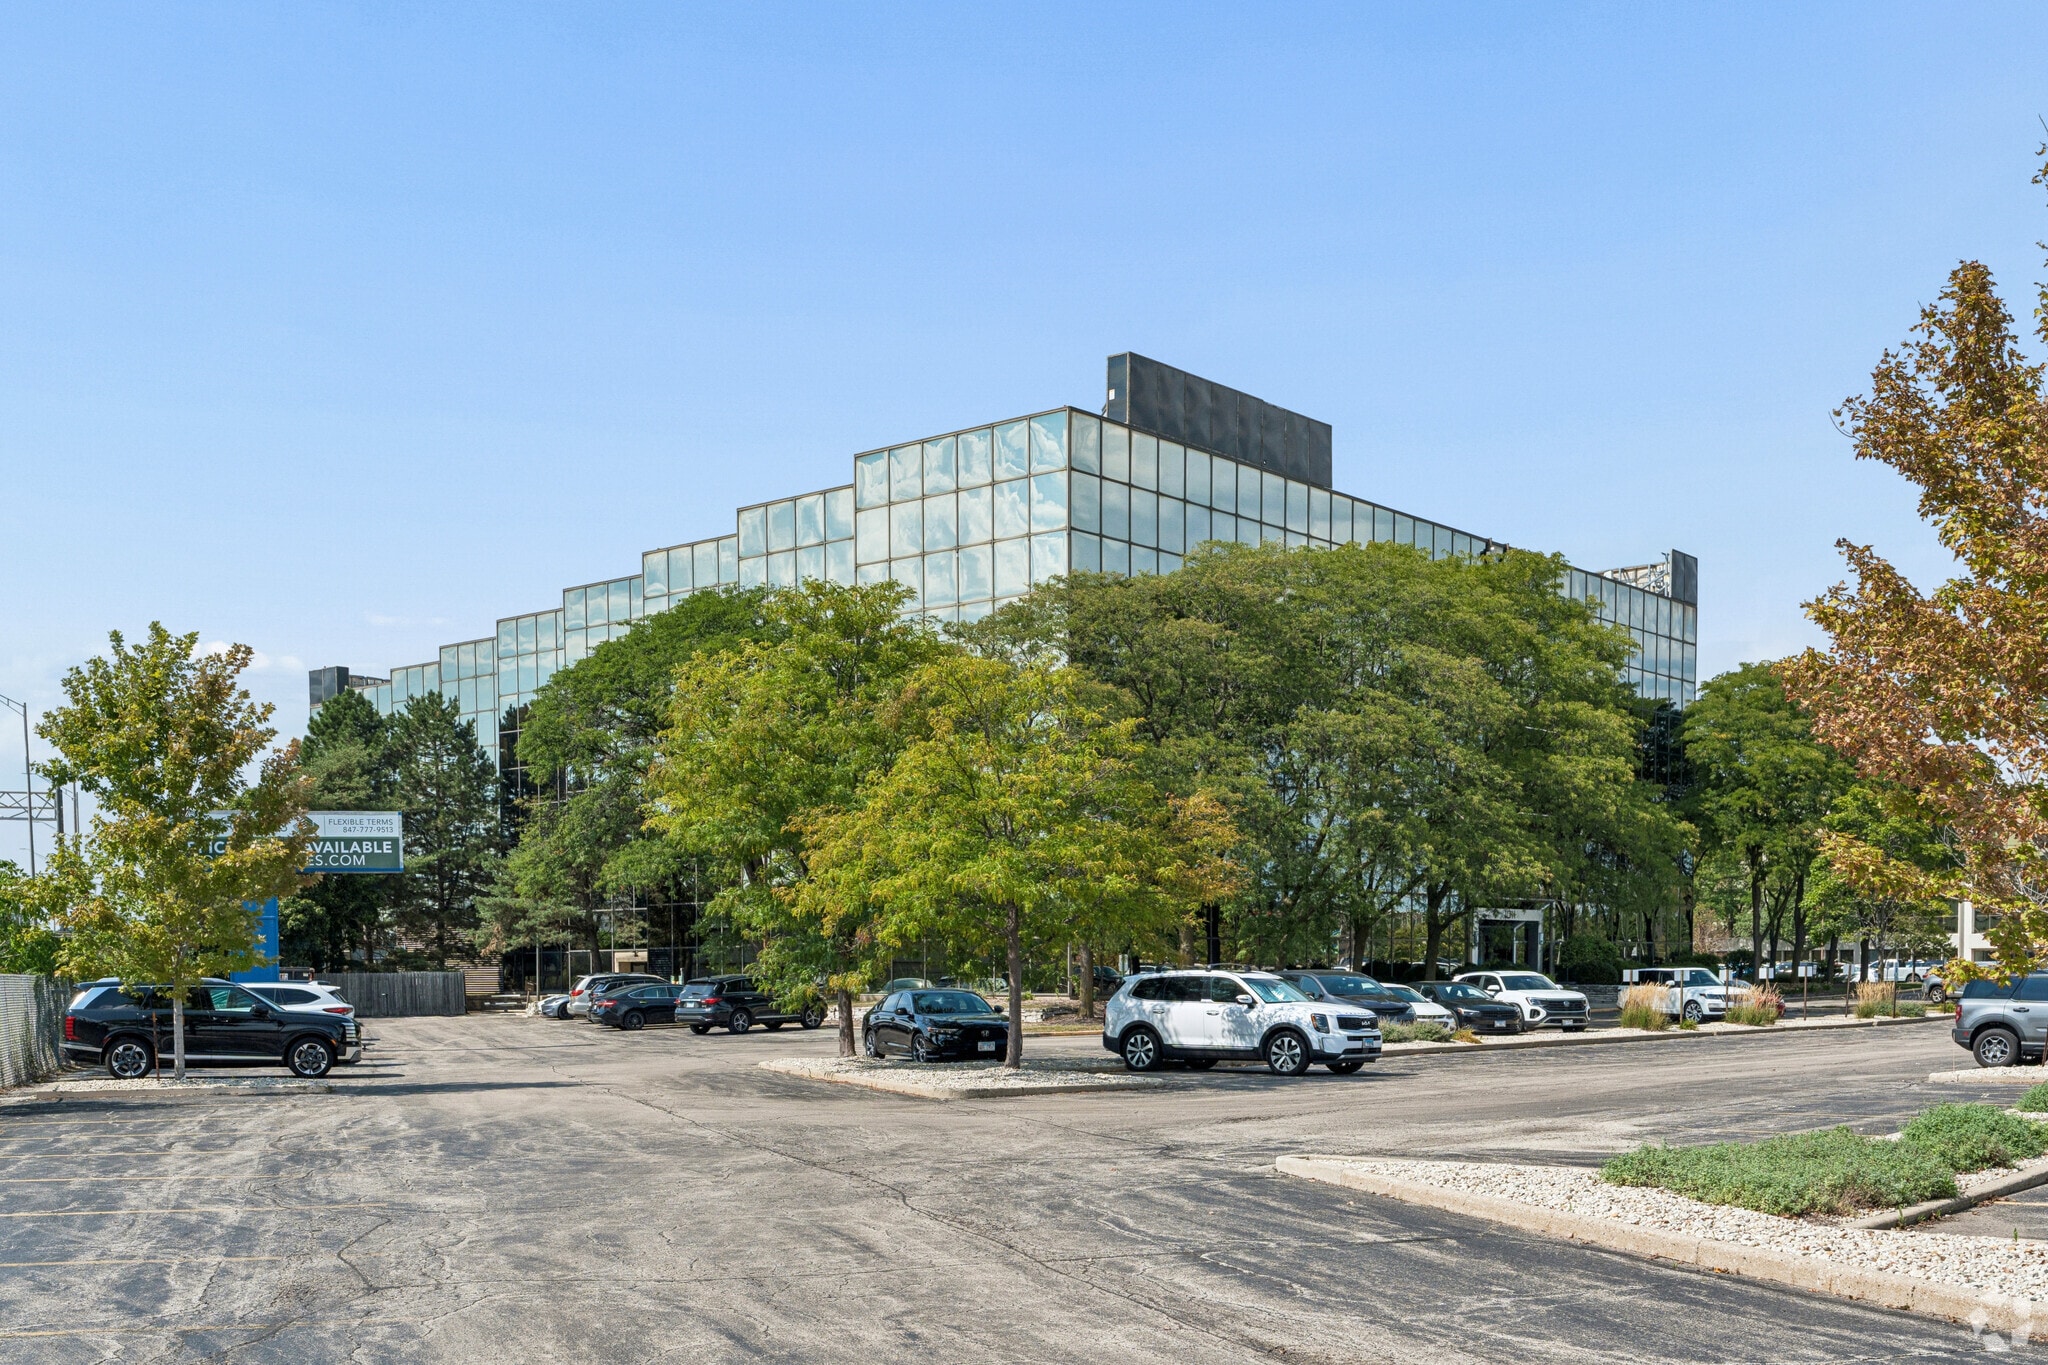
1011 E Touhy Ave 1,019 - 85,334 SF of Office Space Available in Des Plaines, IL 60018

Highlights
- Complimentary Digital Billboard Advertising | Reaches 200,000+ Daily Drivers on I-90
- 450,000 SF Office Campus (3 Buildings) with ample parking
- Complimentary Fitness Center, EV Charging, and Conference Rooms
- 500–30,000+ SF Available | Move-In Ready or Build-to-Suit | Flexible Lease Plans
- $1M Renovated Atrium + Lobby | Exclusive Tenant Event Space (No Cost)
- Minutes from O’Hare International Airport | Immediate Access to I-90 and I-294 | Adjacent to Lake Opeka Park and Allstate Arena
All Available Spaces(14)
Display Rental Rate as
- Space
- Size
- Term
- Rental Rate
- Space Use
- Build-Out
- Available
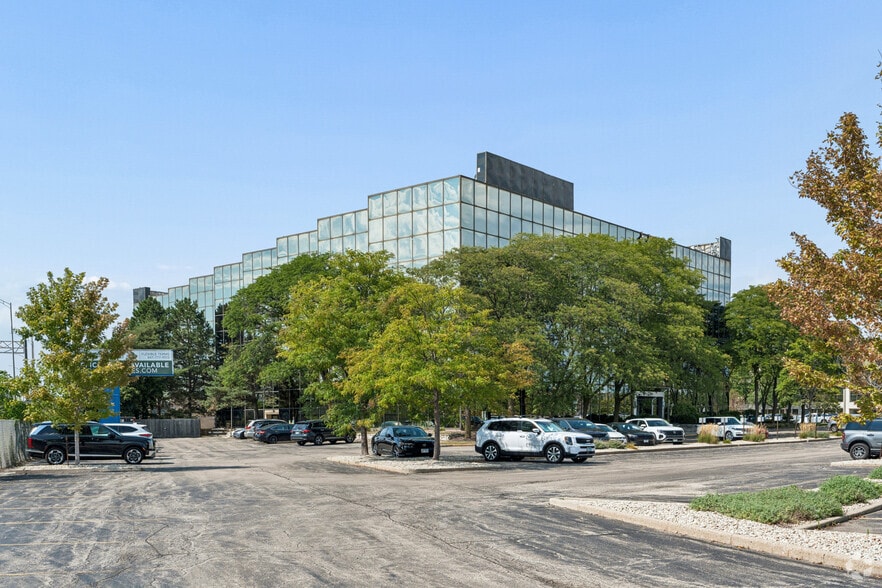
1011 E Touhy Avenue is a five-story Class A office building offering premier workspace solutions in the O’Hare submarket. The property features a three-story atrium with granite floors, etched glass accents, and a flowing water feature, creating an inviting ambiance for tenants and visitors. Fully customizable office suites and expansive window lines provide abundant natural light and unobstructed views, including sightlines to O’Hare International Airport, Lake Opeka, and downtown Chicago. Tenants benefit from a robust amenity package, including a deli with seating area, a fitness center equipped with cardio and strength-training equipment, deluxe locker rooms, and flat-screen TVs. The building provides a secure environment through its key-card access system for after-hours entry. Located just minutes from I-90 and I-294, the property ensures seamless access to Chicago, neighboring suburbs, O’Hare International Airport, and a range of nearby dining, retail, and hospitality options. With professional on-site management and adaptable floor plans, this location is ideal for businesses seeking highly accessible office space with exceptional tenant services.
- Listed rate may not include certain utilities, building services and property expenses
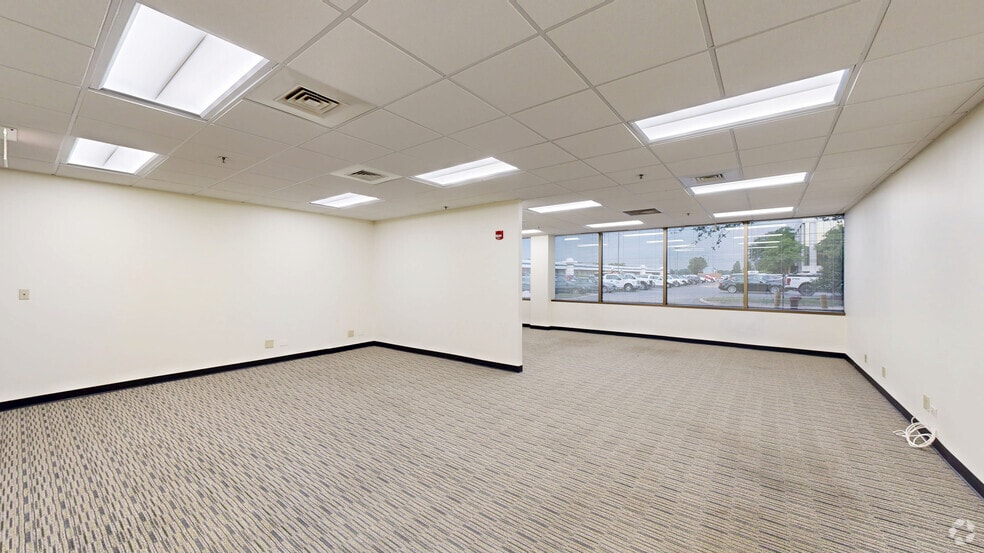
- Mostly Open Floor Plan Layout
- Fully Built-Out as Standard Office
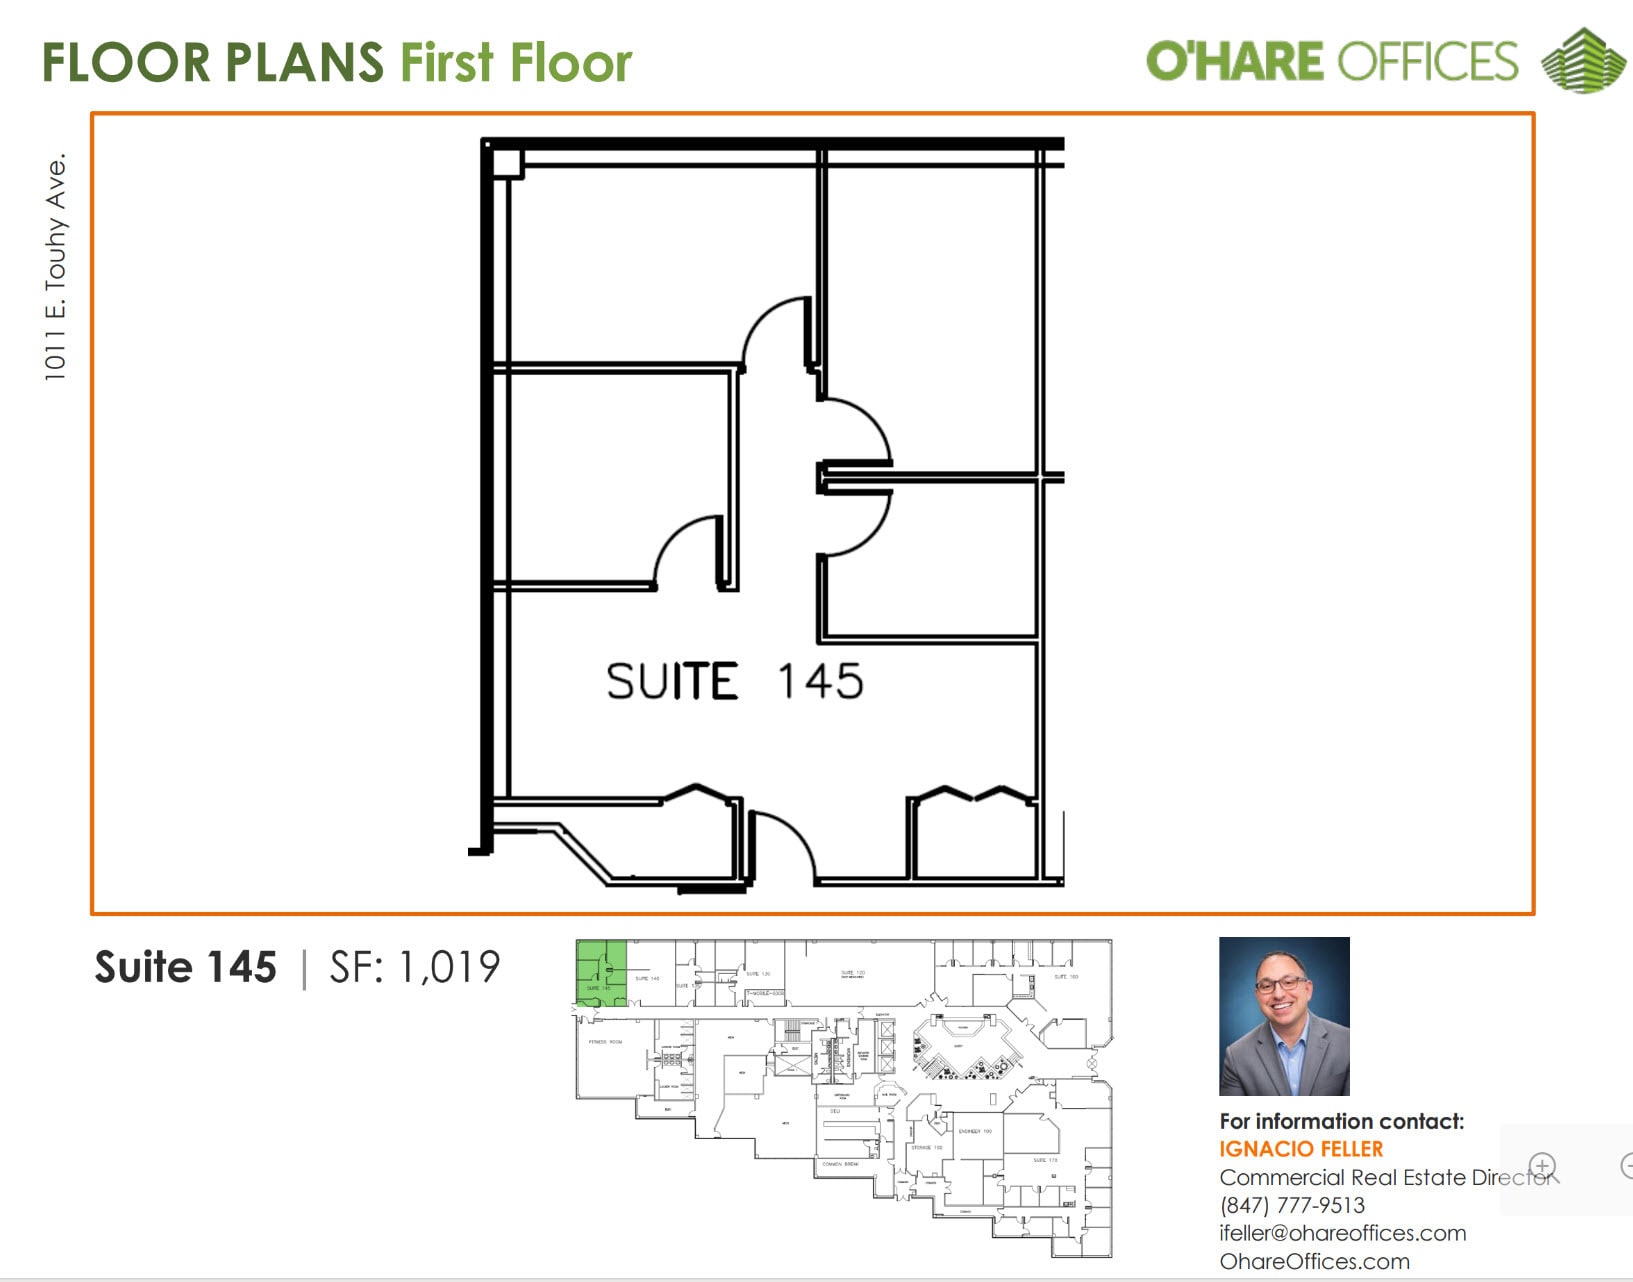


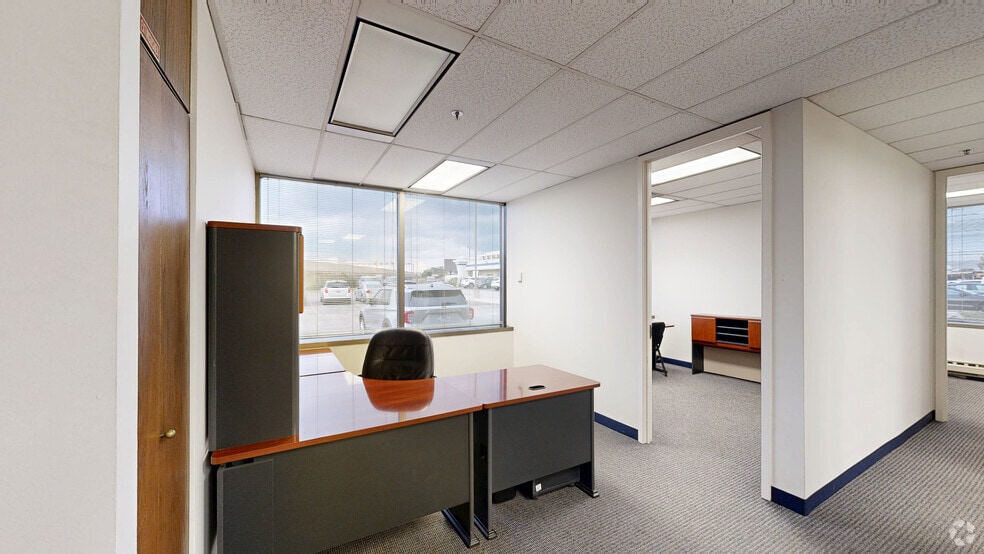
1,019 SF office suite featuring a functional layout with multiple private offices, reception/open work area, and storage components. The efficient floor plan provides a professional office environment suitable for a range of users, including executive, administrative, and service-oriented businesses. Space offers a mix of private offices and common area functionality within a well-maintained office building near O'Hare.
- Listed rate may not include certain utilities, building services and property expenses
- 4 Private Offices
- Fully Built-Out as Standard Office
- Reception Area
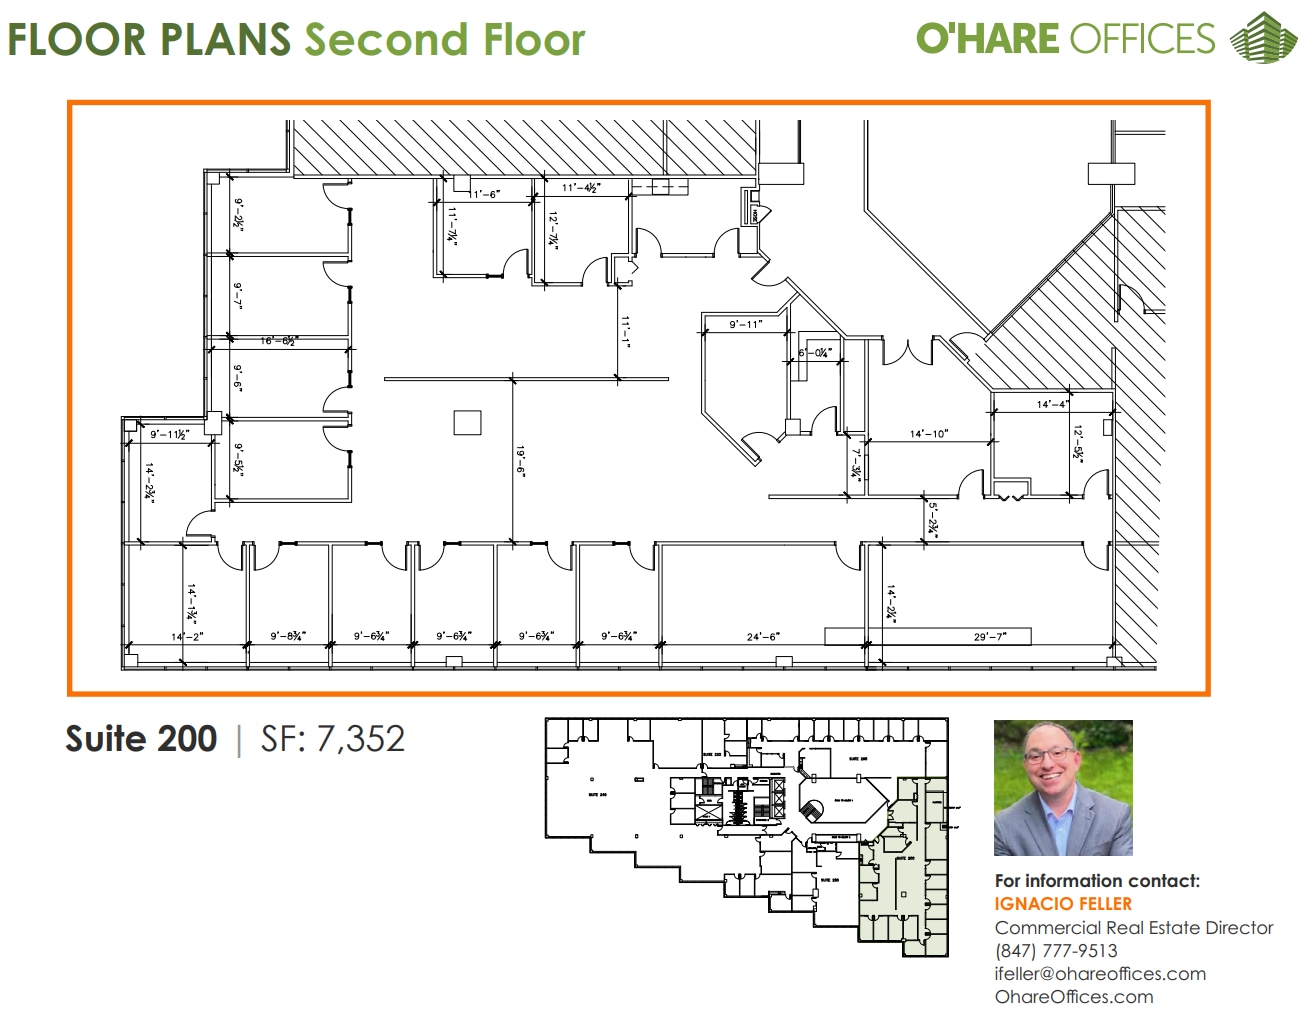
1011 E Touhy Avenue is a five-story Class A office building offering premier workspace solutions in the O’Hare submarket. The property features a three-story atrium with granite floors, etched glass accents, and a flowing water feature, creating an inviting ambiance for tenants and visitors. Fully customizable office suites and expansive window lines provide abundant natural light and unobstructed views, including sightlines to O’Hare International Airport, Lake Opeka, and downtown Chicago. Tenants benefit from a robust amenity package, including a deli with seating area, a fitness center equipped with cardio and strength-training equipment, deluxe locker rooms, and flat-screen TVs. The building provides a secure environment through its key-card access system for after-hours entry. Located just minutes from I-90 and I-294, the property ensures seamless access to Chicago, neighboring suburbs, O’Hare International Airport, and a range of nearby dining, retail, and hospitality options. With professional on-site management and adaptable floor plans, this location is ideal for businesses seeking highly accessible office space with exceptional tenant services.
- Listed rate may not include certain utilities, building services and property expenses
- Office intensive layout
- Can be combined with additional space(s) for up to 22,532 SF of adjacent space
- Fully Built-Out as Standard Office
- Space is in Excellent Condition
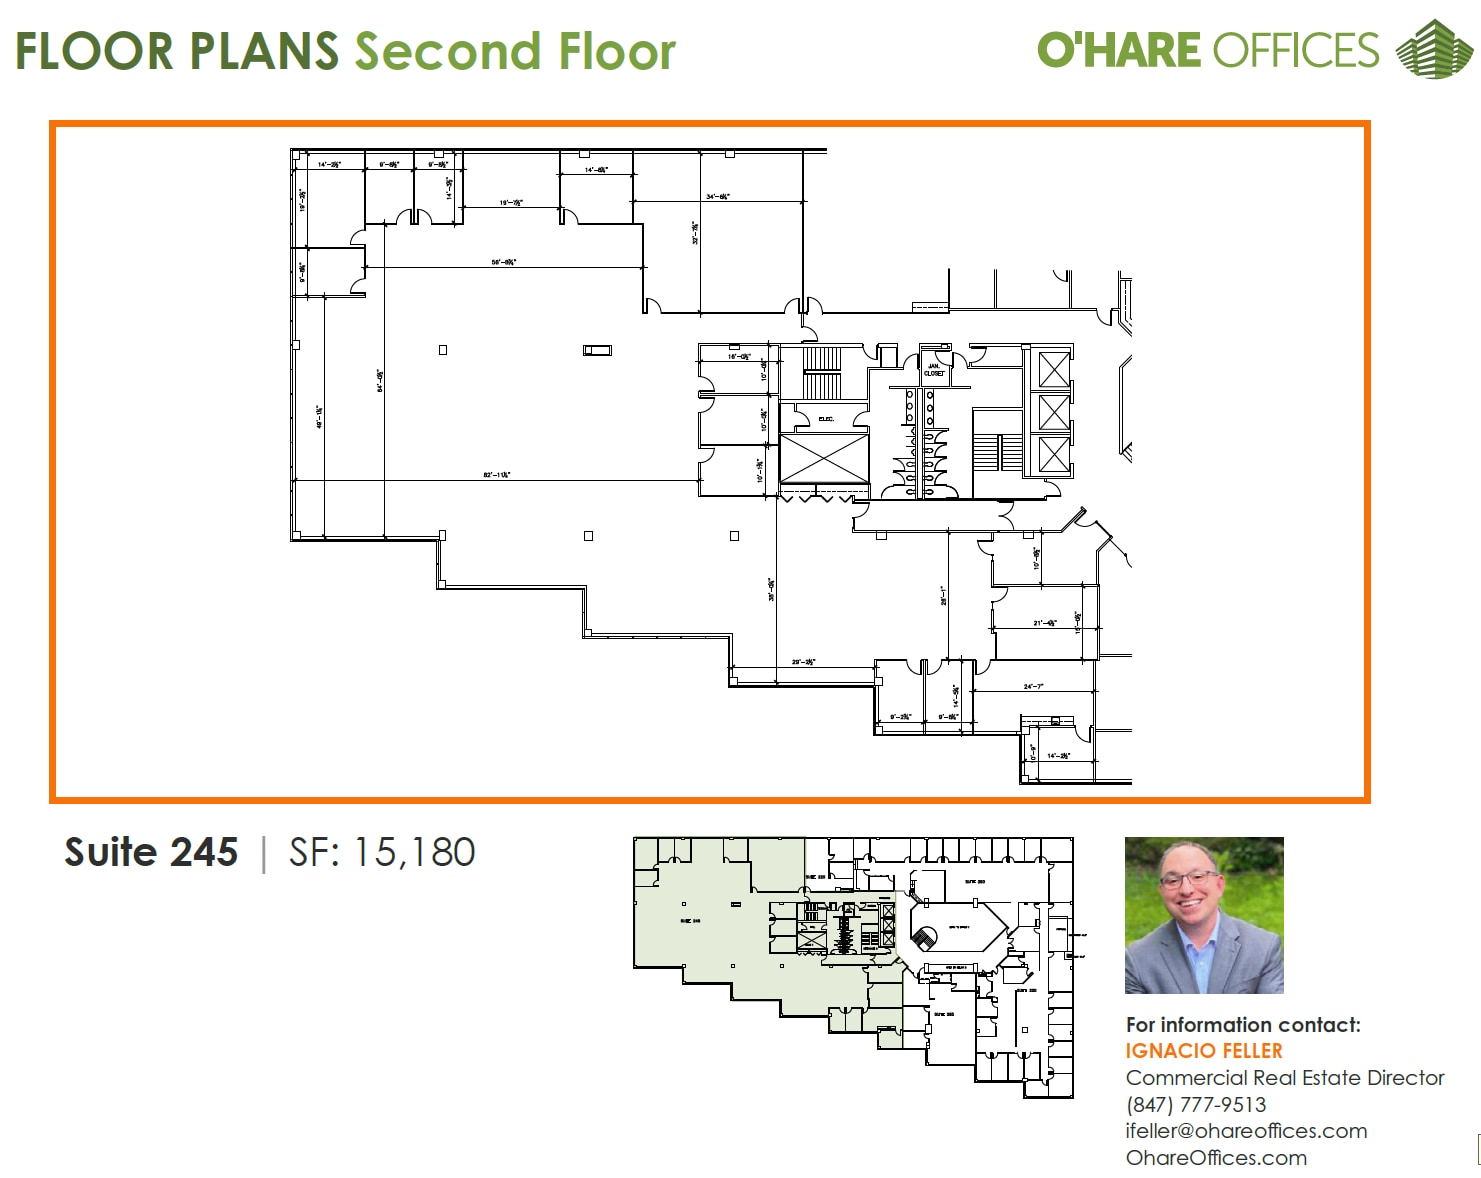
1011 E Touhy Avenue is a five-story Class A office building offering premier workspace solutions in the O’Hare submarket. The property features a three-story atrium with granite floors, etched glass accents, and a flowing water feature, creating an inviting ambiance for tenants and visitors. Fully customizable office suites and expansive window lines provide abundant natural light and unobstructed views, including sightlines to O’Hare International Airport, Lake Opeka, and downtown Chicago. Tenants benefit from a robust amenity package, including a deli with seating area, a fitness center equipped with cardio and strength-training equipment, deluxe locker rooms, and flat-screen TVs. The building provides a secure environment through its key-card access system for after-hours entry. Located just minutes from I-90 and I-294, the property ensures seamless access to Chicago, neighboring suburbs, O’Hare International Airport, and a range of nearby dining, retail, and hospitality options. With professional on-site management and adaptable floor plans, this location is ideal for businesses seeking highly accessible office space with exceptional tenant services.
- Listed rate may not include certain utilities, building services and property expenses
- Mostly Open Floor Plan Layout
- Can be combined with additional space(s) for up to 22,532 SF of adjacent space
- Fully Built-Out as Standard Office
- Space is in Excellent Condition


1011 E Touhy Avenue is a five-story Class A office building offering premier workspace solutions in the O’Hare submarket. The property features a three-story atrium with granite floors, etched glass accents, and a flowing water feature, creating an inviting ambiance for tenants and visitors. Fully customizable office suites and expansive window lines provide abundant natural light and unobstructed views, including sightlines to O’Hare International Airport, Lake Opeka, and downtown Chicago. Tenants benefit from a robust amenity package, including a deli with seating area, a fitness center equipped with cardio and strength-training equipment, deluxe locker rooms, and flat-screen TVs. The building provides a secure environment through its key-card access system for after-hours entry. Located just minutes from I-90 and I-294, the property ensures seamless access to Chicago, neighboring suburbs, O’Hare International Airport, and a range of nearby dining, retail, and hospitality options. With professional on-site management and adaptable floor plans, this location is ideal for businesses seeking highly accessible office space with exceptional tenant services.
- Listed rate may not include certain utilities, building services and property expenses
- Office intensive layout
- Can be combined with additional space(s) for up to 15,501 SF of adjacent space
- Fully Built-Out as Standard Office
- Space is in Excellent Condition
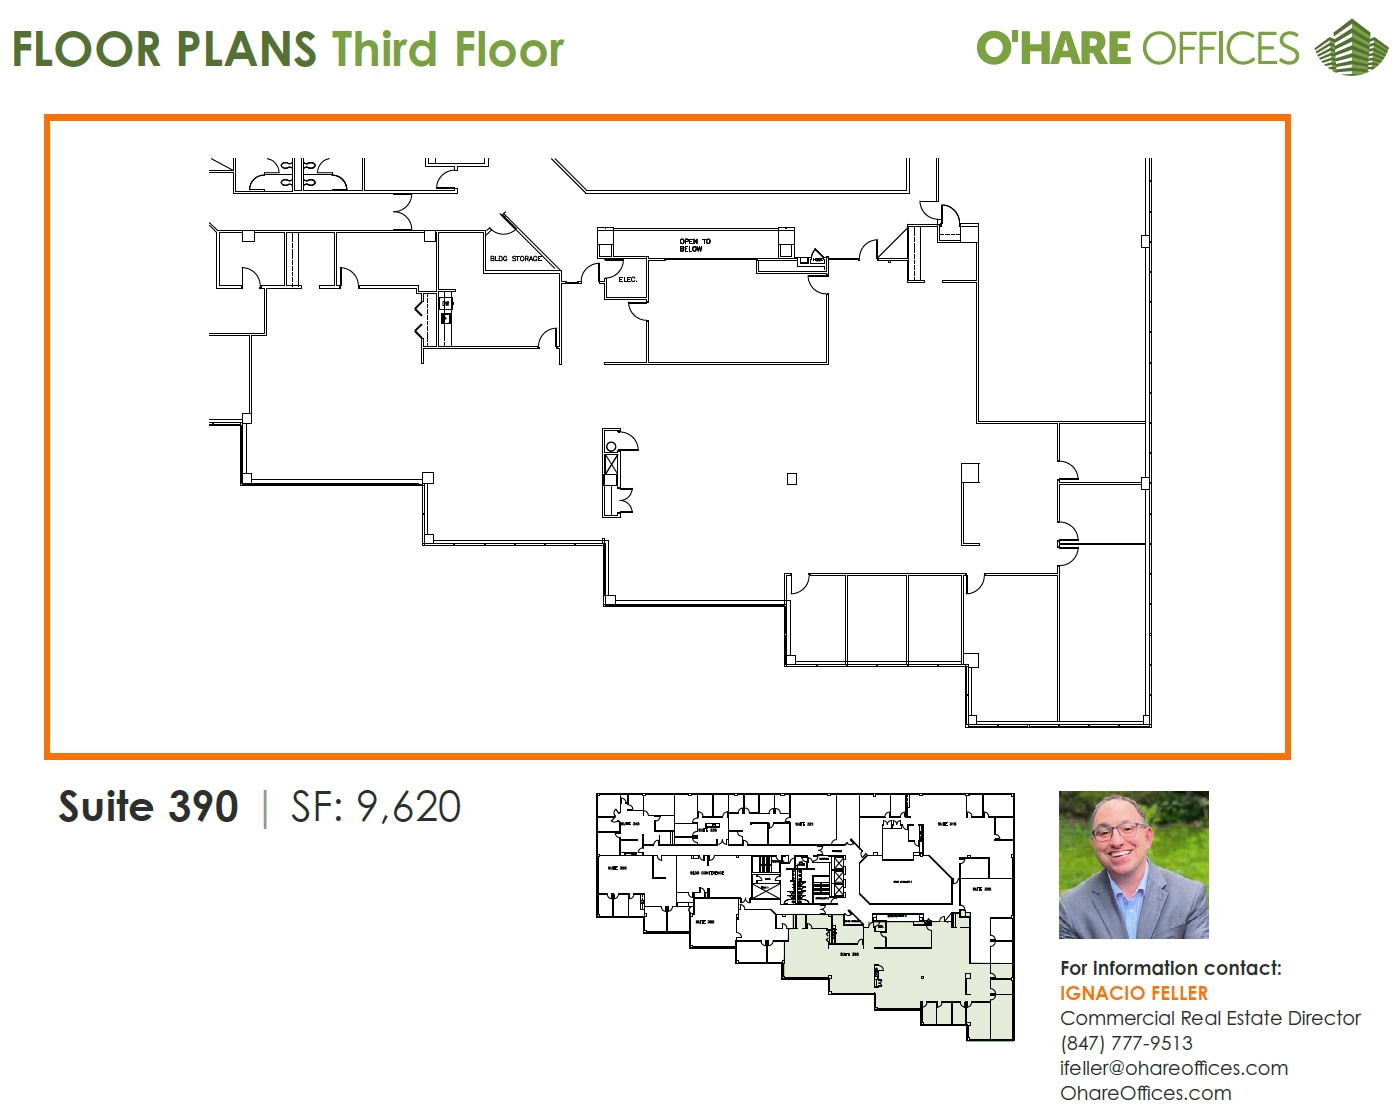
1011 E Touhy Avenue is a five-story Class A office building offering premier workspace solutions in the O’Hare submarket. The property features a three-story atrium with granite floors, etched glass accents, and a flowing water feature, creating an inviting ambiance for tenants and visitors. Fully customizable office suites and expansive window lines provide abundant natural light and unobstructed views, including sightlines to O’Hare International Airport, Lake Opeka, and downtown Chicago. Tenants benefit from a robust amenity package, including a deli with seating area, a fitness center equipped with cardio and strength-training equipment, deluxe locker rooms, and flat-screen TVs. The building provides a secure environment through its key-card access system for after-hours entry. Located just minutes from I-90 and I-294, the property ensures seamless access to Chicago, neighboring suburbs, O’Hare International Airport, and a range of nearby dining, retail, and hospitality options. With professional on-site management and adaptable floor plans, this location is ideal for businesses seeking highly accessible office space with exceptional tenant services.
- Listed rate may not include certain utilities, building services and property expenses
- Mostly Open Floor Plan Layout
- Can be combined with additional space(s) for up to 15,501 SF of adjacent space
- Fully Built-Out as Standard Office
- Space is in Excellent Condition
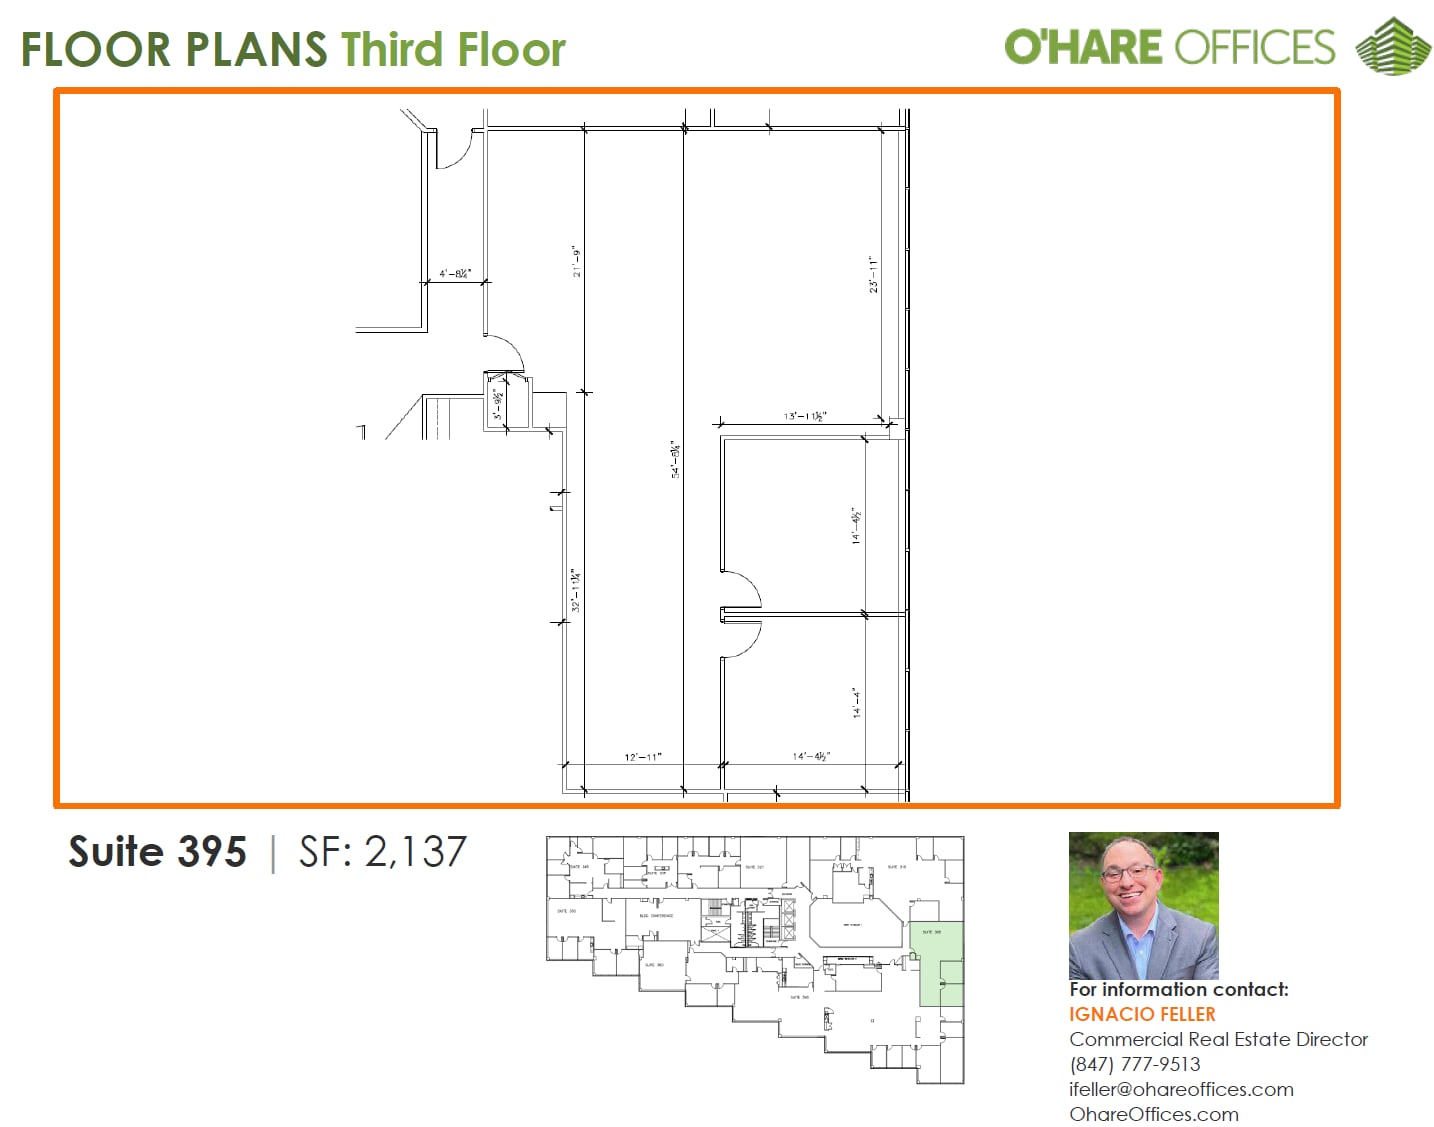
1011 E Touhy Avenue is a five-story Class A office building offering premier workspace solutions in the O’Hare submarket. The property features a three-story atrium with granite floors, etched glass accents, and a flowing water feature, creating an inviting ambiance for tenants and visitors. Fully customizable office suites and expansive window lines provide abundant natural light and unobstructed views, including sightlines to O’Hare International Airport, Lake Opeka, and downtown Chicago. Tenants benefit from a robust amenity package, including a deli with seating area, a fitness center equipped with cardio and strength-training equipment, deluxe locker rooms, and flat-screen TVs. The building provides a secure environment through its key-card access system for after-hours entry. Located just minutes from I-90 and I-294, the property ensures seamless access to Chicago, neighboring suburbs, O’Hare International Airport, and a range of nearby dining, retail, and hospitality options. With professional on-site management and adaptable floor plans, this location is ideal for businesses seeking highly accessible office space with exceptional tenant services.
- Listed rate may not include certain utilities, building services and property expenses
- Mostly Open Floor Plan Layout
- Fully Built-Out as Standard Office
- Space is in Excellent Condition
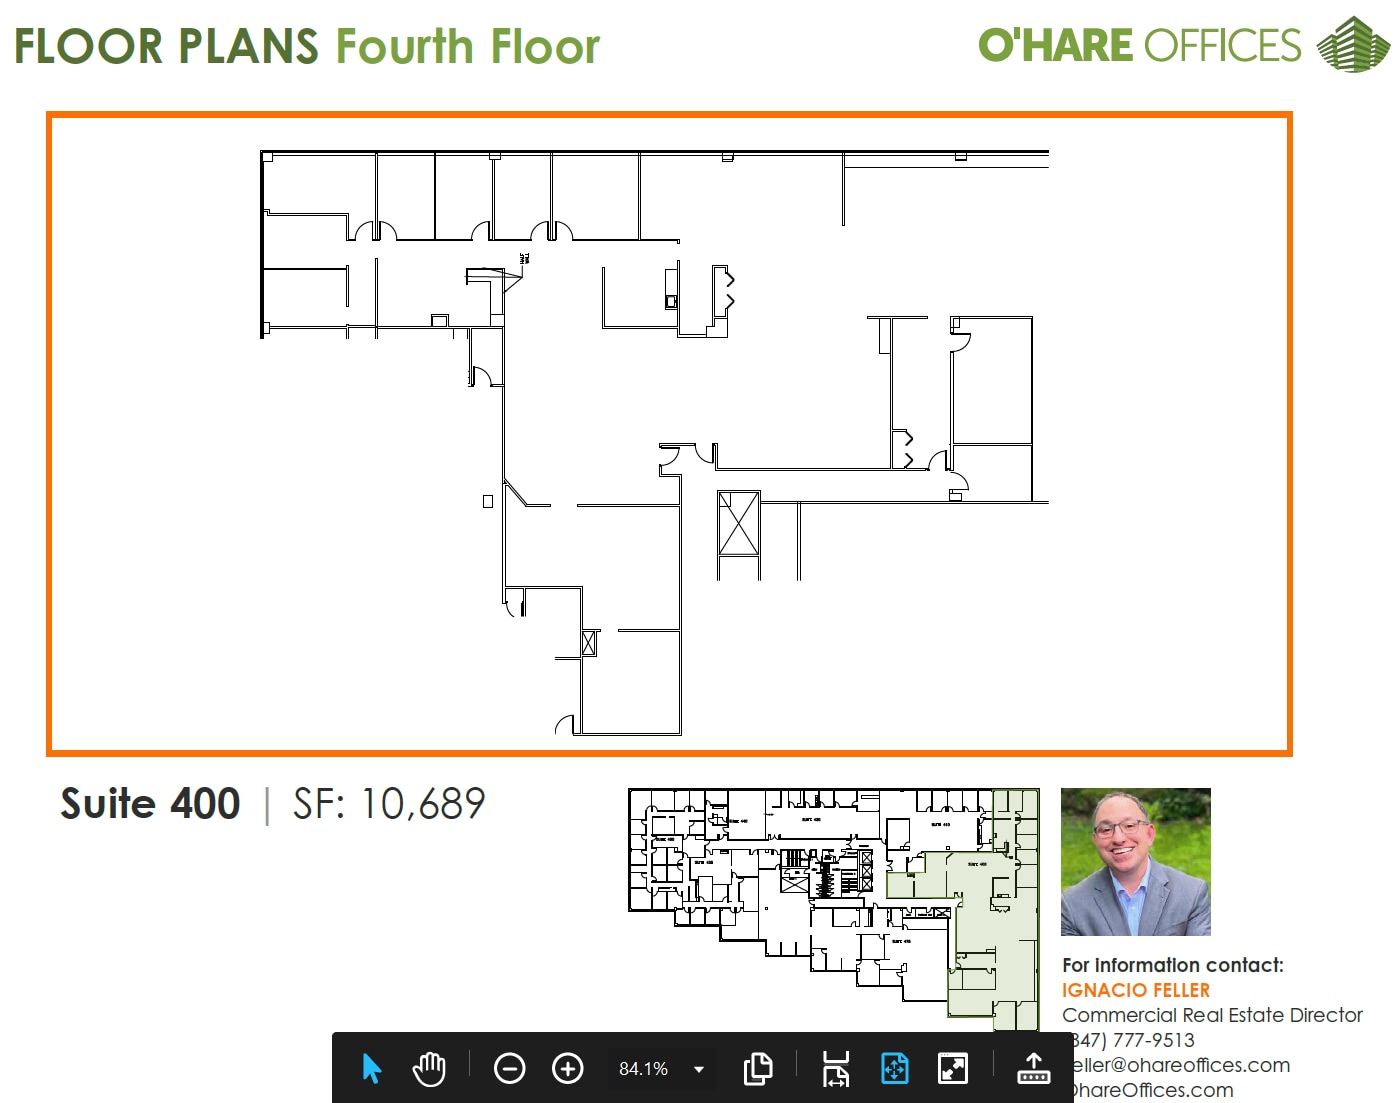
1011 E Touhy Avenue is a five-story Class A office building offering premier workspace solutions in the O’Hare submarket. The property features a three-story atrium with granite floors, etched glass accents, and a flowing water feature, creating an inviting ambiance for tenants and visitors. Fully customizable office suites and expansive window lines provide abundant natural light and unobstructed views, including sightlines to O’Hare International Airport, Lake Opeka, and downtown Chicago. Tenants benefit from a robust amenity package, including a deli with seating area, a fitness center equipped with cardio and strength-training equipment, deluxe locker rooms, and flat-screen TVs. The building provides a secure environment through its key-card access system for after-hours entry. Located just minutes from I-90 and I-294, the property ensures seamless access to Chicago, neighboring suburbs, O’Hare International Airport, and a range of nearby dining, retail, and hospitality options. With professional on-site management and adaptable floor plans, this location is ideal for businesses seeking highly accessible office space with exceptional tenant services.
- Listed rate may not include certain utilities, building services and property expenses
- Office intensive layout
- Fully Built-Out as Standard Office
- Space is in Excellent Condition
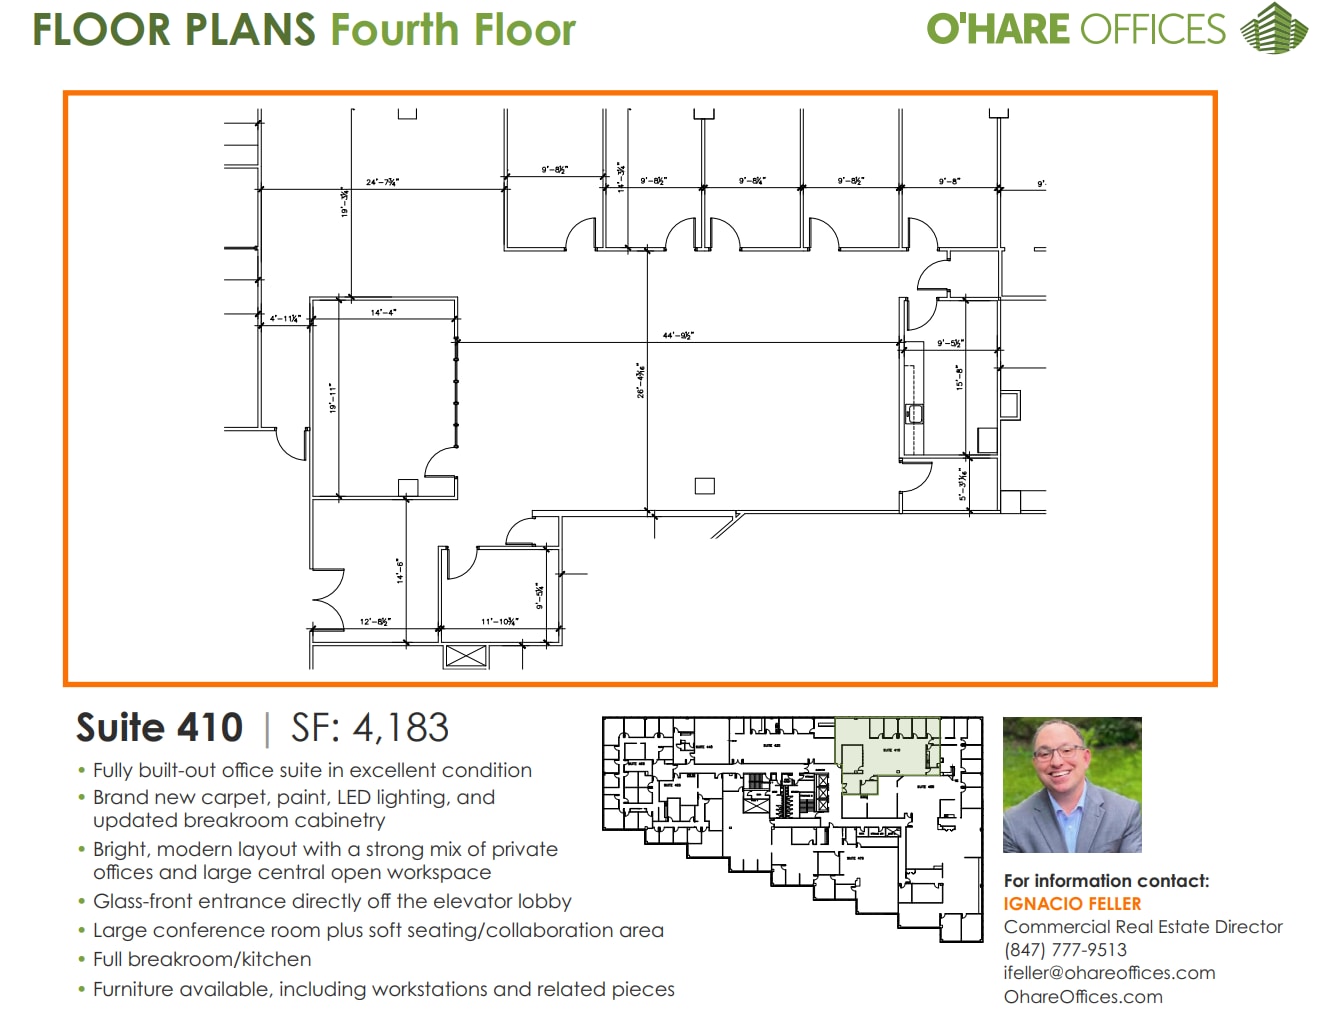
- Listed rate may not include certain utilities, building services and property expenses
- Office intensive layout
- Fully built-out office suite
- Glass-front entrance directly off the elevator
- Full break room/kitchen
- Fully Built-Out as Standard Office
- Space is in Excellent Condition
- Brand-new carpet, paint, LED lighting
- Large conference room
- Furniture available
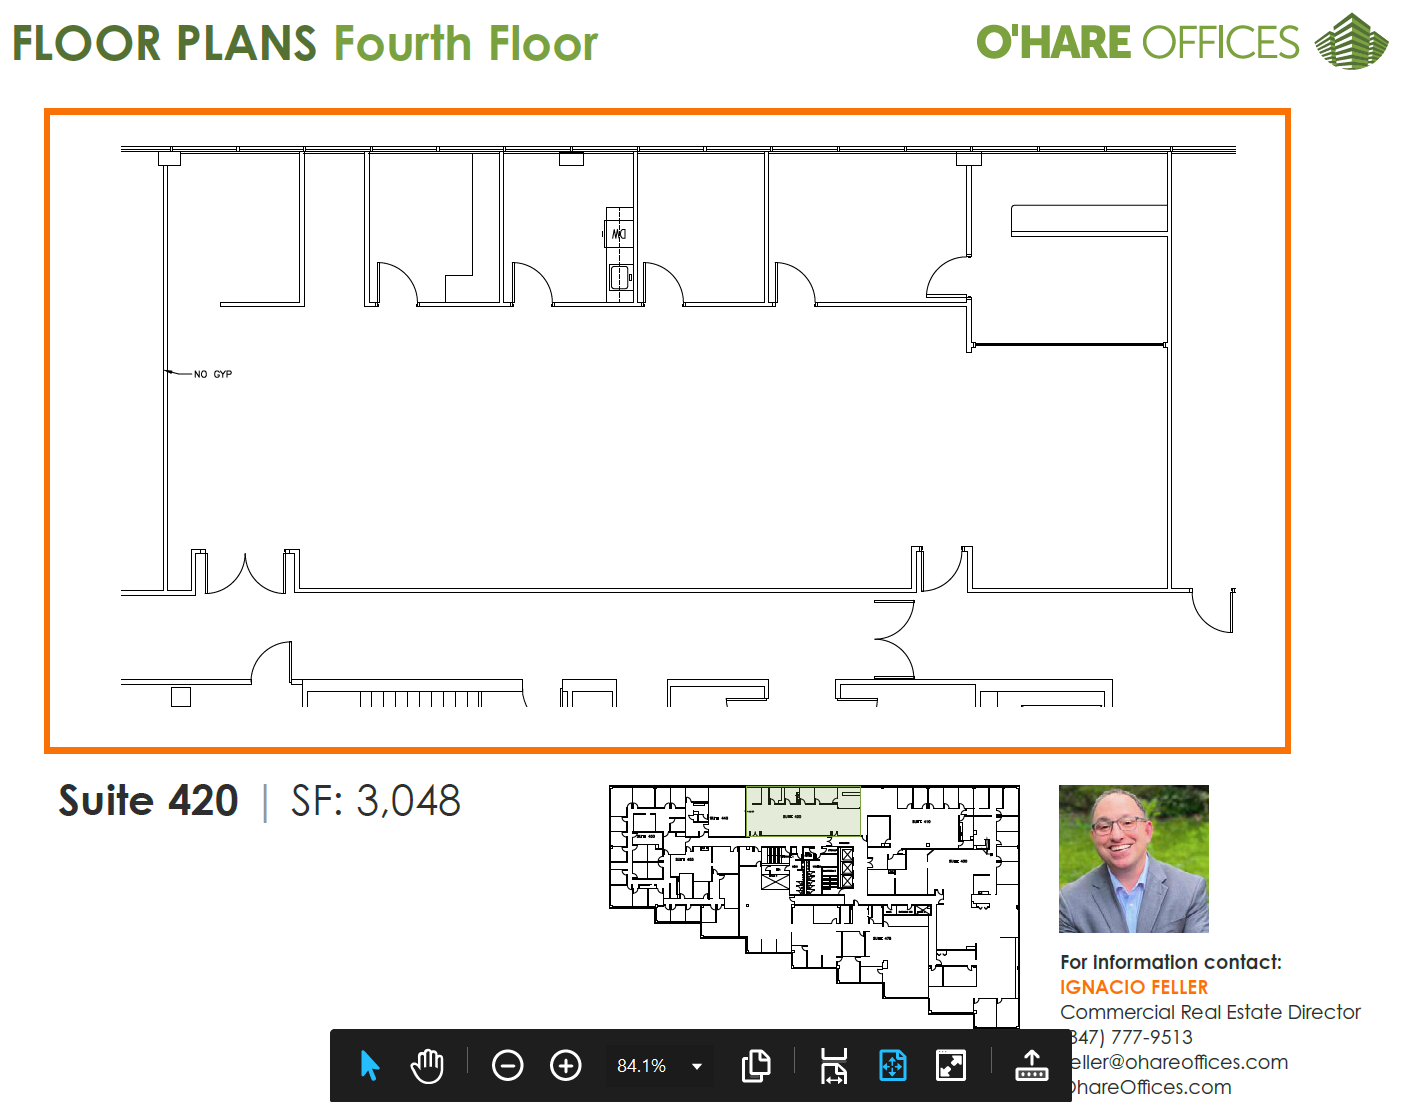
1011 E Touhy Avenue is a five-story Class A office building offering premier workspace solutions in the O’Hare submarket. The property features a three-story atrium with granite floors, etched glass accents, and a flowing water feature, creating an inviting ambiance for tenants and visitors. Fully customizable office suites and expansive window lines provide abundant natural light and unobstructed views, including sightlines to O’Hare International Airport, Lake Opeka, and downtown Chicago. Tenants benefit from a robust amenity package, including a deli with seating area, a fitness center equipped with cardio and strength-training equipment, deluxe locker rooms, and flat-screen TVs. The building provides a secure environment through its key-card access system for after-hours entry. Located just minutes from I-90 and I-294, the property ensures seamless access to Chicago, neighboring suburbs, O’Hare International Airport, and a range of nearby dining, retail, and hospitality options. With professional on-site management and adaptable floor plans, this location is ideal for businesses seeking highly accessible office space with exceptional tenant services.
- Listed rate may not include certain utilities, building services and property expenses
- Mostly Open Floor Plan Layout
- Fully Built-Out as Standard Office
- Space is in Excellent Condition
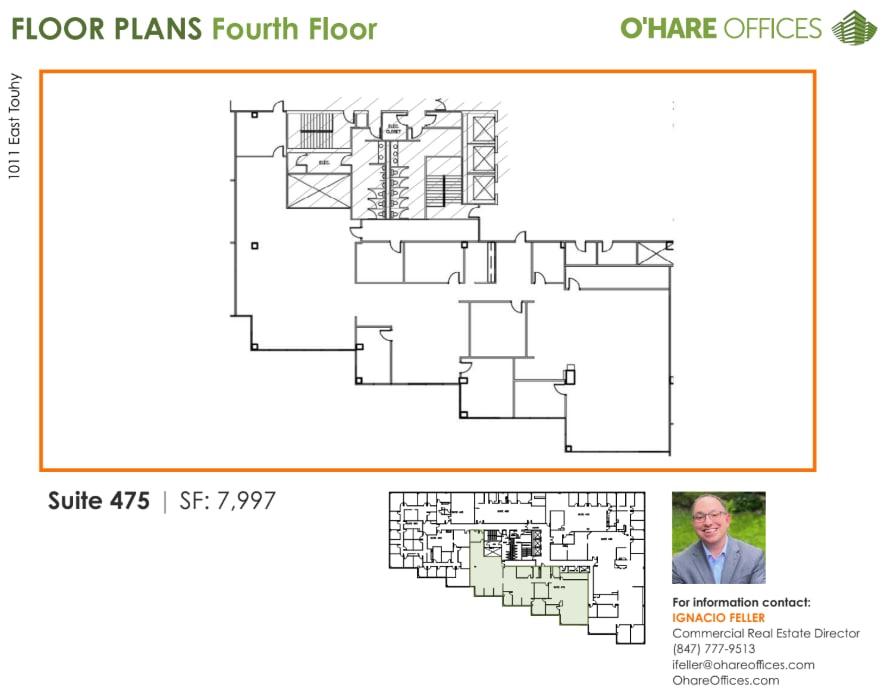
1011 E Touhy Avenue is a five-story Class A office building offering premier workspace solutions in the O’Hare submarket. The property features a three-story atrium with granite floors, etched glass accents, and a flowing water feature, creating an inviting ambiance for tenants and visitors. Fully customizable office suites and expansive window lines provide abundant natural light and unobstructed views, including sightlines to O’Hare International Airport, Lake Opeka, and downtown Chicago. Tenants benefit from a robust amenity package, including a deli with seating area, a fitness center equipped with cardio and strength-training equipment, deluxe locker rooms, and flat-screen TVs. The building provides a secure environment through its key-card access system for after-hours entry. Located just minutes from I-90 and I-294, the property ensures seamless access to Chicago, neighboring suburbs, O’Hare International Airport, and a range of nearby dining, retail, and hospitality options. With professional on-site management and adaptable floor plans, this location is ideal for businesses seeking highly accessible office space with exceptional tenant services.
- Listed rate may not include certain utilities, building services and property expenses
- Mostly Open Floor Plan Layout
- Fully Built-Out as Standard Office
- Space is in Excellent Condition
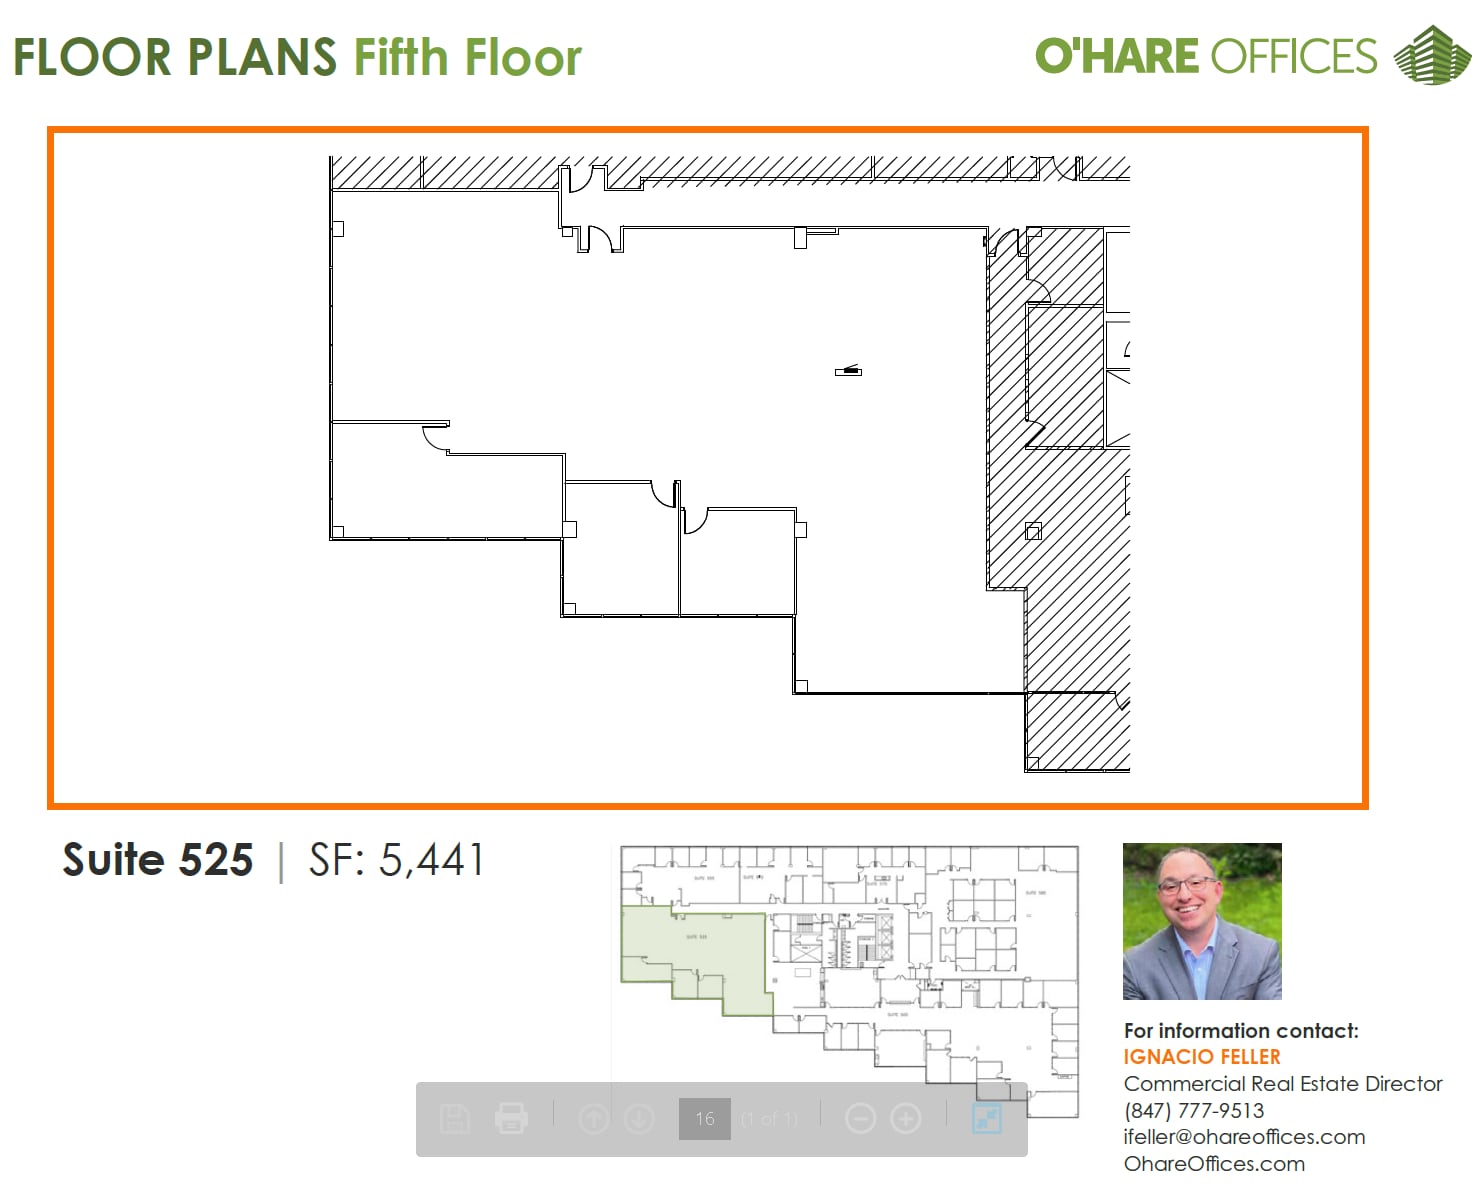
1011 E Touhy Avenue is a five-story Class A office building offering premier workspace solutions in the O’Hare submarket. The property features a three-story atrium with granite floors, etched glass accents, and a flowing water feature, creating an inviting ambiance for tenants and visitors. Fully customizable office suites and expansive window lines provide abundant natural light and unobstructed views, including sightlines to O’Hare International Airport, Lake Opeka, and downtown Chicago. Tenants benefit from a robust amenity package, including a deli with seating area, a fitness center equipped with cardio and strength-training equipment, deluxe locker rooms, and flat-screen TVs. The building provides a secure environment through its key-card access system for after-hours entry. Located just minutes from I-90 and I-294, the property ensures seamless access to Chicago, neighboring suburbs, O’Hare International Airport, and a range of nearby dining, retail, and hospitality options. With professional on-site management and adaptable floor plans, this location is ideal for businesses seeking highly accessible office space with exceptional tenant services.
- Listed rate may not include certain utilities, building services and property expenses
- Mostly Open Floor Plan Layout
- Fully Built-Out as Standard Office
- Space is in Excellent Condition
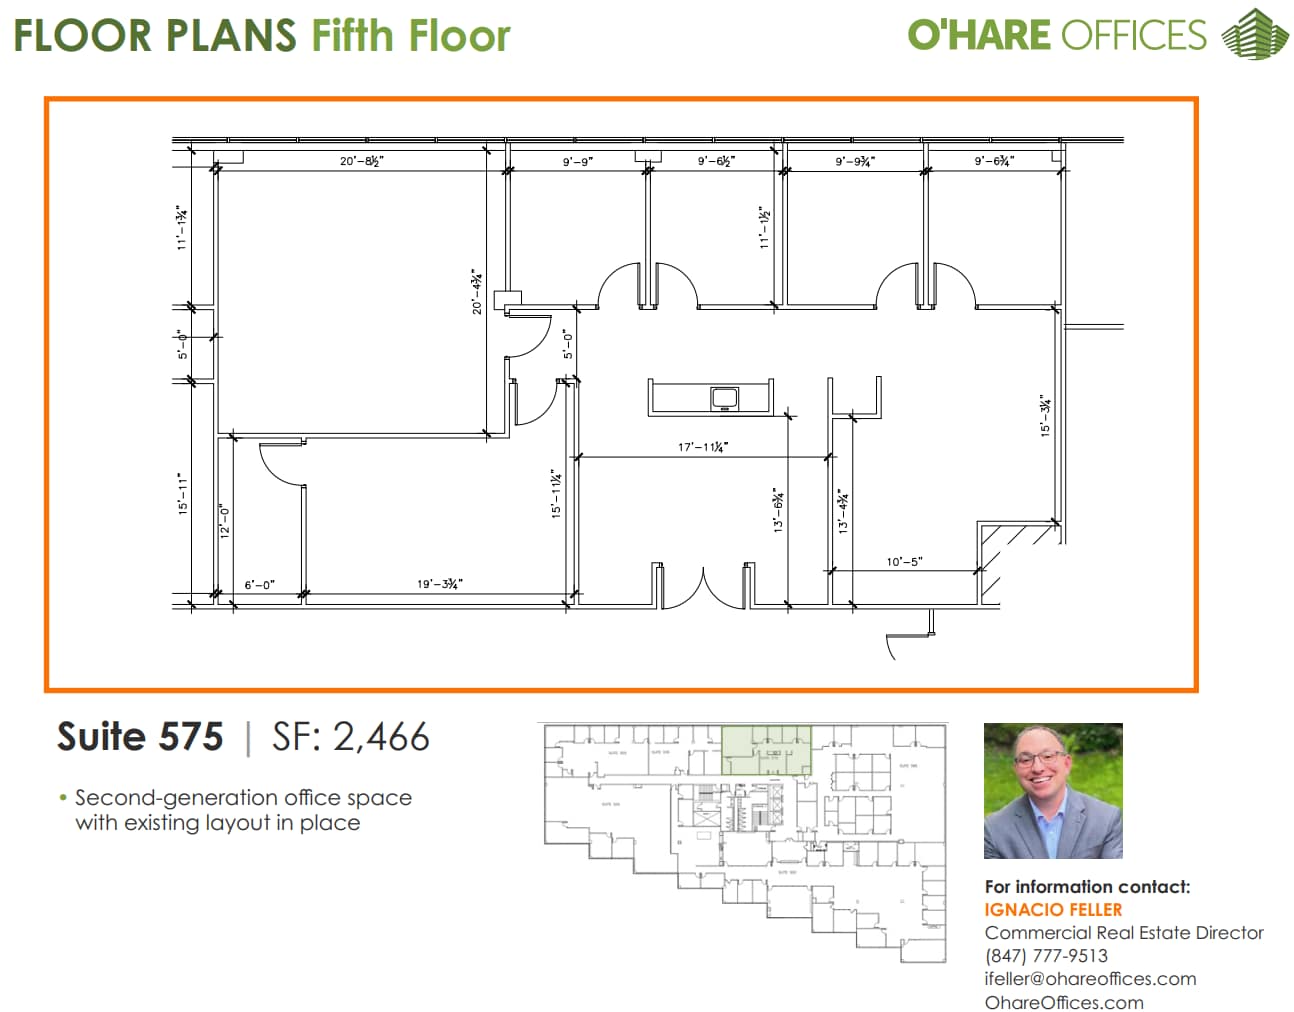
Second-generation office space with existing layout in place
- Listed rate may not include certain utilities, building services and property expenses
- Office intensive layout
- Can be combined with additional space(s) for up to 11,765 SF of adjacent space
- Fully Built-Out as Standard Office
- Space is in Excellent Condition
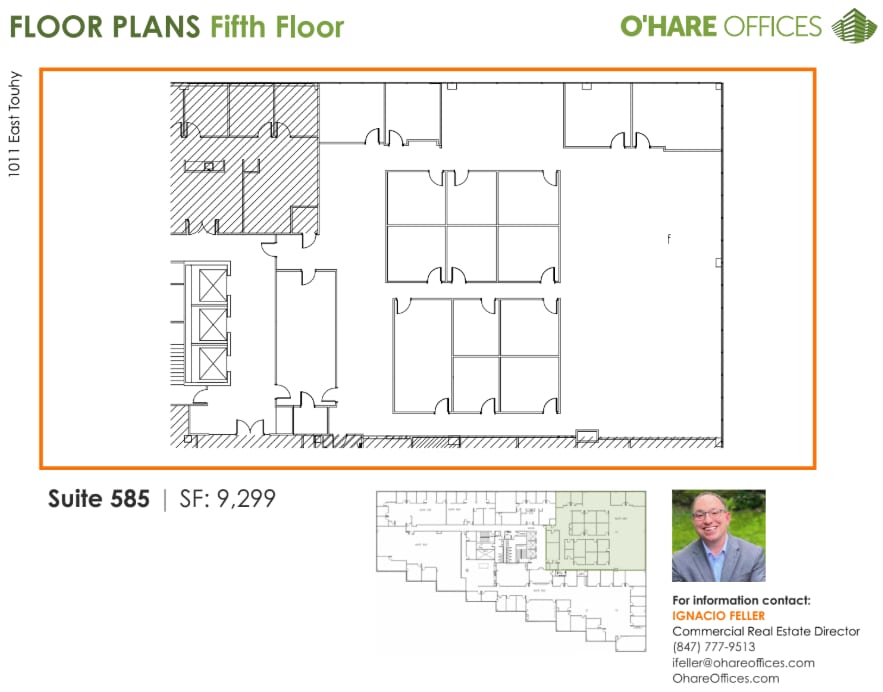
1011 E Touhy Avenue is a five-story Class A office building offering premier workspace solutions in the O’Hare submarket. The property features a three-story atrium with granite floors, etched glass accents, and a flowing water feature, creating an inviting ambiance for tenants and visitors. Fully customizable office suites and expansive window lines provide abundant natural light and unobstructed views, including sightlines to O’Hare International Airport, Lake Opeka, and downtown Chicago. Tenants benefit from a robust amenity package, including a deli with seating area, a fitness center equipped with cardio and strength-training equipment, deluxe locker rooms, and flat-screen TVs. The building provides a secure environment through its key-card access system for after-hours entry. Located just minutes from I-90 and I-294, the property ensures seamless access to Chicago, neighboring suburbs, O’Hare International Airport, and a range of nearby dining, retail, and hospitality options. With professional on-site management and adaptable floor plans, this location is ideal for businesses seeking highly accessible office space with exceptional tenant services.
- Listed rate may not include certain utilities, building services and property expenses
- Mostly Open Floor Plan Layout
- Can be combined with additional space(s) for up to 11,765 SF of adjacent space
- Fully Built-Out as Standard Office
- Space is in Excellent Condition
| Space | Size | Term | Rental Rate | Space Use | Build-Out | Available |
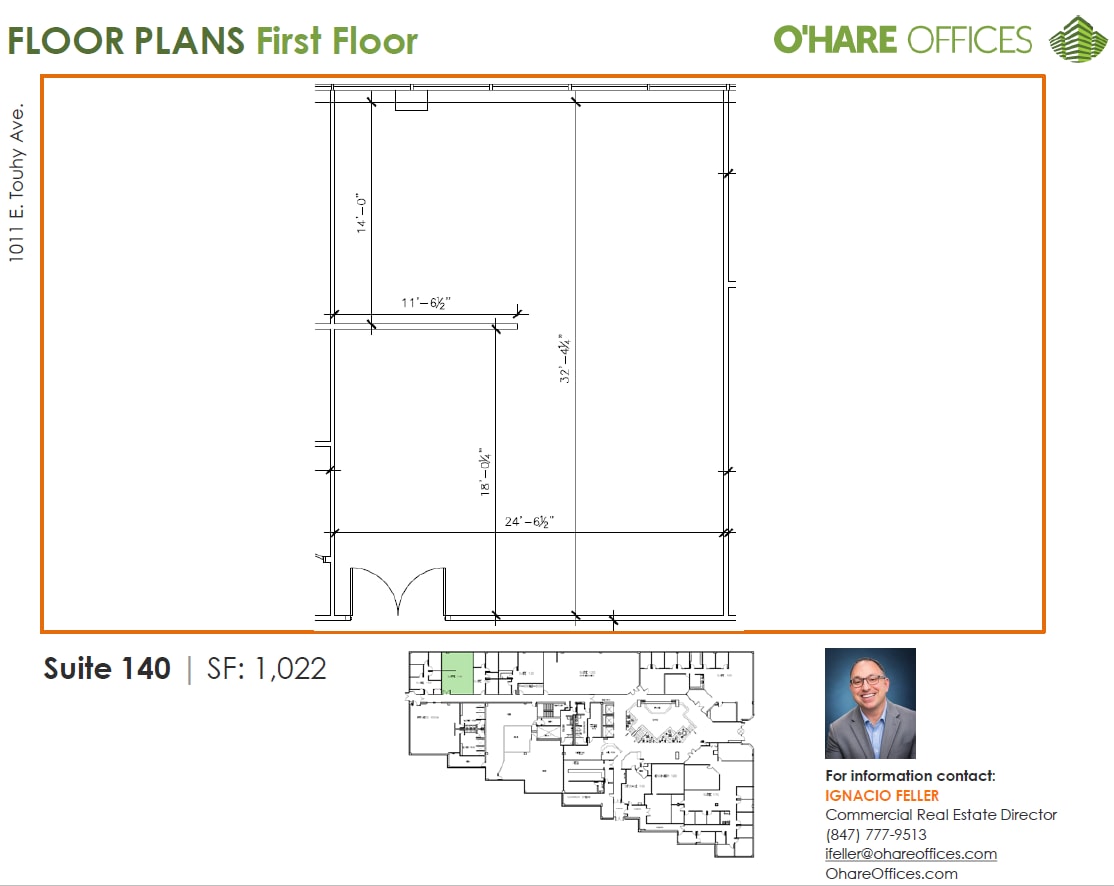
| 1st Floor, Ste 140 | 1,022 SF | Negotiable | $32.41 CAD/SF/YR $2.70 CAD/SF/MO $33,118 CAD/YR $2,760 CAD/MO | Office | Full Build-Out | Now |
| 1st Floor, Ste 145 | 1,019 SF | Negotiable | $32.41 CAD/SF/YR $2.70 CAD/SF/MO $33,021 CAD/YR $2,752 CAD/MO | Office | Full Build-Out | 30 Days |
| 2nd Floor, Ste 200 | 7,352 SF | Negotiable | $32.41 CAD/SF/YR $2.70 CAD/SF/MO $238,242 CAD/YR $19,854 CAD/MO | Office | Full Build-Out | Now |
| 2nd Floor, Ste 245 | 15,180 SF | Negotiable | $32.41 CAD/SF/YR $2.70 CAD/SF/MO $491,909 CAD/YR $40,992 CAD/MO | Office | Full Build-Out | Now |
| 3rd Floor, Ste 315 | 5,881 SF | Negotiable | $32.41 CAD/SF/YR $2.70 CAD/SF/MO $190,574 CAD/YR $15,881 CAD/MO | Office | Full Build-Out | Now |
| 3rd Floor, Ste 390 | 9,620 SF | Negotiable | $32.41 CAD/SF/YR $2.70 CAD/SF/MO $311,737 CAD/YR $25,978 CAD/MO | Office | Full Build-Out | Now |
| 3rd Floor, Ste 395 | 2,137 SF | Negotiable | $32.41 CAD/SF/YR $2.70 CAD/SF/MO $69,250 CAD/YR $5,771 CAD/MO | Office | Full Build-Out | Now |
| 4th Floor, Ste 400 | 10,689 SF | Negotiable | $32.41 CAD/SF/YR $2.70 CAD/SF/MO $346,378 CAD/YR $28,865 CAD/MO | Office | Full Build-Out | Now |
| 4th Floor, Ste 410 | 4,183 SF | Negotiable | $32.41 CAD/SF/YR $2.70 CAD/SF/MO $135,550 CAD/YR $11,296 CAD/MO | Office | Full Build-Out | Now |
| 4th Floor, Ste 420 | 3,048 SF | Negotiable | $32.41 CAD/SF/YR $2.70 CAD/SF/MO $98,771 CAD/YR $8,231 CAD/MO | Office | Full Build-Out | Now |
| 4th Floor, Ste 475 | 7,997 SF | Negotiable | $32.41 CAD/SF/YR $2.70 CAD/SF/MO $259,144 CAD/YR $21,595 CAD/MO | Office | Full Build-Out | 30 Days |
| 5th Floor, Ste 525 | 5,441 SF | Negotiable | $32.41 CAD/SF/YR $2.70 CAD/SF/MO $176,316 CAD/YR $14,693 CAD/MO | Office | Full Build-Out | 30 Days |
| 5th Floor, Ste 575 | 2,466 SF | 5 Years | $32.41 CAD/SF/YR $2.70 CAD/SF/MO $79,911 CAD/YR $6,659 CAD/MO | Office | Full Build-Out | Now |
| 5th Floor, Ste 585 | 9,299 SF | Negotiable | $32.41 CAD/SF/YR $2.70 CAD/SF/MO $301,335 CAD/YR $25,111 CAD/MO | Office | Full Build-Out | 30 Days |
1st Floor, Ste 140
| Size |
| 1,022 SF |
| Term |
| Negotiable |
| Rental Rate |
| $32.41 CAD/SF/YR $2.70 CAD/SF/MO $33,118 CAD/YR $2,760 CAD/MO |
| Space Use |
| Office |
| Build-Out |
| Full Build-Out |
| Available |
| Now |
1st Floor, Ste 145
| Size |
| 1,019 SF |
| Term |
| Negotiable |
| Rental Rate |
| $32.41 CAD/SF/YR $2.70 CAD/SF/MO $33,021 CAD/YR $2,752 CAD/MO |
| Space Use |
| Office |
| Build-Out |
| Full Build-Out |
| Available |
| 30 Days |
2nd Floor, Ste 200
| Size |
| 7,352 SF |
| Term |
| Negotiable |
| Rental Rate |
| $32.41 CAD/SF/YR $2.70 CAD/SF/MO $238,242 CAD/YR $19,854 CAD/MO |
| Space Use |
| Office |
| Build-Out |
| Full Build-Out |
| Available |
| Now |
2nd Floor, Ste 245
| Size |
| 15,180 SF |
| Term |
| Negotiable |
| Rental Rate |
| $32.41 CAD/SF/YR $2.70 CAD/SF/MO $491,909 CAD/YR $40,992 CAD/MO |
| Space Use |
| Office |
| Build-Out |
| Full Build-Out |
| Available |
| Now |
3rd Floor, Ste 315
| Size |
| 5,881 SF |
| Term |
| Negotiable |
| Rental Rate |
| $32.41 CAD/SF/YR $2.70 CAD/SF/MO $190,574 CAD/YR $15,881 CAD/MO |
| Space Use |
| Office |
| Build-Out |
| Full Build-Out |
| Available |
| Now |
3rd Floor, Ste 390
| Size |
| 9,620 SF |
| Term |
| Negotiable |
| Rental Rate |
| $32.41 CAD/SF/YR $2.70 CAD/SF/MO $311,737 CAD/YR $25,978 CAD/MO |
| Space Use |
| Office |
| Build-Out |
| Full Build-Out |
| Available |
| Now |
3rd Floor, Ste 395
| Size |
| 2,137 SF |
| Term |
| Negotiable |
| Rental Rate |
| $32.41 CAD/SF/YR $2.70 CAD/SF/MO $69,250 CAD/YR $5,771 CAD/MO |
| Space Use |
| Office |
| Build-Out |
| Full Build-Out |
| Available |
| Now |
4th Floor, Ste 400
| Size |
| 10,689 SF |
| Term |
| Negotiable |
| Rental Rate |
| $32.41 CAD/SF/YR $2.70 CAD/SF/MO $346,378 CAD/YR $28,865 CAD/MO |
| Space Use |
| Office |
| Build-Out |
| Full Build-Out |
| Available |
| Now |
4th Floor, Ste 410
| Size |
| 4,183 SF |
| Term |
| Negotiable |
| Rental Rate |
| $32.41 CAD/SF/YR $2.70 CAD/SF/MO $135,550 CAD/YR $11,296 CAD/MO |
| Space Use |
| Office |
| Build-Out |
| Full Build-Out |
| Available |
| Now |
4th Floor, Ste 420
| Size |
| 3,048 SF |
| Term |
| Negotiable |
| Rental Rate |
| $32.41 CAD/SF/YR $2.70 CAD/SF/MO $98,771 CAD/YR $8,231 CAD/MO |
| Space Use |
| Office |
| Build-Out |
| Full Build-Out |
| Available |
| Now |
4th Floor, Ste 475
| Size |
| 7,997 SF |
| Term |
| Negotiable |
| Rental Rate |
| $32.41 CAD/SF/YR $2.70 CAD/SF/MO $259,144 CAD/YR $21,595 CAD/MO |
| Space Use |
| Office |
| Build-Out |
| Full Build-Out |
| Available |
| 30 Days |
5th Floor, Ste 525
| Size |
| 5,441 SF |
| Term |
| Negotiable |
| Rental Rate |
| $32.41 CAD/SF/YR $2.70 CAD/SF/MO $176,316 CAD/YR $14,693 CAD/MO |
| Space Use |
| Office |
| Build-Out |
| Full Build-Out |
| Available |
| 30 Days |
5th Floor, Ste 575
| Size |
| 2,466 SF |
| Term |
| 5 Years |
| Rental Rate |
| $32.41 CAD/SF/YR $2.70 CAD/SF/MO $79,911 CAD/YR $6,659 CAD/MO |
| Space Use |
| Office |
| Build-Out |
| Full Build-Out |
| Available |
| Now |
5th Floor, Ste 585
| Size |
| 9,299 SF |
| Term |
| Negotiable |
| Rental Rate |
| $32.41 CAD/SF/YR $2.70 CAD/SF/MO $301,335 CAD/YR $25,111 CAD/MO |
| Space Use |
| Office |
| Build-Out |
| Full Build-Out |
| Available |
| 30 Days |
1st Floor, Ste 140
| Size | 1,022 SF |
| Term | Negotiable |
| Rental Rate | $32.41 CAD/SF/YR |
| Space Use | Office |
| Build-Out | Full Build-Out |
| Available | Now |
1011 E Touhy Avenue is a five-story Class A office building offering premier workspace solutions in the O’Hare submarket. The property features a three-story atrium with granite floors, etched glass accents, and a flowing water feature, creating an inviting ambiance for tenants and visitors. Fully customizable office suites and expansive window lines provide abundant natural light and unobstructed views, including sightlines to O’Hare International Airport, Lake Opeka, and downtown Chicago. Tenants benefit from a robust amenity package, including a deli with seating area, a fitness center equipped with cardio and strength-training equipment, deluxe locker rooms, and flat-screen TVs. The building provides a secure environment through its key-card access system for after-hours entry. Located just minutes from I-90 and I-294, the property ensures seamless access to Chicago, neighboring suburbs, O’Hare International Airport, and a range of nearby dining, retail, and hospitality options. With professional on-site management and adaptable floor plans, this location is ideal for businesses seeking highly accessible office space with exceptional tenant services.
- Listed rate may not include certain utilities, building services and property expenses
- Fully Built-Out as Standard Office
- Mostly Open Floor Plan Layout
1st Floor, Ste 145
| Size | 1,019 SF |
| Term | Negotiable |
| Rental Rate | $32.41 CAD/SF/YR |
| Space Use | Office |
| Build-Out | Full Build-Out |
| Available | 30 Days |
1,019 SF office suite featuring a functional layout with multiple private offices, reception/open work area, and storage components. The efficient floor plan provides a professional office environment suitable for a range of users, including executive, administrative, and service-oriented businesses. Space offers a mix of private offices and common area functionality within a well-maintained office building near O'Hare.
- Listed rate may not include certain utilities, building services and property expenses
- Fully Built-Out as Standard Office
- 4 Private Offices
- Reception Area
2nd Floor, Ste 200
| Size | 7,352 SF |
| Term | Negotiable |
| Rental Rate | $32.41 CAD/SF/YR |
| Space Use | Office |
| Build-Out | Full Build-Out |
| Available | Now |
1011 E Touhy Avenue is a five-story Class A office building offering premier workspace solutions in the O’Hare submarket. The property features a three-story atrium with granite floors, etched glass accents, and a flowing water feature, creating an inviting ambiance for tenants and visitors. Fully customizable office suites and expansive window lines provide abundant natural light and unobstructed views, including sightlines to O’Hare International Airport, Lake Opeka, and downtown Chicago. Tenants benefit from a robust amenity package, including a deli with seating area, a fitness center equipped with cardio and strength-training equipment, deluxe locker rooms, and flat-screen TVs. The building provides a secure environment through its key-card access system for after-hours entry. Located just minutes from I-90 and I-294, the property ensures seamless access to Chicago, neighboring suburbs, O’Hare International Airport, and a range of nearby dining, retail, and hospitality options. With professional on-site management and adaptable floor plans, this location is ideal for businesses seeking highly accessible office space with exceptional tenant services.
- Listed rate may not include certain utilities, building services and property expenses
- Fully Built-Out as Standard Office
- Office intensive layout
- Space is in Excellent Condition
- Can be combined with additional space(s) for up to 22,532 SF of adjacent space
2nd Floor, Ste 245
| Size | 15,180 SF |
| Term | Negotiable |
| Rental Rate | $32.41 CAD/SF/YR |
| Space Use | Office |
| Build-Out | Full Build-Out |
| Available | Now |
1011 E Touhy Avenue is a five-story Class A office building offering premier workspace solutions in the O’Hare submarket. The property features a three-story atrium with granite floors, etched glass accents, and a flowing water feature, creating an inviting ambiance for tenants and visitors. Fully customizable office suites and expansive window lines provide abundant natural light and unobstructed views, including sightlines to O’Hare International Airport, Lake Opeka, and downtown Chicago. Tenants benefit from a robust amenity package, including a deli with seating area, a fitness center equipped with cardio and strength-training equipment, deluxe locker rooms, and flat-screen TVs. The building provides a secure environment through its key-card access system for after-hours entry. Located just minutes from I-90 and I-294, the property ensures seamless access to Chicago, neighboring suburbs, O’Hare International Airport, and a range of nearby dining, retail, and hospitality options. With professional on-site management and adaptable floor plans, this location is ideal for businesses seeking highly accessible office space with exceptional tenant services.
- Listed rate may not include certain utilities, building services and property expenses
- Fully Built-Out as Standard Office
- Mostly Open Floor Plan Layout
- Space is in Excellent Condition
- Can be combined with additional space(s) for up to 22,532 SF of adjacent space
3rd Floor, Ste 315
| Size | 5,881 SF |
| Term | Negotiable |
| Rental Rate | $32.41 CAD/SF/YR |
| Space Use | Office |
| Build-Out | Full Build-Out |
| Available | Now |
1011 E Touhy Avenue is a five-story Class A office building offering premier workspace solutions in the O’Hare submarket. The property features a three-story atrium with granite floors, etched glass accents, and a flowing water feature, creating an inviting ambiance for tenants and visitors. Fully customizable office suites and expansive window lines provide abundant natural light and unobstructed views, including sightlines to O’Hare International Airport, Lake Opeka, and downtown Chicago. Tenants benefit from a robust amenity package, including a deli with seating area, a fitness center equipped with cardio and strength-training equipment, deluxe locker rooms, and flat-screen TVs. The building provides a secure environment through its key-card access system for after-hours entry. Located just minutes from I-90 and I-294, the property ensures seamless access to Chicago, neighboring suburbs, O’Hare International Airport, and a range of nearby dining, retail, and hospitality options. With professional on-site management and adaptable floor plans, this location is ideal for businesses seeking highly accessible office space with exceptional tenant services.
- Listed rate may not include certain utilities, building services and property expenses
- Fully Built-Out as Standard Office
- Office intensive layout
- Space is in Excellent Condition
- Can be combined with additional space(s) for up to 15,501 SF of adjacent space
3rd Floor, Ste 390
| Size | 9,620 SF |
| Term | Negotiable |
| Rental Rate | $32.41 CAD/SF/YR |
| Space Use | Office |
| Build-Out | Full Build-Out |
| Available | Now |
1011 E Touhy Avenue is a five-story Class A office building offering premier workspace solutions in the O’Hare submarket. The property features a three-story atrium with granite floors, etched glass accents, and a flowing water feature, creating an inviting ambiance for tenants and visitors. Fully customizable office suites and expansive window lines provide abundant natural light and unobstructed views, including sightlines to O’Hare International Airport, Lake Opeka, and downtown Chicago. Tenants benefit from a robust amenity package, including a deli with seating area, a fitness center equipped with cardio and strength-training equipment, deluxe locker rooms, and flat-screen TVs. The building provides a secure environment through its key-card access system for after-hours entry. Located just minutes from I-90 and I-294, the property ensures seamless access to Chicago, neighboring suburbs, O’Hare International Airport, and a range of nearby dining, retail, and hospitality options. With professional on-site management and adaptable floor plans, this location is ideal for businesses seeking highly accessible office space with exceptional tenant services.
- Listed rate may not include certain utilities, building services and property expenses
- Fully Built-Out as Standard Office
- Mostly Open Floor Plan Layout
- Space is in Excellent Condition
- Can be combined with additional space(s) for up to 15,501 SF of adjacent space
3rd Floor, Ste 395
| Size | 2,137 SF |
| Term | Negotiable |
| Rental Rate | $32.41 CAD/SF/YR |
| Space Use | Office |
| Build-Out | Full Build-Out |
| Available | Now |
1011 E Touhy Avenue is a five-story Class A office building offering premier workspace solutions in the O’Hare submarket. The property features a three-story atrium with granite floors, etched glass accents, and a flowing water feature, creating an inviting ambiance for tenants and visitors. Fully customizable office suites and expansive window lines provide abundant natural light and unobstructed views, including sightlines to O’Hare International Airport, Lake Opeka, and downtown Chicago. Tenants benefit from a robust amenity package, including a deli with seating area, a fitness center equipped with cardio and strength-training equipment, deluxe locker rooms, and flat-screen TVs. The building provides a secure environment through its key-card access system for after-hours entry. Located just minutes from I-90 and I-294, the property ensures seamless access to Chicago, neighboring suburbs, O’Hare International Airport, and a range of nearby dining, retail, and hospitality options. With professional on-site management and adaptable floor plans, this location is ideal for businesses seeking highly accessible office space with exceptional tenant services.
- Listed rate may not include certain utilities, building services and property expenses
- Fully Built-Out as Standard Office
- Mostly Open Floor Plan Layout
- Space is in Excellent Condition
4th Floor, Ste 400
| Size | 10,689 SF |
| Term | Negotiable |
| Rental Rate | $32.41 CAD/SF/YR |
| Space Use | Office |
| Build-Out | Full Build-Out |
| Available | Now |
1011 E Touhy Avenue is a five-story Class A office building offering premier workspace solutions in the O’Hare submarket. The property features a three-story atrium with granite floors, etched glass accents, and a flowing water feature, creating an inviting ambiance for tenants and visitors. Fully customizable office suites and expansive window lines provide abundant natural light and unobstructed views, including sightlines to O’Hare International Airport, Lake Opeka, and downtown Chicago. Tenants benefit from a robust amenity package, including a deli with seating area, a fitness center equipped with cardio and strength-training equipment, deluxe locker rooms, and flat-screen TVs. The building provides a secure environment through its key-card access system for after-hours entry. Located just minutes from I-90 and I-294, the property ensures seamless access to Chicago, neighboring suburbs, O’Hare International Airport, and a range of nearby dining, retail, and hospitality options. With professional on-site management and adaptable floor plans, this location is ideal for businesses seeking highly accessible office space with exceptional tenant services.
- Listed rate may not include certain utilities, building services and property expenses
- Fully Built-Out as Standard Office
- Office intensive layout
- Space is in Excellent Condition
4th Floor, Ste 410
| Size | 4,183 SF |
| Term | Negotiable |
| Rental Rate | $32.41 CAD/SF/YR |
| Space Use | Office |
| Build-Out | Full Build-Out |
| Available | Now |
- Listed rate may not include certain utilities, building services and property expenses
- Fully Built-Out as Standard Office
- Office intensive layout
- Space is in Excellent Condition
- Fully built-out office suite
- Brand-new carpet, paint, LED lighting
- Glass-front entrance directly off the elevator
- Large conference room
- Full break room/kitchen
- Furniture available
4th Floor, Ste 420
| Size | 3,048 SF |
| Term | Negotiable |
| Rental Rate | $32.41 CAD/SF/YR |
| Space Use | Office |
| Build-Out | Full Build-Out |
| Available | Now |
1011 E Touhy Avenue is a five-story Class A office building offering premier workspace solutions in the O’Hare submarket. The property features a three-story atrium with granite floors, etched glass accents, and a flowing water feature, creating an inviting ambiance for tenants and visitors. Fully customizable office suites and expansive window lines provide abundant natural light and unobstructed views, including sightlines to O’Hare International Airport, Lake Opeka, and downtown Chicago. Tenants benefit from a robust amenity package, including a deli with seating area, a fitness center equipped with cardio and strength-training equipment, deluxe locker rooms, and flat-screen TVs. The building provides a secure environment through its key-card access system for after-hours entry. Located just minutes from I-90 and I-294, the property ensures seamless access to Chicago, neighboring suburbs, O’Hare International Airport, and a range of nearby dining, retail, and hospitality options. With professional on-site management and adaptable floor plans, this location is ideal for businesses seeking highly accessible office space with exceptional tenant services.
- Listed rate may not include certain utilities, building services and property expenses
- Fully Built-Out as Standard Office
- Mostly Open Floor Plan Layout
- Space is in Excellent Condition
4th Floor, Ste 475
| Size | 7,997 SF |
| Term | Negotiable |
| Rental Rate | $32.41 CAD/SF/YR |
| Space Use | Office |
| Build-Out | Full Build-Out |
| Available | 30 Days |
1011 E Touhy Avenue is a five-story Class A office building offering premier workspace solutions in the O’Hare submarket. The property features a three-story atrium with granite floors, etched glass accents, and a flowing water feature, creating an inviting ambiance for tenants and visitors. Fully customizable office suites and expansive window lines provide abundant natural light and unobstructed views, including sightlines to O’Hare International Airport, Lake Opeka, and downtown Chicago. Tenants benefit from a robust amenity package, including a deli with seating area, a fitness center equipped with cardio and strength-training equipment, deluxe locker rooms, and flat-screen TVs. The building provides a secure environment through its key-card access system for after-hours entry. Located just minutes from I-90 and I-294, the property ensures seamless access to Chicago, neighboring suburbs, O’Hare International Airport, and a range of nearby dining, retail, and hospitality options. With professional on-site management and adaptable floor plans, this location is ideal for businesses seeking highly accessible office space with exceptional tenant services.
- Listed rate may not include certain utilities, building services and property expenses
- Fully Built-Out as Standard Office
- Mostly Open Floor Plan Layout
- Space is in Excellent Condition
5th Floor, Ste 525
| Size | 5,441 SF |
| Term | Negotiable |
| Rental Rate | $32.41 CAD/SF/YR |
| Space Use | Office |
| Build-Out | Full Build-Out |
| Available | 30 Days |
1011 E Touhy Avenue is a five-story Class A office building offering premier workspace solutions in the O’Hare submarket. The property features a three-story atrium with granite floors, etched glass accents, and a flowing water feature, creating an inviting ambiance for tenants and visitors. Fully customizable office suites and expansive window lines provide abundant natural light and unobstructed views, including sightlines to O’Hare International Airport, Lake Opeka, and downtown Chicago. Tenants benefit from a robust amenity package, including a deli with seating area, a fitness center equipped with cardio and strength-training equipment, deluxe locker rooms, and flat-screen TVs. The building provides a secure environment through its key-card access system for after-hours entry. Located just minutes from I-90 and I-294, the property ensures seamless access to Chicago, neighboring suburbs, O’Hare International Airport, and a range of nearby dining, retail, and hospitality options. With professional on-site management and adaptable floor plans, this location is ideal for businesses seeking highly accessible office space with exceptional tenant services.
- Listed rate may not include certain utilities, building services and property expenses
- Fully Built-Out as Standard Office
- Mostly Open Floor Plan Layout
- Space is in Excellent Condition
5th Floor, Ste 575
| Size | 2,466 SF |
| Term | 5 Years |
| Rental Rate | $32.41 CAD/SF/YR |
| Space Use | Office |
| Build-Out | Full Build-Out |
| Available | Now |
Second-generation office space with existing layout in place
- Listed rate may not include certain utilities, building services and property expenses
- Fully Built-Out as Standard Office
- Office intensive layout
- Space is in Excellent Condition
- Can be combined with additional space(s) for up to 11,765 SF of adjacent space
5th Floor, Ste 585
| Size | 9,299 SF |
| Term | Negotiable |
| Rental Rate | $32.41 CAD/SF/YR |
| Space Use | Office |
| Build-Out | Full Build-Out |
| Available | 30 Days |
1011 E Touhy Avenue is a five-story Class A office building offering premier workspace solutions in the O’Hare submarket. The property features a three-story atrium with granite floors, etched glass accents, and a flowing water feature, creating an inviting ambiance for tenants and visitors. Fully customizable office suites and expansive window lines provide abundant natural light and unobstructed views, including sightlines to O’Hare International Airport, Lake Opeka, and downtown Chicago. Tenants benefit from a robust amenity package, including a deli with seating area, a fitness center equipped with cardio and strength-training equipment, deluxe locker rooms, and flat-screen TVs. The building provides a secure environment through its key-card access system for after-hours entry. Located just minutes from I-90 and I-294, the property ensures seamless access to Chicago, neighboring suburbs, O’Hare International Airport, and a range of nearby dining, retail, and hospitality options. With professional on-site management and adaptable floor plans, this location is ideal for businesses seeking highly accessible office space with exceptional tenant services.
- Listed rate may not include certain utilities, building services and property expenses
- Fully Built-Out as Standard Office
- Mostly Open Floor Plan Layout
- Space is in Excellent Condition
- Can be combined with additional space(s) for up to 11,765 SF of adjacent space
Matterport 3D Tours
Property Overview
Modern Office Space Solutions. Flexible Lease Plans. Direct visibility from I-90 with access to 200,000+ daily drivers. Immediate access to I-90 and I-294. 1011 E Touhy is part of a 450,000 SF, 3-building office campus set across 28 landscaped acres near Lake Opeka. Suites are available move-in ready or build-to-suit, so you can move fast or tailor the space to your needs. The building includes a remodeled lobby and $1M atrium, along with complimentary conference and training rooms, a full fitness center with locker rooms and showers, EV charging, and on-site dining—all designed to make day-to-day operations easier. Tenants also get complimentary use of a dual-sided digital billboard on I-90, putting your business in front of 200,000+ drivers every day. It’s a simple, built-in way to increase visibility without additional marketing spend. On-site ownership, engineering, and security keep the building running efficiently. Minutes from O’Hare International Airport. Across from Allstate Arena and close to Rivers Casino, dining, hotels, and Lake Opeka. Please follow these links to virtual tours: 1011 E Touhy Avenue Suite 100: https://my.matterport.com/show/?m=QbwCbvoTHUM Suite 410: https://my.matterport.com/show/?m=cwvcsrcujBF
- 24 Hour Access
- Atrium
- Controlled Access
- Conferencing Facility
- Fitness Center
- Food Service
- Property Manager on Site
- Restaurant
- Security System
- Signage
- Storage Space
- Car Charging Station
- Monument Signage
- Air Conditioning
- Smoke Detector
Property Facts
Sustainability

Sustainability
ENERGY STAR® Energy Star is a program run by the U.S. Environmental Protection Agency (EPA) and U.S. Department of Energy (DOE) that promotes energy efficiency and provides simple, credible, and unbiased information that consumers and businesses rely on to make well-informed decisions. Thousands of industrial, commercial, utility, state, and local organizations partner with the EPA to deliver cost-saving energy efficiency solutions that protect the climate while improving air quality and protecting public health. The Energy Star score compares a building’s energy performance to similar buildings nationwide and accounts for differences in operating conditions, regional weather data, and other important considerations. Certification is given on an annual basis, so a building must maintain its high performance to be certified year to year. To be eligible for Energy Star certification, a building must earn a score of 75 or higher on EPA’s 1 – 100 scale, indicating that it performs better than at least 75 percent of similar buildings nationwide. This 1 – 100 Energy Star score is based on the actual, measured energy use of a building and is calculated within EPA’s Energy Star Portfolio Manager tool.
Marketing Brochure
Nearby Amenities
Restaurants |
|||
|---|---|---|---|
| Jimmy John's | - | - | 10 min walk |
| Steak 'n Shake | Fast Food | $$$ | 11 min walk |
| Longhorn Steakhouse | - | - | 13 min walk |
| Shish Kabob & Grill Inc. | Grill | $$ | 13 min walk |
| Little Angelos Pizza | Pizza | $ | 13 min walk |
| Culver's | - | - | 13 min walk |
| Subway | - | - | 13 min walk |
| IHOP | - | - | 13 min walk |
| Chipotle | - | - | 13 min walk |
| Starbucks | Cafe | $ | 13 min walk |
Retail |
||
|---|---|---|
| Edward Jones | Finance Company | 4 min walk |
| Speedway | Convenience Market | 7 min walk |
| Fifth Third Bank | Bank | 12 min walk |
| Ross Dress for Less | Other Retail | 13 min walk |
| Great Clips | Salon/Barber/Spa | 13 min walk |
| AT&T Wireless | Wireless Communications | 13 min walk |
| Target | Dept Store | 13 min walk |
| CVS Pharmacy | Drug Store | 13 min walk |
| Great Clips | Salon/Barber/Spa | 14 min walk |
Hotels |
|
|---|---|
| Avid |
99 rooms
3 min drive
|
| Extended Stay America Select Suites |
122 rooms
2 min drive
|
| Fairfield Inn |
137 rooms
3 min drive
|
| Holiday Inn Express |
130 rooms
4 min drive
|
| La Quinta Inns & Suites |
123 rooms
4 min drive
|
| Residence Inn |
192 rooms
3 min drive
|
| Staybridge Suites |
145 rooms
4 min drive
|
| Wyndham |
245 rooms
3 min drive
|
| Best Western |
143 rooms
3 min drive
|
| Hyatt Place |
200 rooms
4 min drive
|
About O'Hare
The O’Hare Office submarket is a well-established business corridor on Chicago’s northwest side, centered around O’Hare International Airport and extending through surrounding corporate districts. The area offers exceptional regional connectivity, with direct access to major expressways and rapid transit links that connect tenants to downtown Chicago, the western suburbs, and the broader metropolitan area. Its location makes it especially attractive for companies with regional, national, or global operations.
The submarket supports a diverse mix of office users, including corporate headquarters, logistics and distribution firms, professional services, technology, and travel-related businesses. Buildings in the area range from multi-tenant office campuses to single-tenant corporate facilities, offering flexibility for a wide range of occupiers. Proximity to the airport continues to drive demand from firms that value ease of travel and access to clients across markets.
Beyond its business fundamentals, the O’Hare Office area provides a strong amenity base that enhances employee experience. Nearby hotels, conference facilities, restaurants, and retail services support both day-to-day operations and visiting clients. Adjacent residential neighborhoods and suburban communities offer convenient housing options, while ongoing infrastructure improvements and reinvestment continue to reinforce the area’s long-term appeal as a strategic office location.
Leasing Teams
Leasing Teams

Tony Russo,
Executive Vice President
Tony has a well-rounded and diverse real estate background and works diligently towards meeting the goals of every client he represents.




Presented by
Company Not Provided
1011 E Touhy Ave
Hmm, there seems to have been an error sending your message. Please try again.
Thanks! Your message was sent.