Your email has been sent.

1011 E Washington St 3,000 SF of Office Space Available in Greenville, SC 29601
All Available Space(1)
Display Rental Rate as
- Space
- Size
- Term
- Rental Rate
- Space Use
- Build-Out
- Available
The 2 spaces in this building must be leased together, for a total size of 3,000 SF (Contiguous Area):
- Lease rate does not include utilities, property expenses or building services
- Mostly Open Floor Plan Layout
- 2 Conference Rooms
- Central Air and Heating
- Wi-Fi Connectivity
- Private Restrooms
- Secure Storage
- After Hours HVAC Available
- Private Restrooms
- Smoke Detector
- Conference Rooms
- Fully Built-Out as Standard Office
- 2 Private Offices
- Finished Ceilings: 10’
- Reception Area
- Print/Copy Room
- High Ceilings
- Natural Light
- Basement
- Hardwood Floors
- 4 Private Offices
| Space | Size | Term | Rental Rate | Space Use | Build-Out | Available |
| 1st Floor, 2nd Floor | 3,000 SF | 1-20 Years | $26.16 CAD/SF/YR $2.18 CAD/SF/MO $78,495 CAD/YR $6,541 CAD/MO | Office | Full Build-Out | Now |
1st Floor, 2nd Floor
The 2 spaces in this building must be leased together, for a total size of 3,000 SF (Contiguous Area):
| Size |
|
1st Floor - 1,500 SF
2nd Floor - 1,500 SF
|
| Term |
| 1-20 Years |
| Rental Rate |
| $26.16 CAD/SF/YR $2.18 CAD/SF/MO $78,495 CAD/YR $6,541 CAD/MO |
| Space Use |
| Office |
| Build-Out |
| Full Build-Out |
| Available |
| Now |
1st Floor, 2nd Floor
| Size |
1st Floor - 1,500 SF
2nd Floor - 1,500 SF
|
| Term | 1-20 Years |
| Rental Rate | $26.16 CAD/SF/YR |
| Space Use | Office |
| Build-Out | Full Build-Out |
| Available | Now |
- Lease rate does not include utilities, property expenses or building services
- Fully Built-Out as Standard Office
- Mostly Open Floor Plan Layout
- 2 Private Offices
- 2 Conference Rooms
- Finished Ceilings: 10’
- Central Air and Heating
- Reception Area
- Wi-Fi Connectivity
- Print/Copy Room
- Private Restrooms
- High Ceilings
- Secure Storage
- Natural Light
- After Hours HVAC Available
- Basement
- Private Restrooms
- Hardwood Floors
- Smoke Detector
- 4 Private Offices
- Conference Rooms
Property Overview
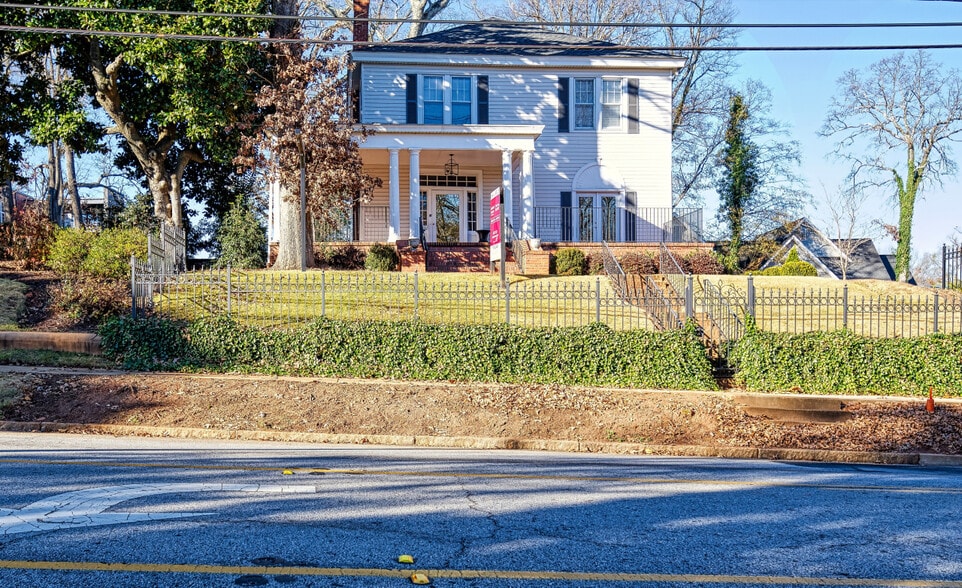
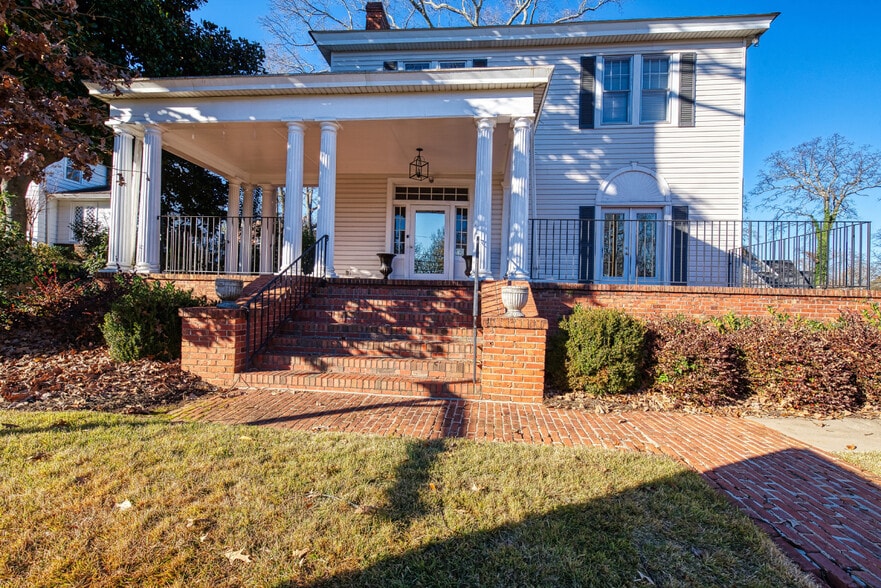
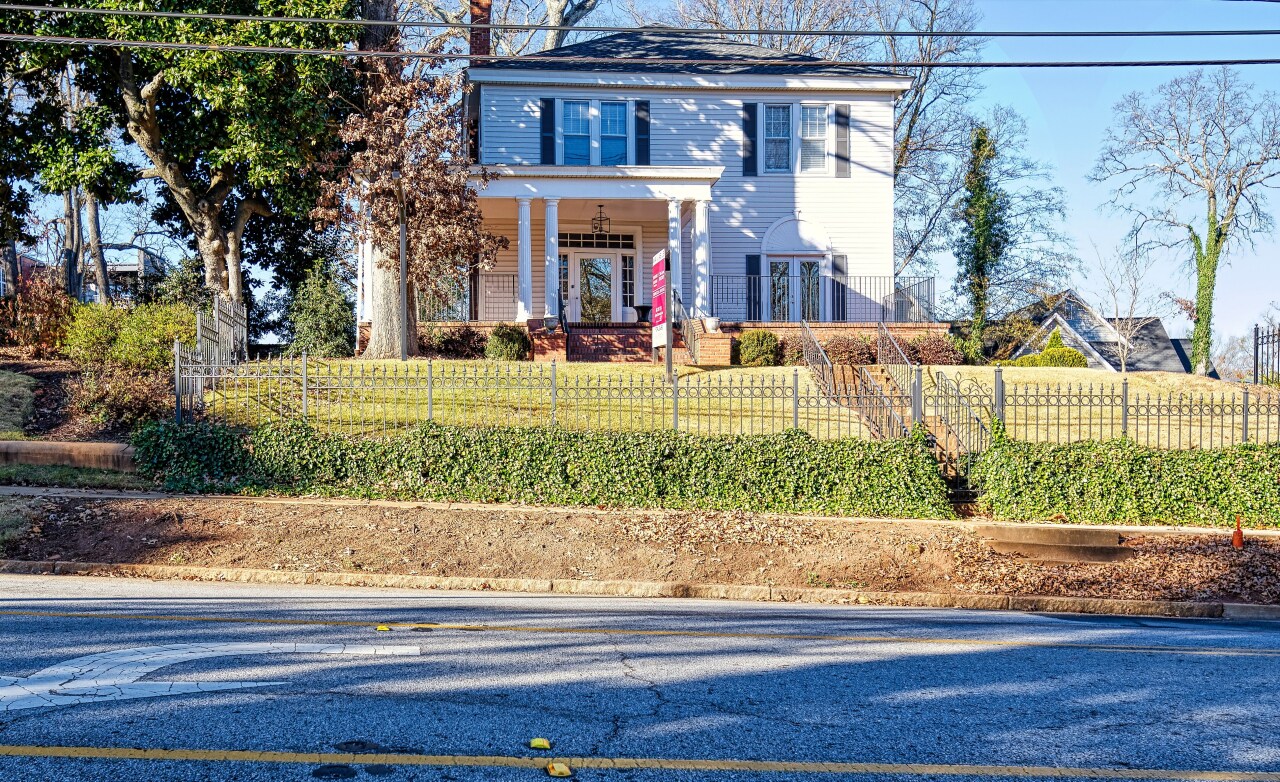
This 3,000± SF building is located in the CBD near downtown Greenville, with basement storage and has 10 parking spaces. • 3,000± SF Total Upstairs • 4 large offices • 3 full restrooms • Main Level • 2 conference rooms • Large reception area • Full kitchen & Restroom and break room • Office equipment area • Small office
- 24 Hour Access
- Controlled Access
- Signage
- Wheelchair Accessible
- Reception
- Outdoor Seating
- Air Conditioning
- Smoke Detector
Property Facts


Presented by
1011 E Washington St
Hmm, there seems to have been an error sending your message. Please try again.
Thanks! Your message was sent.