Log In/Sign Up
Your email has been sent.

1011 N Central Ave 1,785 SF Retail Building Phoenix, AZ 85004 $2,213,584 CAD ($1,240.10 CAD/SF)
Investment Highlights
- Restaurant / Bar Redevelopment Opportunity at the High-Visibility Corner of Central Avenue & Roosevelt in the Heart of Downtown Phoenix
- ±5,004 SF Lot With Adjacent Land That May Support Future Expansion (Subject to Seller Discussion)
- A Prospective Tenant Has Expressed Interest in Leasing the Space Once Built Out, Offering a Clear Path to Income
- ±1,959 Square Feet of Interior Space Plus a Rooftop Deck — A Rare and Highly Marketable Amenity for Food & Beverage Concepts
- Single-Story, Single-Building Configuration Built in the 1960s
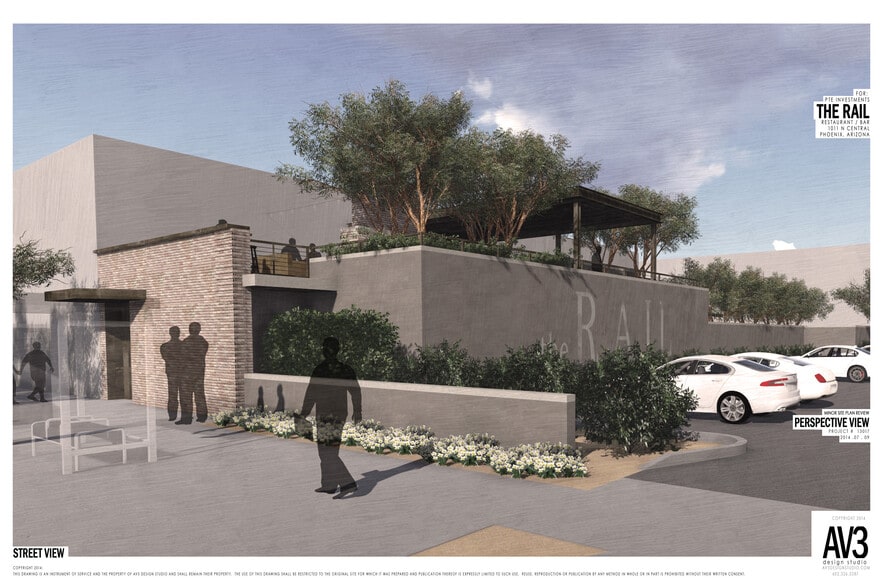
- Seller Willing to Deliver a Turnkey Build-Out for the Buyer at an Estimated Cost of Approximately $250,000
Executive Summary
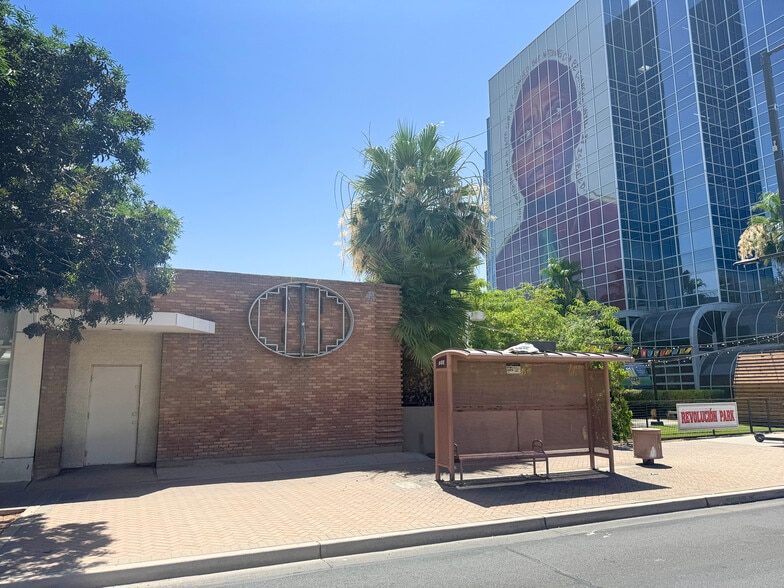
The 1011 North Central Avenue - Downtown Restaurant / Bar presents a uniquely flexible opportunity for an owner-operator, investor, or developer to enter one of the most dynamic submarkets in metro Phoenix. Situated at Central Avenue and Roosevelt, the 1,959-square-foot building sits on a 5,004-square-foot lot and includes a rooftop deck — a sought-after feature for restaurant and bar concepts looking to capitalize on Phoenix's strong outdoor-dining culture during the cooler months. The single-story 1960’s structure offers a manageable footprint with prominent Central Avenue signage already in place, delivering immediate brand visibility along one of the city's primary corridors.
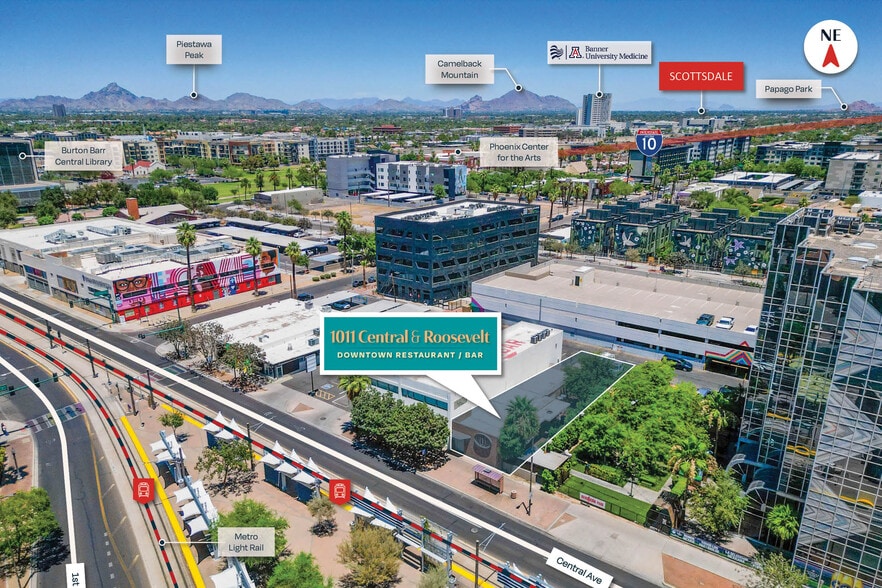
The location places the property at the doorstep of the Roosevelt Row Arts District (RoRo), downtown Phoenix's celebrated cultural hub known for its galleries, murals, and a steadily growing roster of independent restaurants, breweries and bars. The surrounding area has seen significant residential and mixed-use development in recent years, bringing thousands of new residents and a built-in customer base within walking distance. The Valley Metro light rail runs along Central Avenue, providing convenient transit access and reinforcing the corridor's walkable, urban-infill character. Proximity to the downtown core, the ASU Downtown Phoenix campus and major employment centers further supports consistent daytime and evening traffic.
Beyond the building itself, the opportunity carries meaningful upside. Adjacent land may allow for future expansion, subject to discussion with the seller, and a prospective tenant has already indicated willingness to lease the space once it is fully built out.
To smooth the path for a buyer, the seller is prepared to complete the build-out — estimated at approximately $250,000 — making this an attractive option for those seeking entry into the downtown Phoenix food-and-beverage scene.
For a residential or mixed-use project at 1011 North Central Avenue, the base maximum building height under the Phoenix Downtown Code (DTC) is 250 feet. Because this parcel is positioned right on the Light Rail corridor and sits within the Roosevelt South Character Area, you can push well past this base height if you play by the city's specific downtown rules.
Base Zoning Height: 250 feet by right. This allows a standard high-rise configuration of roughly 20 to 23 stories without requiring special planning permissions.
Maximum Bonus Height: Developers can achieve a maximum ceiling of 375 feet (roughly 33 to 35 stories) on this specific stretch of Central Avenue. To earn those extra 125 feet, your design must qualify for the city's Downtown Sustainability Bonus.
Earning the Bonus: The city awards bonus height points if your mixed-use or residential project incorporates specific urban enhancements. High-yield point options include certified green building practices (like LEED certification), historic preservation, integrating public plazas, or allocating a percentage of units to affordable housing.
Step-Back Requirements: Because you are on the Central Avenue spine, the DTC requires strict pedestrian-level setbacks. Any tower portion of your build will likely need to step back from the lower podium levels to prevent blocking sunlight and to keep the sidewalk at a human scale.
Ground Floor Activation: Note that the DTC requires active ground-floor uses along Central Avenue. You will need to design the street level for retail, restaurants, or active residential lobbies rather than blank walls or parking garage vents.
The Ultimate Airport Cap: Even if you look into a full rezoning or a Comprehensive Sign/Design Package, you will hit a hard ceiling at roughly 500 to 600 feet due to FAA Sky Harbor Airport commercial flight paths.
The location places the property at the doorstep of the Roosevelt Row Arts District (RoRo), downtown Phoenix's celebrated cultural hub known for its galleries, murals, and a steadily growing roster of independent restaurants, breweries and bars. The surrounding area has seen significant residential and mixed-use development in recent years, bringing thousands of new residents and a built-in customer base within walking distance. The Valley Metro light rail runs along Central Avenue, providing convenient transit access and reinforcing the corridor's walkable, urban-infill character. Proximity to the downtown core, the ASU Downtown Phoenix campus and major employment centers further supports consistent daytime and evening traffic.
Beyond the building itself, the opportunity carries meaningful upside. Adjacent land may allow for future expansion, subject to discussion with the seller, and a prospective tenant has already indicated willingness to lease the space once it is fully built out.
To smooth the path for a buyer, the seller is prepared to complete the build-out — estimated at approximately $250,000 — making this an attractive option for those seeking entry into the downtown Phoenix food-and-beverage scene.
For a residential or mixed-use project at 1011 North Central Avenue, the base maximum building height under the Phoenix Downtown Code (DTC) is 250 feet. Because this parcel is positioned right on the Light Rail corridor and sits within the Roosevelt South Character Area, you can push well past this base height if you play by the city's specific downtown rules.
Base Zoning Height: 250 feet by right. This allows a standard high-rise configuration of roughly 20 to 23 stories without requiring special planning permissions.
Maximum Bonus Height: Developers can achieve a maximum ceiling of 375 feet (roughly 33 to 35 stories) on this specific stretch of Central Avenue. To earn those extra 125 feet, your design must qualify for the city's Downtown Sustainability Bonus.
Earning the Bonus: The city awards bonus height points if your mixed-use or residential project incorporates specific urban enhancements. High-yield point options include certified green building practices (like LEED certification), historic preservation, integrating public plazas, or allocating a percentage of units to affordable housing.
Step-Back Requirements: Because you are on the Central Avenue spine, the DTC requires strict pedestrian-level setbacks. Any tower portion of your build will likely need to step back from the lower podium levels to prevent blocking sunlight and to keep the sidewalk at a human scale.
Ground Floor Activation: Note that the DTC requires active ground-floor uses along Central Avenue. You will need to design the street level for retail, restaurants, or active residential lobbies rather than blank walls or parking garage vents.
The Ultimate Airport Cap: Even if you look into a full rezoning or a Comprehensive Sign/Design Package, you will hit a hard ceiling at roughly 500 to 600 feet due to FAA Sky Harbor Airport commercial flight paths.
Property Facts
Sale Type
Investment
Property Type
Retail
Property Subtype
Storefront
Building Size
1,785 SF
Building Class
B
Year Built
1960
Price
$2,213,584 CAD
Price Per SF
$1,240.10 CAD
Tenancy
Single
Building Height
1 Story
Building FAR
0.36
Lot Size
0.11 AC
Zoning
C-DT - Central Downtown
Frontage
202’ on North Central Avenue
Moderately walkable
70/100
Exceptionally drivable
100/100
Strong public transit
80/100
Moderately bikeable
70/100
Nearby Major Retailers










Property Taxes
| Parcel Number | 111-36-001F | Improvements Assessment | $0 CAD |
| Land Assessment | $0 CAD | Total Assessment | $73,757 CAD |
Property Taxes
Parcel Number
111-36-001F
Land Assessment
$0 CAD
Improvements Assessment
$0 CAD
Total Assessment
$73,757 CAD

1 of 5
Videos
Matterport 3D Exterior
Matterport 3D Tour
Photos
Street View
Street
Map

Presented by
1011 N Central Ave
Already a member? Log In
Hmm, there seems to have been an error sending your message. Please try again.
Thanks! Your message was sent.