Your email has been sent.

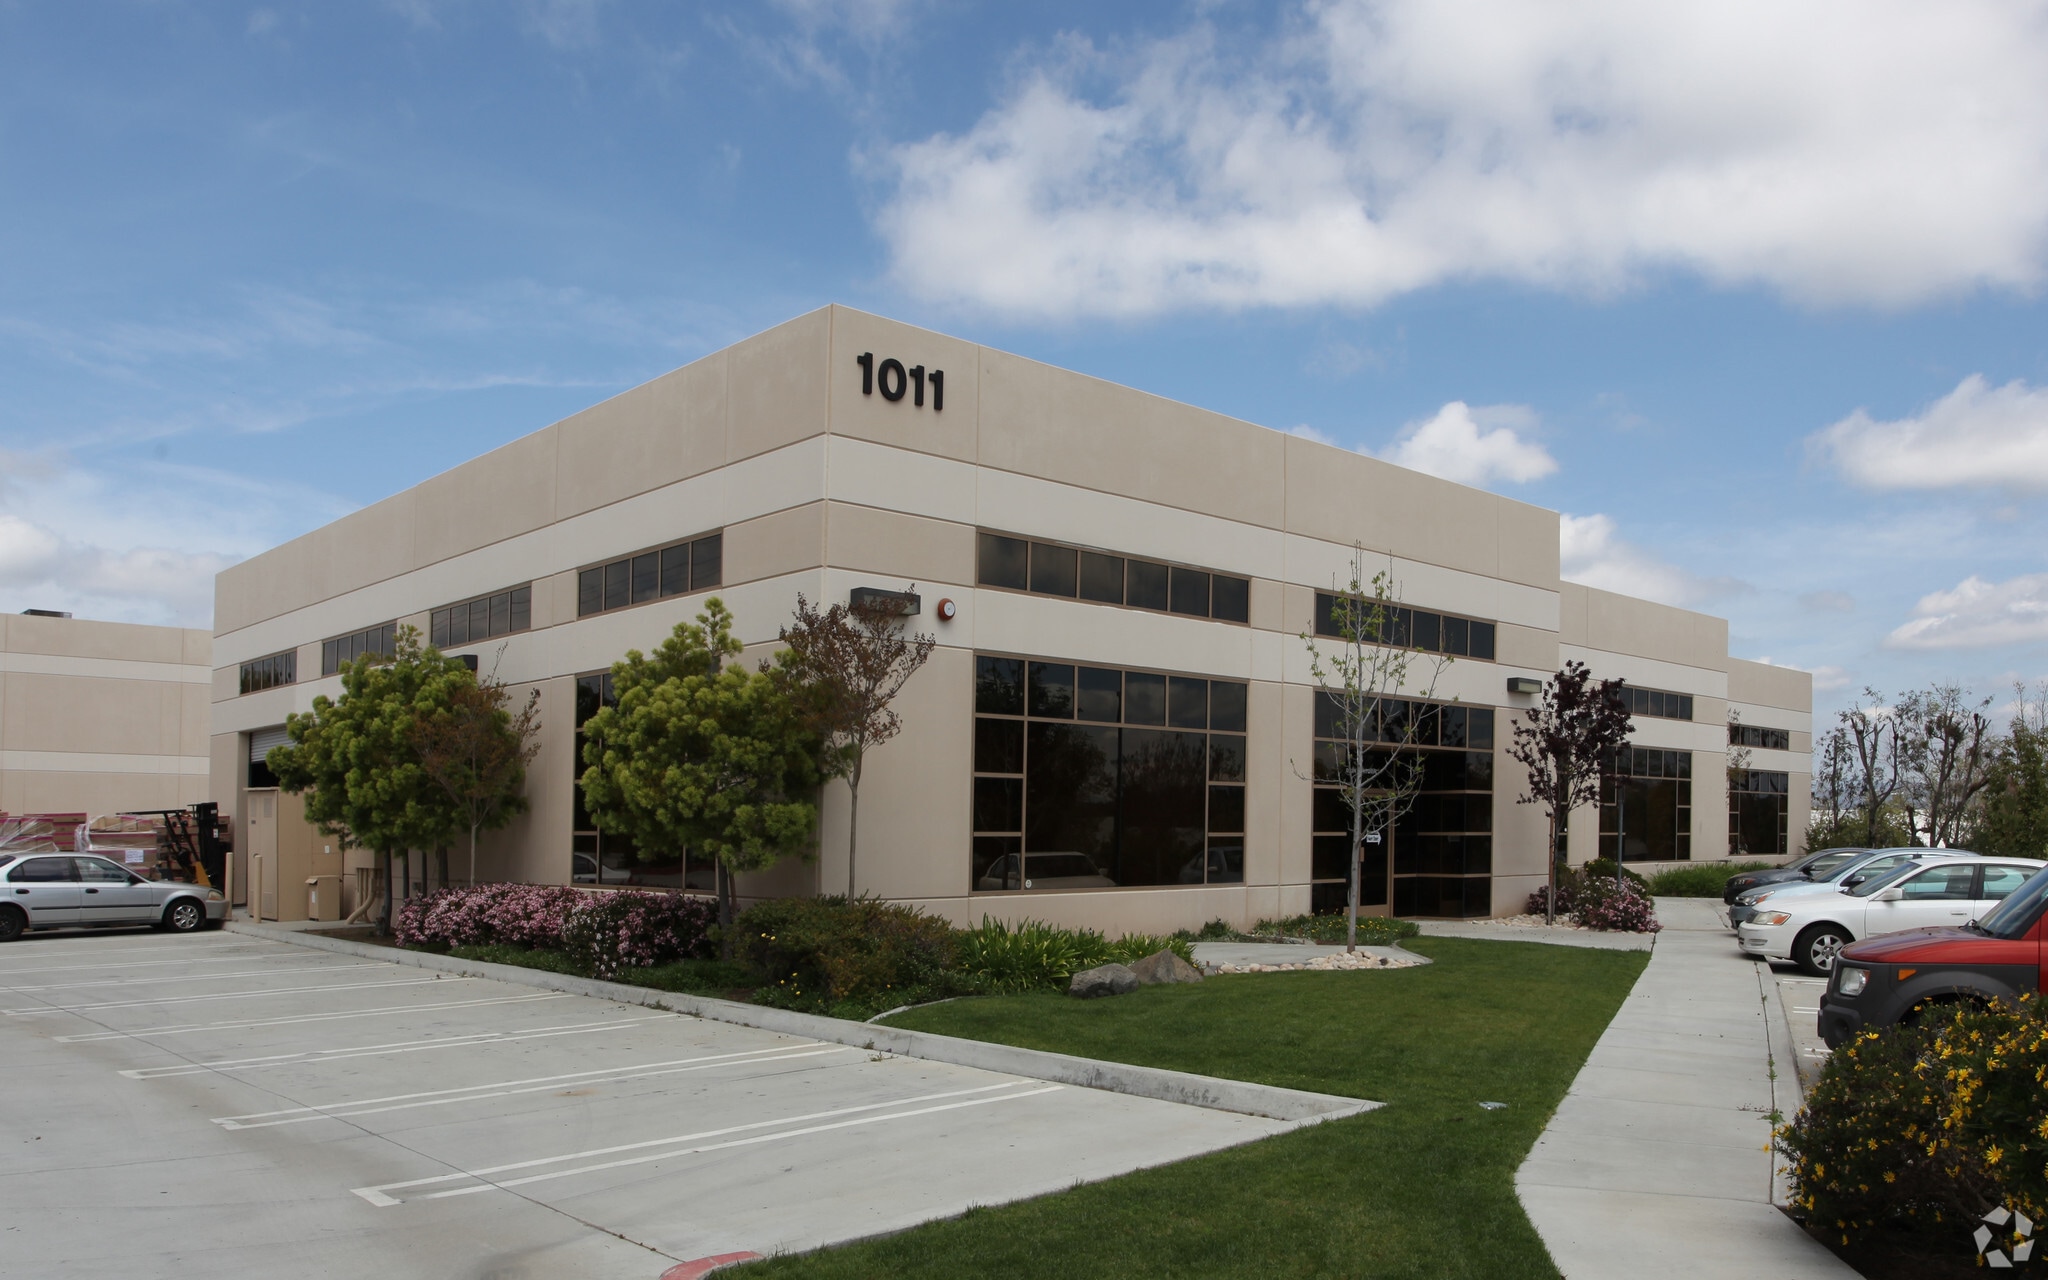
1011 S Andreasen Dr 6,400 SF of Flex Space Available in Escondido, CA 92029
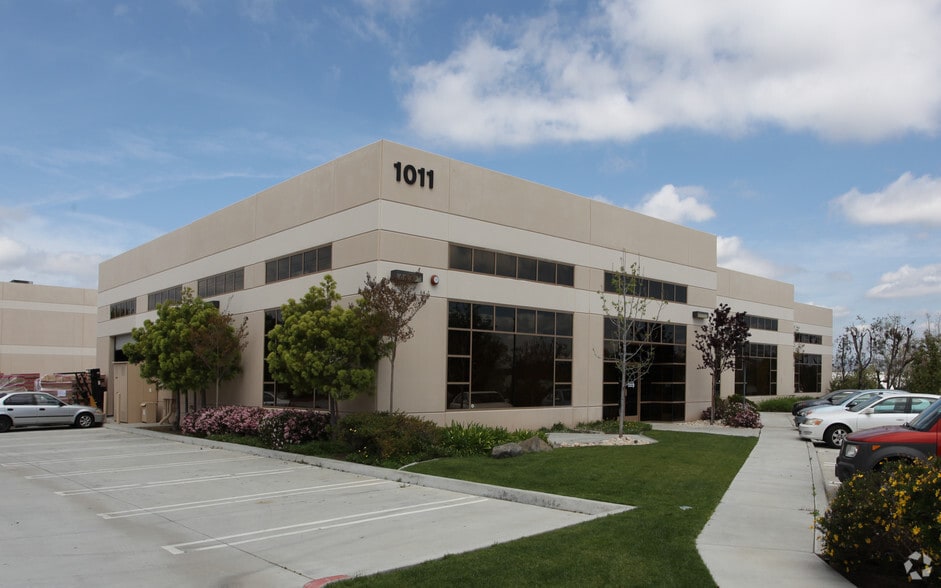
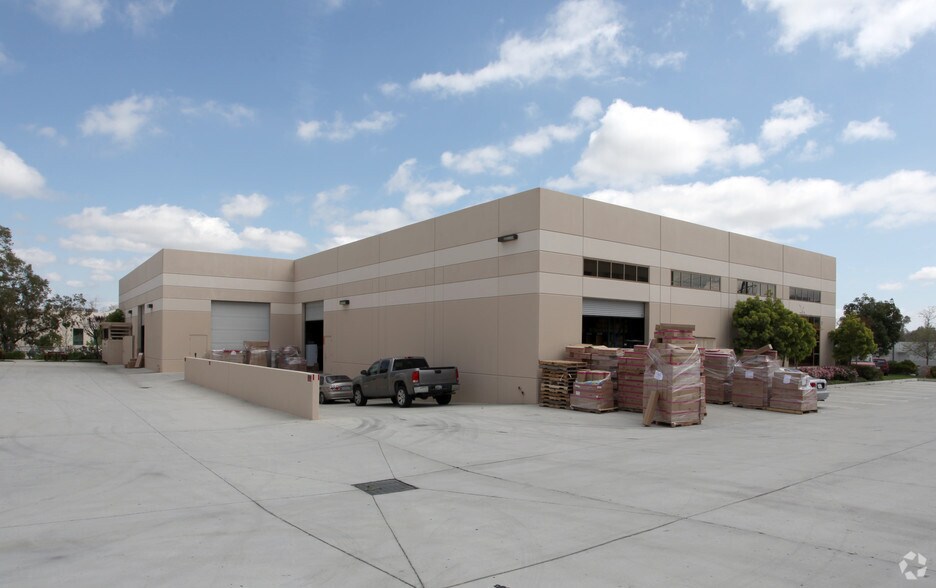
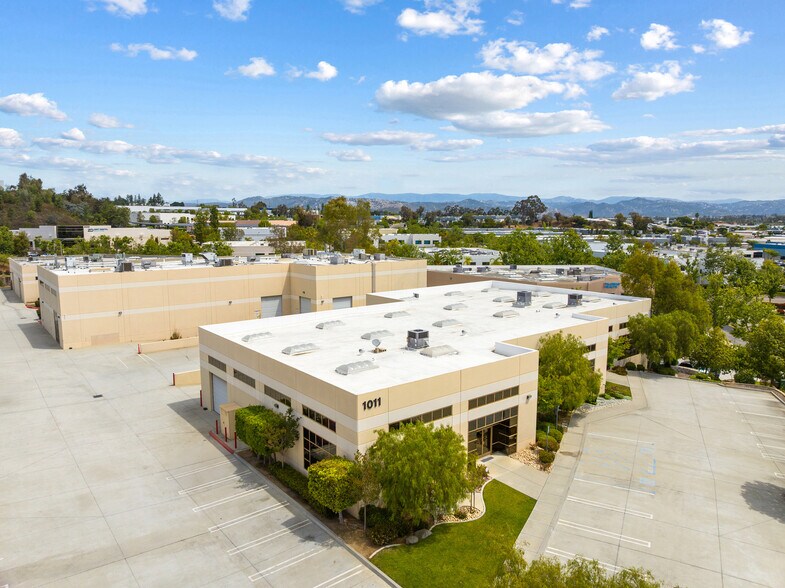
Highlights
- Modern office and mezzanine integrated with warehouse
- Dock loading plus two grade-level roll-up doors
- 18-foot clear height for optimized storage and workflow
Features
All Available Space(1)
Display Rental Rate as
- Space
- Size
- Term
- Rental Rate
- Space Use
- Build-Out
- Available
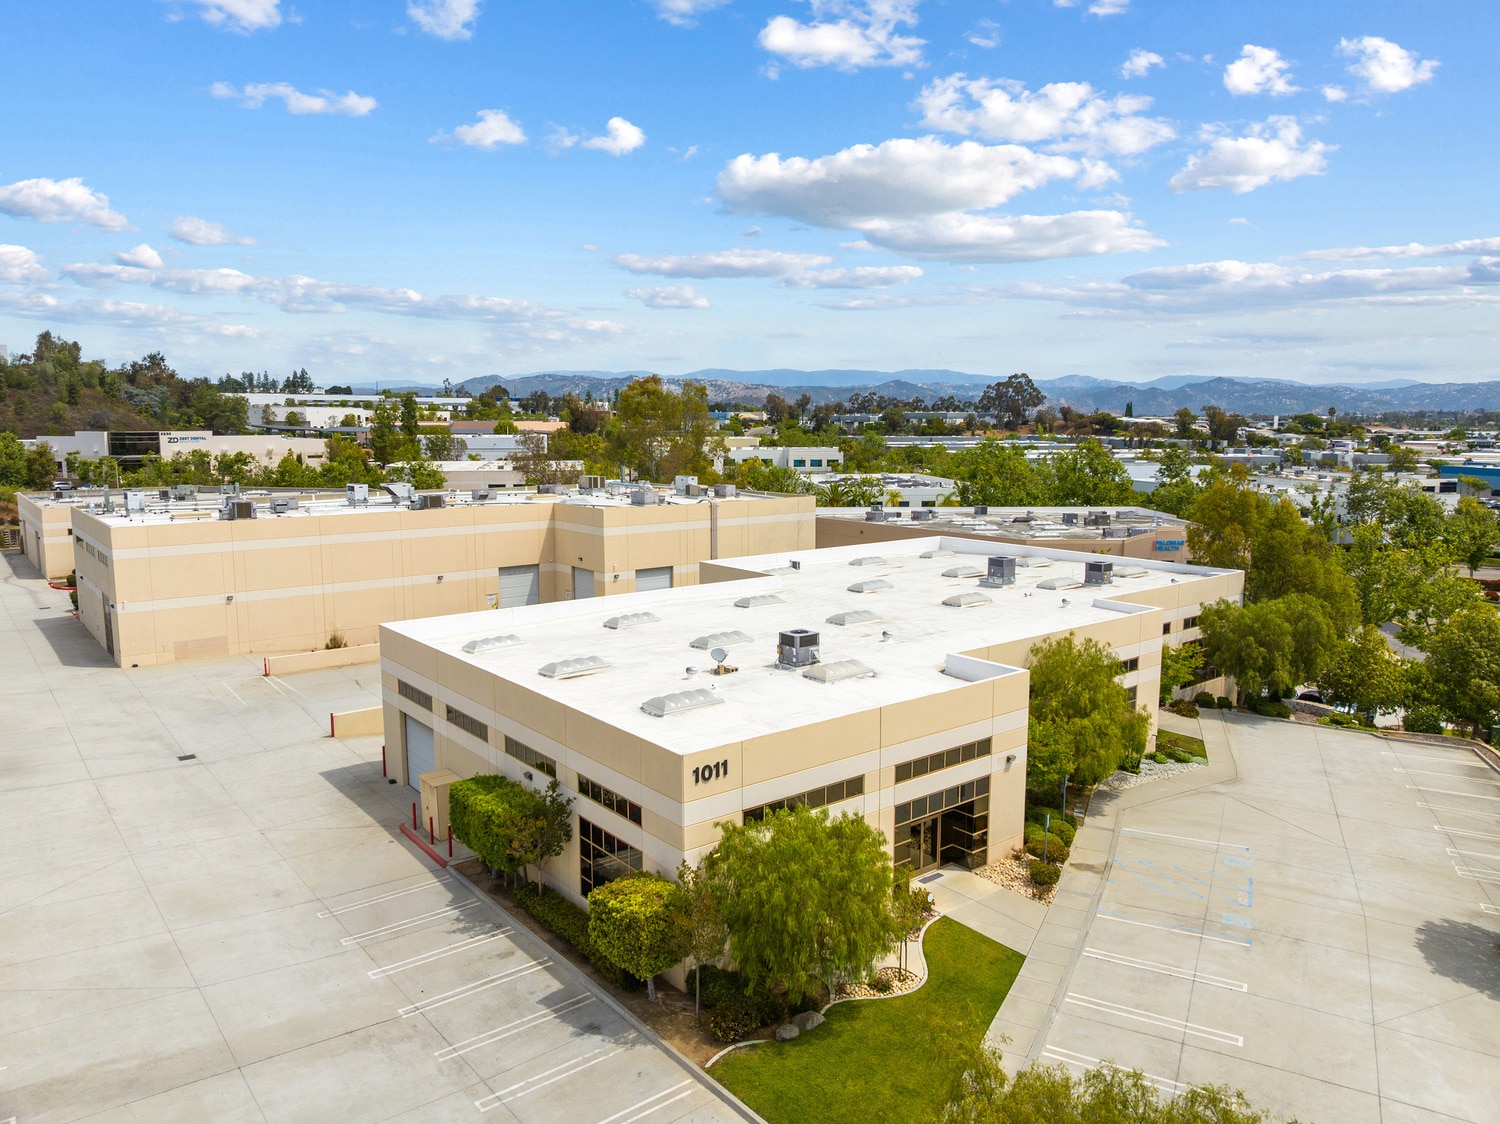


Suite 200 is designed to accommodate a wide range of industrial operations with an efficient blend of warehouse and office space. The expansive open warehouse features approximately 18-foot clear heights, abundant natural light from clerestory windows, and flexible loading capabilities with two dock-high positions and two grade-level roll-up doors. Approximately ±1,902 SF of professionally finished office space provides private offices, open work areas, and a welcoming entrance for employees and clients. An additional ±1,902 SF bonus mezzanine offers valuable space for storage, inventory, production support, or expanded office use without impacting the warehouse floor. With 600 amps of 277/480V, 3-phase power, ample parking, and a functional layout that supports manufacturing, distribution, warehousing, and showroom operations, this suite is move-in ready for a variety of industrial users.
- Lease rate does not include utilities, property expenses or building services
- 2 Drive Ins
- Modern office with abundant natural light
- Robust 3-phase power for industrial use
- Includes 1,902 SF of dedicated office space
- Reception Area
- Mezzanine level for flexible operations
- Convenient Escondido location near freeways
| Space | Size | Term | Rental Rate | Space Use | Build-Out | Available |
| 1st Floor - 200 | 6,400 SF | Negotiable | $20.35 CAD/SF/YR $1.70 CAD/SF/MO $130,257 CAD/YR $10,855 CAD/MO | Flex | Partial Build-Out | Now |
1st Floor - 200
| Size |
| 6,400 SF |
| Term |
| Negotiable |
| Rental Rate |
| $20.35 CAD/SF/YR $1.70 CAD/SF/MO $130,257 CAD/YR $10,855 CAD/MO |
| Space Use |
| Flex |
| Build-Out |
| Partial Build-Out |
| Available |
| Now |
1st Floor - 200
| Size | 6,400 SF |
| Term | Negotiable |
| Rental Rate | $20.35 CAD/SF/YR |
| Space Use | Flex |
| Build-Out | Partial Build-Out |
| Available | Now |
Suite 200 is designed to accommodate a wide range of industrial operations with an efficient blend of warehouse and office space. The expansive open warehouse features approximately 18-foot clear heights, abundant natural light from clerestory windows, and flexible loading capabilities with two dock-high positions and two grade-level roll-up doors. Approximately ±1,902 SF of professionally finished office space provides private offices, open work areas, and a welcoming entrance for employees and clients. An additional ±1,902 SF bonus mezzanine offers valuable space for storage, inventory, production support, or expanded office use without impacting the warehouse floor. With 600 amps of 277/480V, 3-phase power, ample parking, and a functional layout that supports manufacturing, distribution, warehousing, and showroom operations, this suite is move-in ready for a variety of industrial users.
- Lease rate does not include utilities, property expenses or building services
- Includes 1,902 SF of dedicated office space
- 2 Drive Ins
- Reception Area
- Modern office with abundant natural light
- Mezzanine level for flexible operations
- Robust 3-phase power for industrial use
- Convenient Escondido location near freeways
Property Overview
1011 S. Andreasen Drive, Suite 200 presents an exceptional opportunity to lease a high-quality industrial suite in one of Escondido's premier business parks. The ±6,400 SF space features approximately ±1,902 SF of well-appointed office space, complemented by a bonus ±1,902 SF mezzanine, providing flexibility for office, storage, or additional operational uses. The warehouse offers approximately 18-foot clear height, two dock-high loading positions, two grade-level roll-up doors, and heavy 600-amp, 277/480V, 3-phase power, making it well suited for manufacturing, distribution, warehouse, or light industrial users. Large perimeter windows provide abundant natural light throughout the office areas, while ample on-site parking enhances convenience for employees and visitors. Ideally located just minutes from Interstate 15, the property offers outstanding regional access and is situated near Stone Brewing, Palomar Medical Center, and numerous business amenities.
Property Facts
Select Tenants
- Floor
- Tenant Name
- Industry
- 1st
- Brainstorm LLC
- Professional, Scientific, and Technical Services
- 1st
- Brainstormproducts Llc
- Manufacturing
- 1st
- Webtempest
- Public Administration


Presented by
1011 S Andreasen Dr
Hmm, there seems to have been an error sending your message. Please try again.
Thanks! Your message was sent.