Your email has been sent.

1014 Creighton Rd 3,712 SF of Industrial Space Available in Pensacola, FL 32504
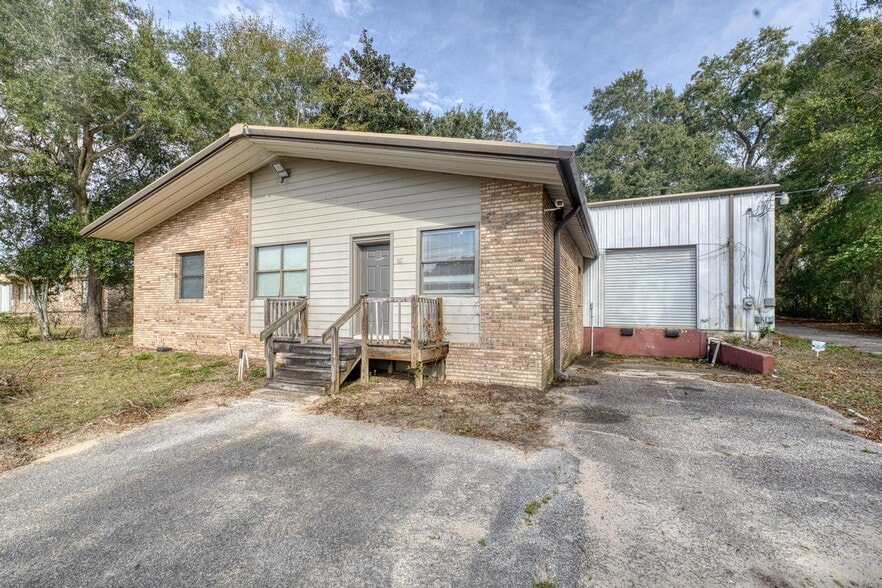
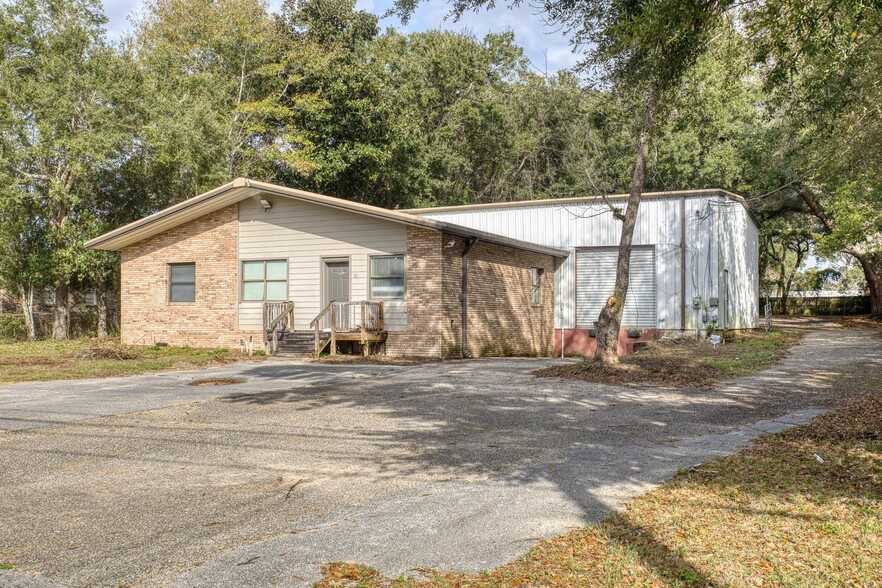
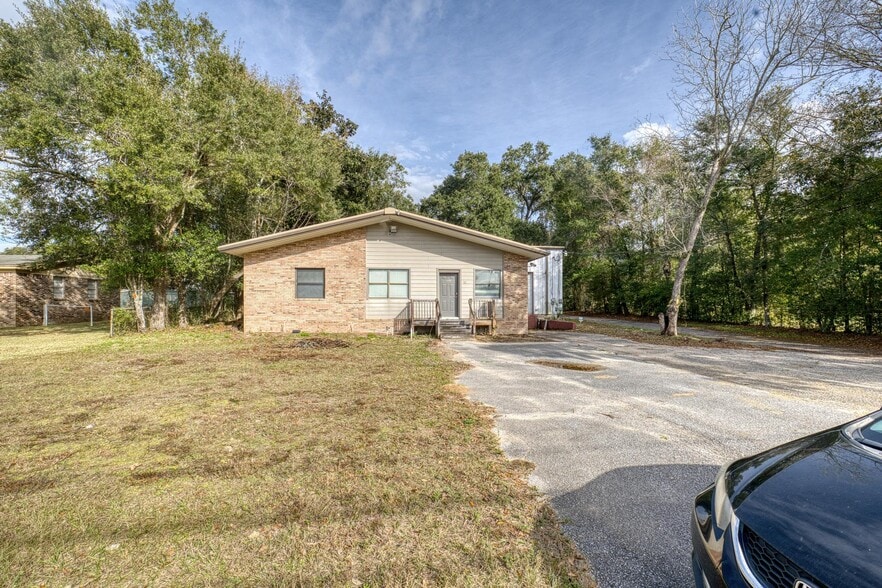
Highlights
- Six private offices
- 16-foot clear ceiling height
- Ample on-site parking
- Over 1,800 SF warehouse space
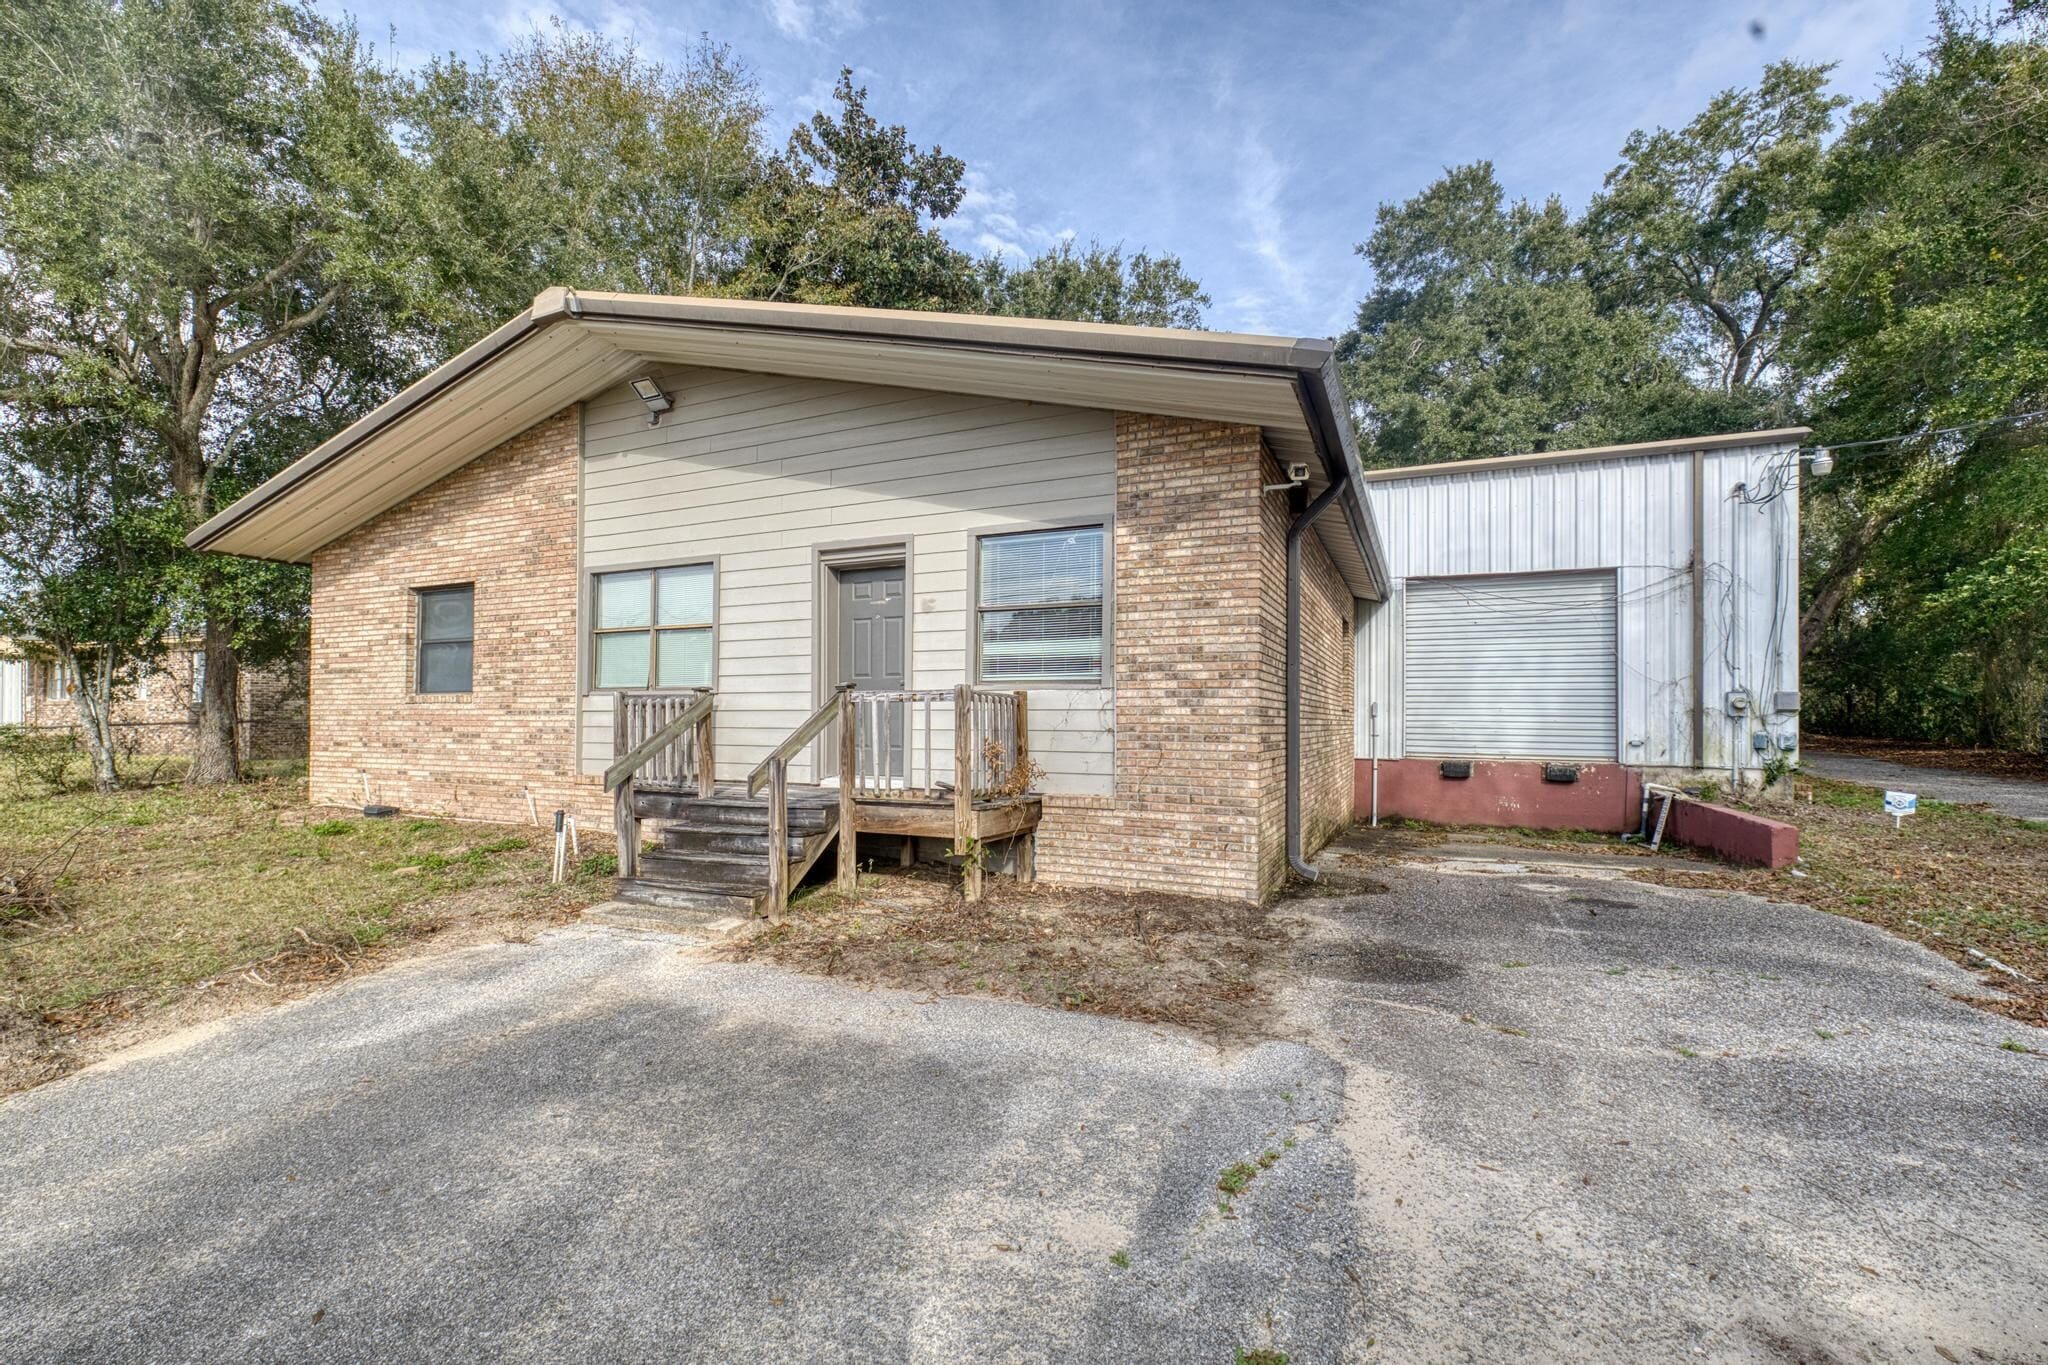
- Dock high and drive-in loading doors
- High traffic location with 21,000 AADT
All Available Space(1)
Display Rental Rate as
- Space
- Size
- Term
- Rental Rate
- Space Use
- Build-Out
- Available
Position your business for success with a versatile 3,712 SF office and warehouse facility designed to support a wide range of commercial operations. The property features six private offices paired with over 1,800 SF of warehouse space, creating an efficient environment for contractors, distributors, service companies, and light industrial users. Warehouse amenities include 16-foot clear ceiling heights, one dock high loading door, and one drive-in door to streamline loading and daily operations. Abundant on-site parking accommodates employees, customers, and company vehicles, while frontage along a corridor with approximately 21,000 vehicles per day provides outstanding visibility and signage exposure. This flexible configuration offers an ideal blend of professional office space and functional warehouse capabilities.
- Lease rate does not include utilities, property expenses or building services
- Over 1,800 SF warehouse space
- Dock high and drive-in loading doors
- High traffic location with 21,000 AADT
- Six private offices
- 16-foot clear ceiling height
- Ample on-site parking
| Space | Size | Term | Rental Rate | Space Use | Build-Out | Available |
| 1st Floor | 3,712 SF | Negotiable | $16.61 CAD/SF/YR $1.38 CAD/SF/MO $61,674 CAD/YR $5,139 CAD/MO | Industrial | - | Now |
1st Floor
| Size |
| 3,712 SF |
| Term |
| Negotiable |
| Rental Rate |
| $16.61 CAD/SF/YR $1.38 CAD/SF/MO $61,674 CAD/YR $5,139 CAD/MO |
| Space Use |
| Industrial |
| Build-Out |
| - |
| Available |
| Now |
1st Floor
| Size | 3,712 SF |
| Term | Negotiable |
| Rental Rate | $16.61 CAD/SF/YR |
| Space Use | Industrial |
| Build-Out | - |
| Available | Now |
Position your business for success with a versatile 3,712 SF office and warehouse facility designed to support a wide range of commercial operations. The property features six private offices paired with over 1,800 SF of warehouse space, creating an efficient environment for contractors, distributors, service companies, and light industrial users. Warehouse amenities include 16-foot clear ceiling heights, one dock high loading door, and one drive-in door to streamline loading and daily operations. Abundant on-site parking accommodates employees, customers, and company vehicles, while frontage along a corridor with approximately 21,000 vehicles per day provides outstanding visibility and signage exposure. This flexible configuration offers an ideal blend of professional office space and functional warehouse capabilities.
- Lease rate does not include utilities, property expenses or building services
- Six private offices
- Over 1,800 SF warehouse space
- 16-foot clear ceiling height
- Dock high and drive-in loading doors
- Ample on-site parking
- High traffic location with 21,000 AADT
Property Overview
Position your business for success with a versatile 3,712 SF office and warehouse facility designed to support a wide range of commercial operations. The property features six private offices paired with over 1,800 SF of warehouse space, creating an efficient environment for contractors, distributors, service companies, and light industrial users. Warehouse amenities include 16-foot clear ceiling heights, one dock-high loading door, and one drive-in door to streamline loading and daily operations. Abundant on-site parking accommodates employees, customers, and company vehicles, while frontage along a corridor with approximately 21,000 vehicles per day provides outstanding visibility and signage exposure. This flexible configuration offers an ideal blend of professional office space and functional warehouse capabilities.
Property Facts


Presented by
1014 Creighton Rd
Hmm, there seems to have been an error sending your message. Please try again.
Thanks! Your message was sent.