Your email has been sent.

1015 New York Ave 60,804 SF Industrial Building Toledo, OH 43611 $9,961,920 CAD ($163.84 CAD/SF)
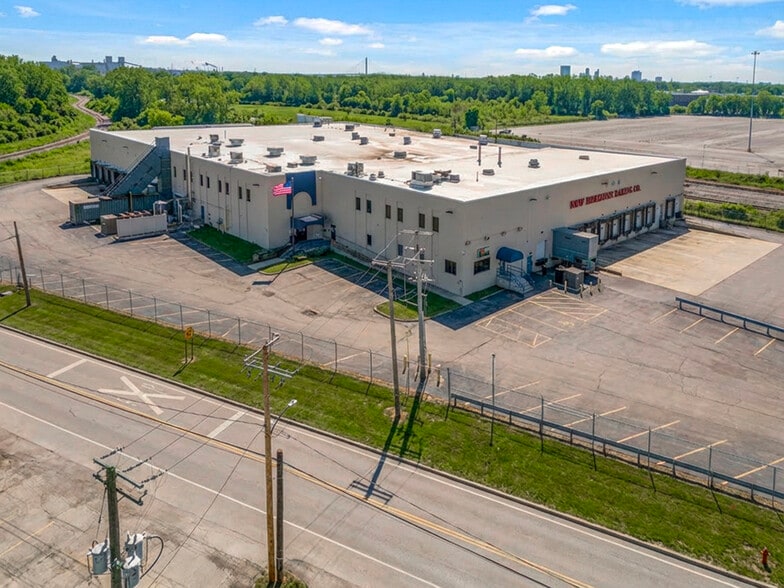
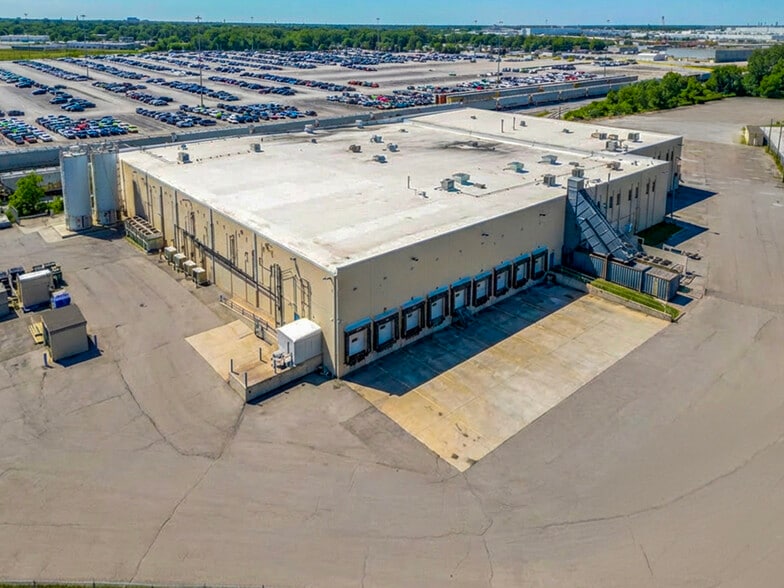
Investment Highlights
- 60,804 SF Cold Storage / Food Processing Facility
- R-507A Refrigeration System
- 4 Rail-Served Dock Positions — Watco Rail Spur
- 700-Pallet Freezer Capacity (-10°F)
- 3,000 Amp, 3-Phase Heavy Power
Executive Summary
The building's most immediate advantage is throughput. It offers 27 dock doors, 9 of them with refrigeration, plus 4 rail-served doors on the Watco line. Buildings in this size class that combine that dock count with active rail service are uncommon in the Northwest Ohio market, and fewer still pair it with the power and plant systems in place here.
LOCATION AND ACCESS
The site sits in Toledo's established industrial corridor with direct access to I-280 and connections to I-75, I-80/90, and the Ohio Turnpike. Toledo Express Airport and the Port of Toledo are both within reach, and the location places the building within a day's drive of a significant share of the US and Canadian population. Rail service on the Watco line is active to the building itself, not simply available to the park.
POWER AND UTILITIES
The building is served by 3,000 amp, 3-phase electrical service, which supports manufacturing loads without requiring a utility upgrade. City water and sewer are in place.
The water service merits specific attention. The building's tap is located on the 24 inch main running along the north side of New York Ave, confirmed with the City of Toledo engineering office, with supporting documentation available on request. For water-intensive operations, including food processing, closed-loop cooling for molding equipment, or any process with meaningful water demand, that tap represents capacity that is difficult, slow, and costly to secure at alternative sites.
PROCESS INFRASTRUCTURE
The plant systems in place represent significant capital and lead time relative to building new:
60 HP boiler capacity for hot water and steam
Two 200 HP air compressors
Glycol water chiller system for product mix temperature control
Two 55-ton pneumatic silos, epoxy-coated steel, with bag houses on top and sifters inside
Wet and dry sprinkler systems throughout
The pneumatic silos and associated bulk material handling are a defining feature of this building. They support dry ingredient receiving and conveying for food and bakery operations, and they are equally suited to bulk resin feed for plastic injection molding. Combined with 3,000 amp service, compressed air, and glycol cooling, the building presents a credible platform for a molding operation without the multi-year timeline of a ground-up build.
REFRIGERATION AND COLD CHAIN
R-507A refrigeration serves the freezer and refrigerated dock, approximately 12,519 SF combined, including a 700-pallet freezer operating at -10F. Nine of the 27 dock positions are refrigerated, supporting temperature-controlled loading and unloading. The 3,600 SF cooler is an insulated envelope with no refrigeration system currently in place, offering a cost-effective path to added capacity for a user who needs it.
INTERIOR CONFIGURATION
Dry storage: 26,261 SF
Dry storage and shipping: 11,920 SF
Freezer: 7,776 SF
Freezer and refrigerated dock: 4,743 SF
Cooler envelope (insulated, no refrigeration in place): 3,600 SF
Office: 4,176 SF
Operations office: 528 SF
The office is finished and in good condition across two levels, with multiple building entrances and an operations office positioned for floor supervision. The roof is in good condition.
EXPANSION LAND
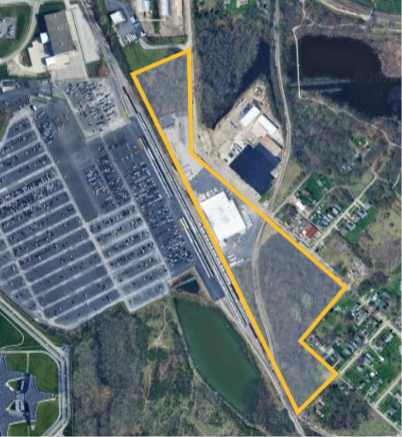
The 10 additional acres available for expansion give a buyer flexibility that most infill industrial sites cannot offer: building expansion, trailer and container storage, additional yard, or truck parking. In a market where trailer parking and yard space are increasingly constrained, that land carries value independent of the building.
USE FLEXIBILITY
The property qualifies for a wide range of operators, which broadens the buyer and tenant pool and reduces re-tenanting risk:
Manufacturing and light industrial
Distribution and warehousing
Third-party logistics
Food processing and bakery
Plastic injection molding
Cold storage and temperature-controlled distribution
That range is a function of real infrastructure rather than zoning alone. The combination of heavy power, rail, dock count, bulk handling, refrigeration, boiler, and compressed air means the building can serve markedly different tenant profiles without wholesale reconfiguration.
TERMS
Offered for sale at $7,200,000 or for lease at $10.00/SF NNN, accommodating both owner-user acquisition and lease-based occupancy strategies.
Full offering package, floor plans, and equipment detail are available on request. Tours can be arranged with reasonable notice.
Property Facts
Amenities
- 24 Hour Access
- Controlled Access
- Cooler
- Fenced Lot
- Floor Drains
- Security System
- Signage
- USDA/FDA
- Fiber Optic Internet
- Backup Power / Generators
- Perimeter Security Fence
- Locker Room
Utilities
- Lighting - Metal Halide
- Gas
- Water - City
- Sewer - City
- Heating - Gas
Space Availability
- Space
- Size
- Space Use
- Build-Out
- Available
GREAT DISTRIBUTION BUILDING WITH MULTIPLE DOCKS. 20,000 TO 60,804 SF AVAILABLE FOR LEASE. Rare opportunity to lease a heavy, well equipped manufacturing and distribution building on Toledo's industrial east side with immediate I-280 access. The property sits on 6 acres with an additional 10 acres available for expansion, yard, trailer staging or outside storage. Masonry construction, 26' clear height, 27 dock doors, four rail served doors on the Watco line and 3,000 amp three phase service make this a building that can take on real work from day one. Landlord will demise and is offering concessions toward tenant improvements. AVAILABLE SPACE AND DIVISIBILITY Total building is 60,804 SF and can be leased whole or divided from 20,000 SF. Existing room configuration allows for clean demising along the lines below, and the landlord will work with a tenant to finalize a layout that fits the operation. Dry Storage: 26,261 SF Dry Storage / Shipping: 11,920 SF Freezer: 7,776 SF Freezer / Refrigerated Dock: 4,743 SF Cooler envelope (insulated, no refrigeration): 3,600 SF Office: 4,176 SF Operations Office: 528 SF Sample configurations: 20,000 to 26,261 SF dry warehouse with dedicated dock access Approximately 38,000 SF combining dry storage and the shipping area Approximately 50,700 SF combining the dry areas with the full refrigerated component Full 60,804 SF single user with all mechanical systems and offices included LOADING, DOCKS AND RAIL 27 total dock doors, nine of which serve the refrigerated dock, giving a tenant far more loading positions than a building of this size typically offers. That door count is what makes the space work for cross dock, multi customer 3PL, high touch fulfillment or a manufacturer running inbound raw material and outbound finished goods on the same shift without creating a bottleneck. Four rail served doors on the Watco line put railcars directly into the building. For bulk inbound users, resin, sugar, flour, dry chemical, packaging or steel, that rail siding is a meaningful and increasingly hard to find cost advantage over trucking every load in. The site includes a large paved rear yard and parking lot with room for trailer drops, staging and employee parking, plus 10 expandable acres if the operation grows. BUILDING SPECIFICATIONS Total size: 60,804 SF Site: 6 acres, plus 10 acres expandable Clear height: 26' Construction: masonry Power: 3,000 amp, three phase Fire protection: wet and dry sprinkler systems Docks: 27 total, nine refrigerated Rail: four rail served doors, Watco Office: 4,176 SF plus a 528 SF operations office POWER, MECHANICAL AND IN PLACE EQUIPMENT This is where the building separates itself from ordinary warehouse space. The heavy infrastructure is already installed, in place and staying with the building, which means a tenant avoids both the capital cost and the twelve to eighteen month lead times that come with sourcing and installing this equipment today: 3,000 amp three phase service, sized for real manufacturing loads, not just lights and battery chargers Two 200 HP air compressors 60 HP boiler Glycol chiller system R-507A refrigeration serving the freezer and refrigerated dock, approximately 12,519 SF combined Updated freezer HVAC Two 55 ton pneumatic silos, epoxy coated steel, with bag houses on top and sifters inside, ideal for bulk resin feed to injection molding presses, or for flour, sugar, starch and other dry bulk ingredient handling on the food side Wet and dry sprinkler coverage MANUFACTURING AND PROCESSING READY The combination of 3,000 amp three phase power, two 200 HP compressors, the boiler and glycol systems, the pneumatic silos and rail service makes this a legitimate manufacturing and processing building, not a warehouse that a manufacturer has to force fit. Plastic injection molding is a natural fit. The silos handle bulk resin delivery and feed, the power and compressed air support press lines and material handling, the glycol system supports mold and process cooling, and the rail and dock count handle inbound bulk and outbound finished goods. Toledo's automotive supply base, including proximity to the Stellantis Toledo Assembly Complex, makes this a strong location for tier suppliers and contract molders. Food manufacturing and processing is equally well suited. The building previously supported food operations and retains the refrigerated envelope, the boiler and sanitation infrastructure, the silos for dry ingredient handling and the multi temperature layout that food users need. IDEAL USES Plastic injection molding and contract manufacturing Automotive and tier supplier operations Food manufacturing, processing and packaging Bulk material handling and blending Third party logistics, warehousing and fulfillment Cross dock and transload, including rail to truck Cold and multi temperature distribution Light assembly and value added distribution COLD AND MULTI TEMPERATURE COMPONENT For users who need temperature control, the refrigerated component is in place and operational. The freezer at 7,776 SF and the freezer and refrigerated dock at 4,743 SF, approximately 12,519 SF combined, run on R-507A refrigerant with updated freezer HVAC. Nine of the 27 dock doors serve the refrigerated side, allowing temperature controlled loading without breaking the cold chain. A separate 3,600 SF cooler envelope is insulated and ready for refrigeration to be added if a tenant needs additional temperature controlled volume. Users who do not need refrigeration can simply run those areas as insulated dry space, which is a real energy advantage in an ambient warehouse. LOCATION 1015 New York Ave, Toledo, Ohio, Lucas County. Immediate access to I-280, with connections to I-75, I-475 and the Ohio Turnpike (I-80/90), putting the building within a day's drive of a large share of the US and Canadian population and manufacturing base. Toledo offers an established industrial labor pool, competitive operating costs, rail service and proximity to the Detroit and northern Ohio manufacturing corridors, as well as access to the Port of Toledo. LEASE TERMS Asking rate: $10.00/SF NNN Term: negotiable, landlord will consider both short and long term structures for the right user Divisible: from 20,000 SF up to the full 60,804 SF Tenant improvements: landlord is offering concessions toward improvements and buildout, including demising, dock modifications and layout changes to fit the tenant's operation Available: immediately Call to schedule a tour. Full brochure, floor plan and equipment list available on request.
| Space | Size | Space Use | Build-Out | Available |
| 1st Floor | 20,000-60,804 SF | Industrial | - | Oct 2026 |
1st Floor
| Size |
| 20,000-60,804 SF |
| Space Use |
| Industrial |
| Build-Out |
| - |
| Available |
| Oct 2026 |
1st Floor
| Size | 20,000-60,804 SF |
| Space Use | Industrial |
| Build-Out | - |
| Available | Oct 2026 |
GREAT DISTRIBUTION BUILDING WITH MULTIPLE DOCKS. 20,000 TO 60,804 SF AVAILABLE FOR LEASE. Rare opportunity to lease a heavy, well equipped manufacturing and distribution building on Toledo's industrial east side with immediate I-280 access. The property sits on 6 acres with an additional 10 acres available for expansion, yard, trailer staging or outside storage. Masonry construction, 26' clear height, 27 dock doors, four rail served doors on the Watco line and 3,000 amp three phase service make this a building that can take on real work from day one. Landlord will demise and is offering concessions toward tenant improvements. AVAILABLE SPACE AND DIVISIBILITY Total building is 60,804 SF and can be leased whole or divided from 20,000 SF. Existing room configuration allows for clean demising along the lines below, and the landlord will work with a tenant to finalize a layout that fits the operation. Dry Storage: 26,261 SF Dry Storage / Shipping: 11,920 SF Freezer: 7,776 SF Freezer / Refrigerated Dock: 4,743 SF Cooler envelope (insulated, no refrigeration): 3,600 SF Office: 4,176 SF Operations Office: 528 SF Sample configurations: 20,000 to 26,261 SF dry warehouse with dedicated dock access Approximately 38,000 SF combining dry storage and the shipping area Approximately 50,700 SF combining the dry areas with the full refrigerated component Full 60,804 SF single user with all mechanical systems and offices included LOADING, DOCKS AND RAIL 27 total dock doors, nine of which serve the refrigerated dock, giving a tenant far more loading positions than a building of this size typically offers. That door count is what makes the space work for cross dock, multi customer 3PL, high touch fulfillment or a manufacturer running inbound raw material and outbound finished goods on the same shift without creating a bottleneck. Four rail served doors on the Watco line put railcars directly into the building. For bulk inbound users, resin, sugar, flour, dry chemical, packaging or steel, that rail siding is a meaningful and increasingly hard to find cost advantage over trucking every load in. The site includes a large paved rear yard and parking lot with room for trailer drops, staging and employee parking, plus 10 expandable acres if the operation grows. BUILDING SPECIFICATIONS Total size: 60,804 SF Site: 6 acres, plus 10 acres expandable Clear height: 26' Construction: masonry Power: 3,000 amp, three phase Fire protection: wet and dry sprinkler systems Docks: 27 total, nine refrigerated Rail: four rail served doors, Watco Office: 4,176 SF plus a 528 SF operations office POWER, MECHANICAL AND IN PLACE EQUIPMENT This is where the building separates itself from ordinary warehouse space. The heavy infrastructure is already installed, in place and staying with the building, which means a tenant avoids both the capital cost and the twelve to eighteen month lead times that come with sourcing and installing this equipment today: 3,000 amp three phase service, sized for real manufacturing loads, not just lights and battery chargers Two 200 HP air compressors 60 HP boiler Glycol chiller system R-507A refrigeration serving the freezer and refrigerated dock, approximately 12,519 SF combined Updated freezer HVAC Two 55 ton pneumatic silos, epoxy coated steel, with bag houses on top and sifters inside, ideal for bulk resin feed to injection molding presses, or for flour, sugar, starch and other dry bulk ingredient handling on the food side Wet and dry sprinkler coverage MANUFACTURING AND PROCESSING READY The combination of 3,000 amp three phase power, two 200 HP compressors, the boiler and glycol systems, the pneumatic silos and rail service makes this a legitimate manufacturing and processing building, not a warehouse that a manufacturer has to force fit. Plastic injection molding is a natural fit. The silos handle bulk resin delivery and feed, the power and compressed air support press lines and material handling, the glycol system supports mold and process cooling, and the rail and dock count handle inbound bulk and outbound finished goods. Toledo's automotive supply base, including proximity to the Stellantis Toledo Assembly Complex, makes this a strong location for tier suppliers and contract molders. Food manufacturing and processing is equally well suited. The building previously supported food operations and retains the refrigerated envelope, the boiler and sanitation infrastructure, the silos for dry ingredient handling and the multi temperature layout that food users need. IDEAL USES Plastic injection molding and contract manufacturing Automotive and tier supplier operations Food manufacturing, processing and packaging Bulk material handling and blending Third party logistics, warehousing and fulfillment Cross dock and transload, including rail to truck Cold and multi temperature distribution Light assembly and value added distribution COLD AND MULTI TEMPERATURE COMPONENT For users who need temperature control, the refrigerated component is in place and operational. The freezer at 7,776 SF and the freezer and refrigerated dock at 4,743 SF, approximately 12,519 SF combined, run on R-507A refrigerant with updated freezer HVAC. Nine of the 27 dock doors serve the refrigerated side, allowing temperature controlled loading without breaking the cold chain. A separate 3,600 SF cooler envelope is insulated and ready for refrigeration to be added if a tenant needs additional temperature controlled volume. Users who do not need refrigeration can simply run those areas as insulated dry space, which is a real energy advantage in an ambient warehouse. LOCATION 1015 New York Ave, Toledo, Ohio, Lucas County. Immediate access to I-280, with connections to I-75, I-475 and the Ohio Turnpike (I-80/90), putting the building within a day's drive of a large share of the US and Canadian population and manufacturing base. Toledo offers an established industrial labor pool, competitive operating costs, rail service and proximity to the Detroit and northern Ohio manufacturing corridors, as well as access to the Port of Toledo. LEASE TERMS Asking rate: $10.00/SF NNN Term: negotiable, landlord will consider both short and long term structures for the right user Divisible: from 20,000 SF up to the full 60,804 SF Tenant improvements: landlord is offering concessions toward improvements and buildout, including demising, dock modifications and layout changes to fit the tenant's operation Available: immediately Call to schedule a tour. Full brochure, floor plan and equipment list available on request.
Property Taxes
| Parcel Number | 11-19391 | Improvements Assessment | $486,828 CAD |
| Land Assessment | $38,079 CAD | Total Assessment | $524,907 CAD |
Property Taxes



Presented by
1015 New York Ave
Hmm, there seems to have been an error sending your message. Please try again.
Thanks! Your message was sent.