Log In/Sign Up
Your email has been sent.
1016 E California St 4,545 SF Office Building Gainesville, TX 76240 $1,922,310 CAD ($422.95 CAD/SF)
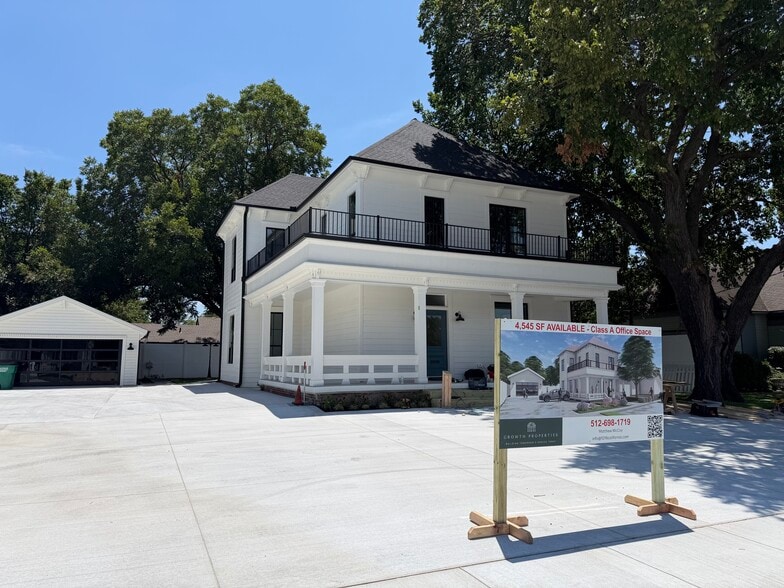
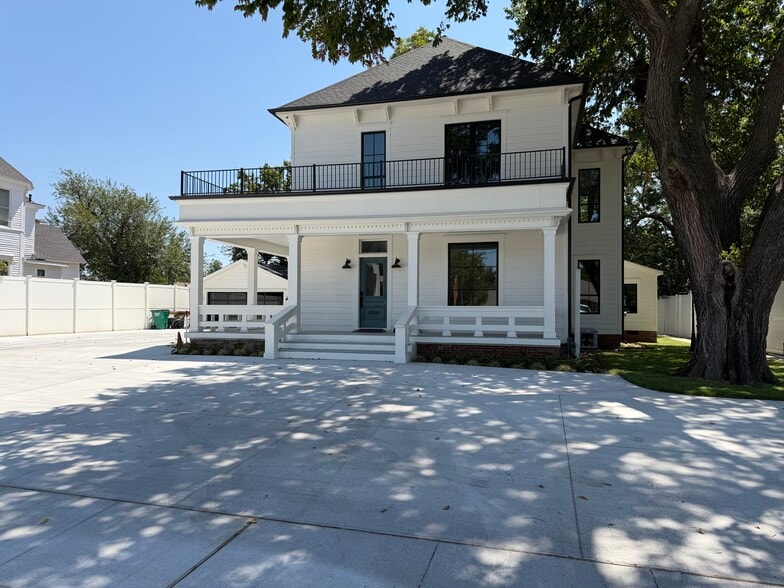
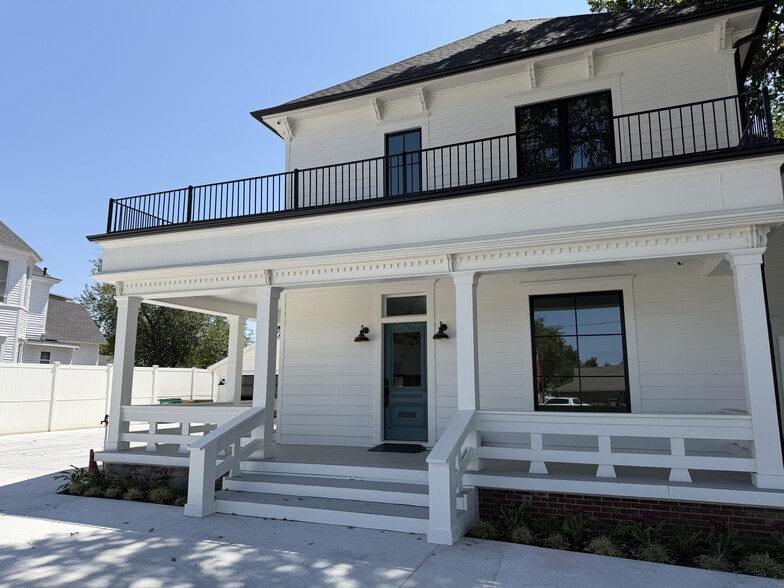
Investment Highlights
- Great Location - 2 Story Main Building with Detached Luxury Conference Room
- Secure High-Speed Wireless Network
- Never lose power with the brand new Standby Generator
- Worry Free with all new Electrical, Plumbing, HVAC, Roof, Siding, Parking, Irrigation
- 8-Camera Security System
- Monitor and control the entire property remotely (Locks, Lights, Network, Security, HVAC, Irrigation, Tesla Charger, Garage Door, and Generator)
Executive Summary
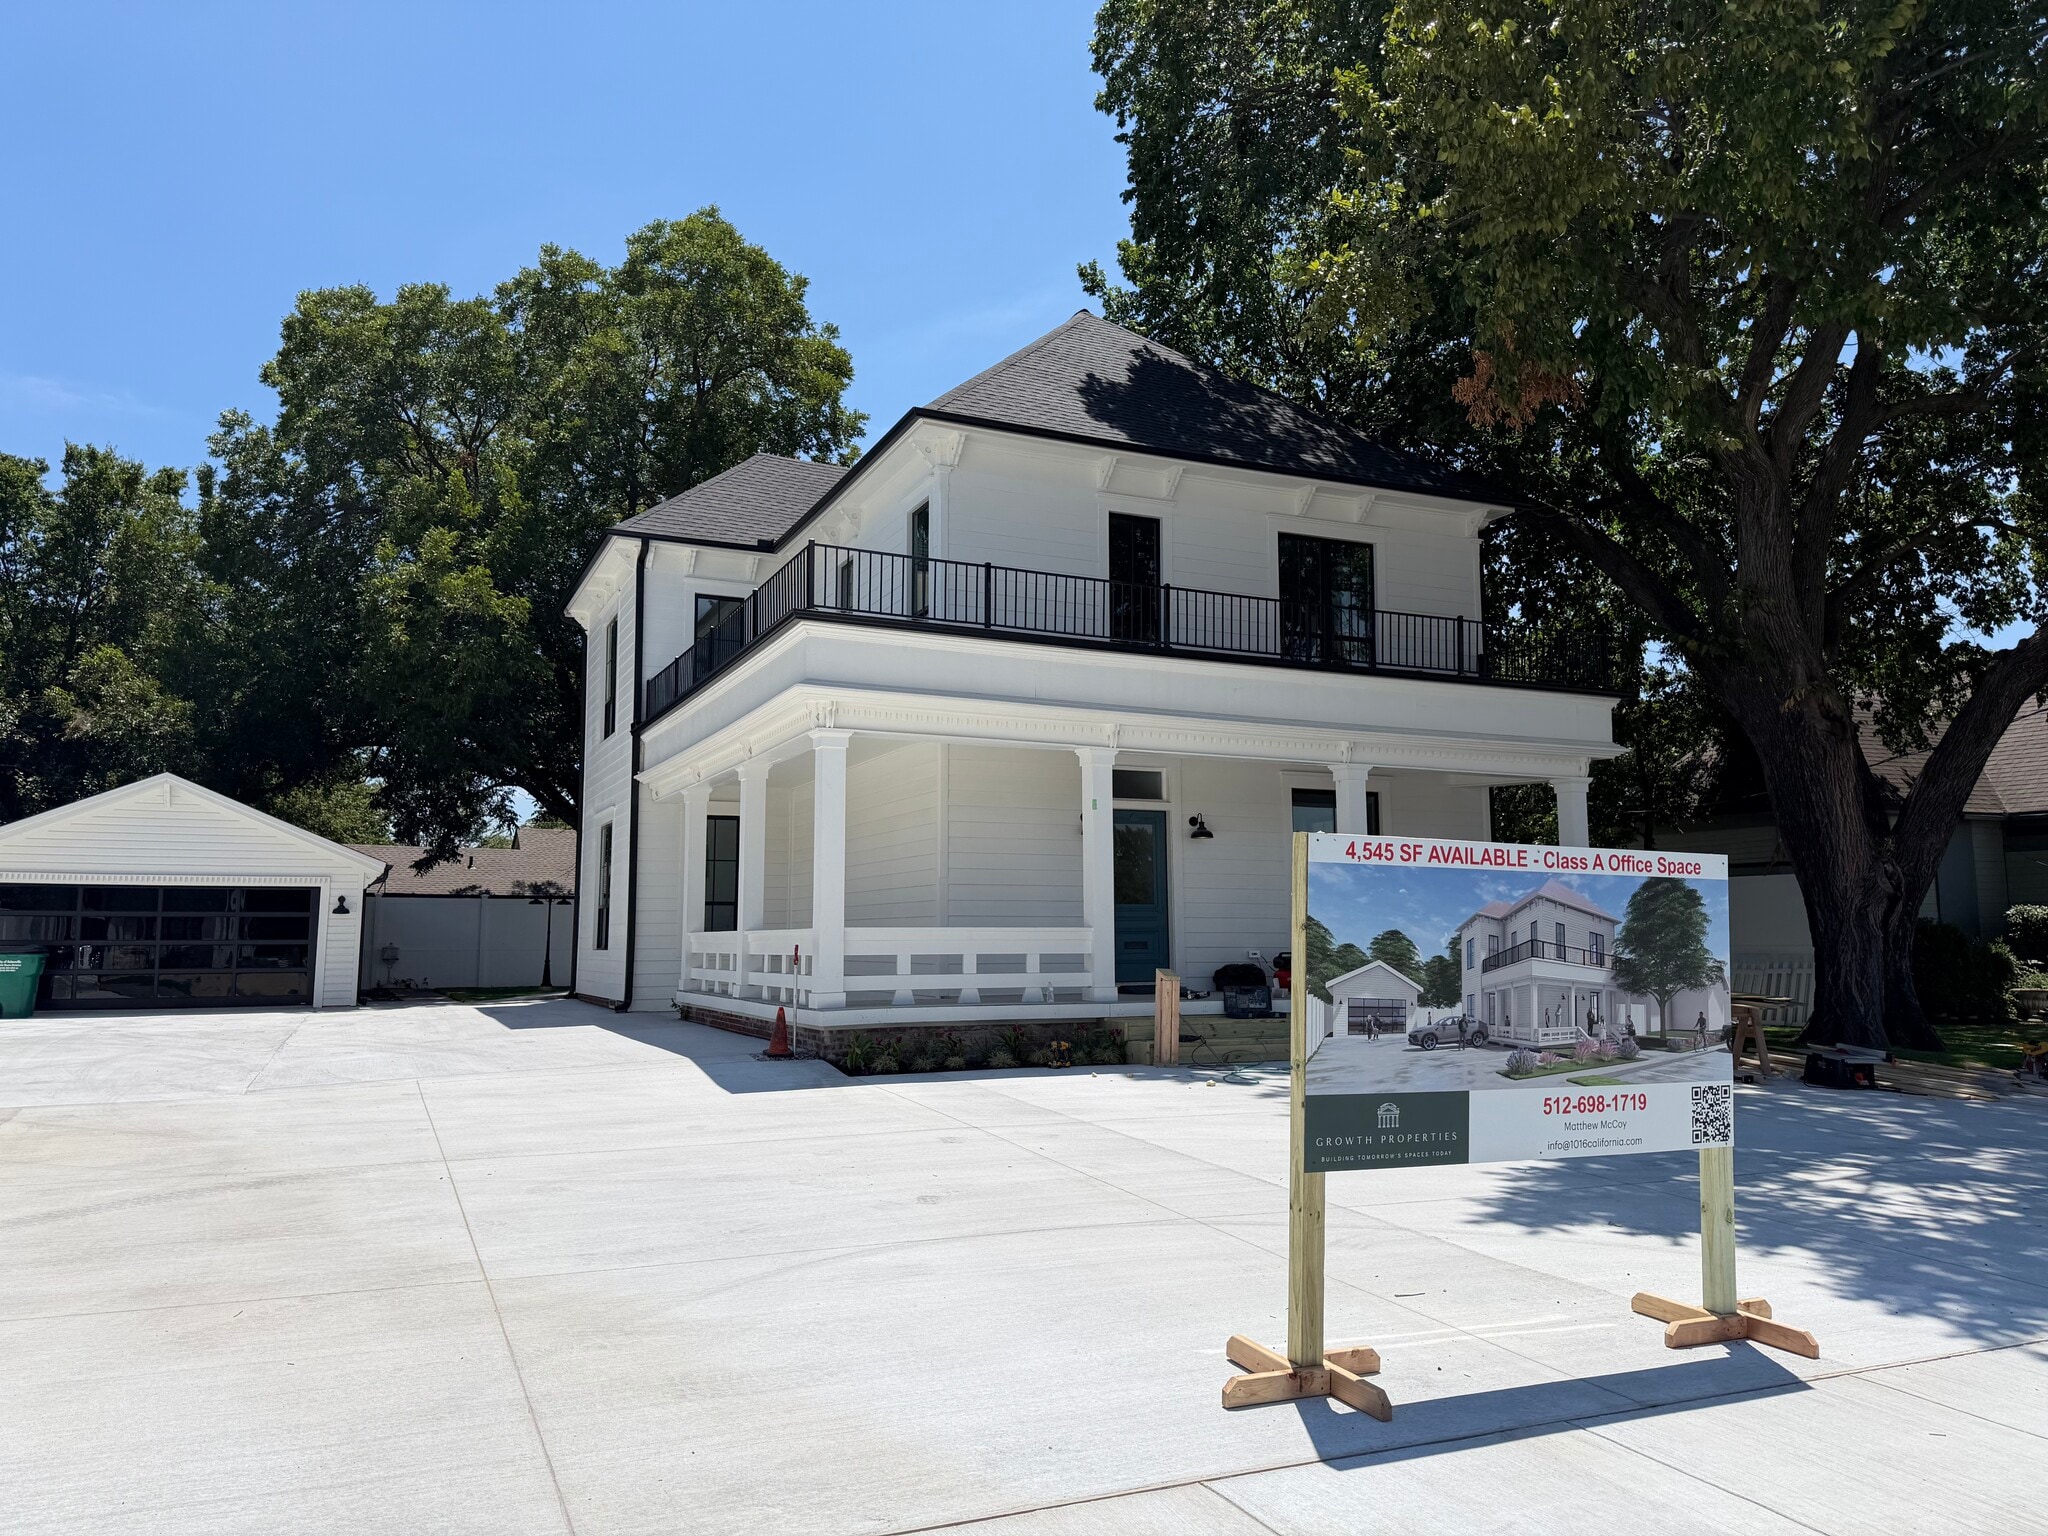
Rare Class A Adaptive Reuse Opportunity – Historic 1896 Landmark Fully Converted to Modern Office
Give your business a distinctive home in the heart of Gainesville. 1016 E. California Street is a one-of-a-kind Class A office property that blends timeless architectural character with the performance and amenities of a fully modernized professional environment.
Originally built in 1896 and thoughtfully transformed by Growth Properties, the property offers approximately 4,545 SF of high-quality space: 3,885 SF in the main building (2,080 SF downstairs / 1,805 SF upstairs) plus a detached 660 SF luxury conference facility. Every major system has been replaced or upgraded — new electrical, dual high-capacity HVAC, standby generator, enterprise-grade internet, full security system, Hardie siding, high-efficiency windows, and more.
Located on a primary commercial corridor just blocks from Gainesville’s historic downtown square, the property delivers excellent visibility, convenient access, and immediate functionality. It is fully operational and available for occupancy, with remaining flexibility for custom build-to-suit needs.
This is a rare chance to occupy (or acquire) a character-rich professional headquarters that cannot be replicated with new construction.
Give your business a distinctive home in the heart of Gainesville. 1016 E. California Street is a one-of-a-kind Class A office property that blends timeless architectural character with the performance and amenities of a fully modernized professional environment.
Originally built in 1896 and thoughtfully transformed by Growth Properties, the property offers approximately 4,545 SF of high-quality space: 3,885 SF in the main building (2,080 SF downstairs / 1,805 SF upstairs) plus a detached 660 SF luxury conference facility. Every major system has been replaced or upgraded — new electrical, dual high-capacity HVAC, standby generator, enterprise-grade internet, full security system, Hardie siding, high-efficiency windows, and more.
Located on a primary commercial corridor just blocks from Gainesville’s historic downtown square, the property delivers excellent visibility, convenient access, and immediate functionality. It is fully operational and available for occupancy, with remaining flexibility for custom build-to-suit needs.
This is a rare chance to occupy (or acquire) a character-rich professional headquarters that cannot be replicated with new construction.
Property Facts
Sale Type
Investment NNN
Property Type
Office
Property Subtype
Building Size
4,545 SF
Building Class
A
Year Built/Renovated
1896/2026
Price
$1,922,310 CAD
Price Per SF
$422.95 CAD
Tenancy
Single
Building Height
2 Stories
Typical Floor Size
2,200 SF
Building FAR
0.40
Lot Size
0.26 AC
Opportunity Zone
Yes
Zoning
Commercial - Commercial with a Loft Overlay
Amenities
- Controlled Access
- Conferencing Facility
- Fenced Lot
- Security System
- Signage
- Car Charging Station
- Monument Signage
- Air Conditioning
- Fiber Optic Internet
- Smoke Detector
Space Availability
- Space
- Size
- Space Use
- Build-Out
- Available
- 1st Floor
- 2,740 SF
- Office
- Full Build-Out
- Now
- 2nd Floor
- 1,805 SF
- Office
- Full Build-Out
- Now
| Space | Size | Space Use | Build-Out | Available |
| 1st Floor | 2,740 SF | Office | Full Build-Out | Now |
| 2nd Floor | 1,805 SF | Office | Full Build-Out | Now |
1st Floor
| Size |
| 2,740 SF |
| Space Use |
| Office |
| Build-Out |
| Full Build-Out |
| Available |
| Now |
2nd Floor
| Size |
| 1,805 SF |
| Space Use |
| Office |
| Build-Out |
| Full Build-Out |
| Available |
| Now |
1 1
Moderately walkable
70/100
Exceptionally drivable
100/100
Fairly bikeable
50/100
Property Taxes
| Parcel Number | 7136 | Improvements Assessment | $488,669 CAD |
| Land Assessment | $80,642 CAD | Total Assessment | $569,311 CAD |
Property Taxes
Parcel Number
7136
Land Assessment
$80,642 CAD
Improvements Assessment
$488,669 CAD
Total Assessment
$569,311 CAD

1 of 57
Videos
Matterport 3D Exterior
Matterport 3D Tour
Photos
Street View
Street
Map
1 of 1


Presented by
Growth Properties
1016 E California St
Already a member? Log In
Hmm, there seems to have been an error sending your message. Please try again.
Thanks! Your message was sent.