Log In/Sign Up
Your email has been sent.
1016 SW Evangeline Trwy
Lafayette, LA 70501
Industrial Property For Sale

Executive Summary
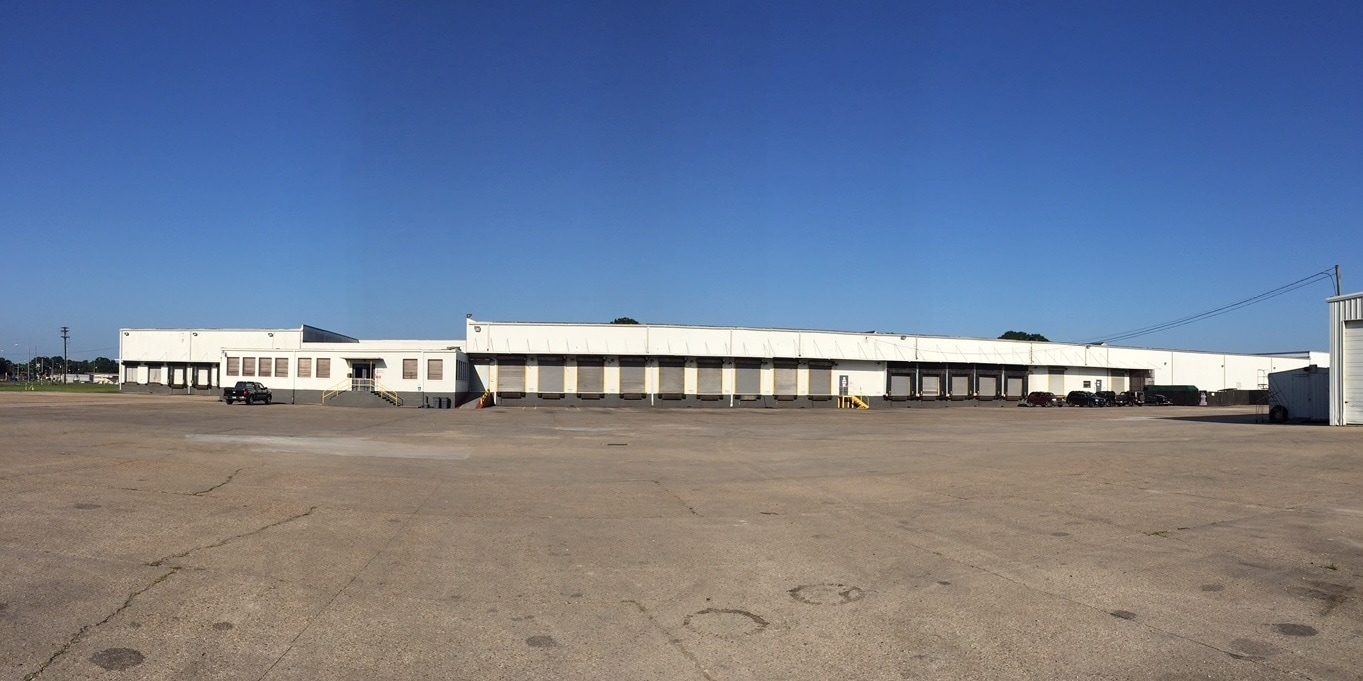
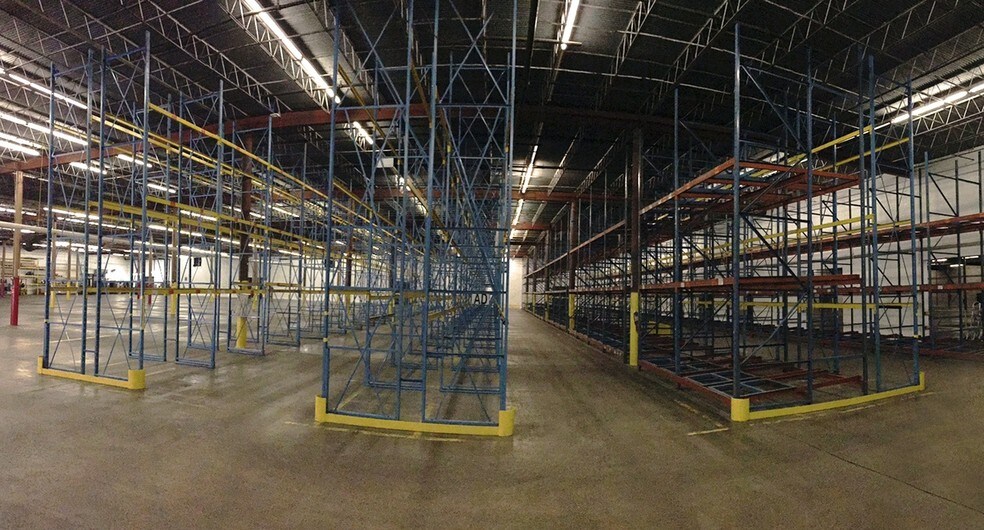
Now for sale and lease, 1016 SW Evangeline Thwy is a ±173,437 SF distribution and warehouse
facility positioned on a ±12-acre lot offering a large-scale dock-high distribution space, and an
expansive laydown yard. Lemost space was formerly a cold storage facility.
Zoned IL (Industrial Light), the property is well-suited for distribution and warehousing
operations requiring substantial indoor and outdoor space.
Located on Evangeline Thwy with close proximity to I-10, the site provides efficient access to
regional transportation corridors, supporting logistics and distribution activity throughout the
area.
The property operates under a ground lease, and any sale would include leasehold
improvements only.
Lease rate is $72,265.42/mo, NNN lease type
facility positioned on a ±12-acre lot offering a large-scale dock-high distribution space, and an
expansive laydown yard. Lemost space was formerly a cold storage facility.
Zoned IL (Industrial Light), the property is well-suited for distribution and warehousing
operations requiring substantial indoor and outdoor space.
Located on Evangeline Thwy with close proximity to I-10, the site provides efficient access to
regional transportation corridors, supporting logistics and distribution activity throughout the
area.
The property operates under a ground lease, and any sale would include leasehold
improvements only.
Lease rate is $72,265.42/mo, NNN lease type
Property Facts
| Sale Type | Investment | Rentable Building Area | 216,603 SF |
| Property Type | Industrial | No. Stories | 1 |
| Property Subtype | Refrigeration/Cold Storage | Year Built | 1964 |
| Building Class | C | Clear Ceiling Height | 26’ |
| Lot Size | 12.26 AC | No. Dock-High Doors/Loading | 38 |
| Zoning | IL - Industrial Light | ||
| Sale Type | Investment |
| Property Type | Industrial |
| Property Subtype | Refrigeration/Cold Storage |
| Building Class | C |
| Lot Size | 12.26 AC |
| Rentable Building Area | 216,603 SF |
| No. Stories | 1 |
| Year Built | 1964 |
| Clear Ceiling Height | 26’ |
| No. Dock-High Doors/Loading | 38 |
| Zoning | IL - Industrial Light |
Amenities
- Fenced Lot
- Freezer (Space)
- Signage
- Storage Space
Property Taxes
| Parcel Number | 6024514 | Improvements Assessment | $0 CAD |
| Land Assessment | $111,555 CAD | Total Assessment | $111,555 CAD |
Property Taxes
Parcel Number
6024514
Land Assessment
$111,555 CAD
Improvements Assessment
$0 CAD
Total Assessment
$111,555 CAD
1 of 37
Videos
Matterport 3D Exterior
Matterport 3D Tour
Photos
Street View
Street
Map