Log In/Sign Up
Your email has been sent.
Selma 1018 Union 2,856 SF Vacant Retail Building Selma, AL 36701 $84,089 CAD ($29.44 CAD/SF)
Investment Highlights
- 17 rooms with new concrete floors, drywall, paint, electric wiring and panels, lighting, insulation, and bathrooms
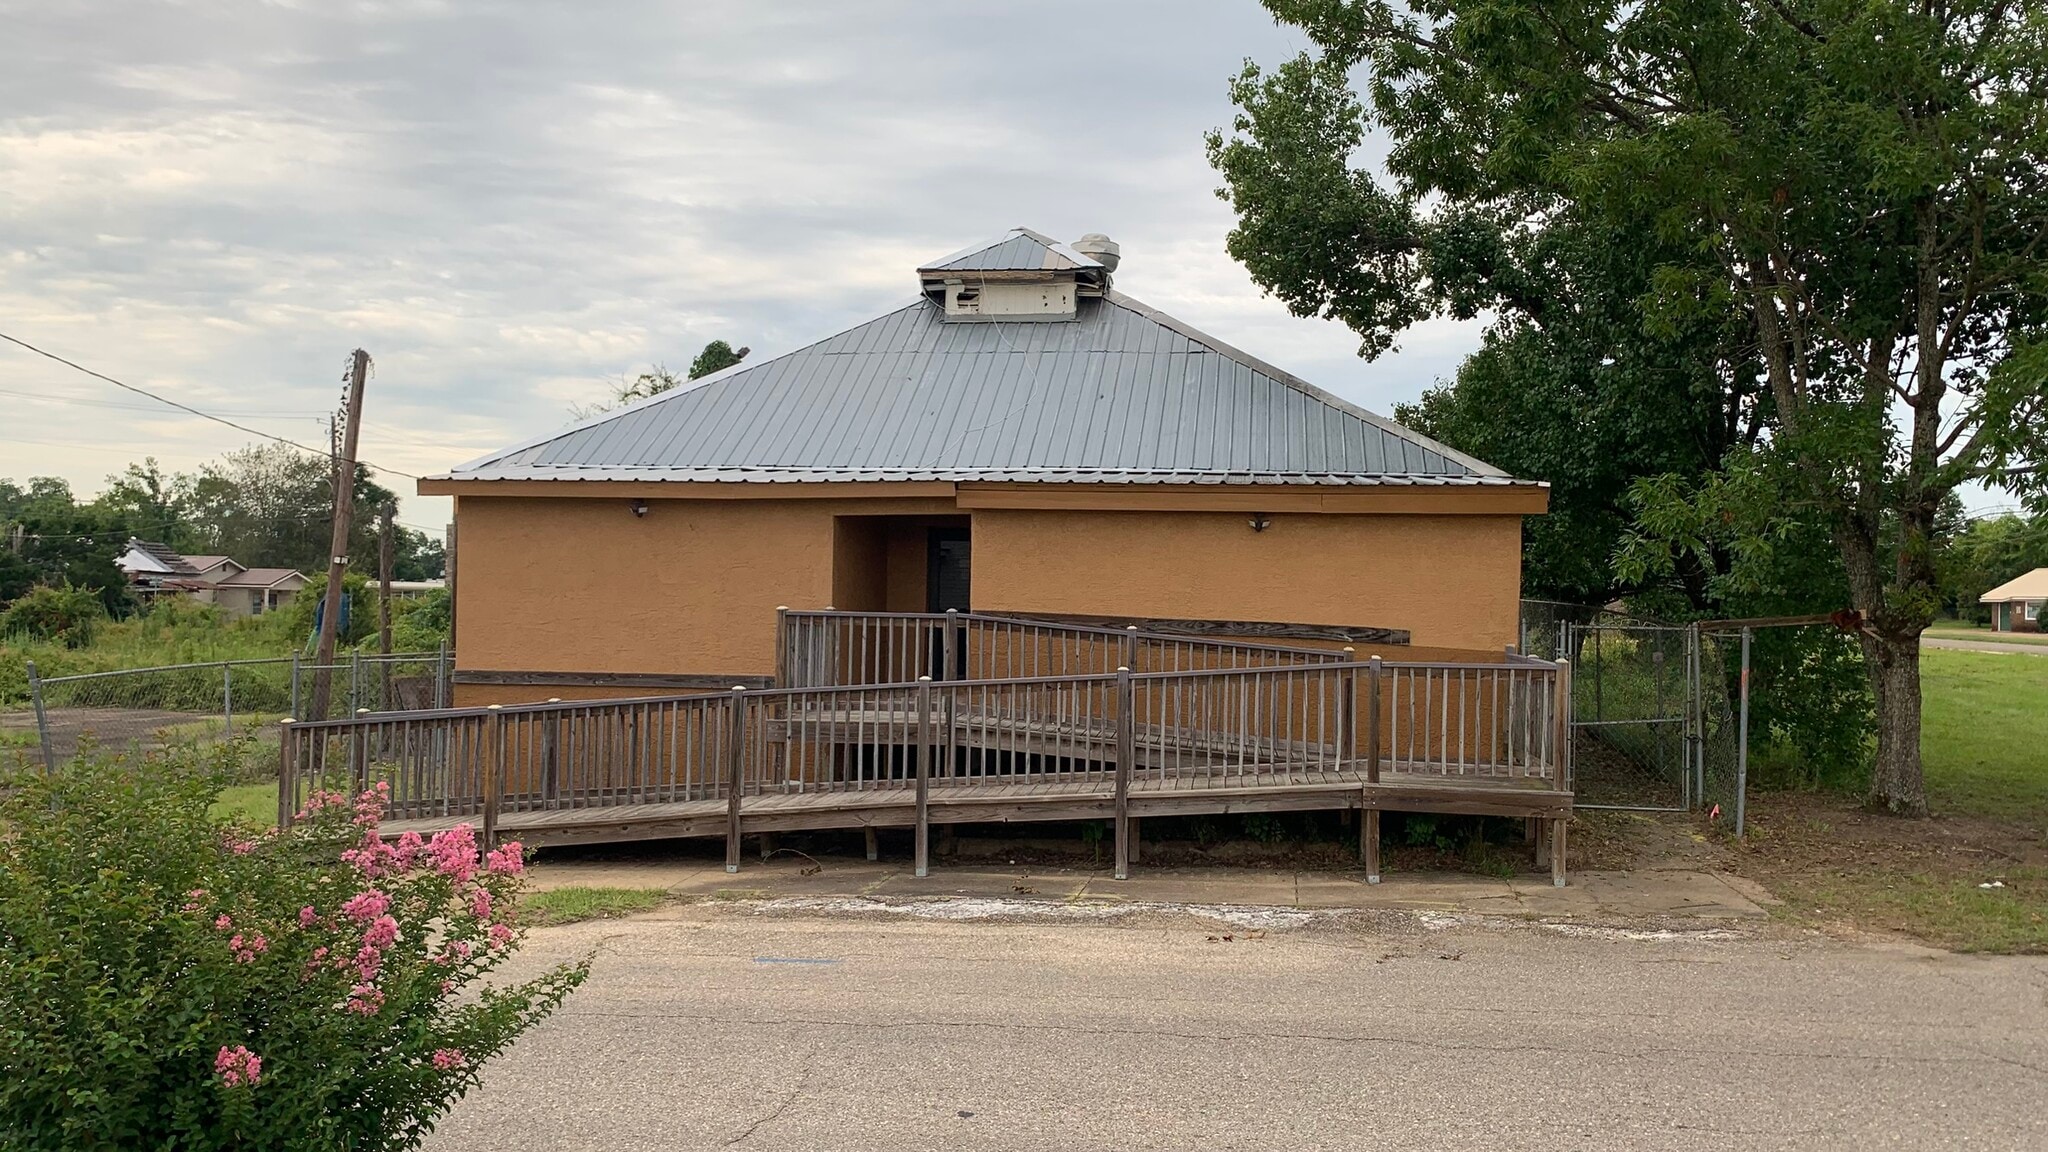
- ADA ramps
Executive Summary
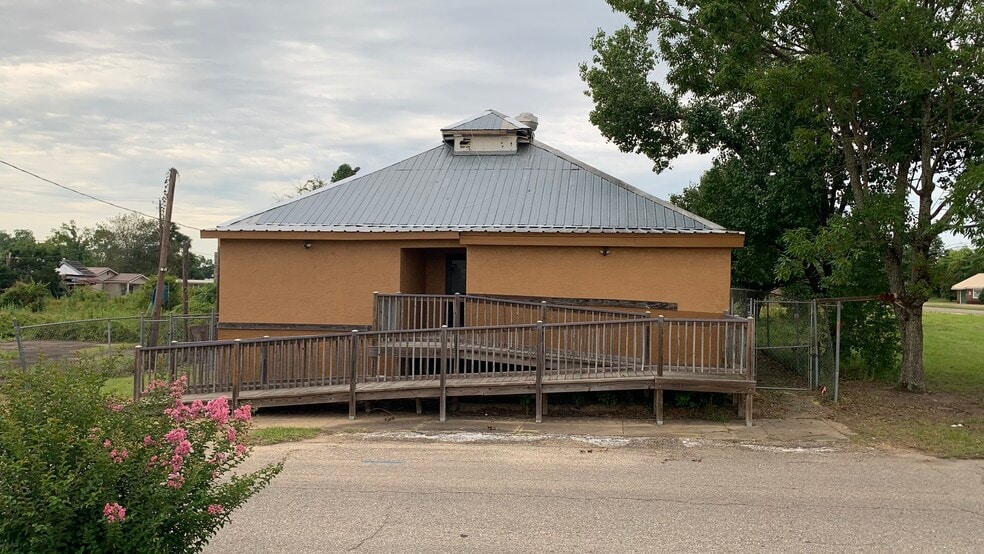
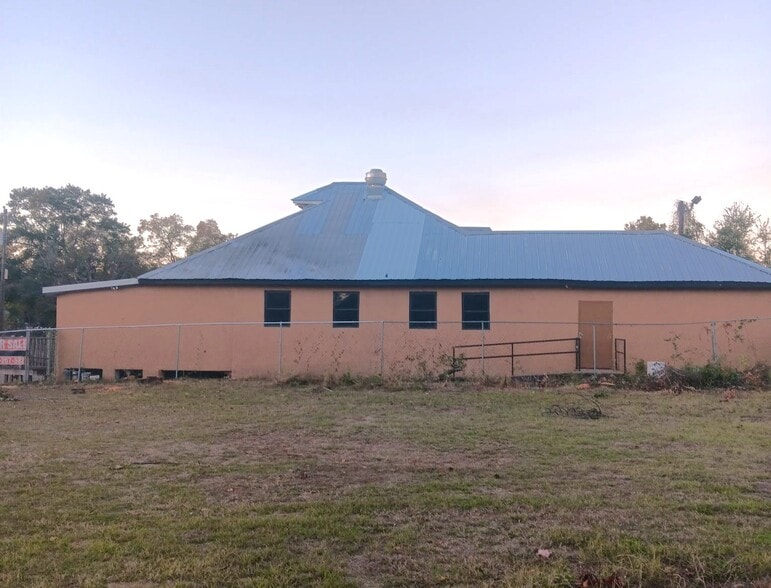
Rebuilt Former Boy's Club and Soup Kitchen features 17 rooms. Rebuilt to commercial restaurant standards with new stucco, decorative concrete flooring, drywall, paint, electric, lighting, HVAC vents and duct.ADA compliant. North rooms have new steel roofing. Fenced with 6' gates. Concrete patio on north side for Autumn shade.
Commerical Uses:
Large kitchen, 2 dining halls with ADA ramps make building a prospect for:
Food Prep, cook in large 7 room kitchen for Catering, Commissary, Bakery, or Take Out Food truck
Elderly Living Center
Boys Club or Social Club
Child Care Center
Church
Storage - Minimal windows make it secure.
Convert to residential duplex with a wall down the center
Presently constructed as a Restaurant with street parking. Surrounded by 5 vacant lots that could be used as parking.
Location is a few blocks west of historic downtown Selma
Rooms include:
Front Entry Room with wooden 1:12 ramp
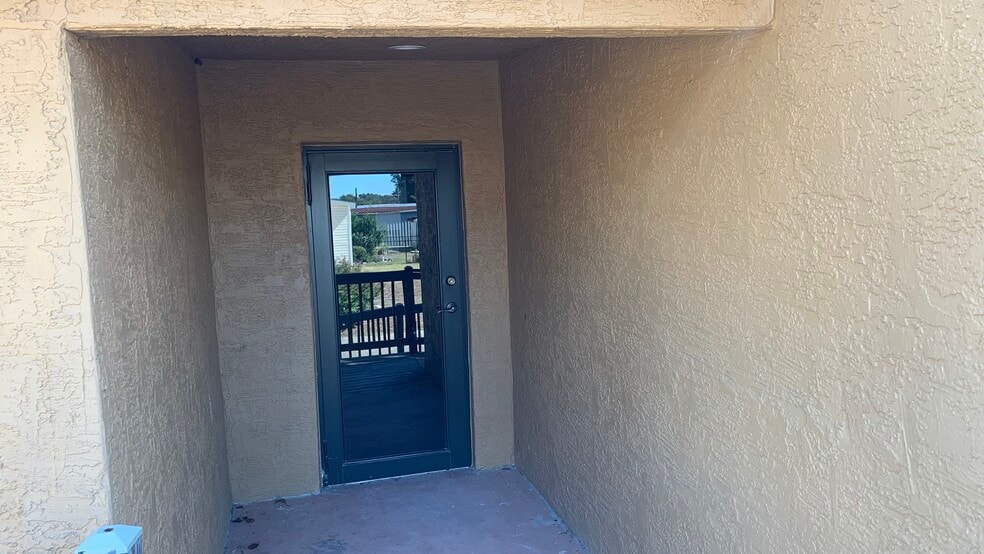
Side Entry Room with concrete ramp
3 Bathrooms
Large Dining Hall
Large Banquet Room
Banquet Support Room
Waiting Area
Kitchen
Kitchen Prep
Office
Sauce Prep
Server Station
Walk-In Cooler
Mop and Sink Room
Condition Report by commercial appraiser James Lester:
Remodeled inside and out, new concrete floors and drywall
Metal roof
Painting is complete.
Work inspected to code
Sheet rock has been well done.
Incomplete:
Kitchen, but sink, gas stove and large frig are in building.
2-3 Bathrooms depending on end use
HVAC Ducts installed but needs compressor. Air handler in building.
Commerical Uses:
Large kitchen, 2 dining halls with ADA ramps make building a prospect for:
Food Prep, cook in large 7 room kitchen for Catering, Commissary, Bakery, or Take Out Food truck
Elderly Living Center
Boys Club or Social Club
Child Care Center
Church
Storage - Minimal windows make it secure.
Convert to residential duplex with a wall down the center
Presently constructed as a Restaurant with street parking. Surrounded by 5 vacant lots that could be used as parking.
Location is a few blocks west of historic downtown Selma
Rooms include:
Front Entry Room with wooden 1:12 ramp
Side Entry Room with concrete ramp
3 Bathrooms
Large Dining Hall
Large Banquet Room
Banquet Support Room
Waiting Area
Kitchen
Kitchen Prep
Office
Sauce Prep
Server Station
Walk-In Cooler
Mop and Sink Room
Condition Report by commercial appraiser James Lester:
Remodeled inside and out, new concrete floors and drywall
Metal roof
Painting is complete.
Work inspected to code
Sheet rock has been well done.
Incomplete:
Kitchen, but sink, gas stove and large frig are in building.
2-3 Bathrooms depending on end use
HVAC Ducts installed but needs compressor. Air handler in building.
Property Facts
Sale Type
Investment or Owner User
Sale Condition
REO Sale
Property Type
Retail
Property Subtype
Storefront Retail/Residential
Building Size
2,856 SF
Year Built/Renovated
1940/2020
Price
$84,089 CAD
Price Per SF
$29.44 CAD
Percent Leased
Vacant
Tenancy
Multiple
Building Height
1 Story
Building FAR
0.59
Lot Size
0.11 AC
Zoning
Residential - MIxed - Commercial and Residential
Frontage
Amenities
- Fenced Lot
- Restaurant
- Wheelchair Accessible
- Storage Space
Fairly walkable
50/100
Very drivable
80/100
Minimal public transit
10/100
Somewhat bikeable
30/100
Property Taxes
| Parcel Number | 11-07-25-3-005-017.0000 | Improvements Assessment | $18,688 CAD |
| Land Assessment | $796 CAD | Total Assessment | $19,485 CAD |
Property Taxes
Parcel Number
11-07-25-3-005-017.0000
Land Assessment
$796 CAD
Improvements Assessment
$18,688 CAD
Total Assessment
$19,485 CAD
1 of 41
Videos
Matterport 3D Exterior
Matterport 3D Tour
Photos
Street View
Street
Map

Presented by
Alexander Albert Company
Selma | 1018 Union
Already a member? Log In
Hmm, there seems to have been an error sending your message. Please try again.
Thanks! Your message was sent.