Your email has been sent.
1019-1023 Des Moines Ave 2,600 - 5,200 SF of Industrial Space Available in Loveland, CO 80537
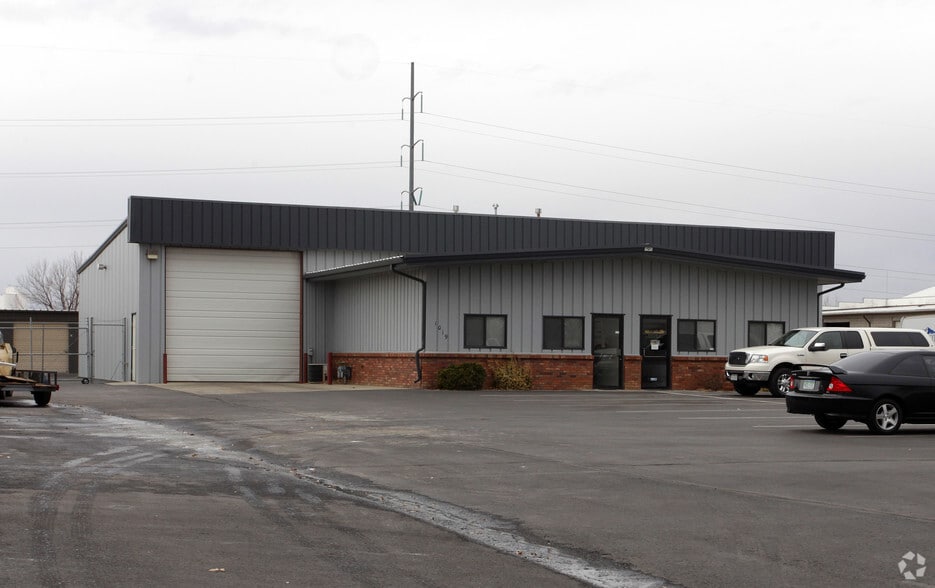
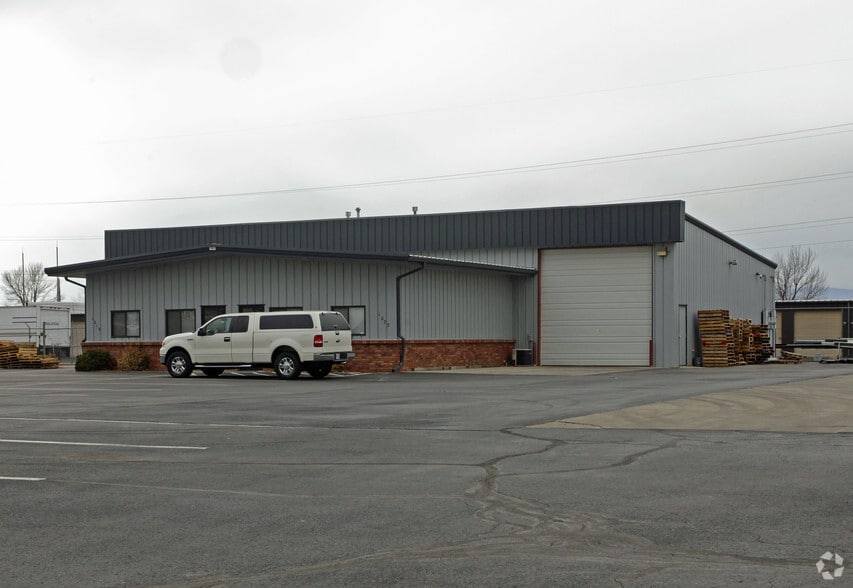
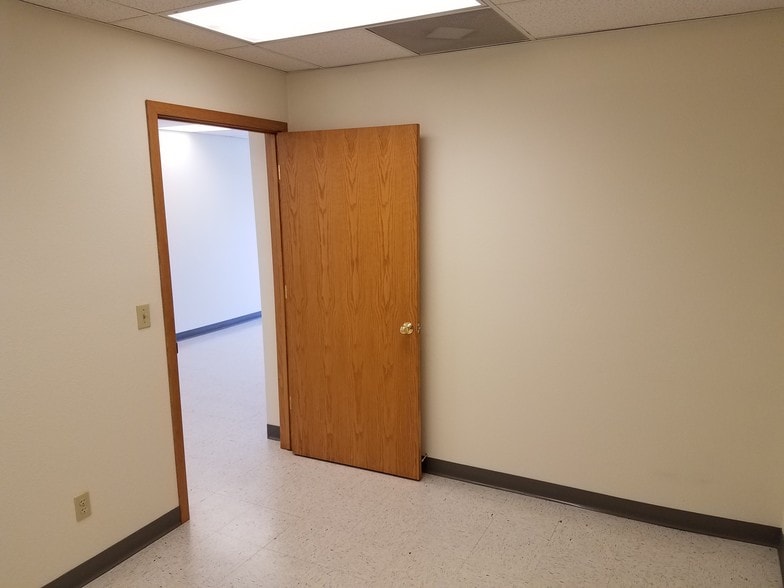
Highlights
- Industrial building with steel construction and industrial zoning.
- Includes warehouse and office components within the building.
- Located within Loveland's established industrial business area.
- Features three-phase power infrastructure for operational needs.
- Overhead doors support loading and equipment access.
- Adjacent space may be combined to accommodate future expansion.
Features
All Available Spaces(2)
Display Rental Rate as
- Space
- Size
- Term
- Rental Rate
- Space Use
- Build-Out
- Available
- Lease rate does not include utilities, property expenses or building services
- Space is in Excellent Condition
- Includes 600 SF of dedicated office space
- Can be combined with additional space(s) for up to 5,200 SF of adjacent space
2 overhead 12x14 doors, reception, 4000 warehouse 1200sf office.
- Lease rate does not include utilities, property expenses or building services
- Space is in Excellent Condition
- Includes 600 SF of dedicated office space
- Can be combined with additional space(s) for up to 5,200 SF of adjacent space
| Space | Size | Term | Rental Rate | Space Use | Build-Out | Available |
| 1st Floor - 1019 | 2,600 SF | 3 Years | $17.38 CAD/SF/YR $1.45 CAD/SF/MO $45,201 CAD/YR $3,767 CAD/MO | Industrial | Full Build-Out | Now |
| 1st Floor - 1023 | 2,600 SF | 3 Years | $17.38 CAD/SF/YR $1.45 CAD/SF/MO $45,201 CAD/YR $3,767 CAD/MO | Industrial | Full Build-Out | Now |
1st Floor - 1019
| Size |
| 2,600 SF |
| Term |
| 3 Years |
| Rental Rate |
| $17.38 CAD/SF/YR $1.45 CAD/SF/MO $45,201 CAD/YR $3,767 CAD/MO |
| Space Use |
| Industrial |
| Build-Out |
| Full Build-Out |
| Available |
| Now |
1st Floor - 1023
| Size |
| 2,600 SF |
| Term |
| 3 Years |
| Rental Rate |
| $17.38 CAD/SF/YR $1.45 CAD/SF/MO $45,201 CAD/YR $3,767 CAD/MO |
| Space Use |
| Industrial |
| Build-Out |
| Full Build-Out |
| Available |
| Now |
1st Floor - 1019
| Size | 2,600 SF |
| Term | 3 Years |
| Rental Rate | $17.38 CAD/SF/YR |
| Space Use | Industrial |
| Build-Out | Full Build-Out |
| Available | Now |
- Lease rate does not include utilities, property expenses or building services
- Includes 600 SF of dedicated office space
- Space is in Excellent Condition
- Can be combined with additional space(s) for up to 5,200 SF of adjacent space
1st Floor - 1023
| Size | 2,600 SF |
| Term | 3 Years |
| Rental Rate | $17.38 CAD/SF/YR |
| Space Use | Industrial |
| Build-Out | Full Build-Out |
| Available | Now |
2 overhead 12x14 doors, reception, 4000 warehouse 1200sf office.
- Lease rate does not include utilities, property expenses or building services
- Includes 600 SF of dedicated office space
- Space is in Excellent Condition
- Can be combined with additional space(s) for up to 5,200 SF of adjacent space
Property Overview
1019-1023 Des Moines Ave offers a functional industrial opportunity within Loveland's established business and industrial district. The property was constructed in 2000 and features steel construction, industrial zoning, three-phase power, and warehouse space designed to accommodate a range of operational requirements. The building includes office components integrated with warehouse areas, providing a practical layout for businesses seeking administrative and operational functions within the same facility. The location benefits from convenient access to Loveland's commercial corridors and regional transportation routes serving Northern Colorado. Positioned within the Fort Collins-Loveland market, the property offers connectivity to the area's workforce, suppliers, and customer base. The surrounding industrial environment supports warehousing, light manufacturing, contractor operations, distribution, and service-oriented businesses that require efficient access throughout Larimer County and the broader Front Range region. Available suites feature warehouse space with office buildout and reception areas, creating a move-in-ready environment for a variety of occupiers. The property's clear height, overhead doors, parking, and power infrastructure support day-to-day industrial operations while allowing flexibility for different business models. The ability to combine adjacent space further enhances operational flexibility for tenants seeking future expansion.
Warehouse Facility Facts

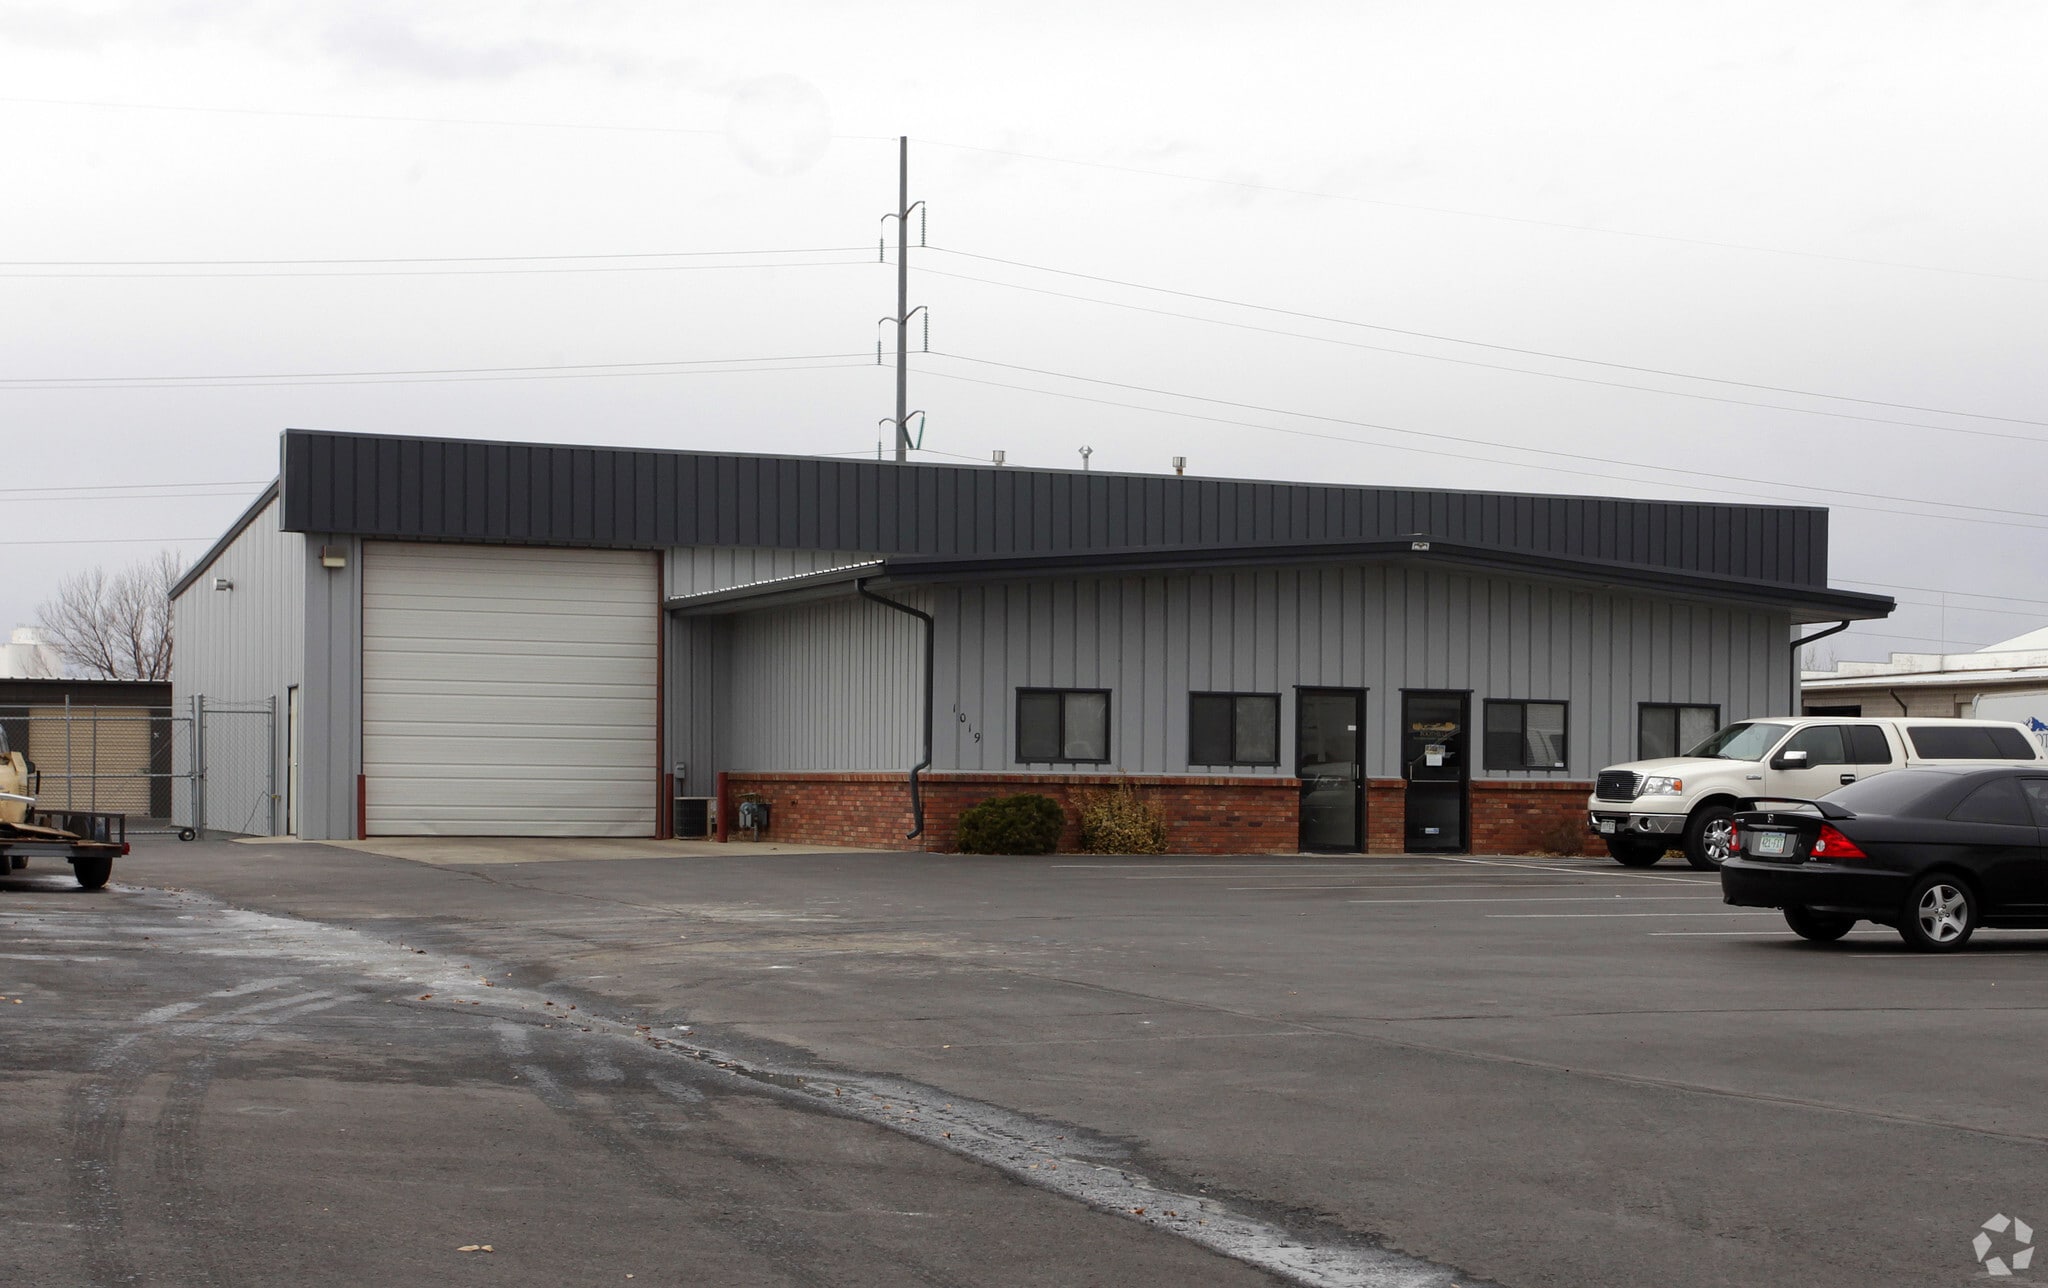

Presented by
White Fence Enterprises, LLC
1019-1023 Des Moines Ave
Hmm, there seems to have been an error sending your message. Please try again.
Thanks! Your message was sent.