Your email has been sent.

1019 Bessemer Ave 27,500 SF of Industrial Space Available in Manteca, CA 95337
Features
All Available Space(1)
Display Rental Rate as
- Space
- Size
- Term
- Rental Rate
- Space Use
- Build-Out
- Available
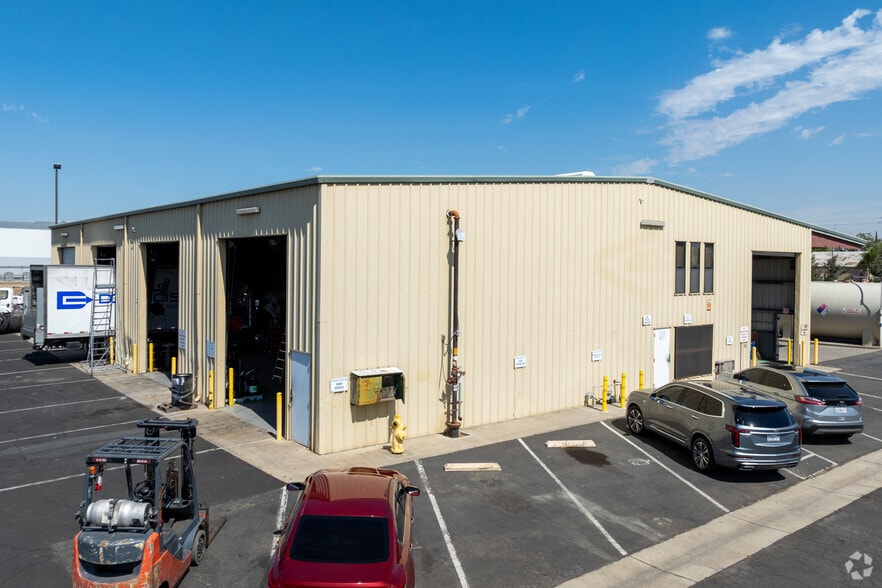
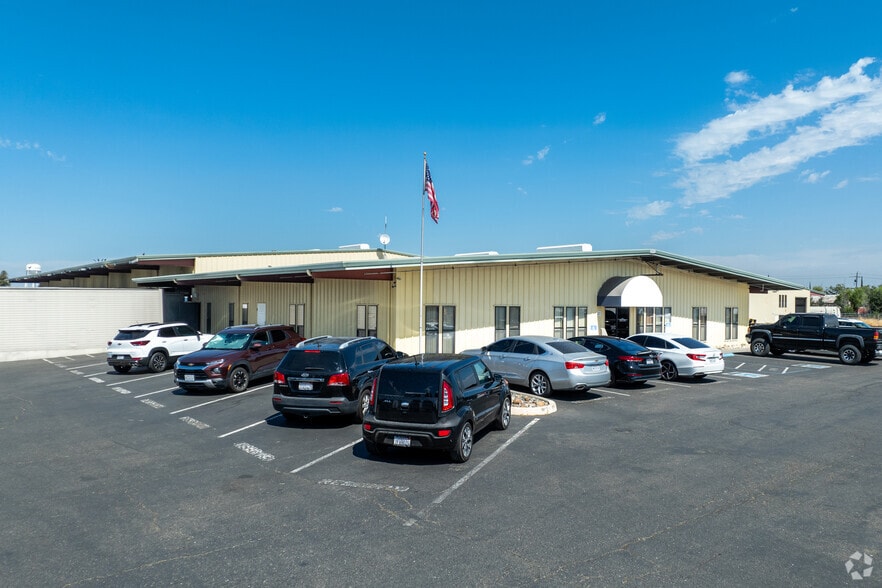
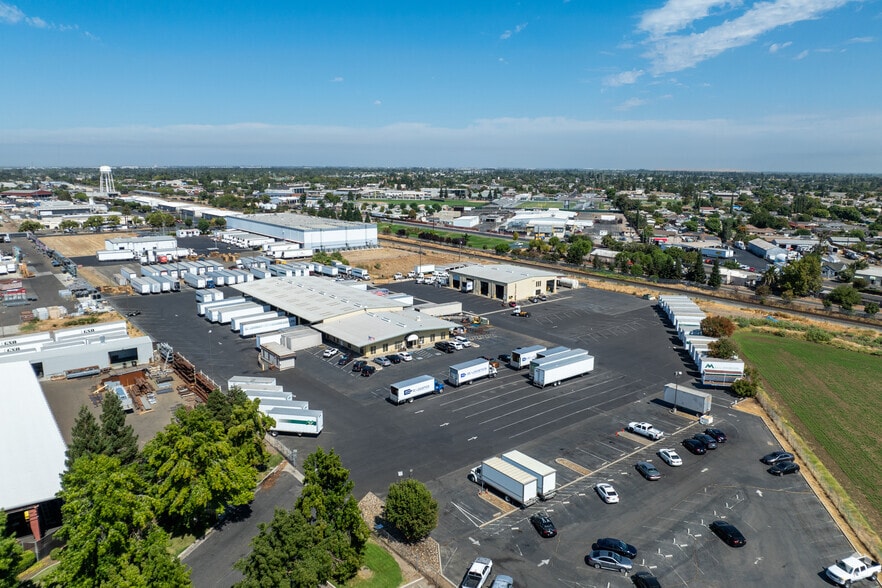
Main Building Size: ±19,500 SF Office SF: ±5,600 SF Dock Doors: 39 Cross Dock: Yes Clear Height: ±12.5’ - 16’ Column Spacing: Clear span Lighting: T-5 Sprinklers: Yes Skylights: Yes Shop Building Size: ±8,000 SF Office / Parts Room: ±1,240 SF Mezzanine / Office: ±280 SF Grade Level Doors: 7 (14’ x 16’) Clear Height: ±16’ - 20’ Column Spacing: Clear span Lighting: T-5 Sprinklers: Yes Skylights: Yes
- Includes 6,840 SF of dedicated office space
- 39 Loading Docks
- 7 Drive Ins
| Space | Size | Term | Rental Rate | Space Use | Build-Out | Available |
| 1st Floor | 27,500 SF | Negotiable | Upon Request Upon Request Upon Request Upon Request | Industrial | - | Now |
1st Floor
| Size |
| 27,500 SF |
| Term |
| Negotiable |
| Rental Rate |
| Upon Request Upon Request Upon Request Upon Request |
| Space Use |
| Industrial |
| Build-Out |
| - |
| Available |
| Now |
1st Floor
| Size | 27,500 SF |
| Term | Negotiable |
| Rental Rate | Upon Request |
| Space Use | Industrial |
| Build-Out | - |
| Available | Now |
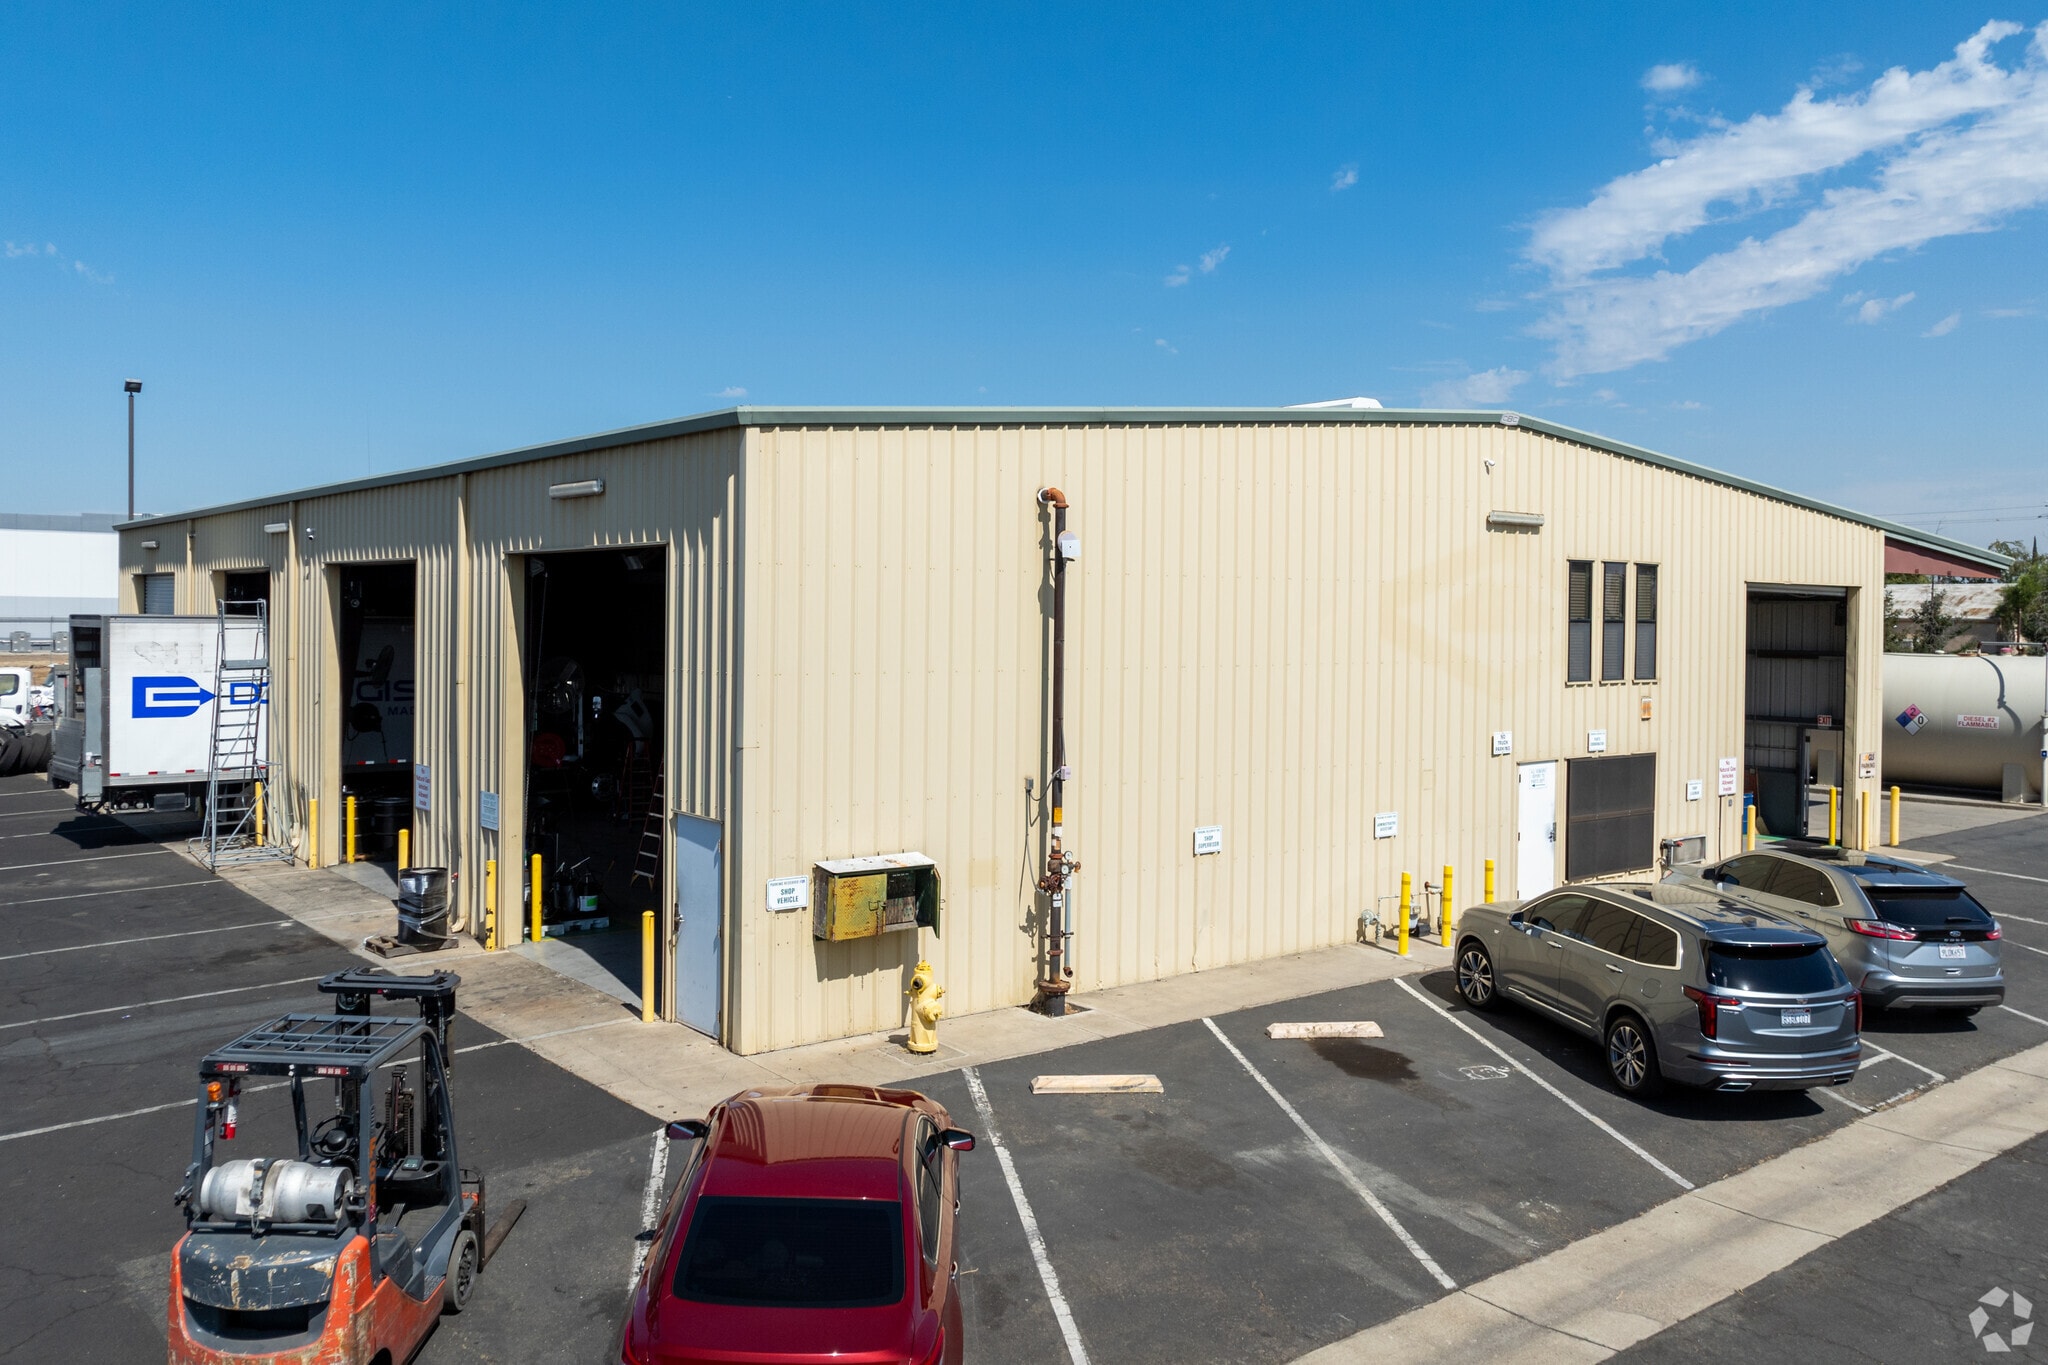
Main Building Size: ±19,500 SF Office SF: ±5,600 SF Dock Doors: 39 Cross Dock: Yes Clear Height: ±12.5’ - 16’ Column Spacing: Clear span Lighting: T-5 Sprinklers: Yes Skylights: Yes Shop Building Size: ±8,000 SF Office / Parts Room: ±1,240 SF Mezzanine / Office: ±280 SF Grade Level Doors: 7 (14’ x 16’) Clear Height: ±16’ - 20’ Column Spacing: Clear span Lighting: T-5 Sprinklers: Yes Skylights: Yes
- Includes 6,840 SF of dedicated office space
- 7 Drive Ins
- 39 Loading Docks
Property Overview
Additional Features: Fuel island Wash bay Air lines Drains Shop heaters Electrical drops Storage containers (20’ x 7.5’) ±341 SF modular office
Distribution Facility Facts






Presented by
1019 Bessemer Ave
Hmm, there seems to have been an error sending your message. Please try again.
Thanks! Your message was sent.