Your email has been sent.
102 Chain Lake Dr 1,788 - 8,879 SF of Office Space Available in Halifax, NS B3S 1A7
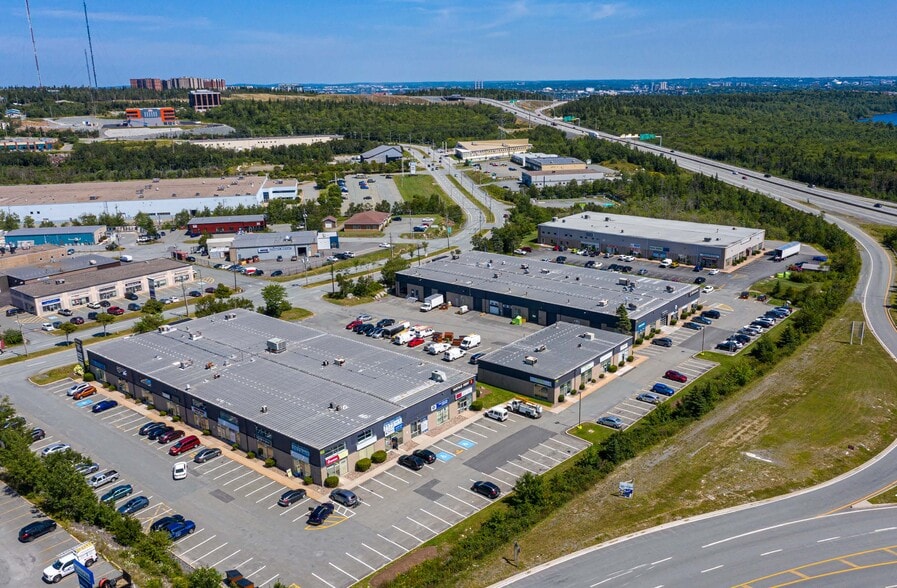
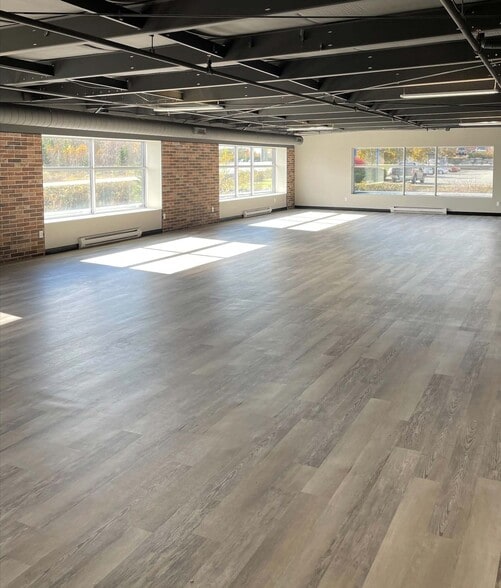
Highlights
- Flexible open-plan office space allows for a variety of workspace configurations.
- Abundant free on-site parking supports employees and guests.
- Dedicated entrance provides convenient and direct access for tenants and visitors.
- Minutes from Highways 102 and 103 with nearby retail, dining, and transit amenities.
All Available Spaces(4)
Display Rental Rate as
- Space
- Size
- Term
- Rental Rate
- Space Use
- Build-Out
- Available
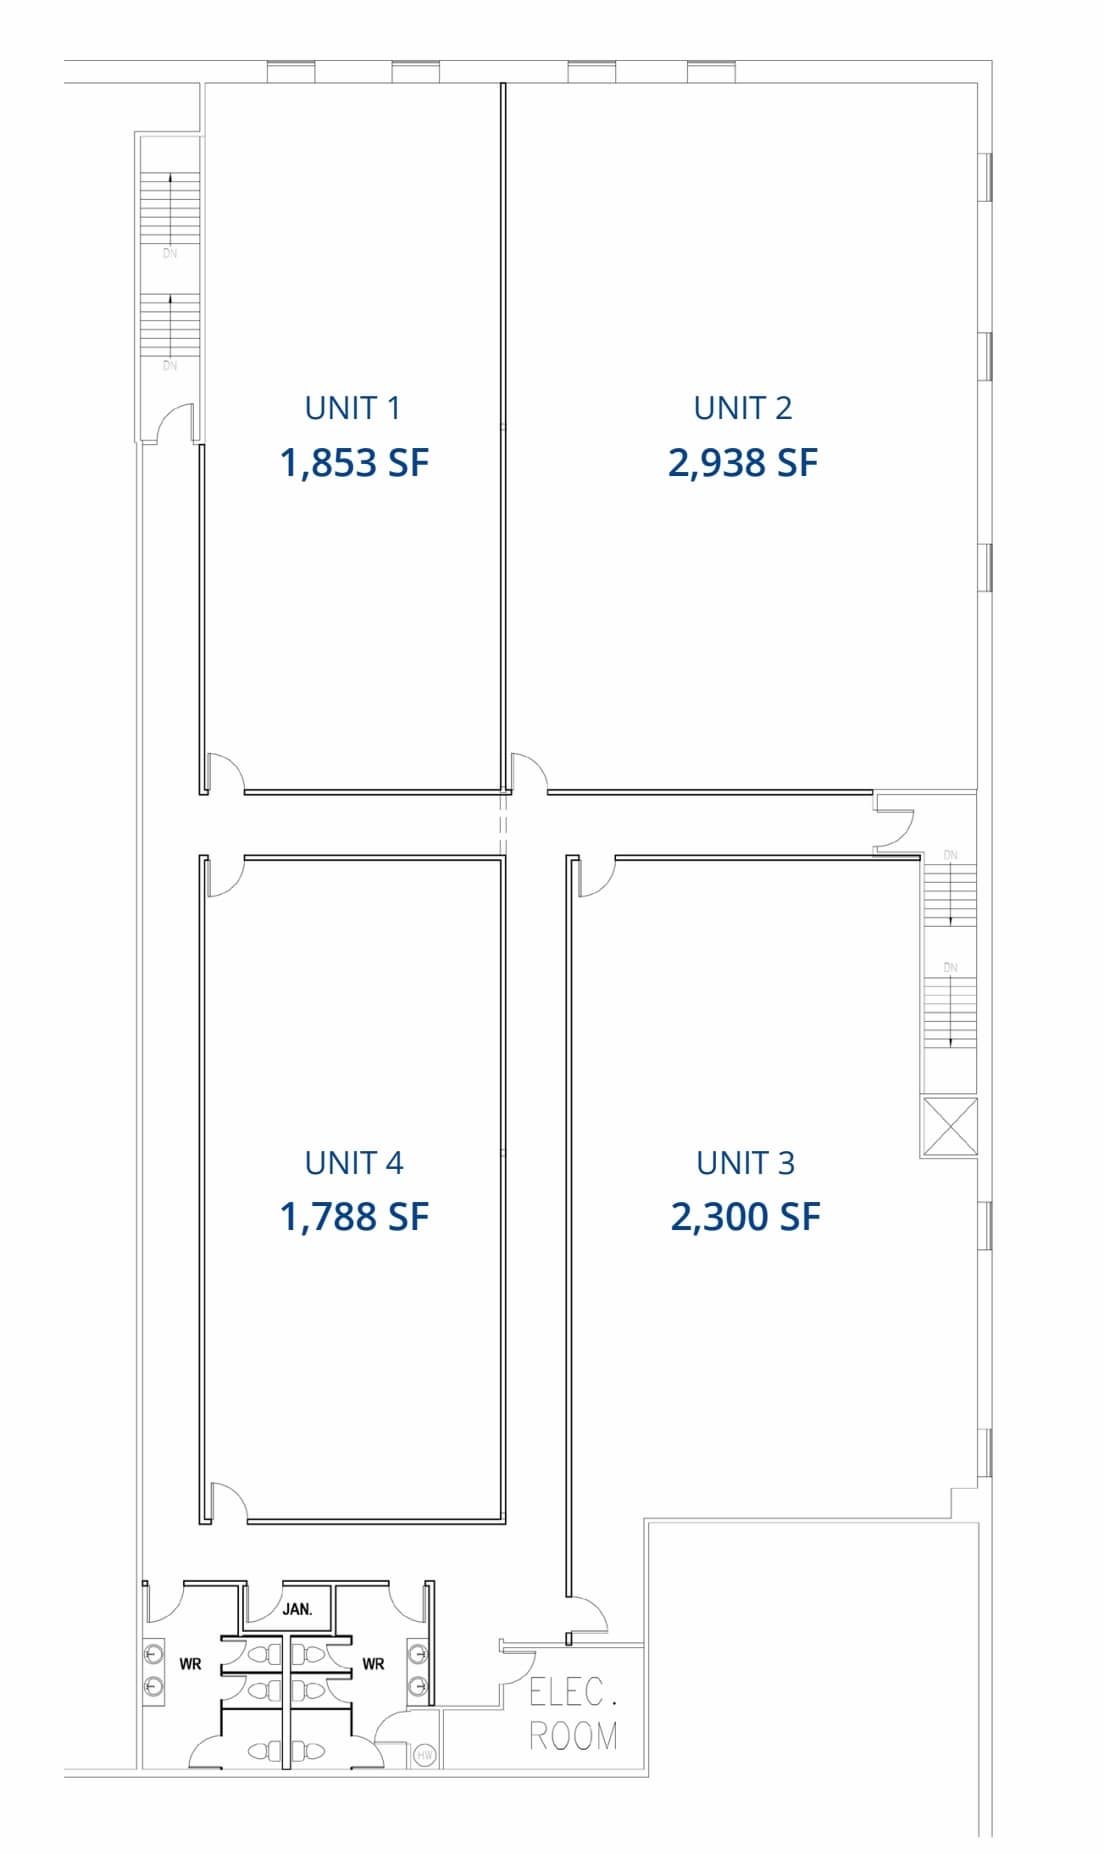


The available office space features an open-plan layout with a modern industrial aesthetic, allowing flexibility for a variety of workspace configurations. Large windows provide abundant natural light and create an open atmosphere. The space can accommodate professional office users, creative firms, wellness operators, and collaborative work environments, with demising options available to suit tenant requirements.
- Open Floor Plan Layout
- Space is in Excellent Condition
- Fits 5 - 15 People
- Can be combined with additional space(s) for up to 8,879 SF of adjacent space
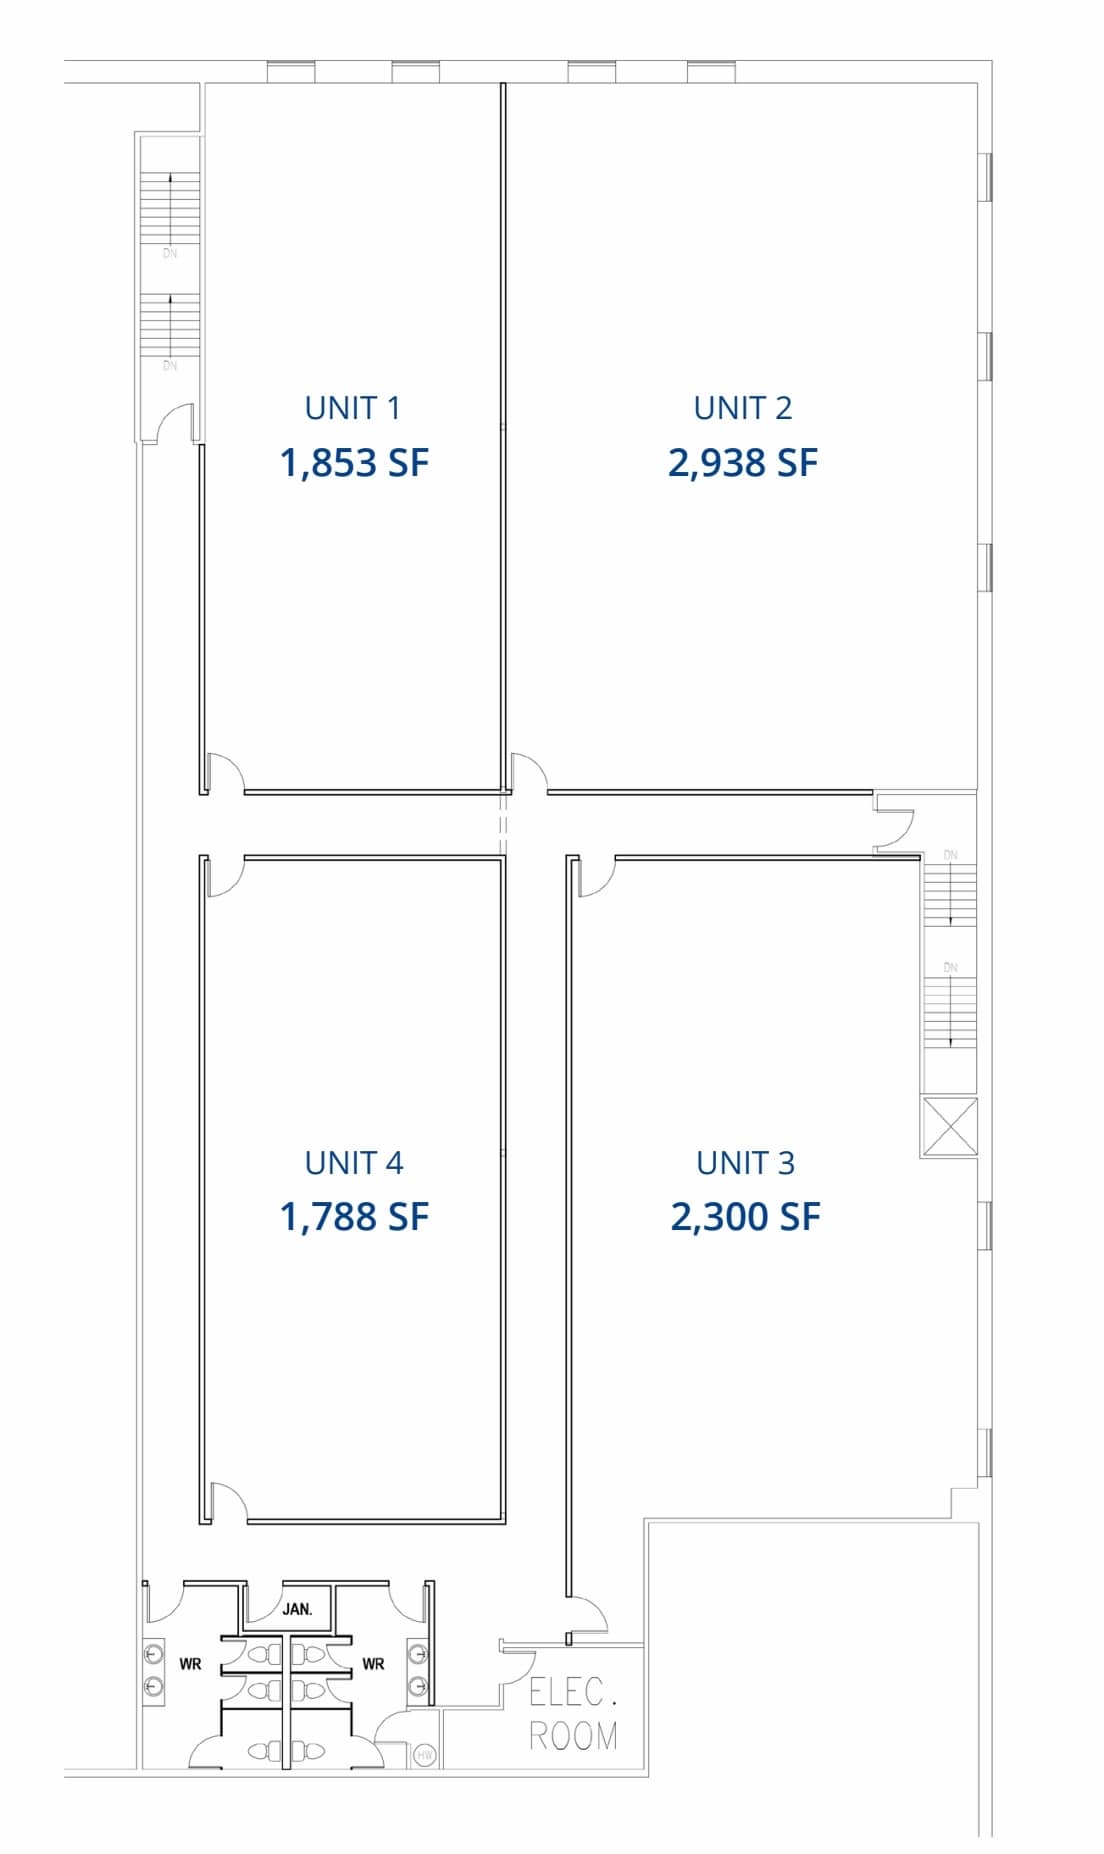


The available office space features an open-plan layout with a modern industrial aesthetic, allowing flexibility for a variety of workspace configurations. Large windows provide abundant natural light and create an open atmosphere. The space can accommodate professional office users, creative firms, wellness operators, and collaborative work environments, with demising options available to suit tenant requirements.
- Open Floor Plan Layout
- Space is in Excellent Condition
- Fits 8 - 24 People
- Can be combined with additional space(s) for up to 8,879 SF of adjacent space
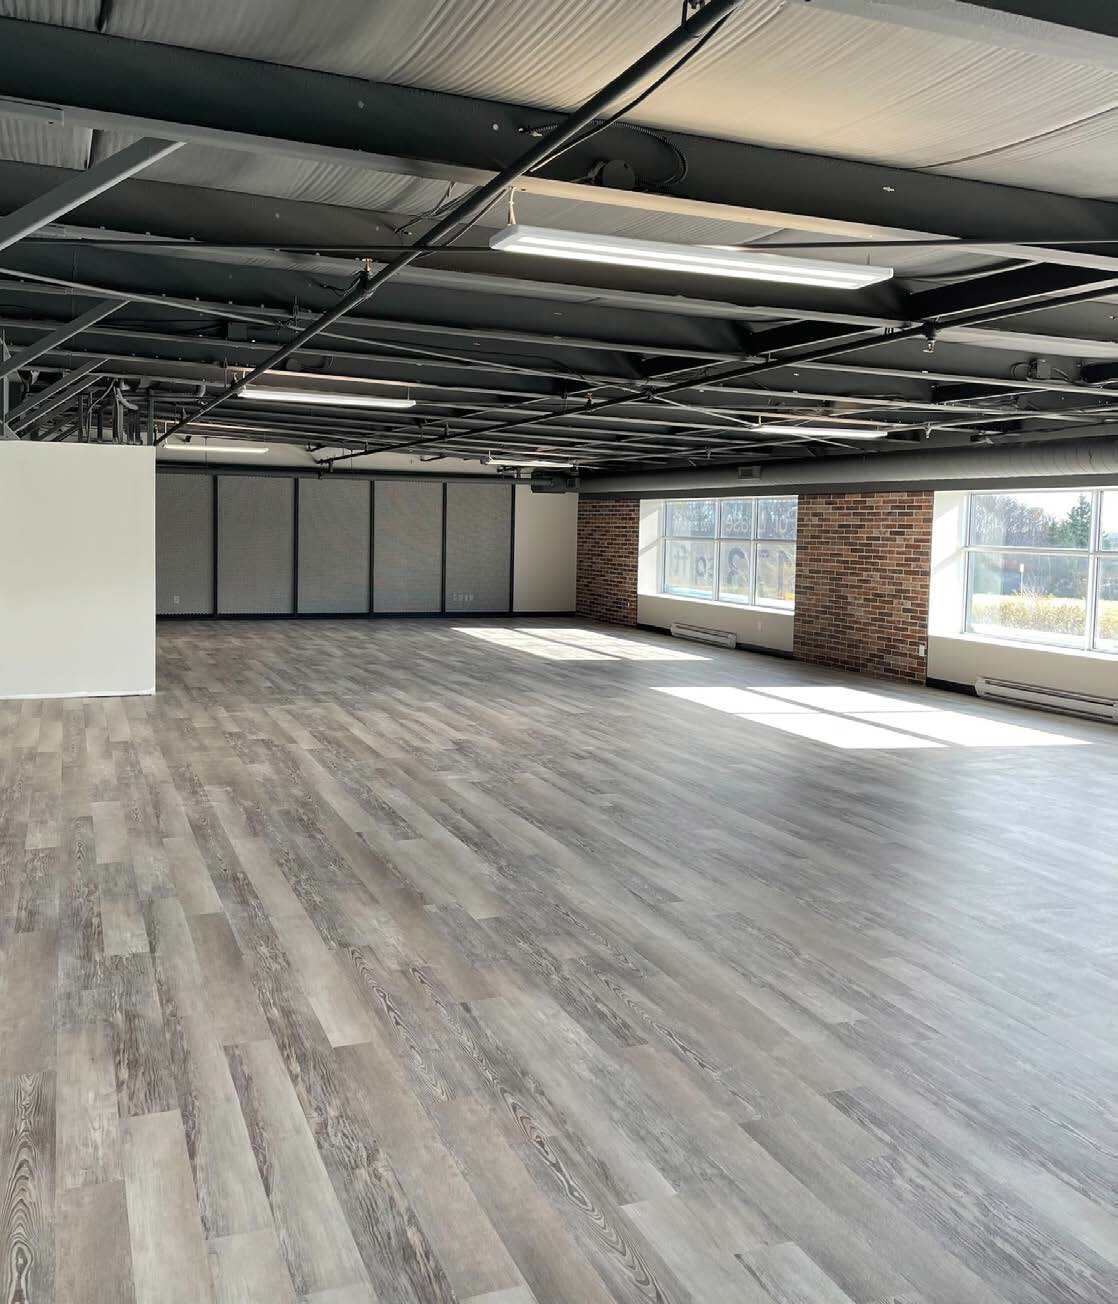


The available office space features an open-plan layout with a modern industrial aesthetic, allowing flexibility for a variety of workspace configurations. Large windows provide abundant natural light and create an open atmosphere. The space can accommodate professional office users, creative firms, wellness operators, and collaborative work environments, with demising options available to suit tenant requirements.
- Open Floor Plan Layout
- Space is in Excellent Condition
- Fits 6 - 19 People
- Can be combined with additional space(s) for up to 8,879 SF of adjacent space
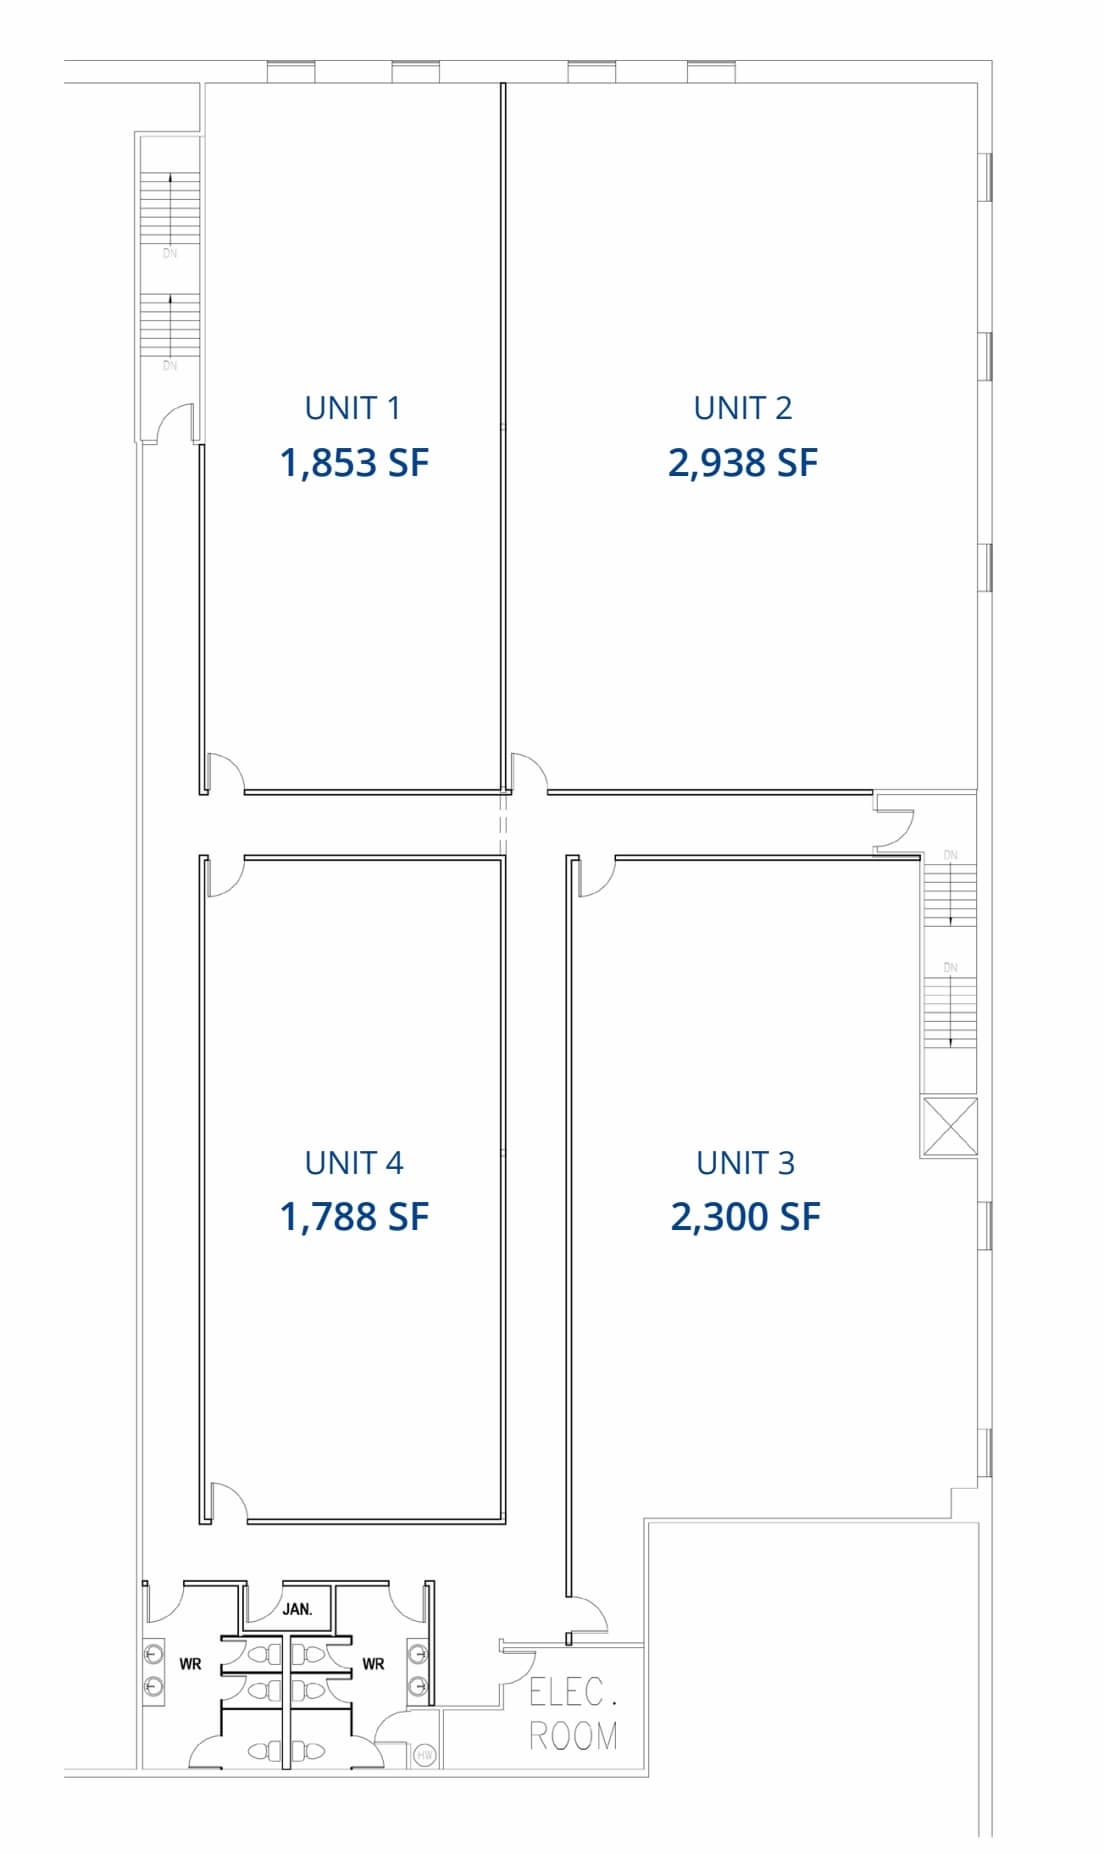


The available office space features an open-plan layout with a modern industrial aesthetic, allowing flexibility for a variety of workspace configurations. Large windows provide abundant natural light and create an open atmosphere. The space can accommodate professional office users, creative firms, wellness operators, and collaborative work environments, with demising options available to suit tenant requirements.
- Open Floor Plan Layout
- Space is in Excellent Condition
- Fits 5 - 15 People
- Can be combined with additional space(s) for up to 8,879 SF of adjacent space
| Space | Size | Term | Rental Rate | Space Use | Build-Out | Available |
| 1st Floor, Ste 1 | 1,853 SF | Negotiable | Upon Request Upon Request Upon Request Upon Request | Office | Full Build-Out | Now |
| 1st Floor, Ste 2 | 2,938 SF | Negotiable | Upon Request Upon Request Upon Request Upon Request | Office | Full Build-Out | Now |
| 1st Floor, Ste 3 | 2,300 SF | Negotiable | Upon Request Upon Request Upon Request Upon Request | Office | Full Build-Out | Now |
| 1st Floor, Ste 4 | 1,788 SF | Negotiable | Upon Request Upon Request Upon Request Upon Request | Office | Full Build-Out | Now |
1st Floor, Ste 1
| Size |
| 1,853 SF |
| Term |
| Negotiable |
| Rental Rate |
| Upon Request Upon Request Upon Request Upon Request |
| Space Use |
| Office |
| Build-Out |
| Full Build-Out |
| Available |
| Now |
1st Floor, Ste 2
| Size |
| 2,938 SF |
| Term |
| Negotiable |
| Rental Rate |
| Upon Request Upon Request Upon Request Upon Request |
| Space Use |
| Office |
| Build-Out |
| Full Build-Out |
| Available |
| Now |
1st Floor, Ste 3
| Size |
| 2,300 SF |
| Term |
| Negotiable |
| Rental Rate |
| Upon Request Upon Request Upon Request Upon Request |
| Space Use |
| Office |
| Build-Out |
| Full Build-Out |
| Available |
| Now |
1st Floor, Ste 4
| Size |
| 1,788 SF |
| Term |
| Negotiable |
| Rental Rate |
| Upon Request Upon Request Upon Request Upon Request |
| Space Use |
| Office |
| Build-Out |
| Full Build-Out |
| Available |
| Now |
1st Floor, Ste 1
| Size | 1,853 SF |
| Term | Negotiable |
| Rental Rate | Upon Request |
| Space Use | Office |
| Build-Out | Full Build-Out |
| Available | Now |
The available office space features an open-plan layout with a modern industrial aesthetic, allowing flexibility for a variety of workspace configurations. Large windows provide abundant natural light and create an open atmosphere. The space can accommodate professional office users, creative firms, wellness operators, and collaborative work environments, with demising options available to suit tenant requirements.
- Open Floor Plan Layout
- Fits 5 - 15 People
- Space is in Excellent Condition
- Can be combined with additional space(s) for up to 8,879 SF of adjacent space
1st Floor, Ste 2
| Size | 2,938 SF |
| Term | Negotiable |
| Rental Rate | Upon Request |
| Space Use | Office |
| Build-Out | Full Build-Out |
| Available | Now |
The available office space features an open-plan layout with a modern industrial aesthetic, allowing flexibility for a variety of workspace configurations. Large windows provide abundant natural light and create an open atmosphere. The space can accommodate professional office users, creative firms, wellness operators, and collaborative work environments, with demising options available to suit tenant requirements.
- Open Floor Plan Layout
- Fits 8 - 24 People
- Space is in Excellent Condition
- Can be combined with additional space(s) for up to 8,879 SF of adjacent space
1st Floor, Ste 3
| Size | 2,300 SF |
| Term | Negotiable |
| Rental Rate | Upon Request |
| Space Use | Office |
| Build-Out | Full Build-Out |
| Available | Now |
The available office space features an open-plan layout with a modern industrial aesthetic, allowing flexibility for a variety of workspace configurations. Large windows provide abundant natural light and create an open atmosphere. The space can accommodate professional office users, creative firms, wellness operators, and collaborative work environments, with demising options available to suit tenant requirements.
- Open Floor Plan Layout
- Fits 6 - 19 People
- Space is in Excellent Condition
- Can be combined with additional space(s) for up to 8,879 SF of adjacent space
1st Floor, Ste 4
| Size | 1,788 SF |
| Term | Negotiable |
| Rental Rate | Upon Request |
| Space Use | Office |
| Build-Out | Full Build-Out |
| Available | Now |
The available office space features an open-plan layout with a modern industrial aesthetic, allowing flexibility for a variety of workspace configurations. Large windows provide abundant natural light and create an open atmosphere. The space can accommodate professional office users, creative firms, wellness operators, and collaborative work environments, with demising options available to suit tenant requirements.
- Open Floor Plan Layout
- Fits 5 - 15 People
- Space is in Excellent Condition
- Can be combined with additional space(s) for up to 8,879 SF of adjacent space
Property Overview
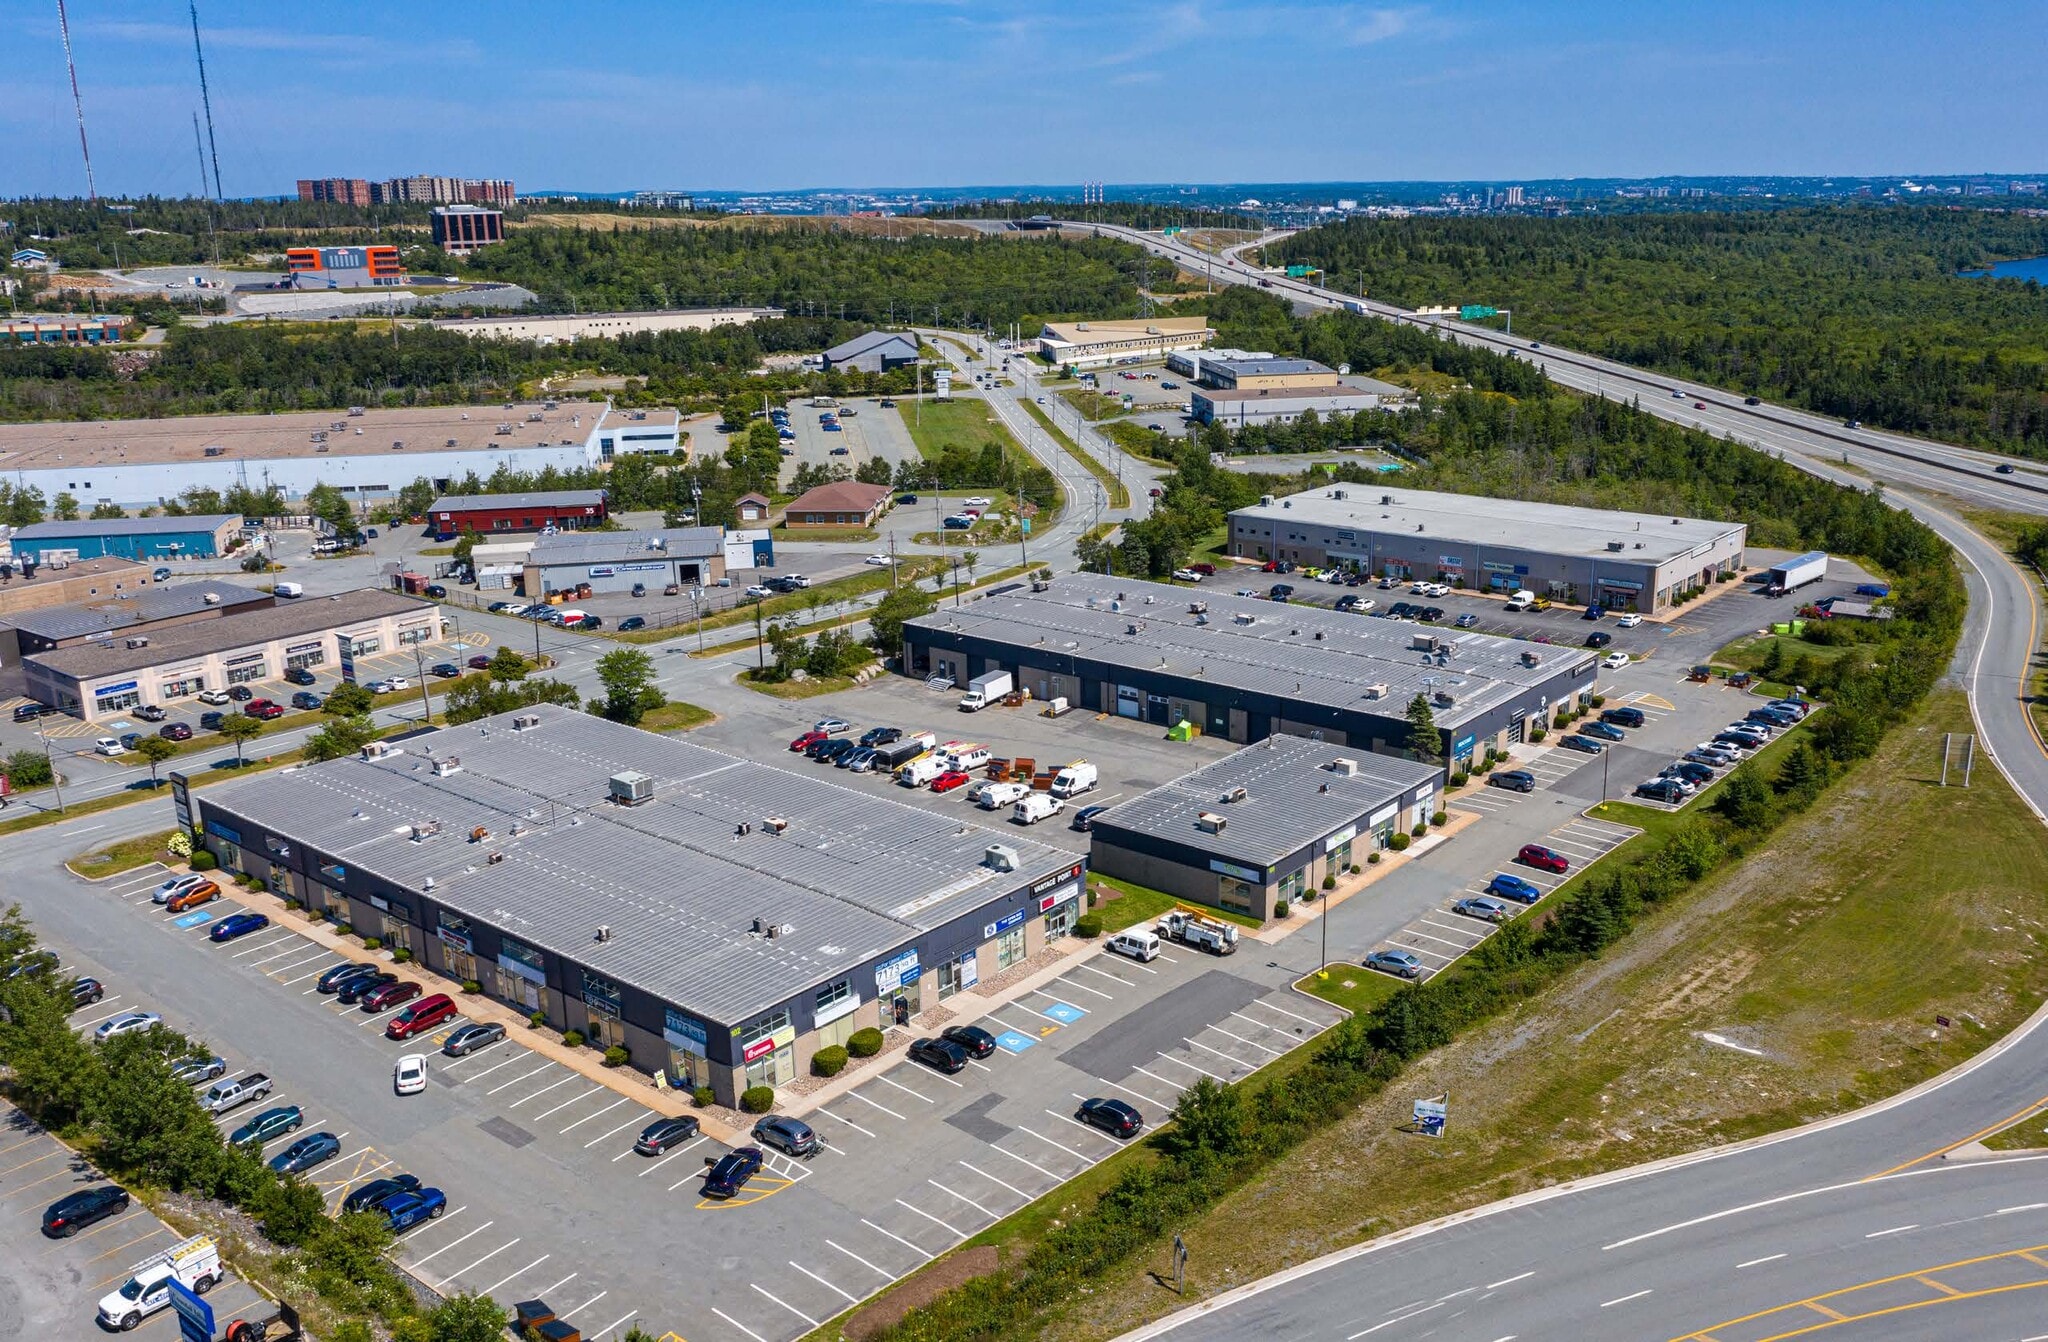
Located minutes from major retail, dining, and service amenities, the property benefits from convenient access to Highways 102 and 103, public transit routes, and key business destinations throughout Halifax. Nearby amenities include restaurants, coffee shops, and everyday services within walking distance, enhancing convenience for employees and visitors. The combination of accessibility, flexible layouts, and surrounding amenities makes the property well suited for professional offices, creative businesses, wellness operators, and collaborative workspaces.
Industrial Facility Facts
Select Tenants
- Floor
- Tenant Name
- Industry
- 1st
- Golding & Associates
- Professional, Scientific, and Technical Services
- 1st
- Kids Physio Group
- Health Care and Social Assistance
- 1st
- Northern Micro
- Retailer
- 1st
- Safeguard Business Systems
- Manufacturing
- 1st
- Seacoast Marine Electronics (SME) Ltd.
- Transportation and Warehousing


Presented by

102 Chain Lake Dr
Hmm, there seems to have been an error sending your message. Please try again.
Thanks! Your message was sent.