Log In/Sign Up
Your email has been sent.
102 Lee Blvd 870 - 1,740 SF of Office/Retail Space Available in Lehigh Acres, FL 33936
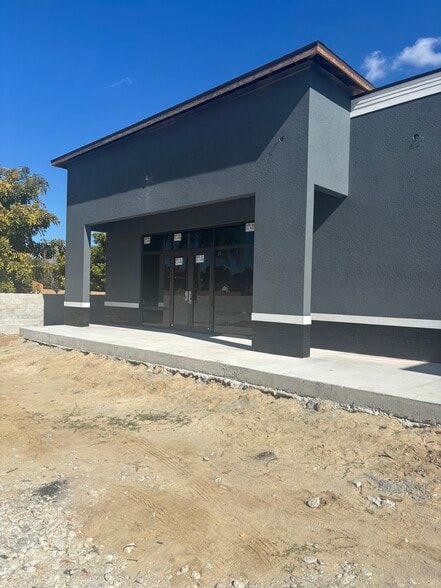
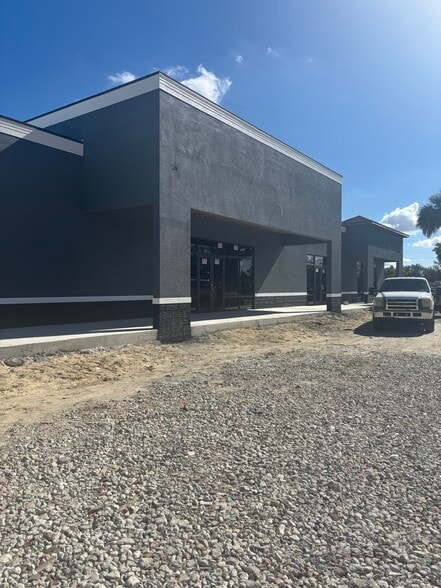
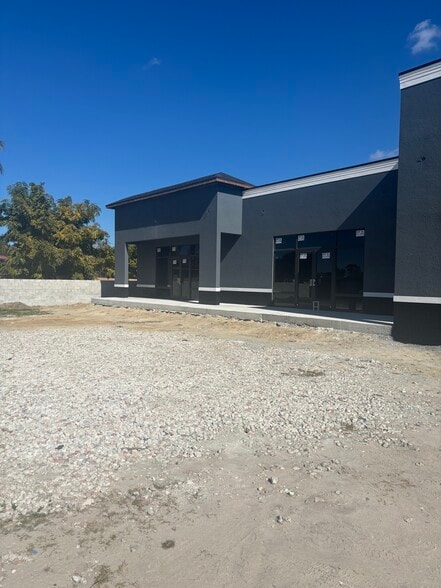
Highlights
- CPD zoning allows medical and professional offices, specialty retail, and select food service uses.
- Surface parking for 22 vehicles ensures convenience for customers and tenants.
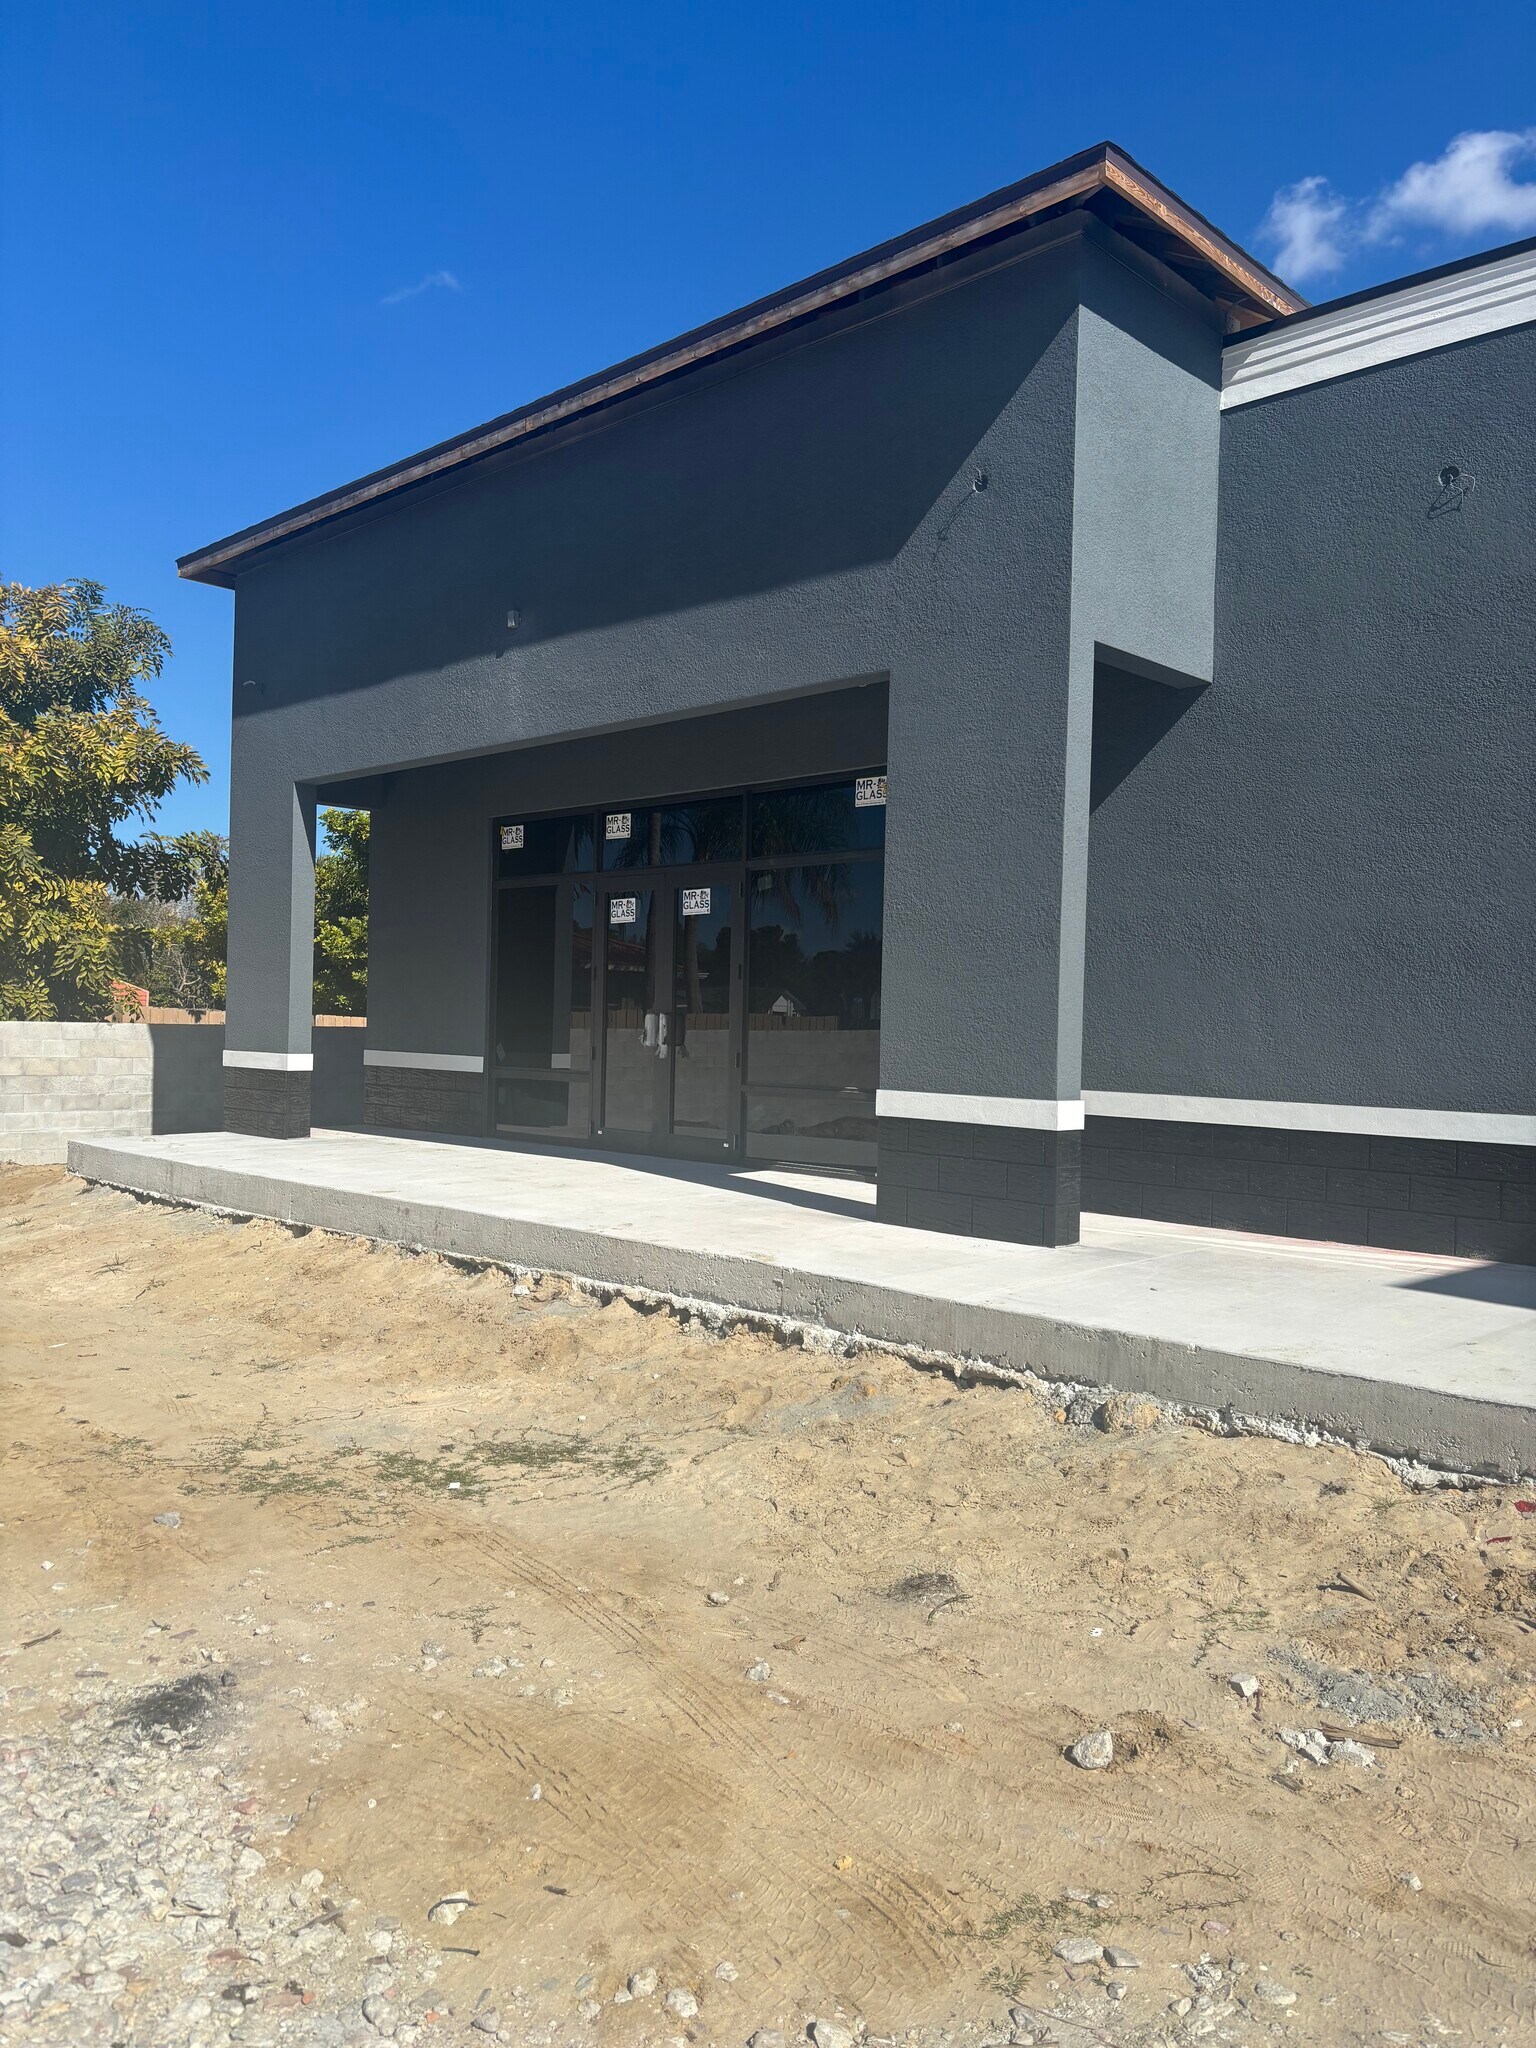
- Brand new construction at a prominent intersection with high traffic and visibility.
- Located in a growth corridor with strong household expansion and commercial demand.
All Available Space(1)
Display Rental Rate as
- Space
- Size
- Term
- Rental Rate
- Space Use
- Build-Out
- Available
Brand new construction. CPD zoning allowable for specialty retail, professional/medical office
- Lease rate does not include utilities, property expenses or building services
- Space In Need of Renovation
- High Ceilings
- Fits 3 - 14 People
- Central Air Conditioning
| Space | Size | Term | Rental Rate | Space Use | Build-Out | Available |
| 1st Floor | 870-1,740 SF | 5 Years | $45.51 CAD/SF/YR $3.79 CAD/SF/MO $79,179 CAD/YR $6,598 CAD/MO | Office/Retail | Partial Build-Out | 2026-10-01 |
1st Floor
| Size |
| 870-1,740 SF |
| Term |
| 5 Years |
| Rental Rate |
| $45.51 CAD/SF/YR $3.79 CAD/SF/MO $79,179 CAD/YR $6,598 CAD/MO |
| Space Use |
| Office/Retail |
| Build-Out |
| Partial Build-Out |
| Available |
| 2026-10-01 |
1st Floor
| Size | 870-1,740 SF |
| Term | 5 Years |
| Rental Rate | $45.51 CAD/SF/YR |
| Space Use | Office/Retail |
| Build-Out | Partial Build-Out |
| Available | 2026-10-01 |
Brand new construction. CPD zoning allowable for specialty retail, professional/medical office
- Lease rate does not include utilities, property expenses or building services
- Fits 3 - 14 People
- Space In Need of Renovation
- Central Air Conditioning
- High Ceilings
Property Overview
Brand new construction at the intersection of Leeland Heights and Lee Blvd. 4 - 870 sq. ft. units and 1,230 sq. ft. with a parking field for 22 cars. CPD zoning allowing medical office, professional office, specific restaurants and specialty retail users. OPEX projected estimated at $5.00 p.s.f.
- Signage
- Reception
- Storage Space
- Natural Light
- Secure Storage
- Monument Signage
- Air Conditioning
- Smoke Detector
Property Facts
Building Type
Office
Year Built
2026
Building Height
1 Story
Building Size
4,958 SF
Building Class
B
Typical Floor Size
4,710 SF
Parking
22 Surface Parking Spaces
1 1
Fairly walkable
50/100
Exceptionally drivable
100/100
Limited public transit
30/100
Fairly bikeable
40/100

1 of 4
Videos
Matterport 3D Exterior
Matterport 3D Tour
Photos
Street View
Street
Map
1 of 1

Presented by
D.R. Zorn & Associates, LLC
102 Lee Blvd
Already a member? Log In
Hmm, there seems to have been an error sending your message. Please try again.
Thanks! Your message was sent.