Log In/Sign Up
Your email has been sent.

Turnkey Second-Generation Restaurant | SR 19 102 Phillips Dairy Rd 1,574 SF Retail Building Palatka, FL 32177 $588,714 CAD ($374.02 CAD/SF)
Investment Highlights
- Diversified Economic Base | Palatka & Putnam County Supported by Manufacturing, Healthcare, Education, Government, Utilities & Retail
- Established SR 19 Retail Corridor | Surrounded by Walmart, Publix, Home Depot, Lowe’s, Marshalls, Five Below & Planet Fitness
- $83M Georgia-Pacific Investment | New 400,000 SF Warehouse Expands Storage, Shipping & Logistics at its Palatka Operations
- Owner-User Advantage | Existing Second-Generation Restaurant Buildout Reduces Time & Capital Needed for Food-Service Conversion
- $20M SJR State Investment | New Student Housing Expands the College’s Palatka Campus & Strengthens its Institutional Presence
- $240M+ CertainTeed Expansion | Doubled Production Capacity & Created 110 New Jobs at its Palatka Manufacturing Facility
Executive Summary
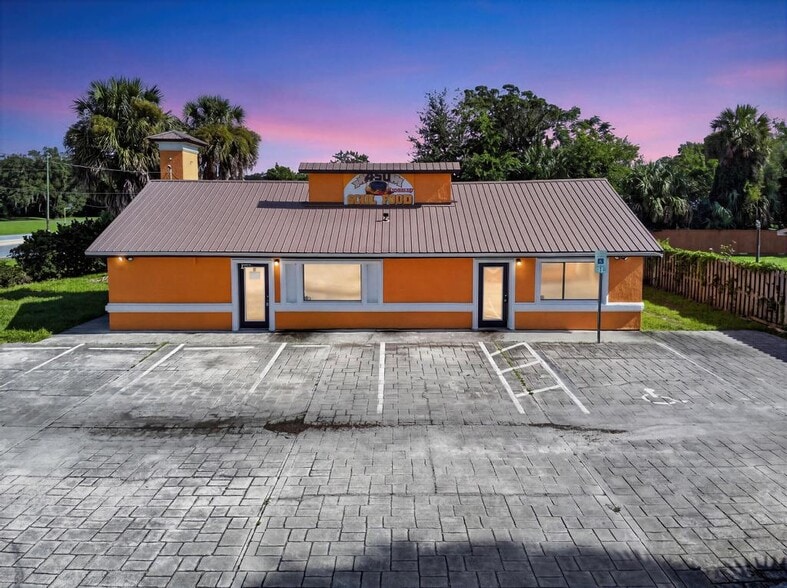
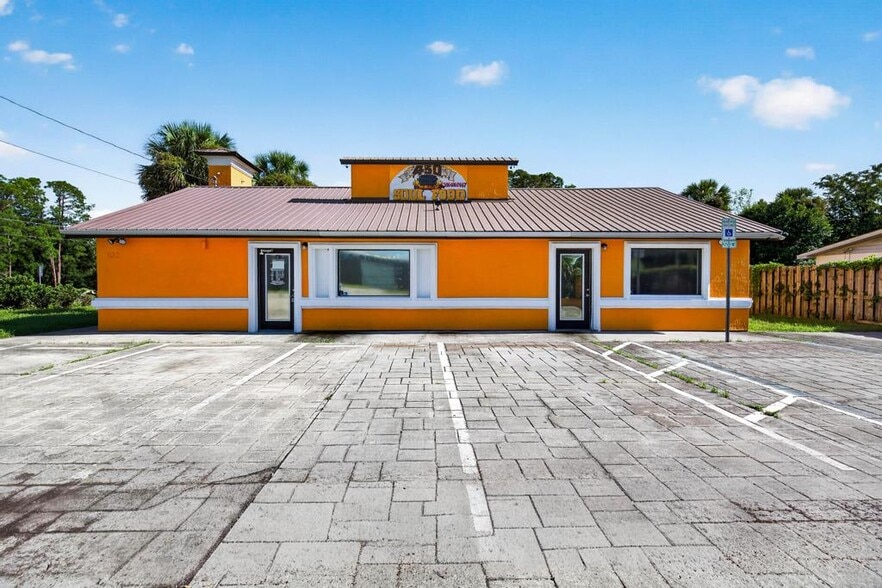
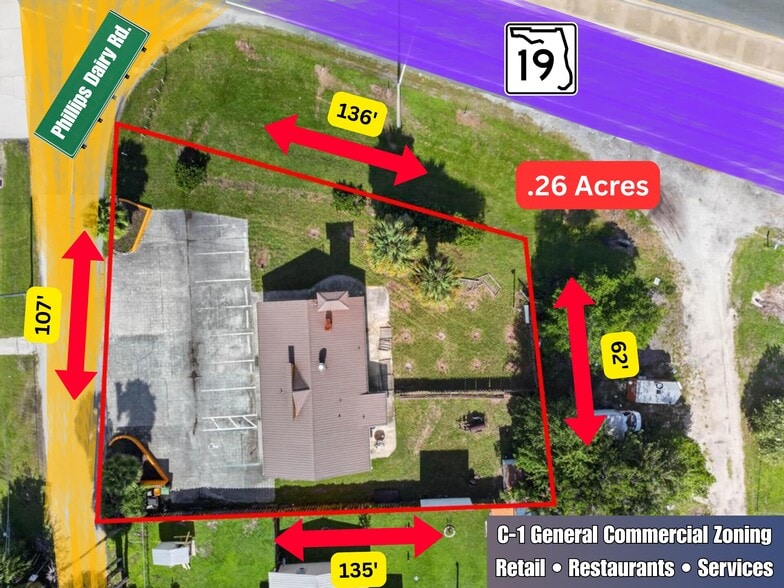
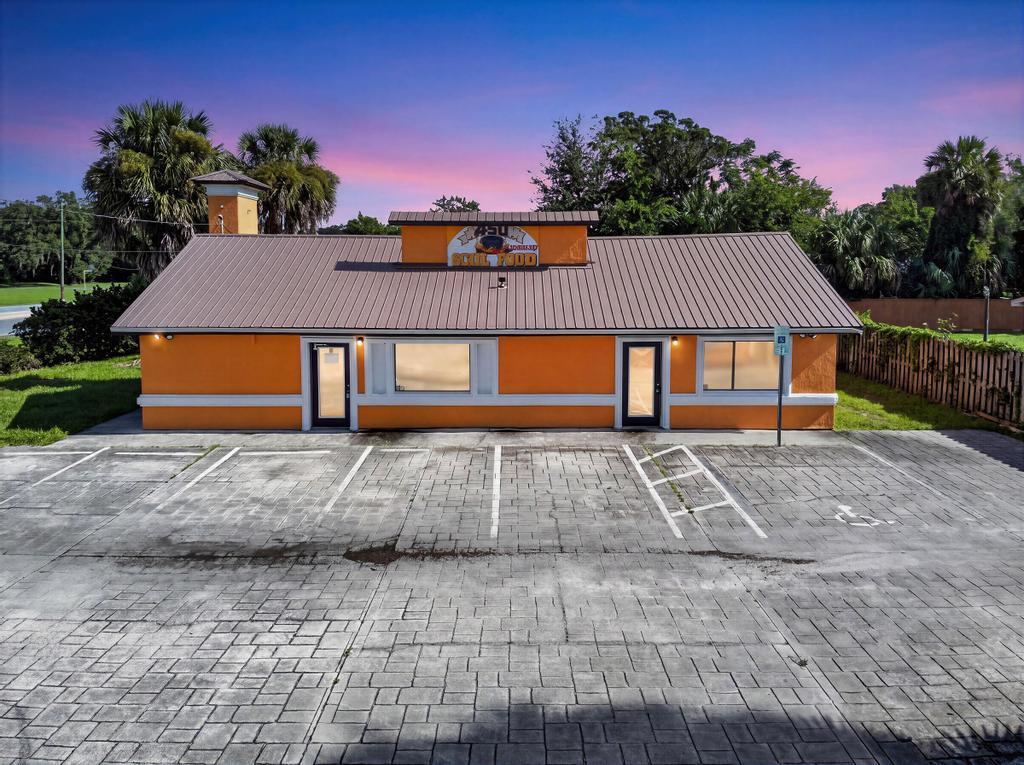
Remodeled, turnkey second-generation restaurant located along Palatka’s State Road 19 commercial corridor within the Jacksonville–Kingsland–Palatka, FL-GA Combined Statistical Area (CSA). The property is positioned ±500 feet from one of the area’s busiest signalized intersections, where 2025 FDOT data indicate AADT traffic volumes up to 20,500 vehicles per day. The corner site offers ±136 feet of frontage along SR 19, providing strong visibility and exposure along an established commercial corridor.
The ±1,574-square-foot building is configured for restaurant operations with two dining areas, a host/service area, private dining or flex space, office/storage, dedicated takeout room, commercial kitchen, and two restrooms with durable, washable tile finishes throughout. The commercial kitchen includes a 9-foot hood with Ansul fire-suppression system, stainless-steel wall panels, gas range/oven, stainless-steel three-compartment sink, and dedicated handwashing sink. An adjoining takeout room with service window supports both dine-in and off-premise sales, providing operational flexibility and multiple potential revenue channels.
The property benefits from public water, public sewer, and natural gas service, with hot water supplied by two tankless gas water heaters. A grease storage tank provides an ancillary revenue stream through biodiesel collection. The rear of the site previously accommodated outdoor seating for ±45 patrons and offers flexibility for renewed outdoor dining or potential parking expansion. Prior plans for parking expansion are available. A separate block storage building provides additional utility and includes a washer and dryer with hot-water capability.
C-1 General Commercial zoning provides flexibility beyond restaurant use, allowing a broad range of retail, service, office, and other commercial uses, subject to applicable City requirements and approvals. The property previously accommodated a multi-use configuration, with a hair salon and barber shop operating alongside the restaurant, demonstrating the building’s adaptability for complementary business uses and potential owner-user or investor configurations.
The asset’s physical improvements and flexible use profile are complemented by its position within the Northeast Florida regional economy. The Jacksonville–Kingsland–Palatka CSA encompasses ±1.93 million residents based on U.S. Census Bureau 2025 population estimates, reflecting continued population growth since 2020. This expanding regional population base supports continued residential, commercial, and service-sector investment throughout Northeast Florida.
As the county seat of Putnam County, Palatka serves as an employment and service center for the surrounding market, with a diversified economic base spanning government, education, healthcare, manufacturing, utilities, and retail. Major Palatka and Putnam County employers include the Putnam County School District, Georgia-Pacific’s Palatka operations, Putnam County government, the St. Johns River Water Management District, HCA Florida Putnam Hospital, St. Johns River State College, Seminole Electric Cooperative, and major retailers. Together, these institutional and private-sector employers provide an established customer base, supporting demand for restaurant, retail, and service-oriented uses that this asset is positioned to accommodate.
The ±1,574-square-foot building is configured for restaurant operations with two dining areas, a host/service area, private dining or flex space, office/storage, dedicated takeout room, commercial kitchen, and two restrooms with durable, washable tile finishes throughout. The commercial kitchen includes a 9-foot hood with Ansul fire-suppression system, stainless-steel wall panels, gas range/oven, stainless-steel three-compartment sink, and dedicated handwashing sink. An adjoining takeout room with service window supports both dine-in and off-premise sales, providing operational flexibility and multiple potential revenue channels.
The property benefits from public water, public sewer, and natural gas service, with hot water supplied by two tankless gas water heaters. A grease storage tank provides an ancillary revenue stream through biodiesel collection. The rear of the site previously accommodated outdoor seating for ±45 patrons and offers flexibility for renewed outdoor dining or potential parking expansion. Prior plans for parking expansion are available. A separate block storage building provides additional utility and includes a washer and dryer with hot-water capability.
C-1 General Commercial zoning provides flexibility beyond restaurant use, allowing a broad range of retail, service, office, and other commercial uses, subject to applicable City requirements and approvals. The property previously accommodated a multi-use configuration, with a hair salon and barber shop operating alongside the restaurant, demonstrating the building’s adaptability for complementary business uses and potential owner-user or investor configurations.
The asset’s physical improvements and flexible use profile are complemented by its position within the Northeast Florida regional economy. The Jacksonville–Kingsland–Palatka CSA encompasses ±1.93 million residents based on U.S. Census Bureau 2025 population estimates, reflecting continued population growth since 2020. This expanding regional population base supports continued residential, commercial, and service-sector investment throughout Northeast Florida.
As the county seat of Putnam County, Palatka serves as an employment and service center for the surrounding market, with a diversified economic base spanning government, education, healthcare, manufacturing, utilities, and retail. Major Palatka and Putnam County employers include the Putnam County School District, Georgia-Pacific’s Palatka operations, Putnam County government, the St. Johns River Water Management District, HCA Florida Putnam Hospital, St. Johns River State College, Seminole Electric Cooperative, and major retailers. Together, these institutional and private-sector employers provide an established customer base, supporting demand for restaurant, retail, and service-oriented uses that this asset is positioned to accommodate.
Property Facts
Sale Type
Investment or Owner User
Property Type
Retail
Property Subtype
Building Size
1,574 SF
Building Class
C
Year Built/Renovated
1960/2013
Price
$588,714 CAD
Price Per SF
$374.02 CAD
Tenancy
Single
Building Height
1 Story
Building FAR
0.14
Lot Size
0.26 AC
Zoning
C-1 - General Commercial
Parking
8 Spaces (5.08 Spaces per 1,000 SF Leased)
Frontage
Amenities
- Corner Lot
- Restaurant
- Signage
- Drive Thru
- Storage Space
- Air Conditioning


Somewhat walkable
30/100
Exceptionally drivable
100/100
Somewhat bikeable
20/100
Nearby Major Retailers








Property Taxes
| Parcel Number | 02-10-26-0000-0220-0000 | Improvements Assessment | $214,506 CAD |
| Land Assessment | $21,051 CAD | Total Assessment | $235,557 CAD |
Property Taxes
Parcel Number
02-10-26-0000-0220-0000
Land Assessment
$21,051 CAD
Improvements Assessment
$214,506 CAD
Total Assessment
$235,557 CAD

1 of 93
Videos
Matterport 3D Exterior
Matterport 3D Tour
Photos
Street View
Street
Map

Presented by
Turnkey Second-Generation Restaurant | SR 19 | 102 Phillips Dairy Rd
Already a member? Log In
Hmm, there seems to have been an error sending your message. Please try again.
Thanks! Your message was sent.