Log In/Sign Up
Your email has been sent.

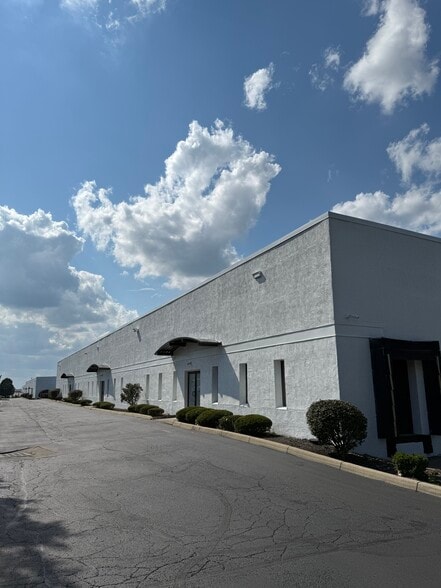
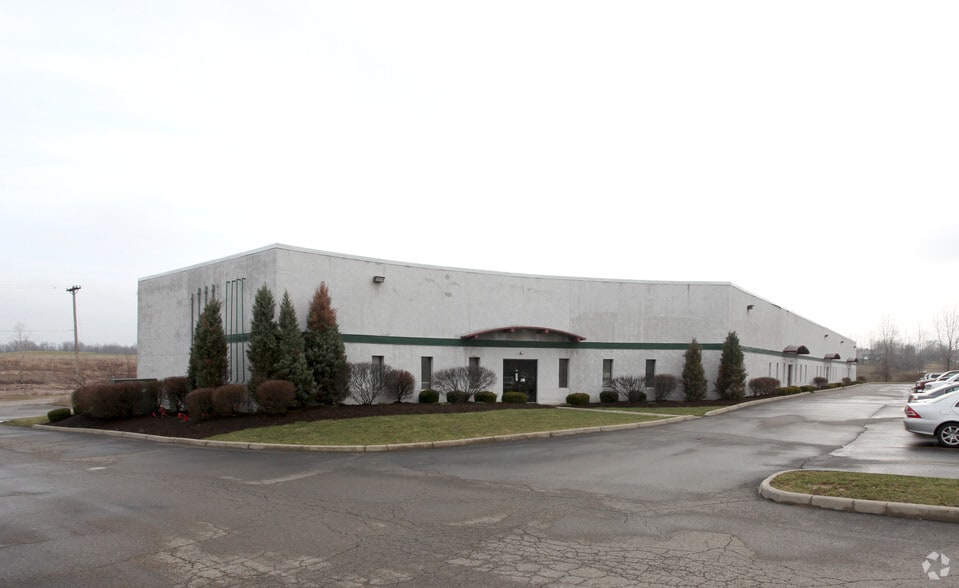
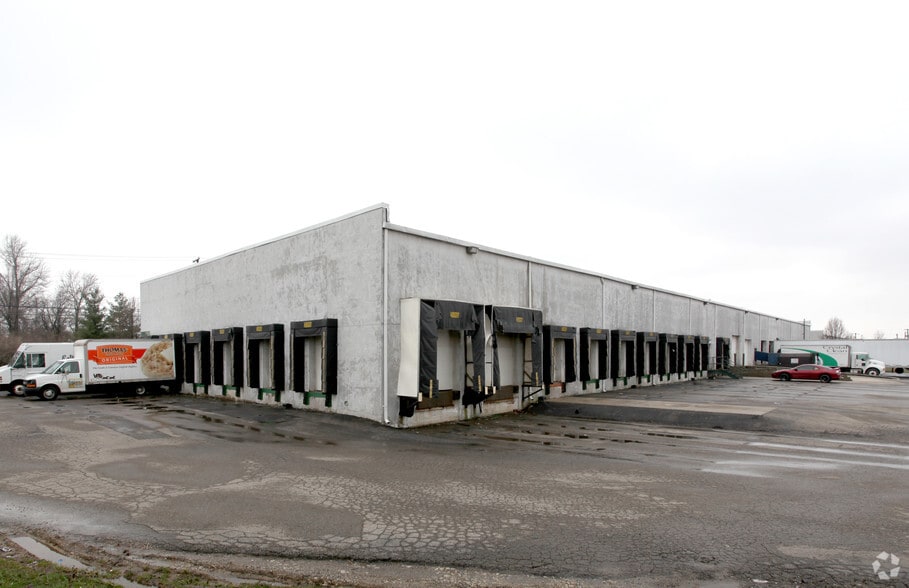
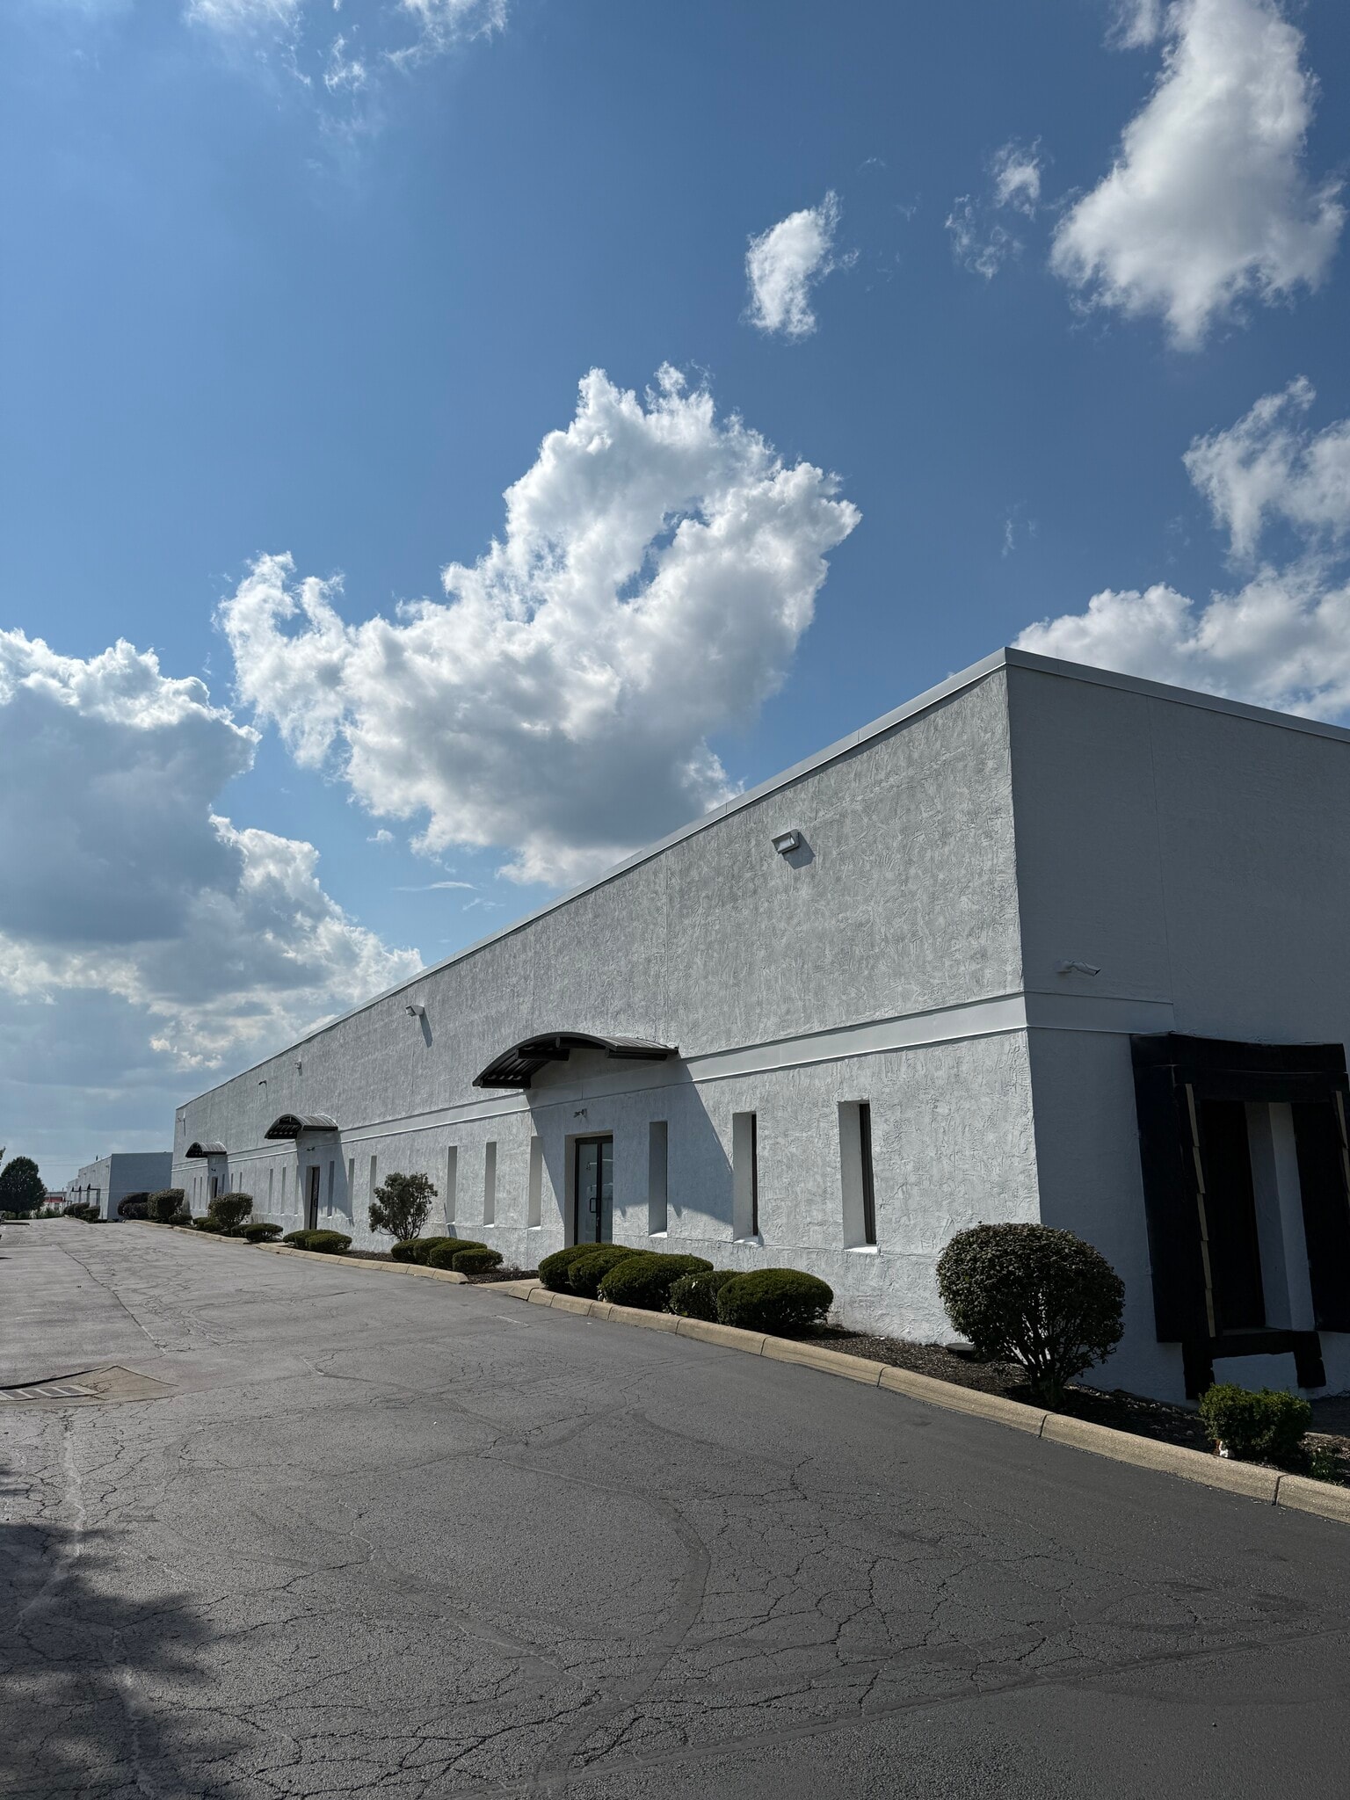
1020 Claycraft Rd 8,045 SF of Industrial Space Available in Columbus, OH 43230
Features
Clear Height
18’
Drive In Bays
1
Standard Parking Spaces
28
All Available Space(1)
Display Rental Rate as
- Space
- Size
- Term
- Rental Rate
- Space Use
- Build-Out
- Available
- Includes 1,082 SF of dedicated office space
- 1 Drive Bay
| Space | Size | Term | Rental Rate | Space Use | Build-Out | Available |
| 1st Floor | 8,045 SF | Negotiable | Upon Request Upon Request Upon Request Upon Request | Industrial | - | 2026-10-01 |
1st Floor
| Size |
| 8,045 SF |
| Term |
| Negotiable |
| Rental Rate |
| Upon Request Upon Request Upon Request Upon Request |
| Space Use |
| Industrial |
| Build-Out |
| - |
| Available |
| 2026-10-01 |
1st Floor
| Size | 8,045 SF |
| Term | Negotiable |
| Rental Rate | Upon Request |
| Space Use | Industrial |
| Build-Out | - |
| Available | 2026-10-01 |
- Includes 1,082 SF of dedicated office space
- 1 Drive Bay
Warehouse Facility Facts
Building Size
23,000 SF
Lot Size
2.20 AC
Year Built
2001
Construction
Masonry
Water
City
Sewer
City
Heating
Gas
Gas
Natural
Power Supply
Phase: 3
Zoning
IM - Innovation & Manufacturing District
Select Tenants
- Floor
- Tenant Name
- Industry
- 1st
- Aunt Millie’s
- Manufacturing
- 1st
- Forplax Los Angeles
- Wholesaler
- 1st
- Laptop Guy
- Services

Somewhat walkable
30/100
Exceptionally drivable
100/100
Limited public transit
20/100
Fairly bikeable
40/100
Contacts
-
 Kyle Ghiloni
 -
 Michael Linder
 -
 Shane Woloshan
 -
 Joel Yakovac
 -
 Jonathan Schuen
 -
Colliers
1 of 6
Videos
Matterport 3D Exterior
Matterport 3D Tour
Photos
Street View
Street
Map

Presented by
1020 Claycraft Rd
Already a member? Log In
Hmm, there seems to have been an error sending your message. Please try again.
Thanks! Your message was sent.