Your email has been sent.
1020 Crews Rd 1,200 SF of Office Space Available in Matthews, NC 28105
Features
All Available Space(1)
Display Rental Rate as
- Space
- Size
- Term
- Rental Rate
- Space Use
- Build-Out
- Available
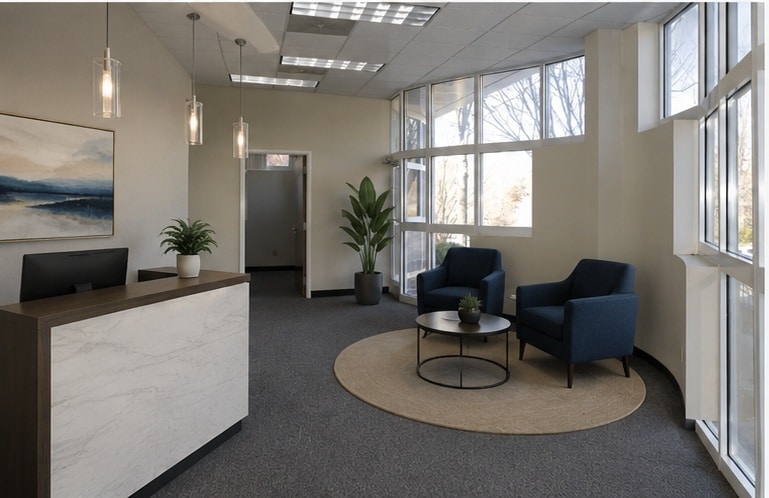


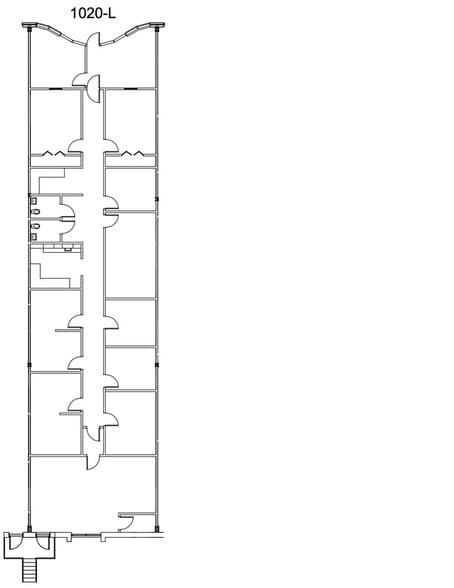
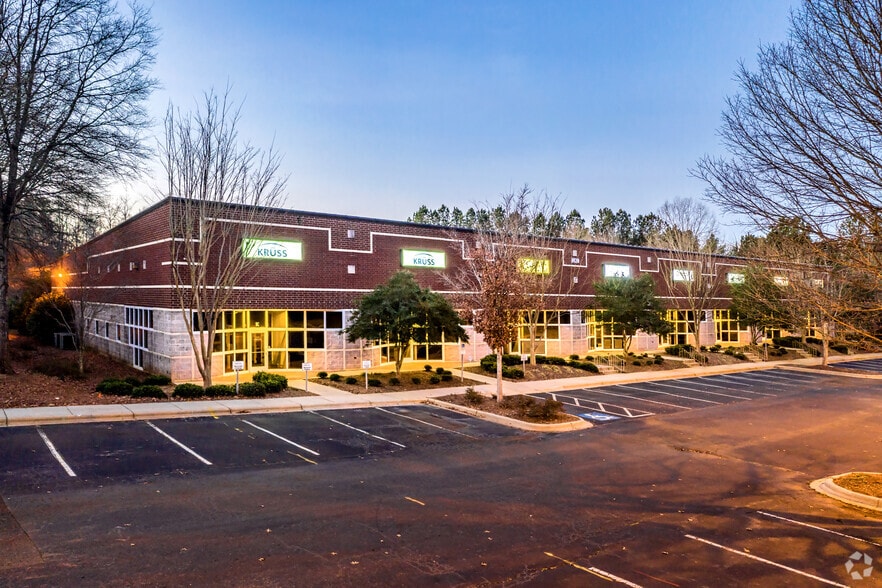
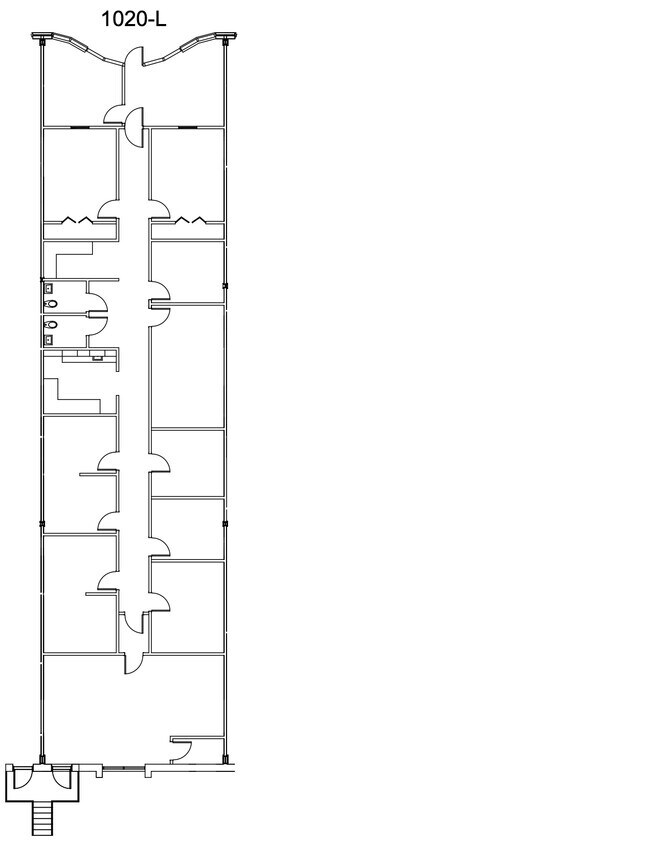
* ±1,200 SF finished office — reception, private offices, kitchen / breakroom, storage * Glass storefront presence in Crews Road Office Park (Class A setting) * Layout flexible for professional, medical-adjacent, showroom, or open-desk use * Shared restrooms with adjacent warehouse suite (common-area style access) * 1st floor · surface parking · Matthews / I-485 access * Asking $22.00 / SF / YR · Available Oct 1, 2026 · Term negotiable THE OPPORTUNITY Finished front office at 1150 Crews Road in Matthews — glass entry, private offices, kitchen/breakroom, and storage in a Class A park setting with easy I-485 access. This listing is the office package only (test-market split of Unit H). Front use is flexible: reception and private offices as shown, or reconfigure for open desk, clinic, counseling, insurance, design studio, or light showroom — subject to applicable use and landlord approval. Restrooms are shared with the adjacent warehouse suite (common-area style). Confirm demising, metering, and shared-use language in the lease. Combined ±5,540 SF flex also available. IDEAL FOR Professional / administrative teams needing private offices + a real breakroom Medical-adjacent or counseling uses (verify parking, restroom, and build-out needs) Sales, insurance, design, or boutique showroom with street-facing glass Tenants who want Matthews office product without taking the full flex bay
- Lease rate does not include utilities, property expenses or building services
- Mostly Open Floor Plan Layout
- 1 Conference Room
- Space is in Excellent Condition
- Reception Area
- Private Restrooms
- Corner Space
- Drop Ceilings
- After Hours HVAC Available
- Energy Performance Rating - B
- Smoke Detector
- Fully Built-Out as Standard Office
- 5 Private Offices
- Finished Ceilings: 10’
- Central Air and Heating
- Wi-Fi Connectivity
- Fully Carpeted
- High Ceilings
- Natural Light
- Emergency Lighting
- Open-Plan
- Wheelchair Accessible
| Space | Size | Term | Rental Rate | Space Use | Build-Out | Available |
| 1st Floor | 1,200 SF | Negotiable | $30.34 CAD/SF/YR $2.53 CAD/SF/MO $36,404 CAD/YR $3,034 CAD/MO | Office | Full Build-Out | 2026-10-01 |
1st Floor
| Size |
| 1,200 SF |
| Term |
| Negotiable |
| Rental Rate |
| $30.34 CAD/SF/YR $2.53 CAD/SF/MO $36,404 CAD/YR $3,034 CAD/MO |
| Space Use |
| Office |
| Build-Out |
| Full Build-Out |
| Available |
| 2026-10-01 |
1st Floor
| Size | 1,200 SF |
| Term | Negotiable |
| Rental Rate | $30.34 CAD/SF/YR |
| Space Use | Office |
| Build-Out | Full Build-Out |
| Available | 2026-10-01 |
* ±1,200 SF finished office — reception, private offices, kitchen / breakroom, storage * Glass storefront presence in Crews Road Office Park (Class A setting) * Layout flexible for professional, medical-adjacent, showroom, or open-desk use * Shared restrooms with adjacent warehouse suite (common-area style access) * 1st floor · surface parking · Matthews / I-485 access * Asking $22.00 / SF / YR · Available Oct 1, 2026 · Term negotiable THE OPPORTUNITY Finished front office at 1150 Crews Road in Matthews — glass entry, private offices, kitchen/breakroom, and storage in a Class A park setting with easy I-485 access. This listing is the office package only (test-market split of Unit H). Front use is flexible: reception and private offices as shown, or reconfigure for open desk, clinic, counseling, insurance, design studio, or light showroom — subject to applicable use and landlord approval. Restrooms are shared with the adjacent warehouse suite (common-area style). Confirm demising, metering, and shared-use language in the lease. Combined ±5,540 SF flex also available. IDEAL FOR Professional / administrative teams needing private offices + a real breakroom Medical-adjacent or counseling uses (verify parking, restroom, and build-out needs) Sales, insurance, design, or boutique showroom with street-facing glass Tenants who want Matthews office product without taking the full flex bay
- Lease rate does not include utilities, property expenses or building services
- Fully Built-Out as Standard Office
- Mostly Open Floor Plan Layout
- 5 Private Offices
- 1 Conference Room
- Finished Ceilings: 10’
- Space is in Excellent Condition
- Central Air and Heating
- Reception Area
- Wi-Fi Connectivity
- Private Restrooms
- Fully Carpeted
- Corner Space
- High Ceilings
- Drop Ceilings
- Natural Light
- After Hours HVAC Available
- Emergency Lighting
- Energy Performance Rating - B
- Open-Plan
- Smoke Detector
- Wheelchair Accessible
Property Overview
Finished front office at 1150 Crews Road in Matthews — glass entry, private offices, kitchen/breakroom, and storage in a Class A park setting with easy I-485 access. This listing is the office package only (test-market split of Unit H). Front use is flexible: Restrooms are shared with the adjacent warehouse suite (common-area style).
Property Facts
Select Tenants
- Floor
- Tenant Name
- Industry
- 1st
- Convergint
- Professional, Scientific, and Technical Services
- 1st
- Crawl Space Brothers
- Waste Management and Remediation Services
- 1st
- Isat Seismic Bracing
- Wholesaler
- 1st
- Kruss USA
- Manufacturing
- 1st
- Mass Electric Construction Company
- Construction


Presented by
Crawford White Investments
1020 Crews Rd
Hmm, there seems to have been an error sending your message. Please try again.
Thanks! Your message was sent.