Log In/Sign Up
Your email has been sent.

1020 Serpentine Ln 1,343 SF of Office Space Available in Pleasanton, CA 94566
Highlights
- Located within the Valley Business Park.
- Direct access from parking lot.
- Ample on-site parking.
- Within close proximity to downtown Pleasanton and ample retail amenities.
All Available Space(1)
Display Rental Rate as
- Space
- Size
- Term
- Rental Rate
- Space Use
- Build-Out
- Available
direct access to space from parking lot lots of natural light
- Rate includes utilities, building services and property expenses
- Fits 4 - 11 People
- Central Air Conditioning
- Natural Light
- direct access from parking lot
- close to downtown Pleasanton
- Mostly Open Floor Plan Layout
- 2 Private Offices
- Drop Ceilings
- Open-Plan
- natural light
| Space | Size | Term | Rental Rate | Space Use | Build-Out | Available |
| 1st Floor, Ste 109 | 1,343 SF | Negotiable | $37.28 CAD/SF/YR $3.11 CAD/SF/MO $50,072 CAD/YR $4,173 CAD/MO | Office | Full Build-Out | Now |
1st Floor, Ste 109
| Size |
| 1,343 SF |
| Term |
| Negotiable |
| Rental Rate |
| $37.28 CAD/SF/YR $3.11 CAD/SF/MO $50,072 CAD/YR $4,173 CAD/MO |
| Space Use |
| Office |
| Build-Out |
| Full Build-Out |
| Available |
| Now |
1st Floor, Ste 109
| Size | 1,343 SF |
| Term | Negotiable |
| Rental Rate | $37.28 CAD/SF/YR |
| Space Use | Office |
| Build-Out | Full Build-Out |
| Available | Now |
direct access to space from parking lot lots of natural light
- Rate includes utilities, building services and property expenses
- Mostly Open Floor Plan Layout
- Fits 4 - 11 People
- 2 Private Offices
- Central Air Conditioning
- Drop Ceilings
- Natural Light
- Open-Plan
- direct access from parking lot
- natural light
- close to downtown Pleasanton
Property Overview
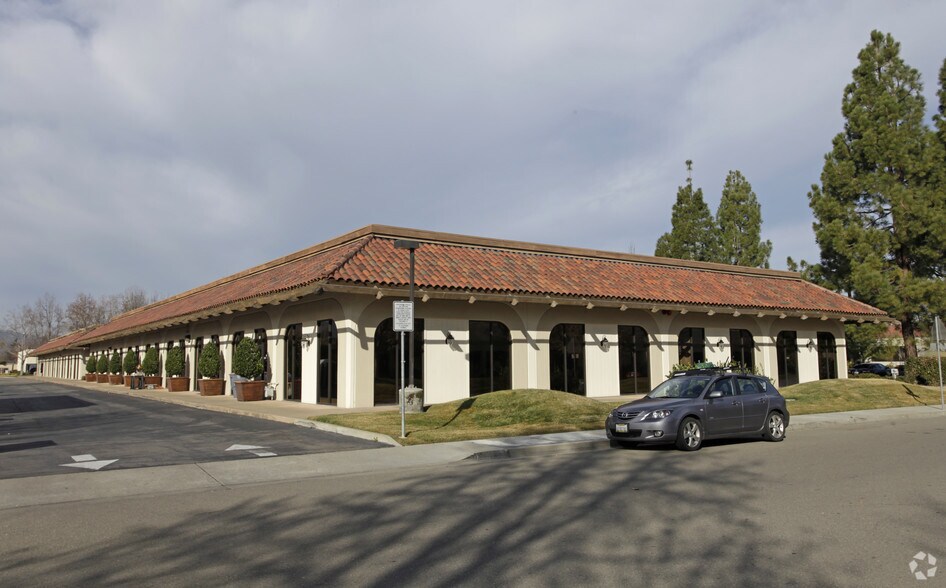
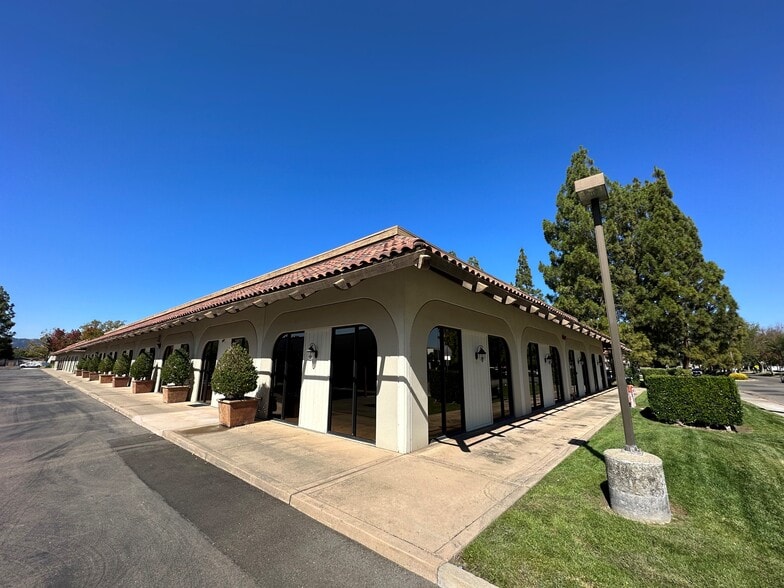
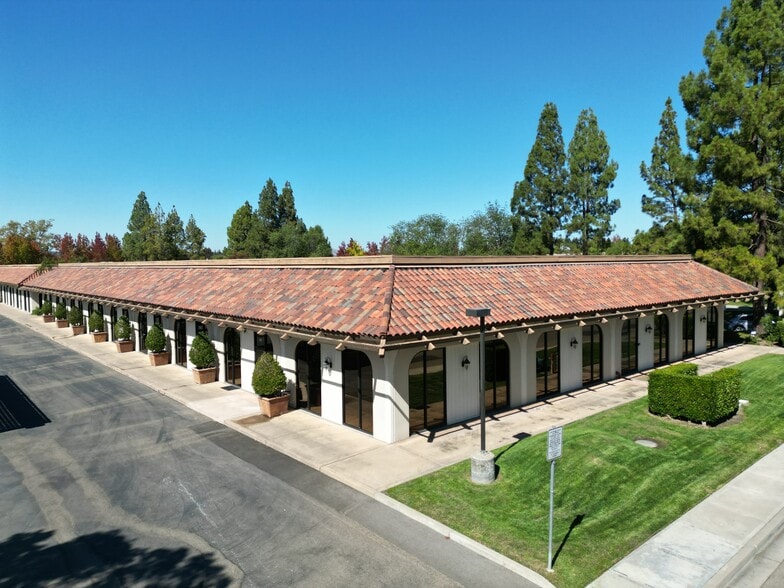
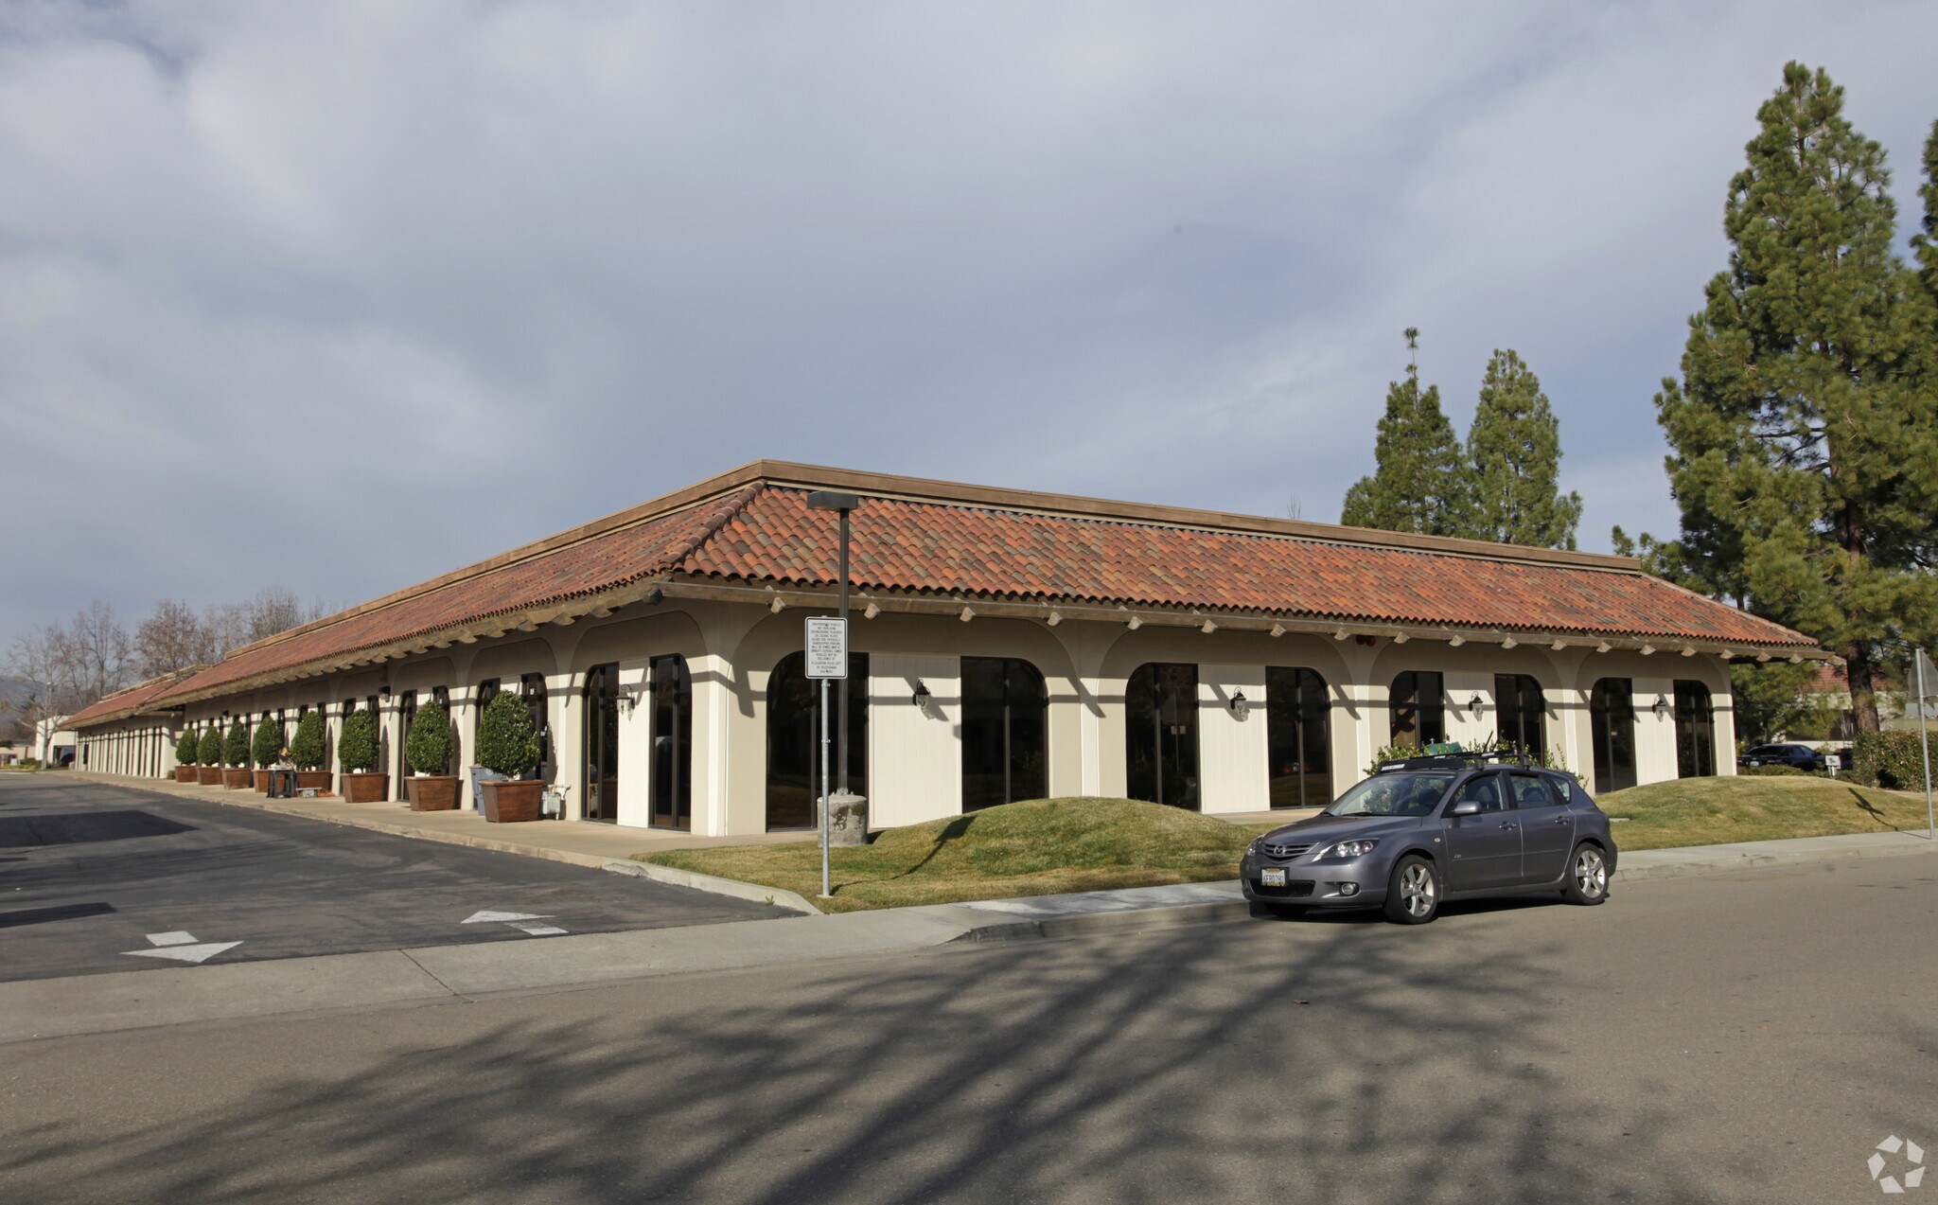
Multi-tenant building located in Pleasanton. The building has a mix of office and medical spaces with direct access to the parking lot. There is monument signage available to tenants. The property is in close proximity to downtown Pleasanton and retail amenities.
- Drop Ceiling
- Monument Signage
Property Facts
Building Type
Office
Year Built
1986
Building Height
1 Story
Building Size
22,875 SF
Building Class
C
Typical Floor Size
18,032 SF
Parking
30 Surface Parking Spaces
1 1
Fairly walkable
50/100
Exceptionally drivable
90/100
Minimal public transit
10/100
Moderately bikeable
60/100

1 of 7
Videos
Matterport 3D Exterior
Matterport 3D Tour
Photos
Street View
Street
Map
1 of 1

Presented by
1020 Serpentine Ln
Already a member? Log In
Hmm, there seems to have been an error sending your message. Please try again.
Thanks! Your message was sent.