Your email has been sent.
10240-10256 Page Industrial Blvd 5,000 - 10,160 SF of Industrial Space Available in Saint Louis, MO 63132
Highlights
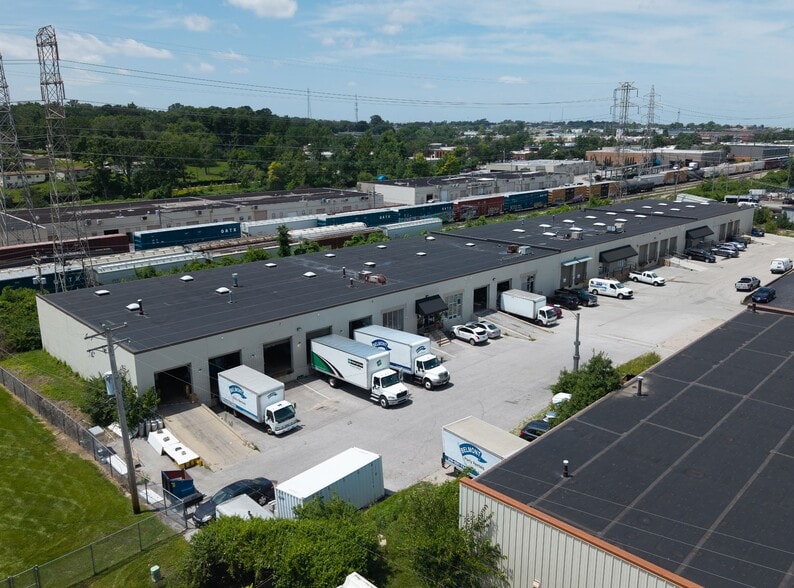
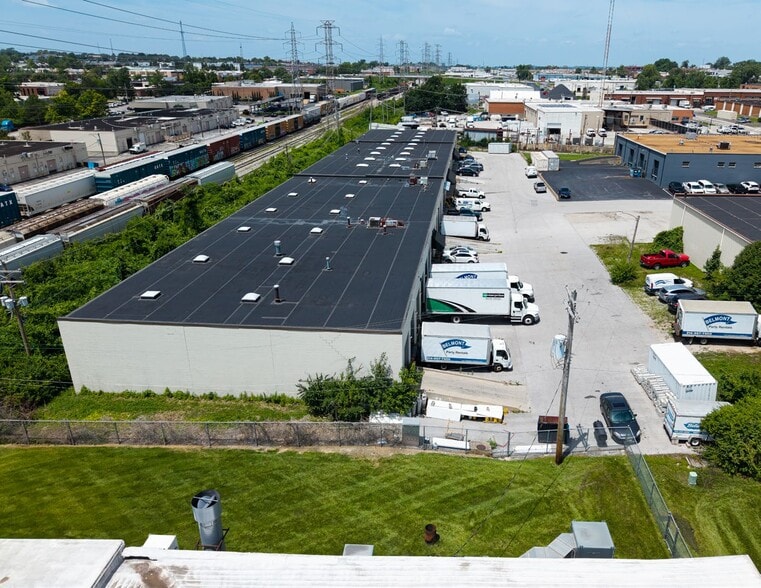
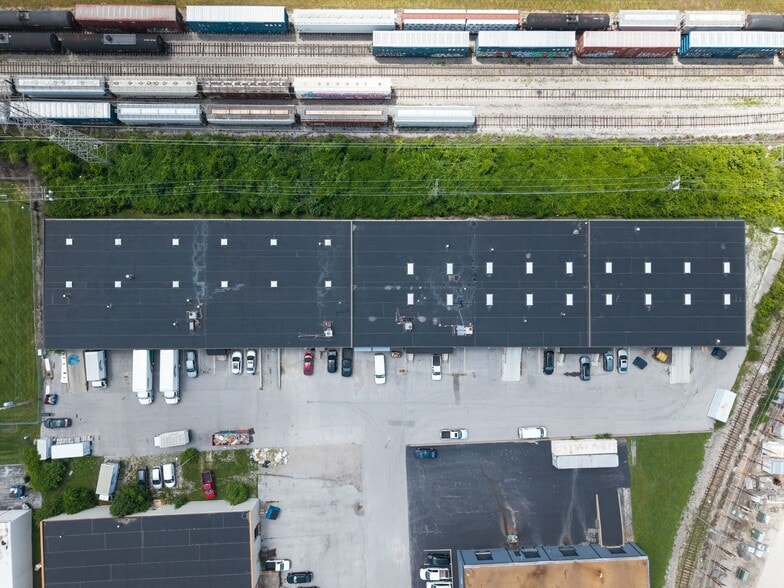
- Located within the established Page Industrial Park business corridor.
- Approximately 14-foot clear heights support warehouse functionality.
- Office and warehouse layouts support a variety of operational needs.
- Near-term occupancy opportunities are available.
Features
All Available Spaces(2)
Display Rental Rate as
- Space
- Size
- Term
- Rental Rate
- Space Use
- Build-Out
- Available
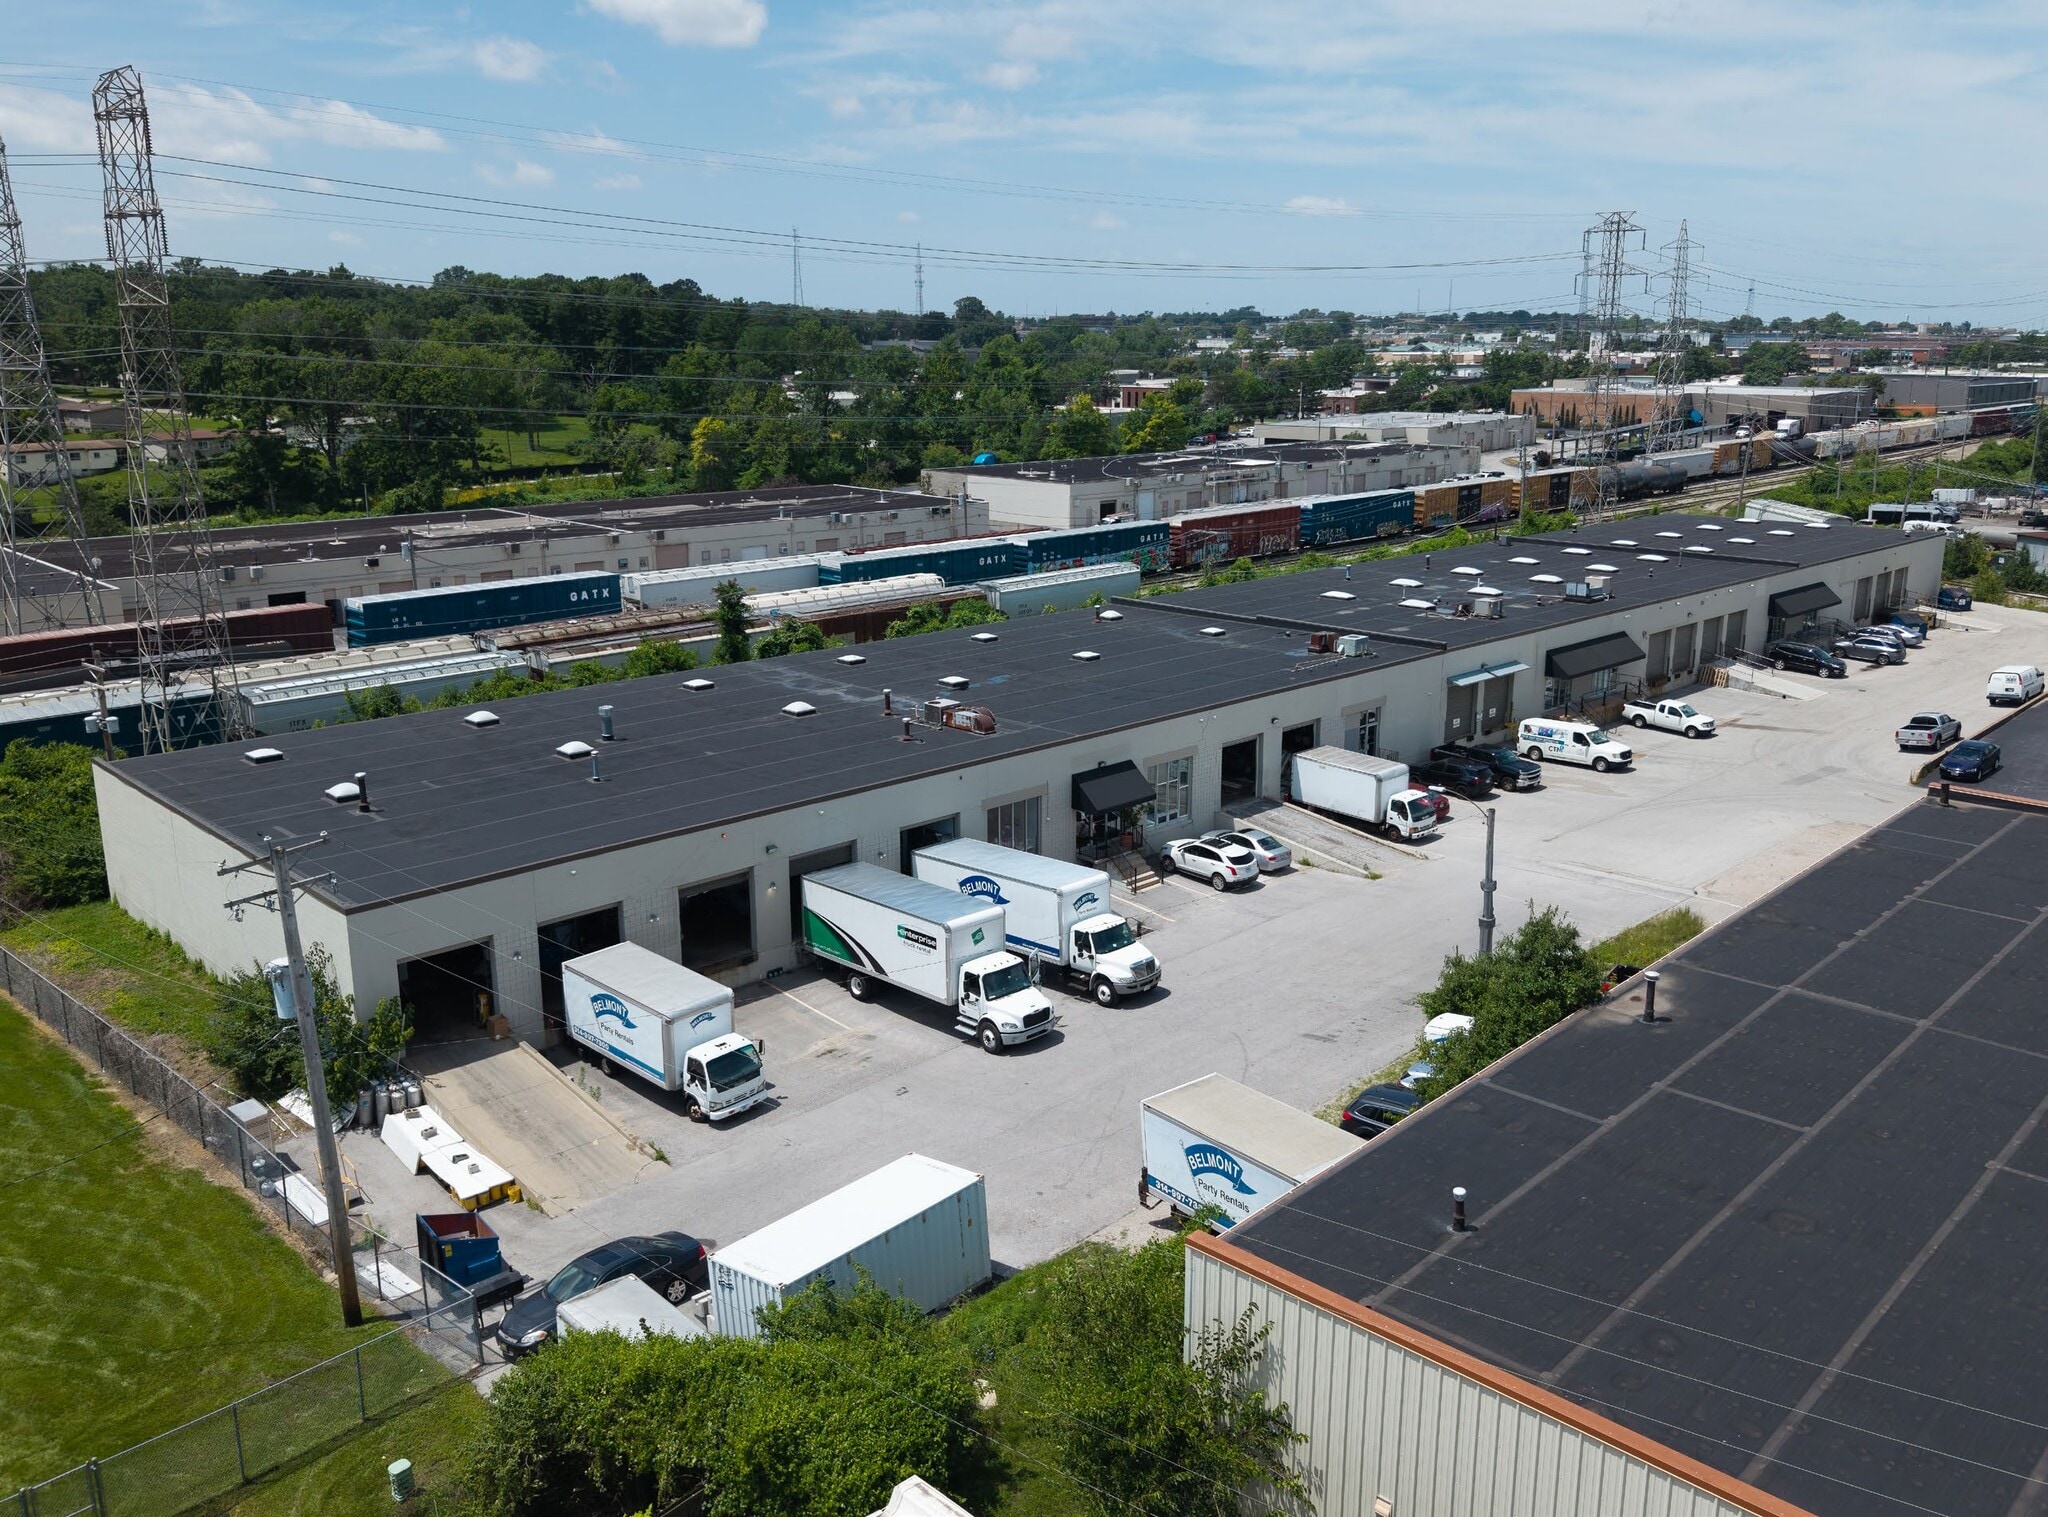


This suite includes a warehouse area supported by approximately 1,000 SF of office space. The layout features a dock-high loading door, a drive-in door, and a combination of administrative and operational areas suitable for distribution, contractor, service, or light industrial users.
- Includes 1,000 SF of dedicated office space
This suite includes approximately 700 SF of office buildout integrated with warehouse space. Two dock-high loading doors support shipping and receiving operations, while the interior configuration accommodates administrative functions alongside storage or operational activities.
- Includes 700 SF of dedicated office space
- Suite 10252 includes two dock-high loading doors.
| Space | Size | Term | Rental Rate | Space Use | Build-Out | Available |
| 1st Floor - 10248 | 5,160 SF | Negotiable | Upon Request Upon Request Upon Request Upon Request | Industrial | - | 30 Days |
| 1st Floor - 10252 | 5,000 SF | Negotiable | Upon Request Upon Request Upon Request Upon Request | Industrial | - | 60 Days |
1st Floor - 10248
| Size |
| 5,160 SF |
| Term |
| Negotiable |
| Rental Rate |
| Upon Request Upon Request Upon Request Upon Request |
| Space Use |
| Industrial |
| Build-Out |
| - |
| Available |
| 30 Days |
1st Floor - 10252
| Size |
| 5,000 SF |
| Term |
| Negotiable |
| Rental Rate |
| Upon Request Upon Request Upon Request Upon Request |
| Space Use |
| Industrial |
| Build-Out |
| - |
| Available |
| 60 Days |
1st Floor - 10248
| Size | 5,160 SF |
| Term | Negotiable |
| Rental Rate | Upon Request |
| Space Use | Industrial |
| Build-Out | - |
| Available | 30 Days |
This suite includes a warehouse area supported by approximately 1,000 SF of office space. The layout features a dock-high loading door, a drive-in door, and a combination of administrative and operational areas suitable for distribution, contractor, service, or light industrial users.
- Includes 1,000 SF of dedicated office space
1st Floor - 10252
| Size | 5,000 SF |
| Term | Negotiable |
| Rental Rate | Upon Request |
| Space Use | Industrial |
| Build-Out | - |
| Available | 60 Days |
This suite includes approximately 700 SF of office buildout integrated with warehouse space. Two dock-high loading doors support shipping and receiving operations, while the interior configuration accommodates administrative functions alongside storage or operational activities.
- Includes 700 SF of dedicated office space
- Suite 10252 includes two dock-high loading doors.
Property Overview
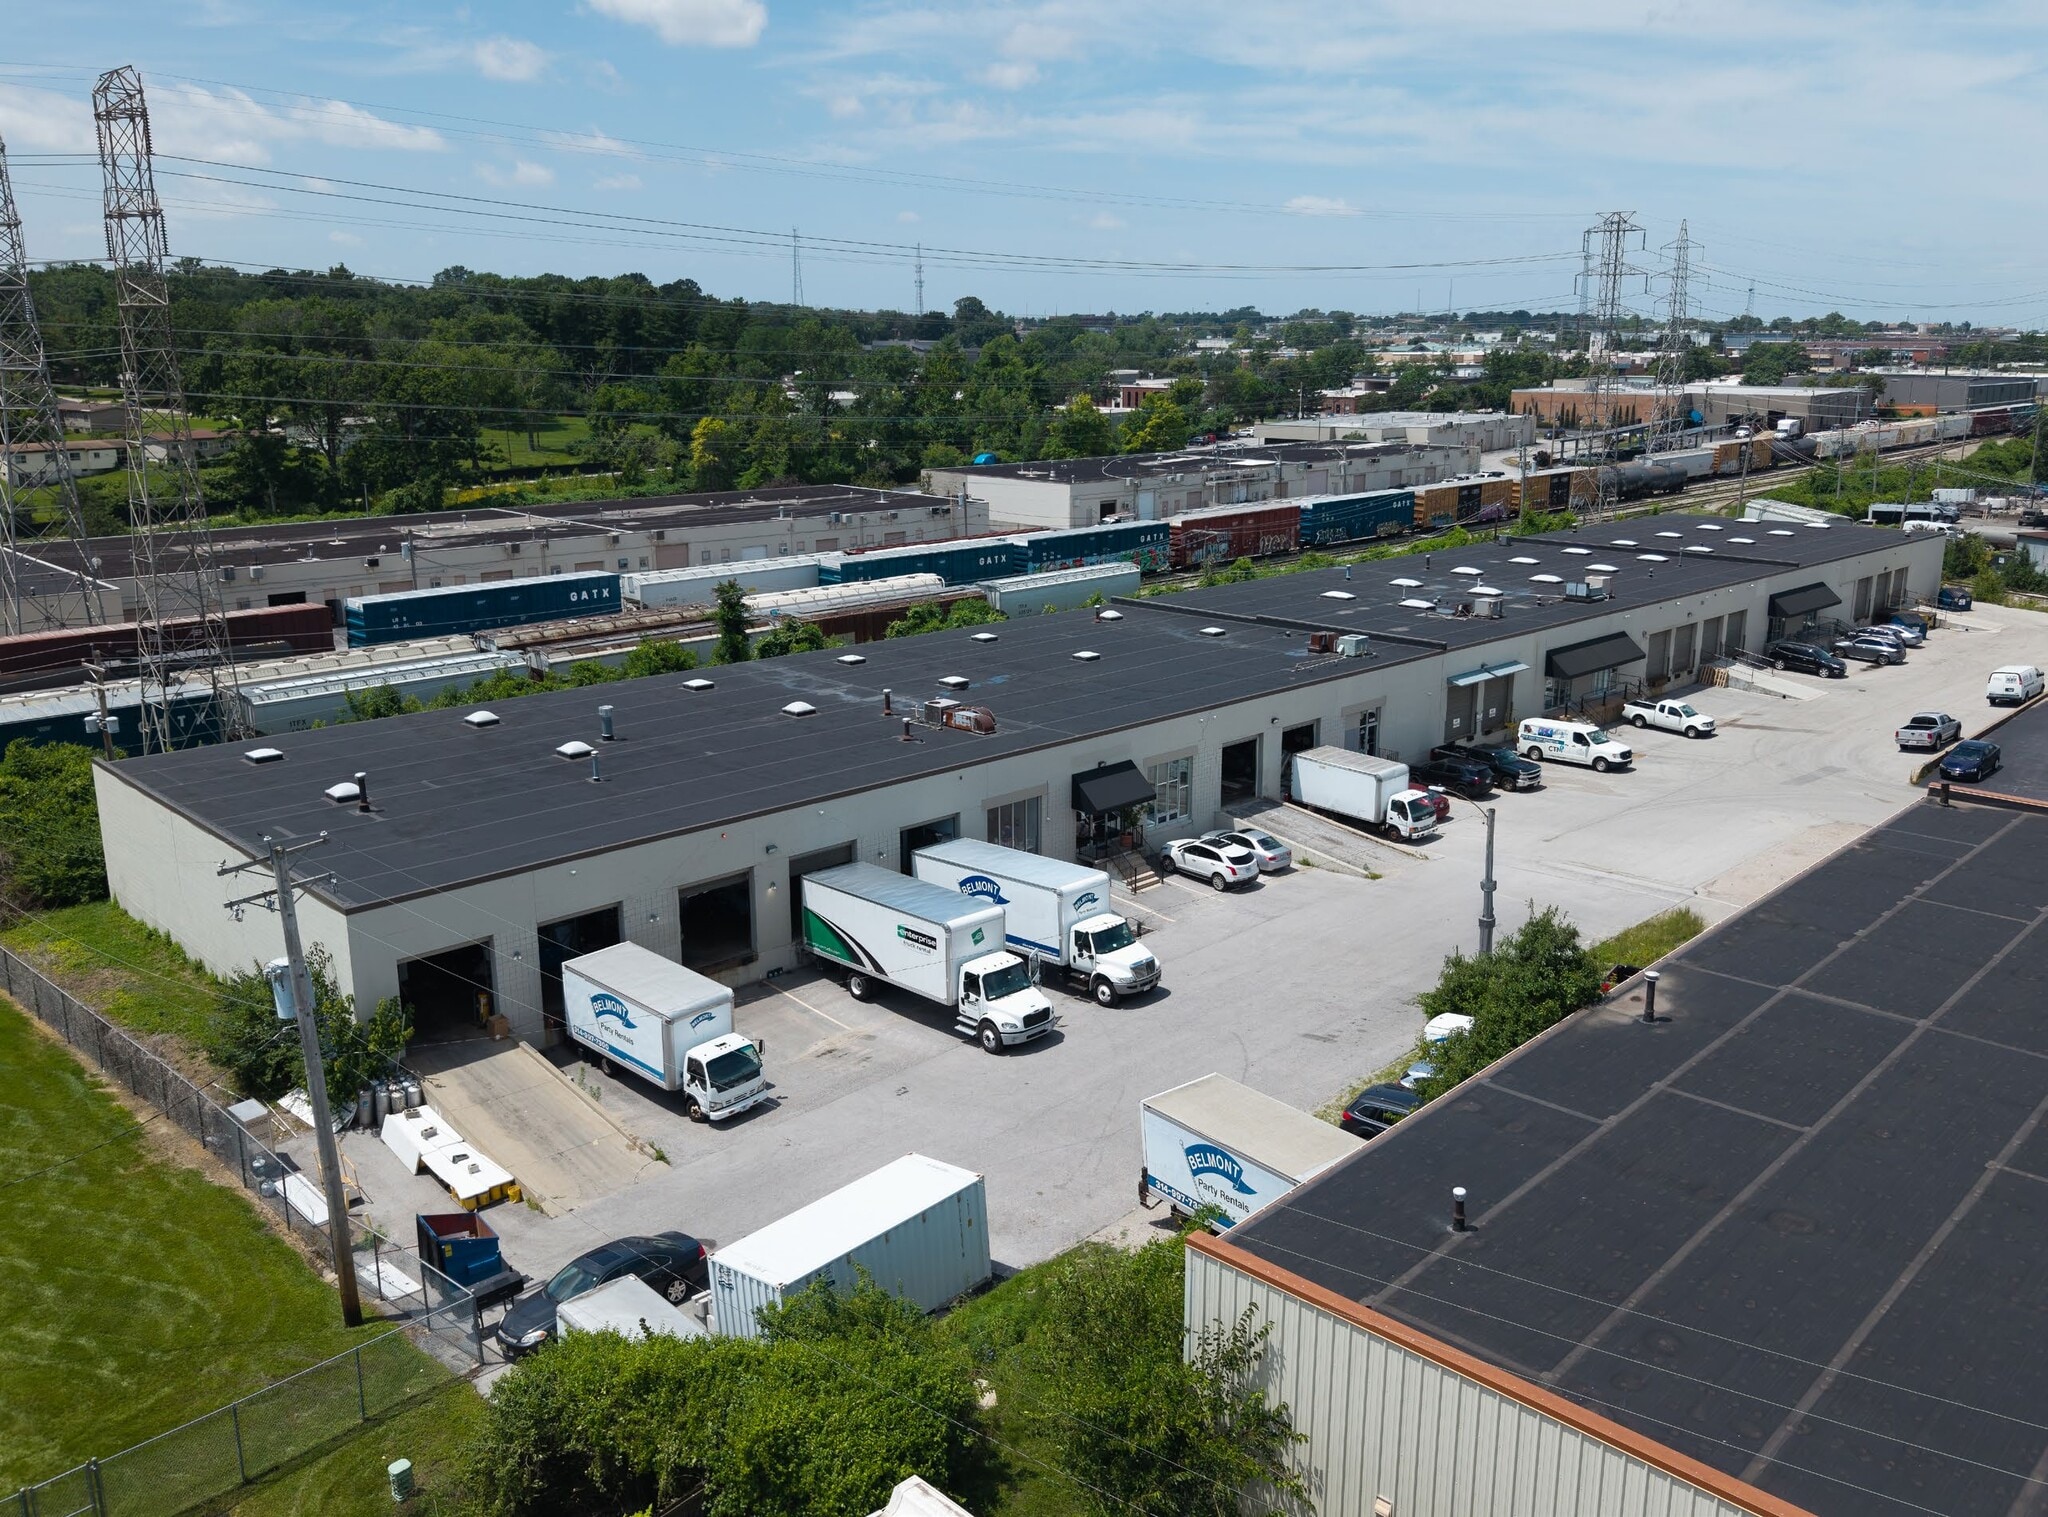
10244-10256 Page Industrial Boulevard is an industrial office/warehouse property located in Page Industrial Park in St. Louis, Missouri. Available spaces include Suite 10248 and Suite 10252. Suite 10248 is available in approximately 30 days and includes one dock-high door, one drive-in door, approximately 1,000 SF of office area, and approximately 14-foot clear height. Suite 10252 is available in approximately 60 days and includes two dock-high doors, approximately 700 SF of office area, and approximately 14-foot clear height. The property is situated within an established industrial and business district in Maryland Heights.
Warehouse Facility Facts
Select Tenants
- Floor
- Tenant Name
- Industry
- 1st
- American Food & Vending Corp
- Retailer
- 1st
- August Logistics, LLC
- Professional, Scientific, and Technical Services
- 1st
- Belmont Party Rentals
- Retailer
- 1st
- CTM Media Group
- Professional, Scientific, and Technical Services
- 1st
- Key Carpet Inc
- Retailer
- 1st
- Liftec Of St Louis Llc
- Services
- 1st
- Visual Impressions, Inc.
- Professional, Scientific, and Technical Services


Presented by

10240-10256 Page Industrial Blvd
Hmm, there seems to have been an error sending your message. Please try again.
Thanks! Your message was sent.