Your email has been sent.

Vista Sorrento Labs 10251 Vista Sorrento Pky 8,933 - 115,761 SF of 4-Star Office Space Available in San Diego, CA 92121
All Available Spaces(6)
Display Rental Rate as
- Space
- Size
- Term
- Rental Rate
- Space Use
- Build-Out
- Available
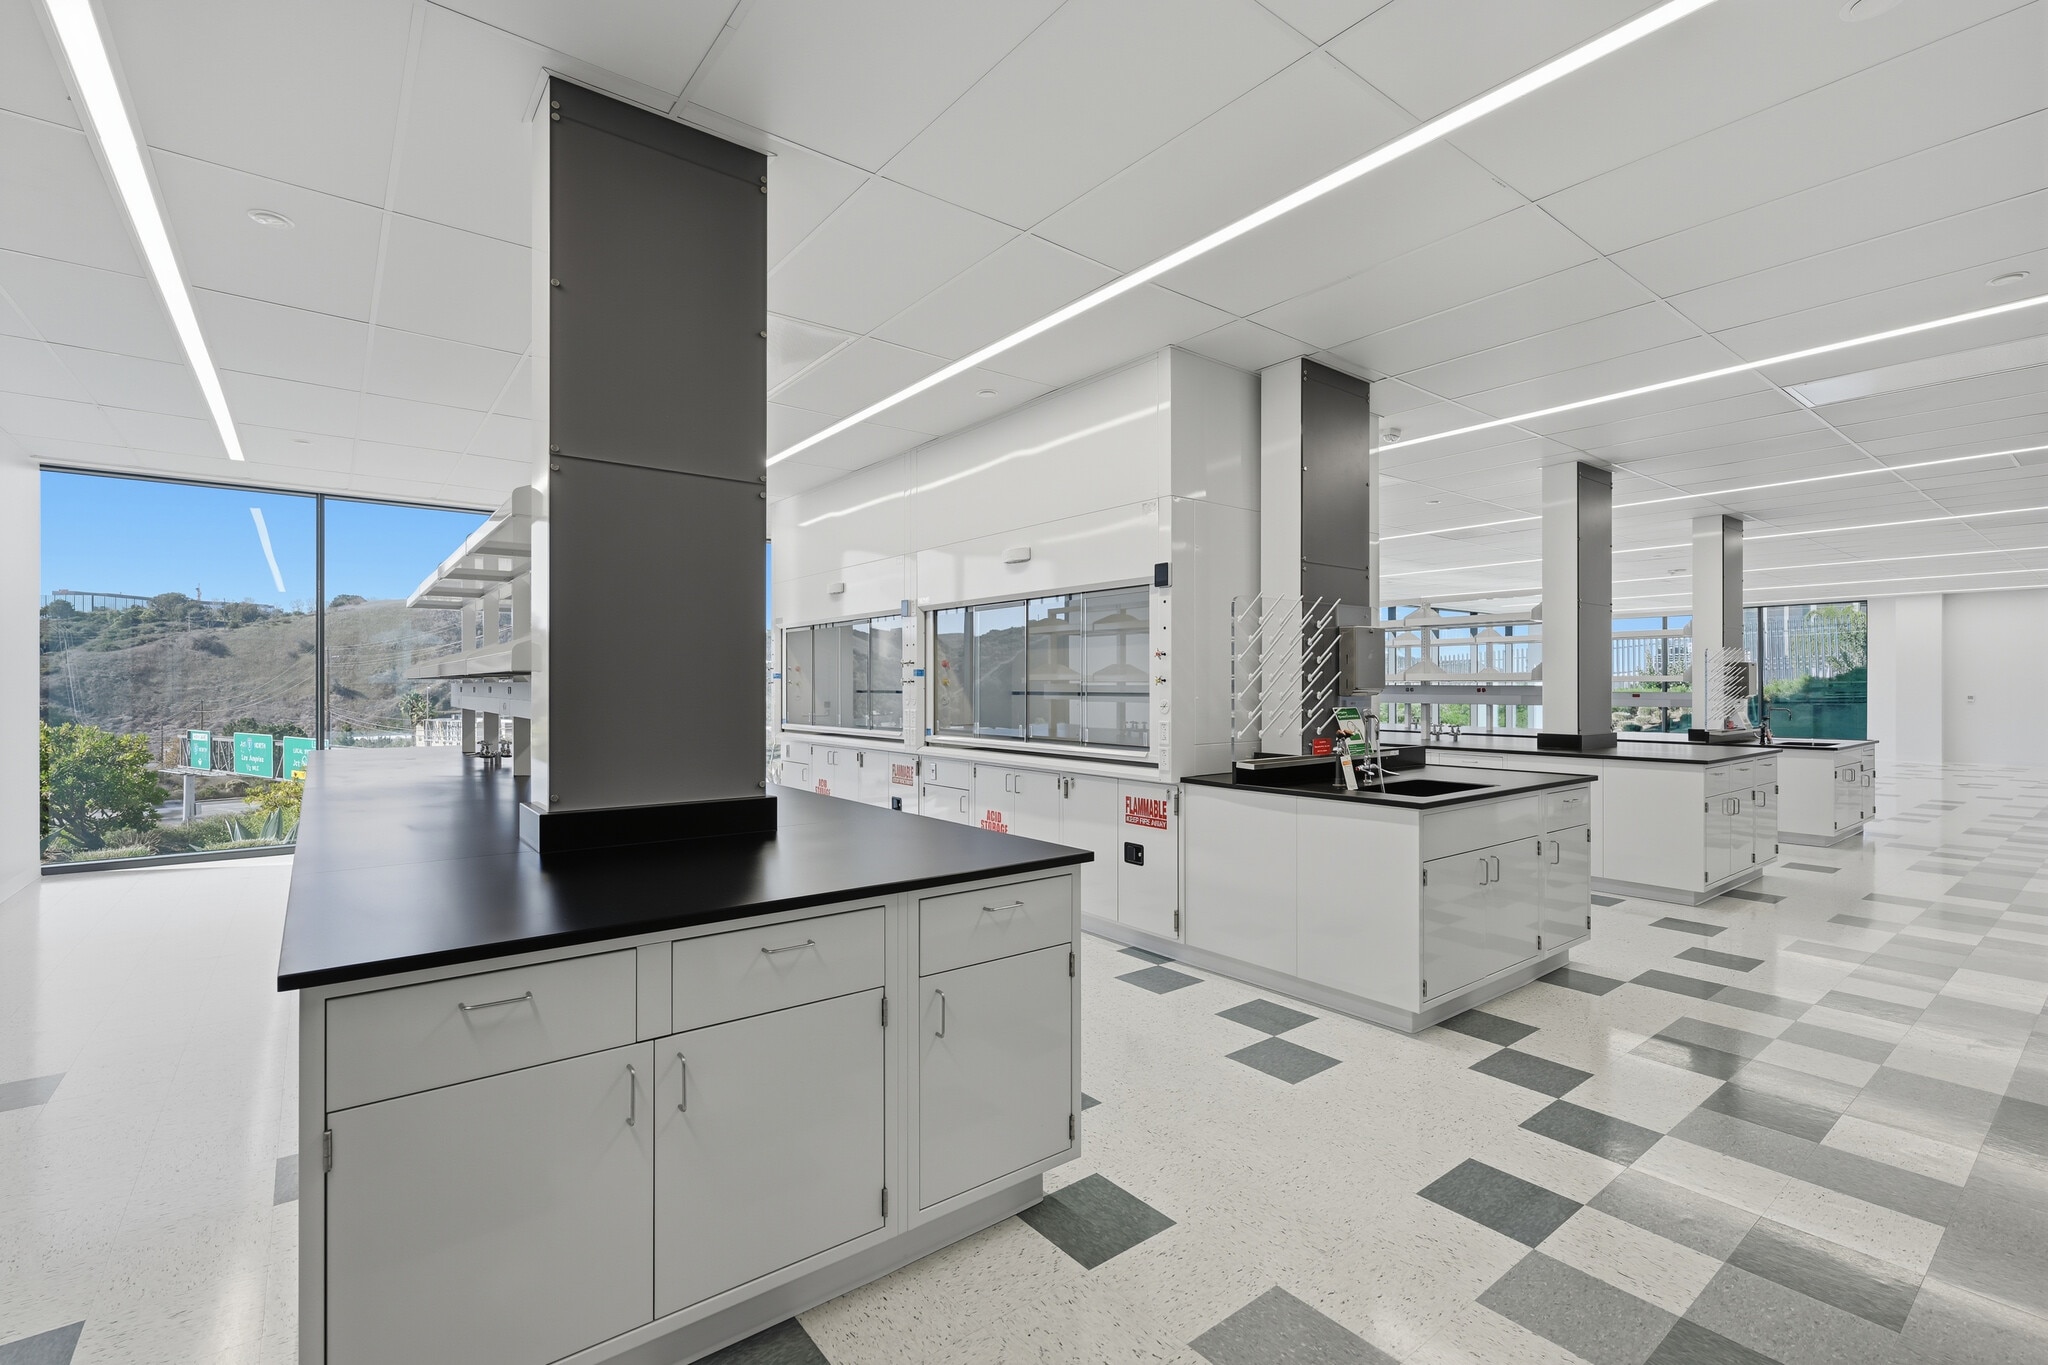


Brand new spec suite. 50/50 lab to office ratio. Amenities on-site include conference center, fitness center, tenant lounge/cafe, and outdoor seating/conference rooms. Vista Sorrento Labs will be professionally managed by CBRE’s premiere asset services team and complemented by the “Host” app. Host seamlessly connects employees with personalized services for a better work environment. Powered by CBRE’s professionals, the app enhances the workplace by connecting tenants to on and off-site amenities and customized service offerings.
- Open Floor Plan Layout
- Can be combined with additional space(s) for up to 93,956 SF of adjacent space
- Space is in Excellent Condition
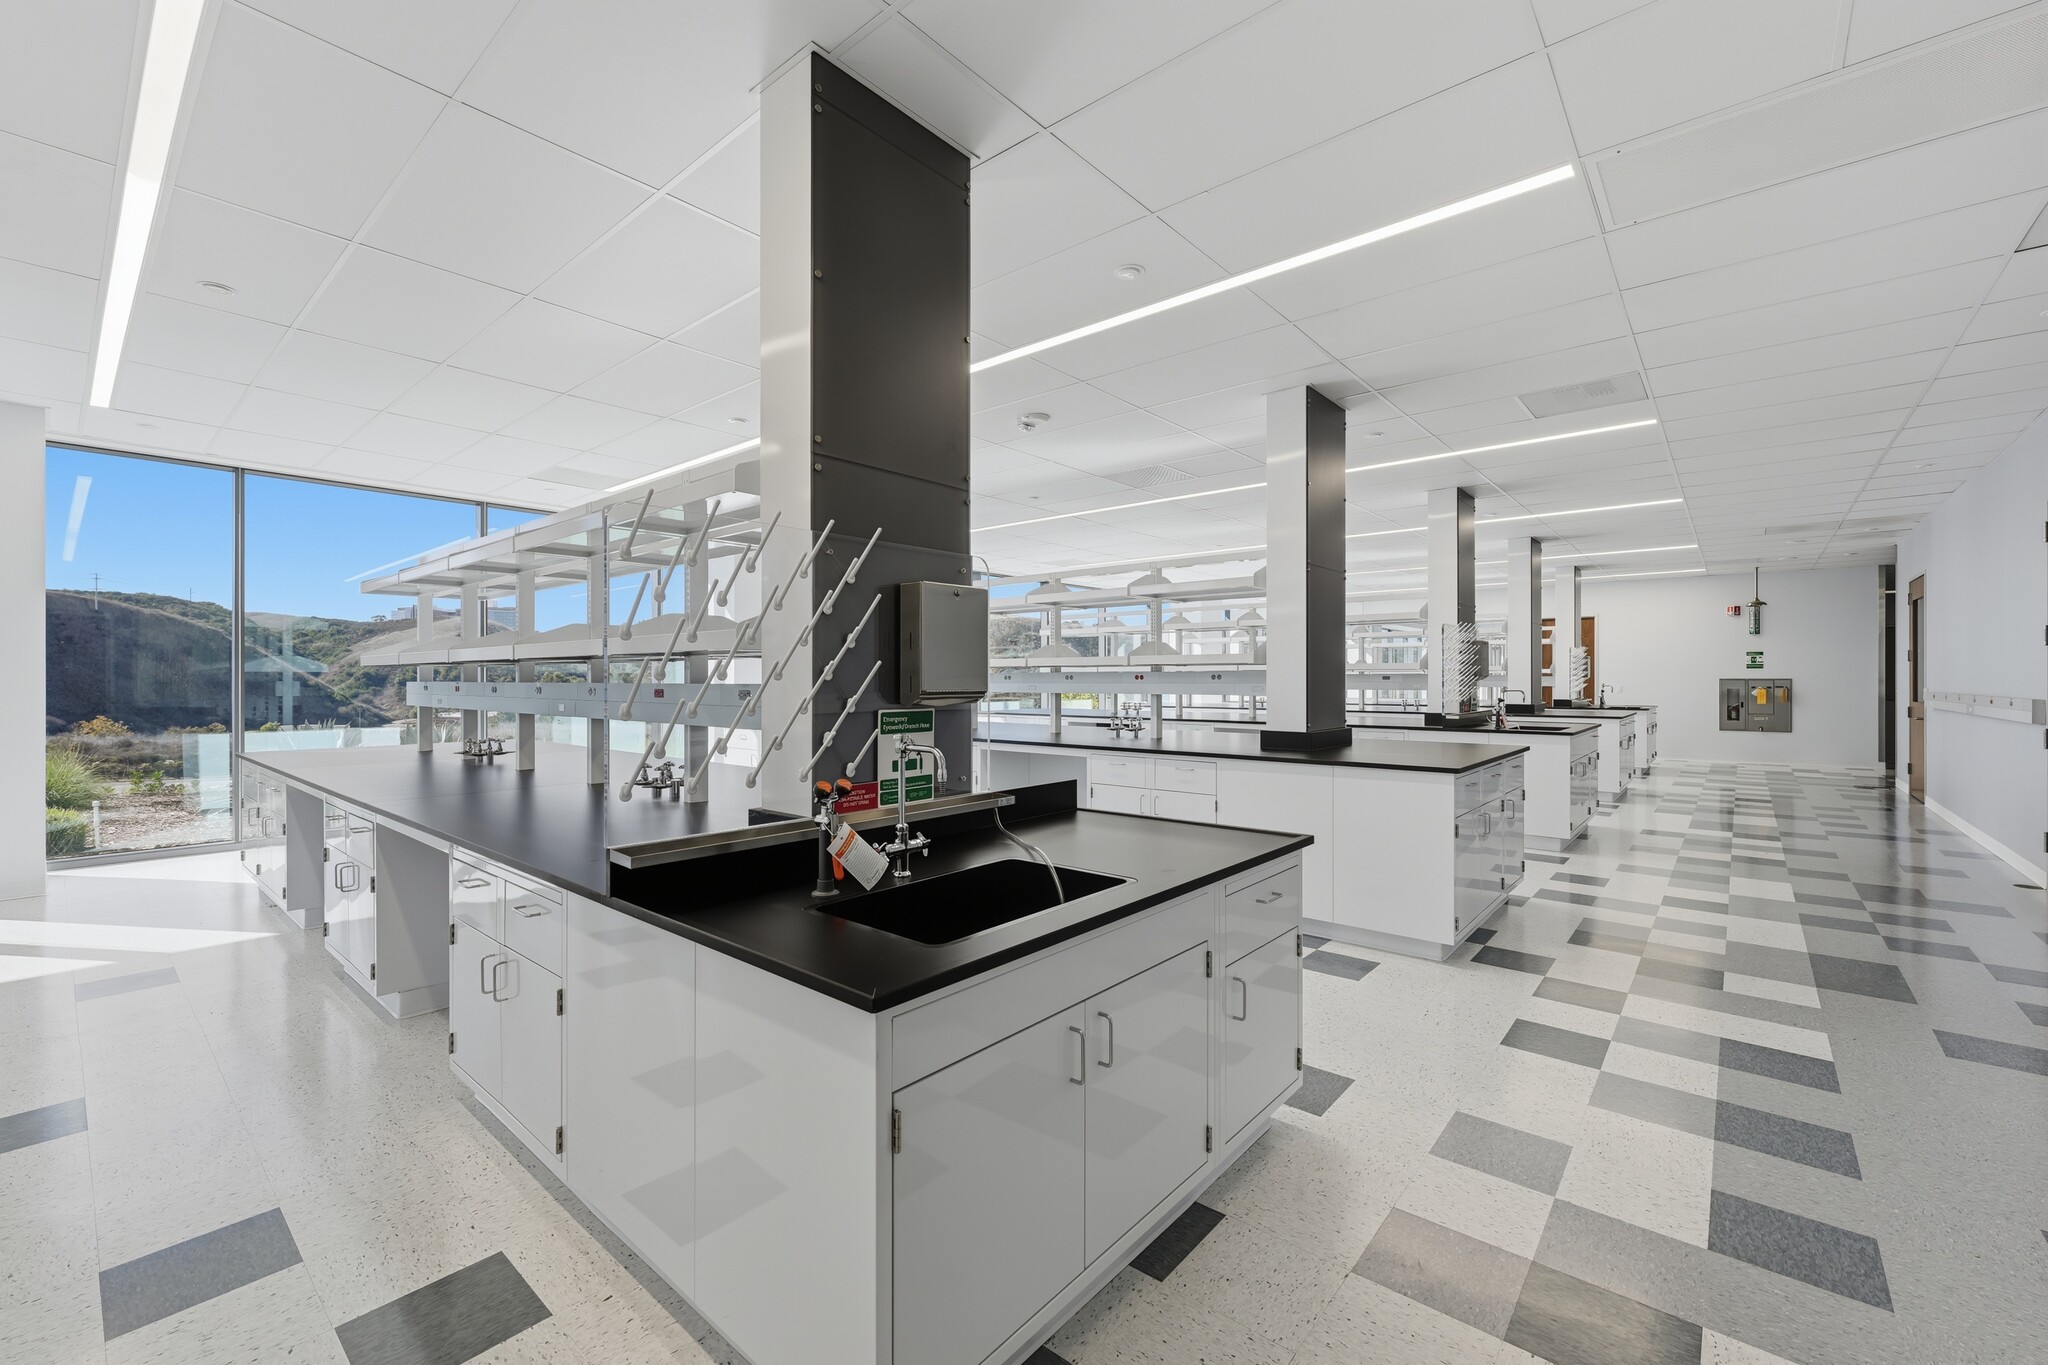


Brand new spec suite. 50/50 lab to office ratio. Amenities on-site include conference center, fitness center, tenant lounge/cafe, and outdoor seating/conference rooms.
- Space is in Excellent Condition
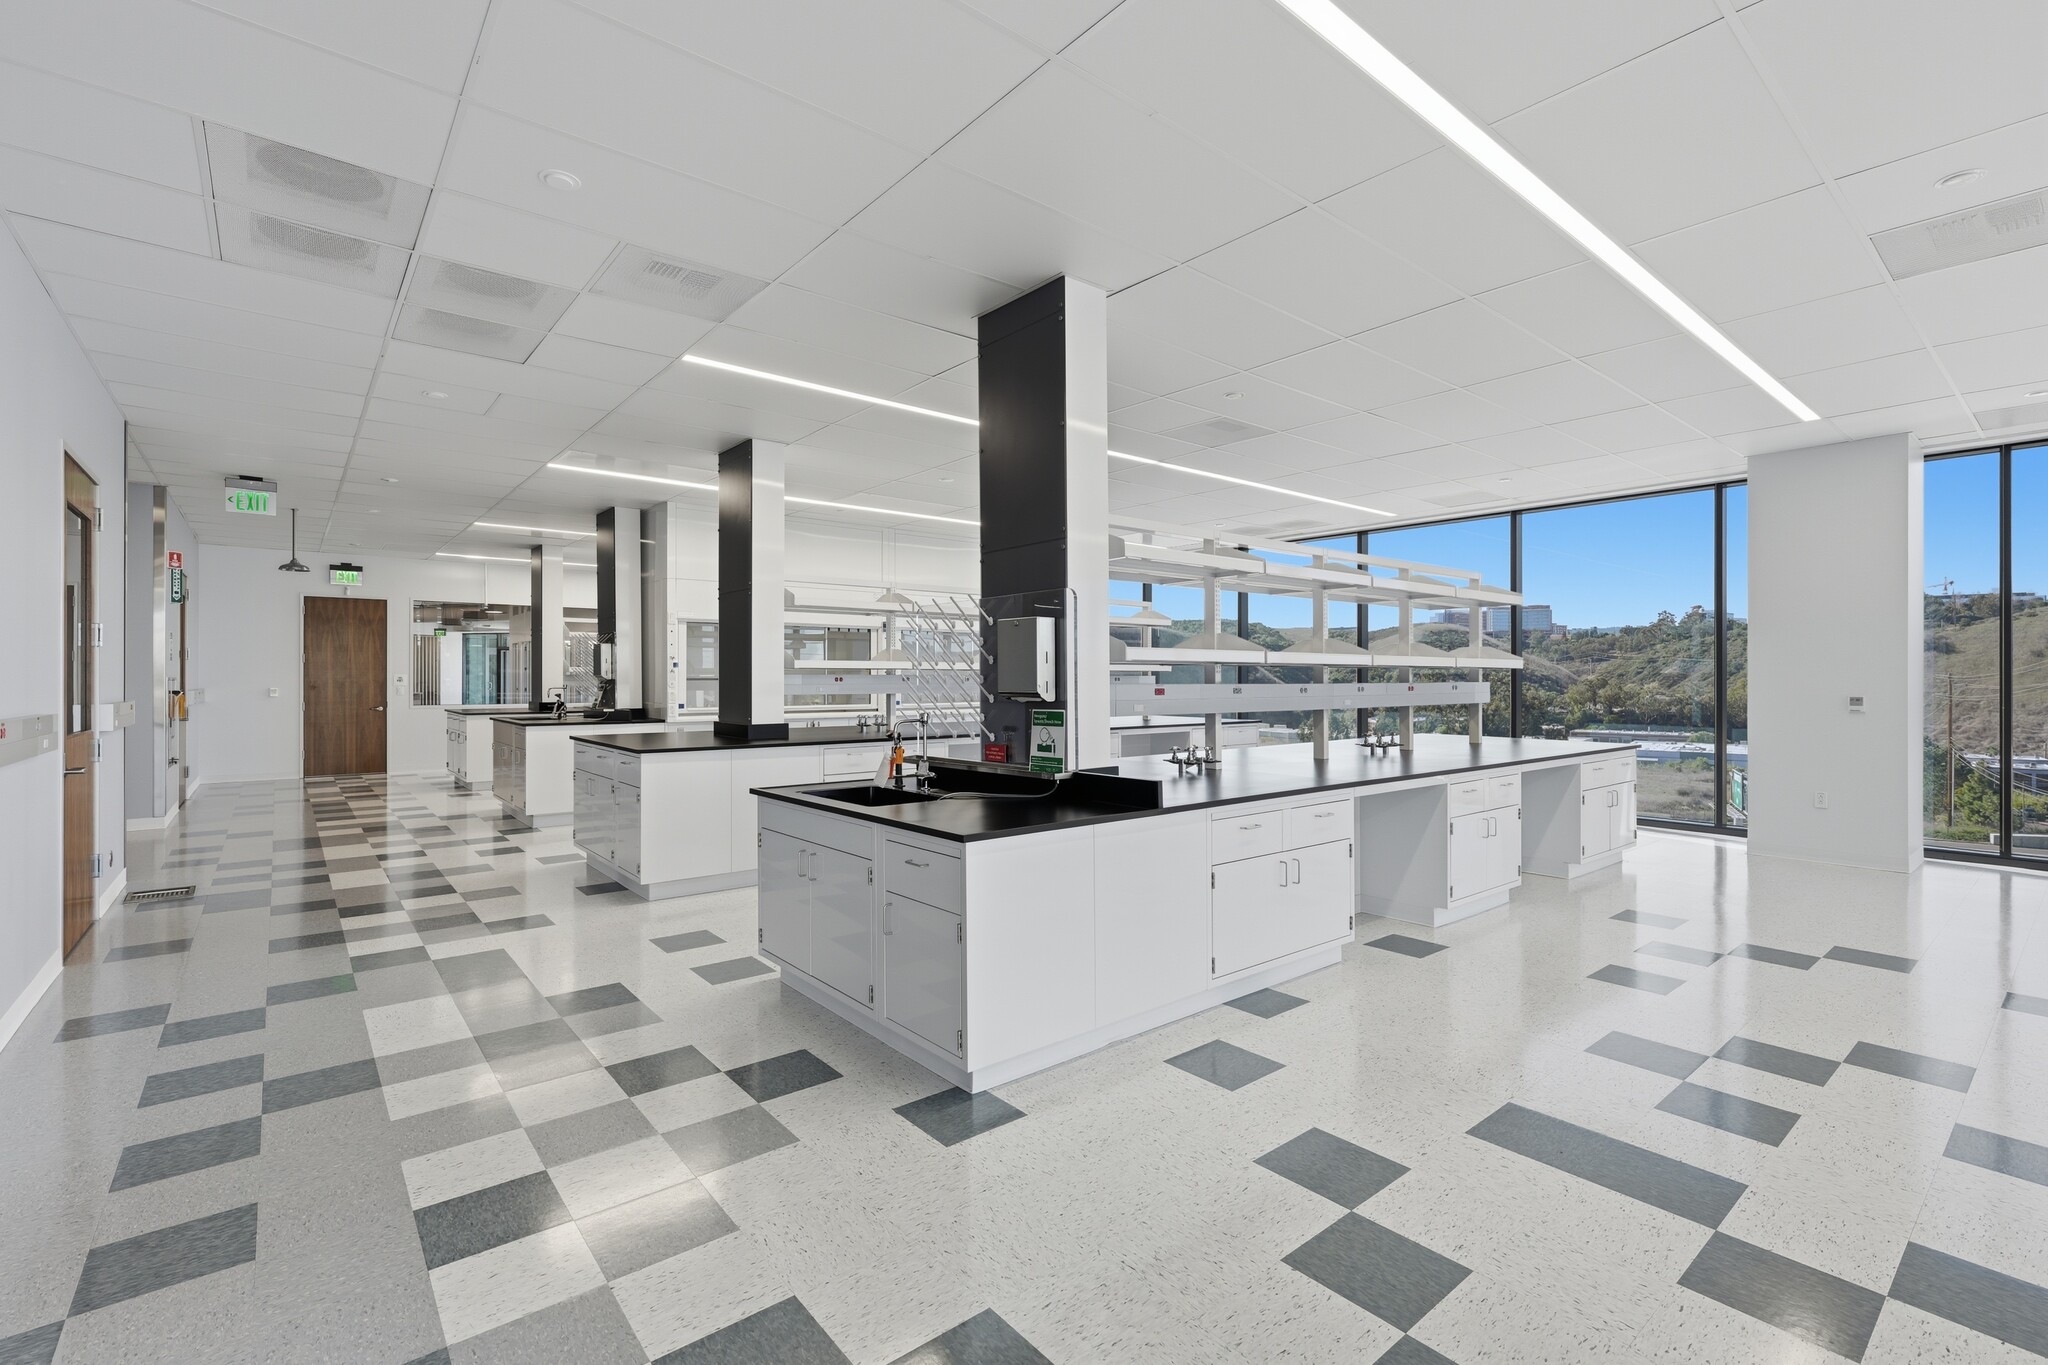


Brand new spec suite. 50/50 lab to office ratio. Amenities on-site include conference center, fitness center, tenant lounge/cafe, and outdoor seating/conference rooms.
- Open Floor Plan Layout
- Can be combined with additional space(s) for up to 93,956 SF of adjacent space
- Space is in Excellent Condition
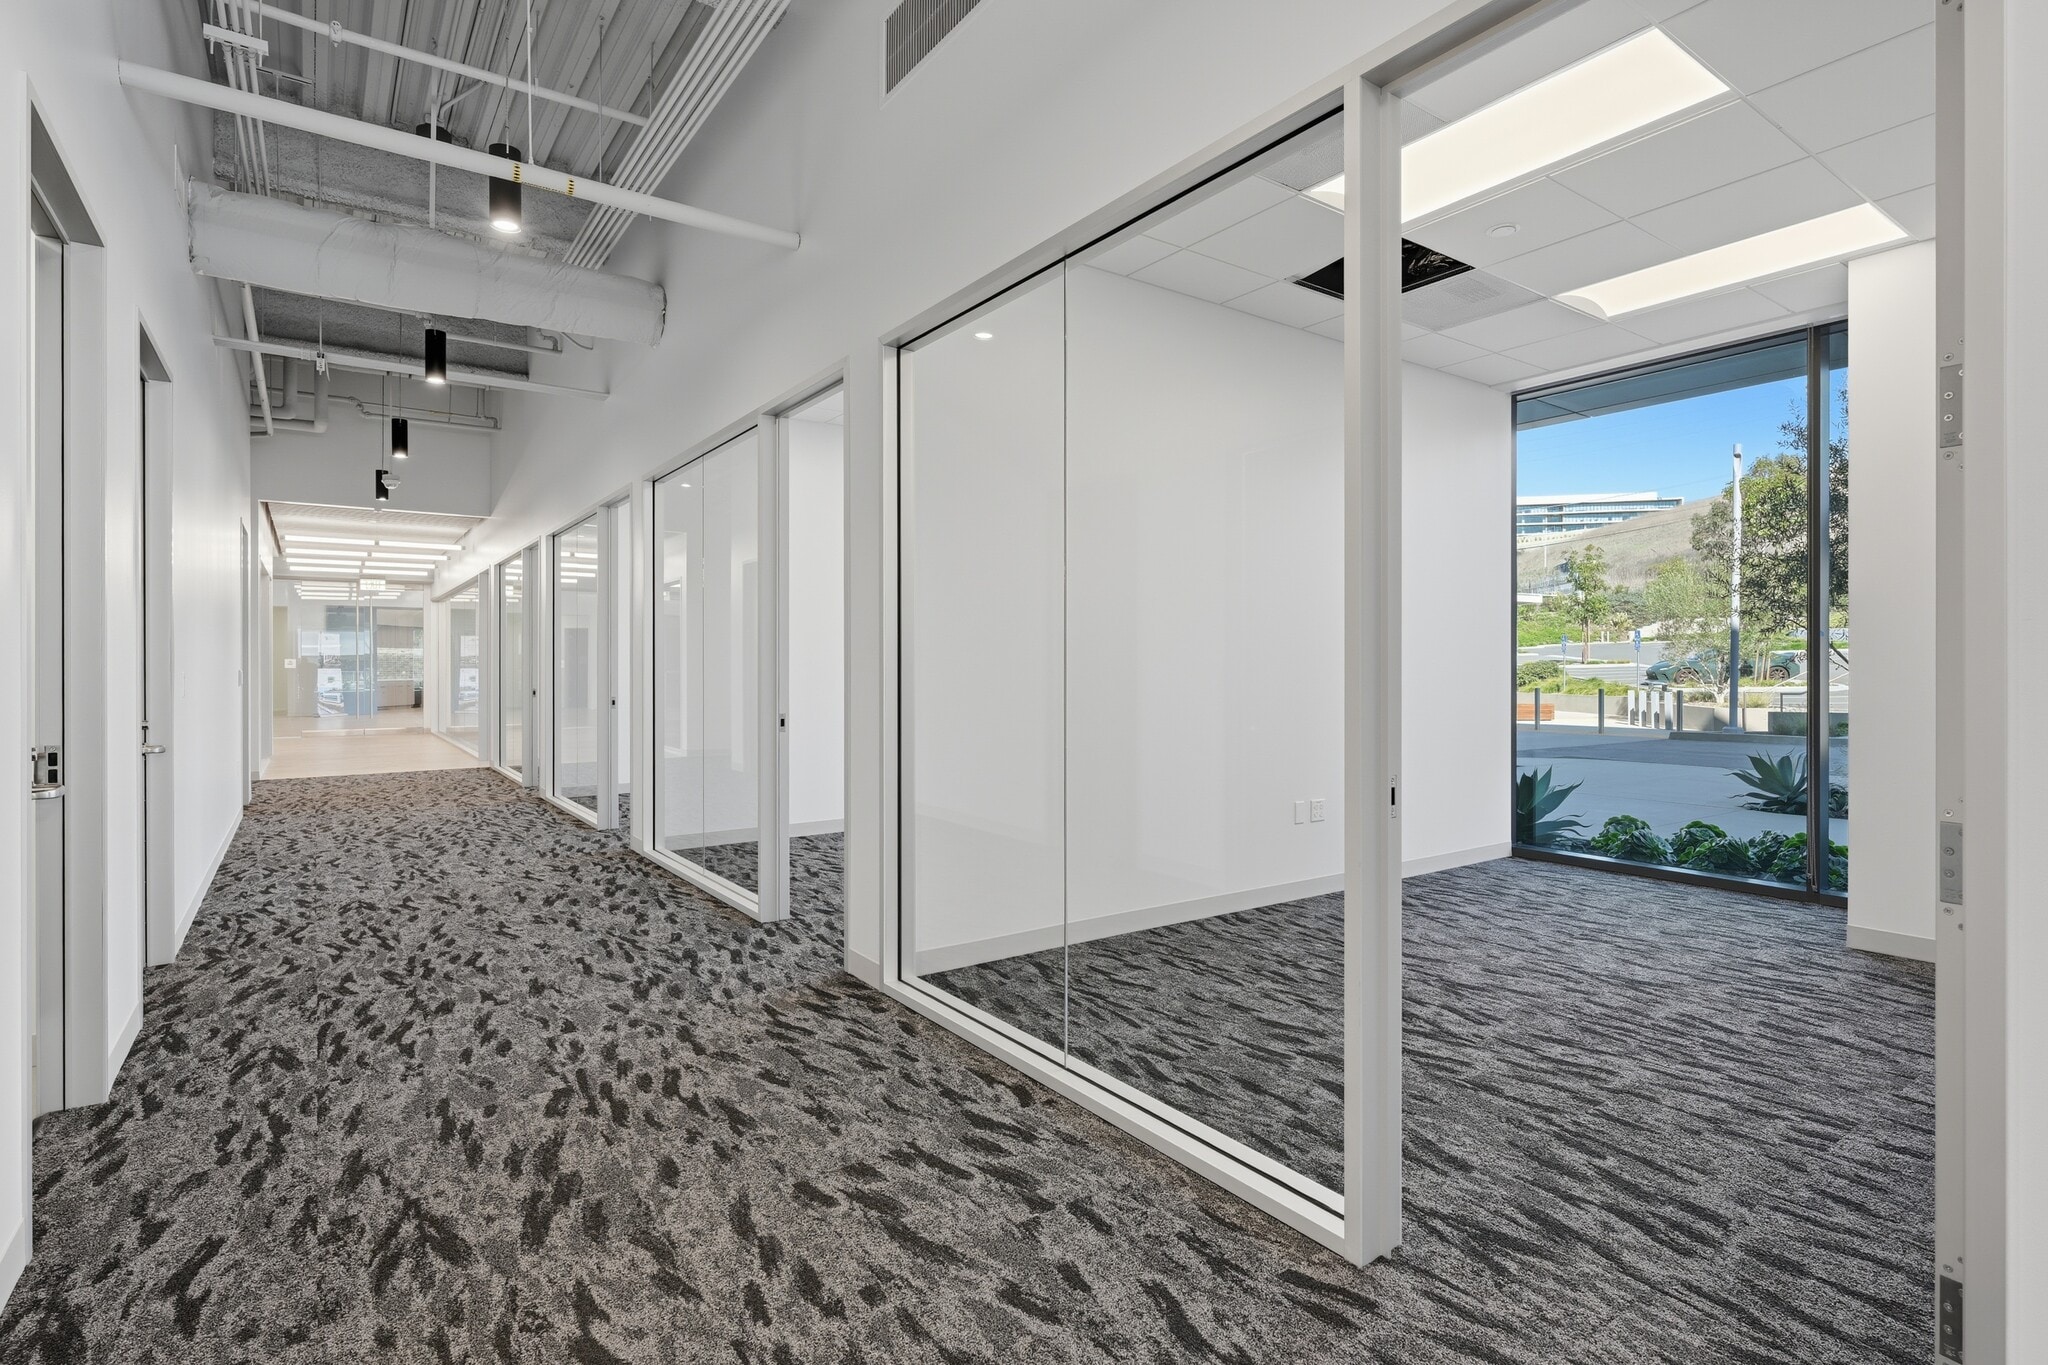


Brand new spec suite. 50/50 lab to office ratio. Amenities on-site include conference center, fitness center, tenant lounge/cafe, and outdoor seating/conference rooms.
- Space is in Excellent Condition
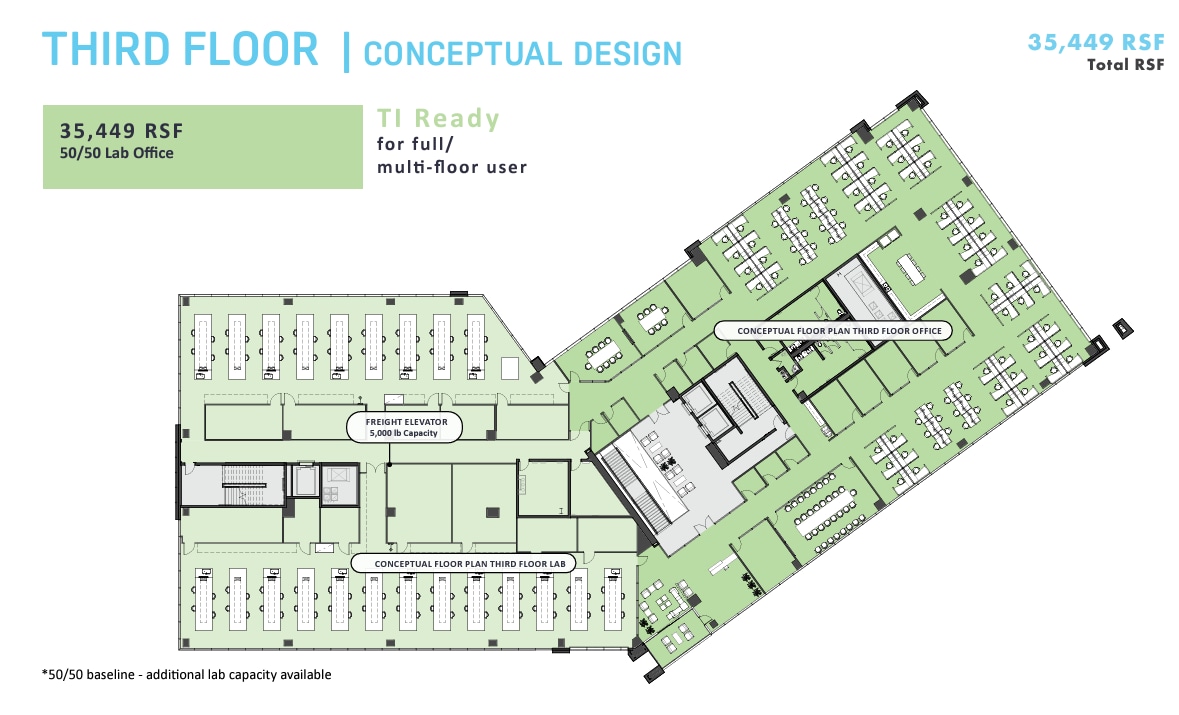
Shell space. Conceptual floorplans provided with 50/50 lab to office ratio. TI-ready for full/multi-floor user. On-site amenities include fitness center, conference facility, coffee bar/lounge, and outdoor conference rooms.
- Open Floor Plan Layout
- Can be combined with additional space(s) for up to 93,956 SF of adjacent space
- Space is in Excellent Condition
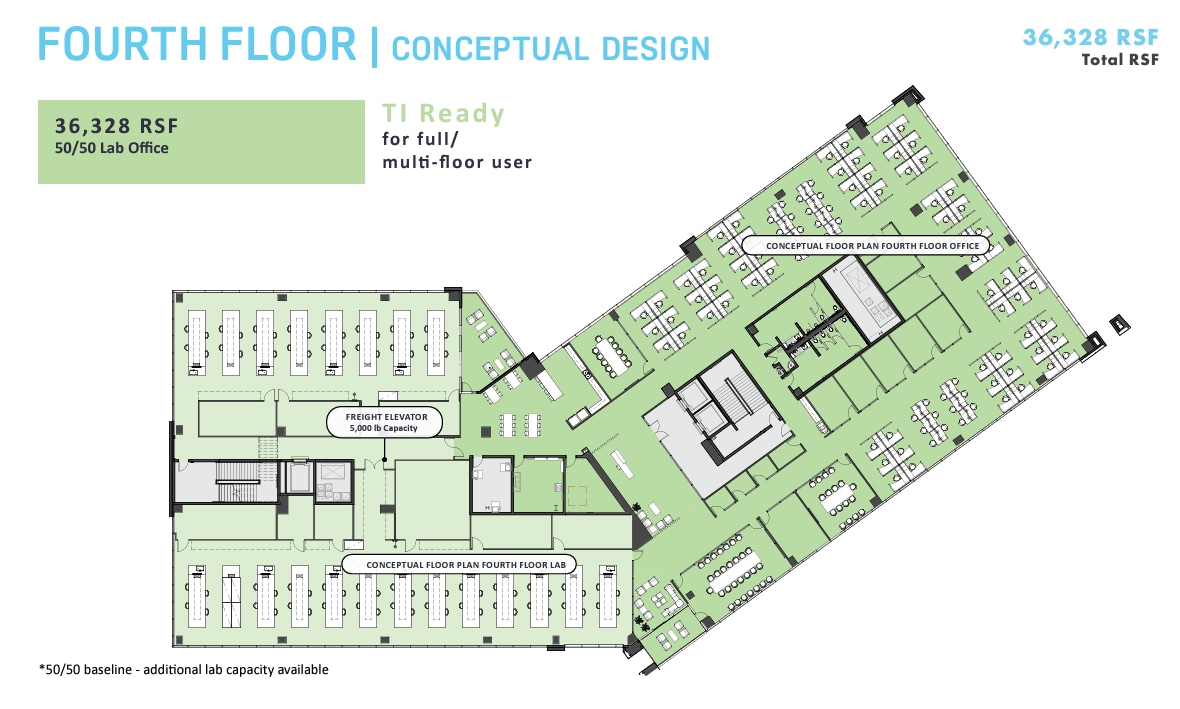
Shell space. Conceptual floorplans provided with 50/50 lab to office ratio. TI-ready for full/multi-floor user. On-site amenities include fitness center, conference facility, coffee bar/lounge, and outdoor conference rooms.
- Open Floor Plan Layout
- Can be combined with additional space(s) for up to 93,956 SF of adjacent space
- Space is in Excellent Condition
| Space | Size | Term | Rental Rate | Space Use | Build-Out | Available |
| 1st Floor, Ste 100 | 10,242 SF | Negotiable | Upon Request Upon Request Upon Request Upon Request | Office | Spec Suite | Now |
| 1st Floor, Ste 150 | 8,933 SF | Negotiable | Upon Request Upon Request Upon Request Upon Request | Office | Spec Suite | Now |
| 2nd Floor, Ste 200 | 11,937 SF | Negotiable | Upon Request Upon Request Upon Request Upon Request | Office | Spec Suite | Now |
| 2nd Floor, Ste 250 | 12,872 SF | Negotiable | Upon Request Upon Request Upon Request Upon Request | Office | Spec Suite | Now |
| 3rd Floor | 35,449 SF | Negotiable | Upon Request Upon Request Upon Request Upon Request | Office | Shell Space | Now |
| 4th Floor | 36,328 SF | Negotiable | Upon Request Upon Request Upon Request Upon Request | Office | Shell Space | Now |
1st Floor, Ste 100
| Size |
| 10,242 SF |
| Term |
| Negotiable |
| Rental Rate |
| Upon Request Upon Request Upon Request Upon Request |
| Space Use |
| Office |
| Build-Out |
| Spec Suite |
| Available |
| Now |
1st Floor, Ste 150
| Size |
| 8,933 SF |
| Term |
| Negotiable |
| Rental Rate |
| Upon Request Upon Request Upon Request Upon Request |
| Space Use |
| Office |
| Build-Out |
| Spec Suite |
| Available |
| Now |
2nd Floor, Ste 200
| Size |
| 11,937 SF |
| Term |
| Negotiable |
| Rental Rate |
| Upon Request Upon Request Upon Request Upon Request |
| Space Use |
| Office |
| Build-Out |
| Spec Suite |
| Available |
| Now |
2nd Floor, Ste 250
| Size |
| 12,872 SF |
| Term |
| Negotiable |
| Rental Rate |
| Upon Request Upon Request Upon Request Upon Request |
| Space Use |
| Office |
| Build-Out |
| Spec Suite |
| Available |
| Now |
3rd Floor
| Size |
| 35,449 SF |
| Term |
| Negotiable |
| Rental Rate |
| Upon Request Upon Request Upon Request Upon Request |
| Space Use |
| Office |
| Build-Out |
| Shell Space |
| Available |
| Now |
4th Floor
| Size |
| 36,328 SF |
| Term |
| Negotiable |
| Rental Rate |
| Upon Request Upon Request Upon Request Upon Request |
| Space Use |
| Office |
| Build-Out |
| Shell Space |
| Available |
| Now |
1st Floor, Ste 100
| Size | 10,242 SF |
| Term | Negotiable |
| Rental Rate | Upon Request |
| Space Use | Office |
| Build-Out | Spec Suite |
| Available | Now |
Brand new spec suite. 50/50 lab to office ratio. Amenities on-site include conference center, fitness center, tenant lounge/cafe, and outdoor seating/conference rooms. Vista Sorrento Labs will be professionally managed by CBRE’s premiere asset services team and complemented by the “Host” app. Host seamlessly connects employees with personalized services for a better work environment. Powered by CBRE’s professionals, the app enhances the workplace by connecting tenants to on and off-site amenities and customized service offerings.
- Open Floor Plan Layout
- Space is in Excellent Condition
- Can be combined with additional space(s) for up to 93,956 SF of adjacent space
1st Floor, Ste 150
| Size | 8,933 SF |
| Term | Negotiable |
| Rental Rate | Upon Request |
| Space Use | Office |
| Build-Out | Spec Suite |
| Available | Now |
Brand new spec suite. 50/50 lab to office ratio. Amenities on-site include conference center, fitness center, tenant lounge/cafe, and outdoor seating/conference rooms.
- Space is in Excellent Condition
2nd Floor, Ste 200
| Size | 11,937 SF |
| Term | Negotiable |
| Rental Rate | Upon Request |
| Space Use | Office |
| Build-Out | Spec Suite |
| Available | Now |
Brand new spec suite. 50/50 lab to office ratio. Amenities on-site include conference center, fitness center, tenant lounge/cafe, and outdoor seating/conference rooms.
- Open Floor Plan Layout
- Space is in Excellent Condition
- Can be combined with additional space(s) for up to 93,956 SF of adjacent space
2nd Floor, Ste 250
| Size | 12,872 SF |
| Term | Negotiable |
| Rental Rate | Upon Request |
| Space Use | Office |
| Build-Out | Spec Suite |
| Available | Now |
Brand new spec suite. 50/50 lab to office ratio. Amenities on-site include conference center, fitness center, tenant lounge/cafe, and outdoor seating/conference rooms.
- Space is in Excellent Condition
3rd Floor
| Size | 35,449 SF |
| Term | Negotiable |
| Rental Rate | Upon Request |
| Space Use | Office |
| Build-Out | Shell Space |
| Available | Now |
Shell space. Conceptual floorplans provided with 50/50 lab to office ratio. TI-ready for full/multi-floor user. On-site amenities include fitness center, conference facility, coffee bar/lounge, and outdoor conference rooms.
- Open Floor Plan Layout
- Space is in Excellent Condition
- Can be combined with additional space(s) for up to 93,956 SF of adjacent space
4th Floor
| Size | 36,328 SF |
| Term | Negotiable |
| Rental Rate | Upon Request |
| Space Use | Office |
| Build-Out | Shell Space |
| Available | Now |
Shell space. Conceptual floorplans provided with 50/50 lab to office ratio. TI-ready for full/multi-floor user. On-site amenities include fitness center, conference facility, coffee bar/lounge, and outdoor conference rooms.
- Open Floor Plan Layout
- Space is in Excellent Condition
- Can be combined with additional space(s) for up to 93,956 SF of adjacent space
Property Overview


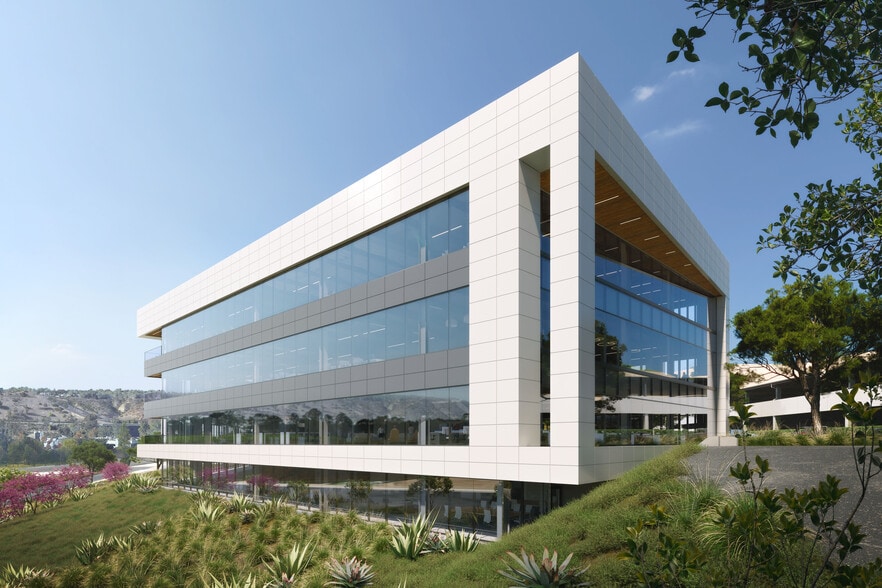

Vista Sorrento Labs is a Class A, 117,000 SF life sciences building located in San Diego, one of the nation’s largest life sciences clusters. The property boasts an excellent location with unparalleled visibility to I-805 and easy access to both the I-5 and I-805.
Property Facts




Presented by
Vista Sorrento Labs | 10251 Vista Sorrento Pky
Hmm, there seems to have been an error sending your message. Please try again.
Thanks! Your message was sent.