Log In/Sign Up
Your email has been sent.
10262 Birtcher Dr
Jurupa Valley, CA 91752
Bldg 11 · Industrial Property For Sale
·
13,726 SF
Investment Highlights
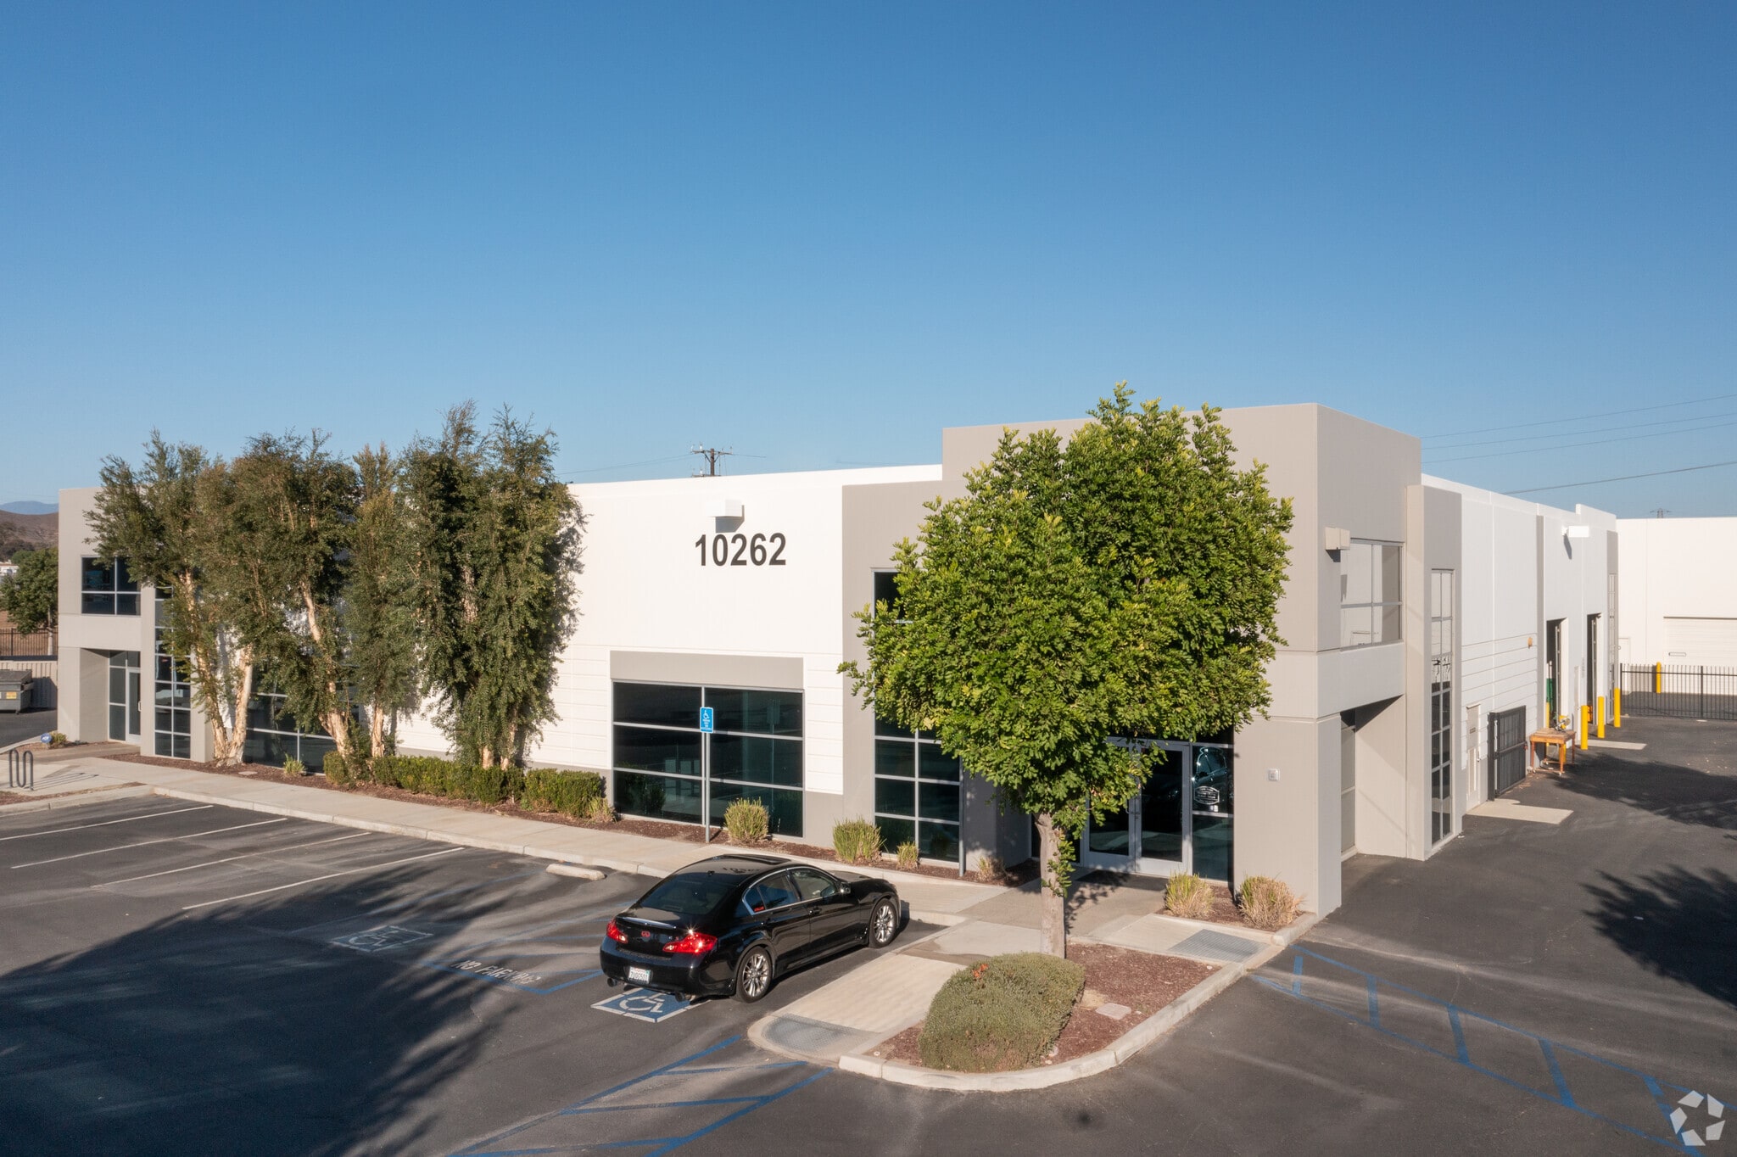
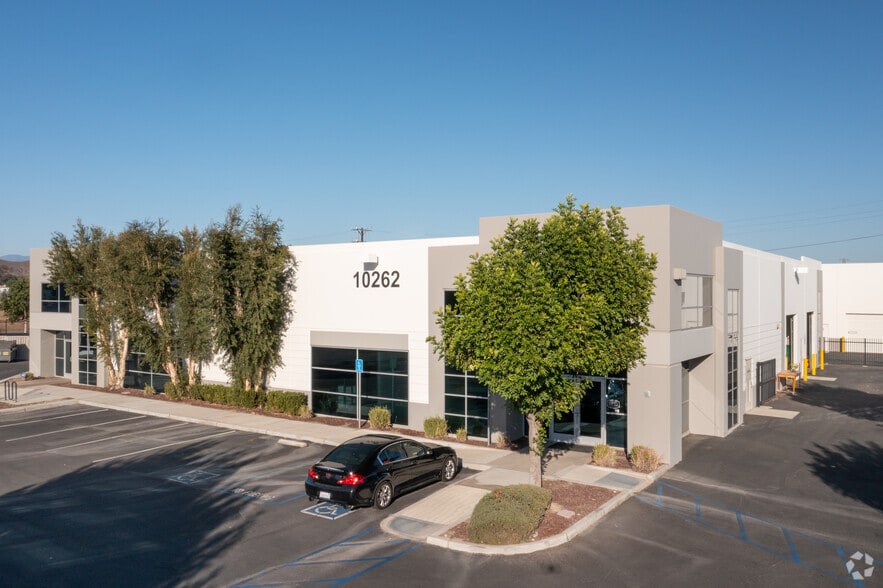
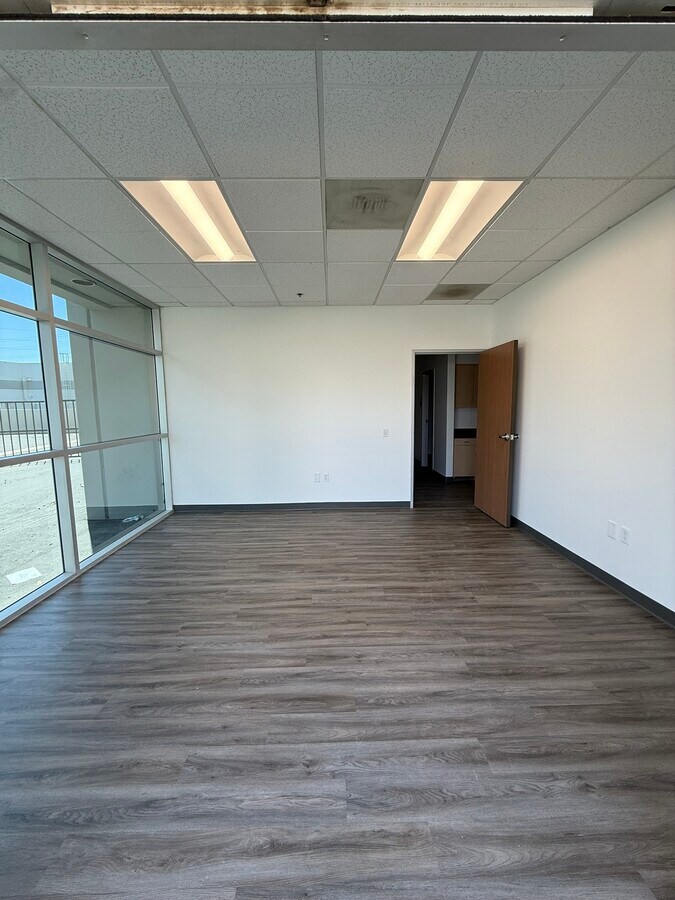
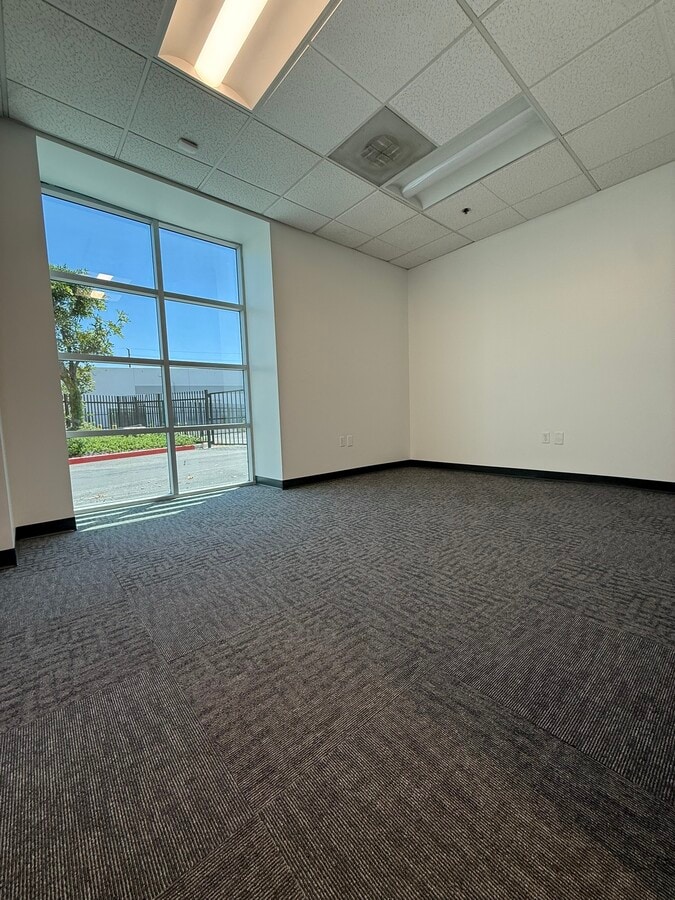
- Freestanding industrial condo totaling ±6,934 SF with ±1,524 SF office build-out.
- 14-foot minimum clear height within the warehouse.
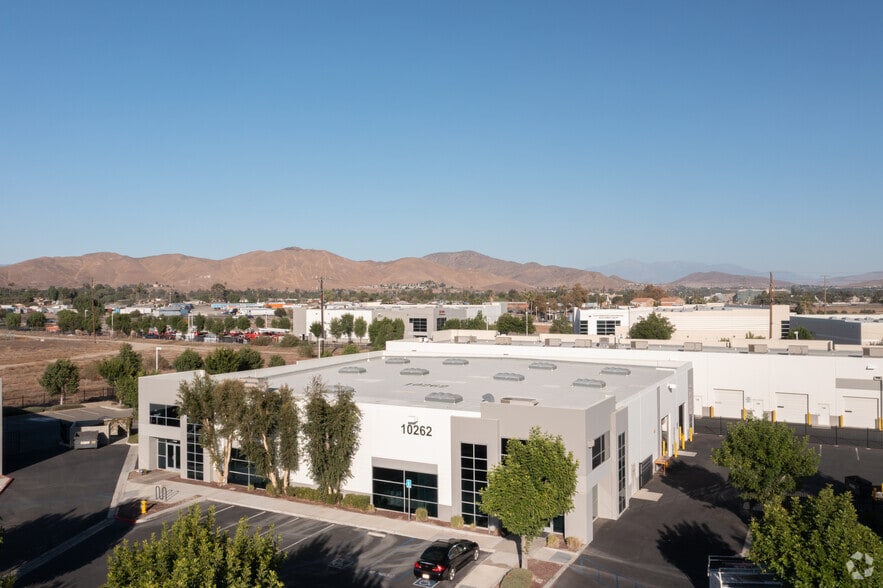
- Large secured yard and ample on-site parking.
- Two 12’x14’ ground-level doors for efficient loading.
- 400-amp power and fire sprinkler system rated at .33 GPM/3000.
- Conveniently located near I-15 and Highway 60 for quick access to major routes.
1 Unit Available
- Unit
- Unit Size
- Condo Use
- Price
- NOI
| Sale Type | Investment or Owner User |
| Sale Type | Investment or Owner User |
Sale Notes
This freestanding industrial condo offers a functional and secure layout for businesses seeking a combination of office and warehouse space. The building totals approximately 6,934 square feet, including about 1,524 square feet of finished office. Two 12’x14’ ground-level doors provide convenient loading and access, while a minimum 14-foot clear height allows for efficient storage and operational flexibility.
Equipped with 400-amp, 277/480-volt power and a sprinkler system rated at .33 GPM/3000, this property is designed to support a range of light industrial uses. The warehouse includes standard lighting, five skylights for natural illumination, and a secure yard that can accommodate equipment or additional storage. Ample on-site parking enhances convenience for employees and visitors.
Located less than two miles from the I-15 and Highway 60 interchange, the property offers excellent regional connectivity, making distribution and commuting easy. Its versatile design makes it a practical solution for businesses needing reliable space in a high-demand industrial corridor.
Equipped with 400-amp, 277/480-volt power and a sprinkler system rated at .33 GPM/3000, this property is designed to support a range of light industrial uses. The warehouse includes standard lighting, five skylights for natural illumination, and a secure yard that can accommodate equipment or additional storage. Ample on-site parking enhances convenience for employees and visitors.
Located less than two miles from the I-15 and Highway 60 interchange, the property offers excellent regional connectivity, making distribution and commuting easy. Its versatile design makes it a practical solution for businesses needing reliable space in a high-demand industrial corridor.
| Unit | Unit Size | Condo Use | Price | NOI |
| Unit 11-B | 6,934 SF | Industrial | Upon Request | - |
Unit 11-B
| Unit Size |
| 6,934 SF |
| Condo Use |
| Industrial |
| Price |
| Upon Request |
| NOI |
| - |
1 of 15
Videos
Matterport 3D Exterior
Matterport 3D Tour
Photos
Street View
Street
Map
Unit 11-B
| Unit Size | 6,934 SF |
| Condo Use | Industrial |
| Price | Upon Request |
| NOI | - |
| Sale Type | Investment or Owner User |
| Sale Notes | |
| This freestanding industrial condo offers a functional and secure layout for businesses seeking a combination of office and warehouse space. The building totals approximately 6,934 square feet, including about 1,524 square feet of finished office. Two 12’x14’ ground-level doors provide convenient loading and access, while a minimum 14-foot clear height allows for efficient storage and operational flexibility.<br> <br> Equipped with 400-amp, 277/480-volt power and a sprinkler system rated at .33 GPM/3000, this property is designed to support a range of light industrial uses. The warehouse includes standard lighting, five skylights for natural illumination, and a secure yard that can accommodate equipment or additional storage. Ample on-site parking enhances convenience for employees and visitors.<br> <br> Located less than two miles from the I-15 and Highway 60 interchange, the property offers excellent regional connectivity, making distribution and commuting easy. Its versatile design makes it a practical solution for businesses needing reliable space in a high-demand industrial corridor.</li></ul> |
Property Facts
The following property facts and amenities apply to the entire building. Details for individual condo units may vary and are listed in the unit information above.
| Total Building Size | 13,726 SF | Floors | 1 |
| Property Type | Industrial (Condo) | Typical Floor Size | 13,726 SF |
| Property Subtype | Warehouse | Year Built | 2009 |
| Building Class | B | Lot Size | 0.81 AC |
| Zoning | I-P - Industrial Park | ||
| Total Building Size | 13,726 SF |
| Property Type | Industrial (Condo) |
| Property Subtype | Warehouse |
| Building Class | B |
| Floors | 1 |
| Typical Floor Size | 13,726 SF |
| Year Built | 2009 |
| Lot Size | 0.81 AC |
| Zoning | I-P - Industrial Park |
Amenities
- Skylights
- Yard
1 of 11
Videos
Matterport 3D Exterior
Matterport 3D Tour
Photos
Street View
Street
Map