Your email has been sent.

1027-1031 W Madison St 8,000 - 24,000 SF of Office Space Available in Chicago, IL 60607
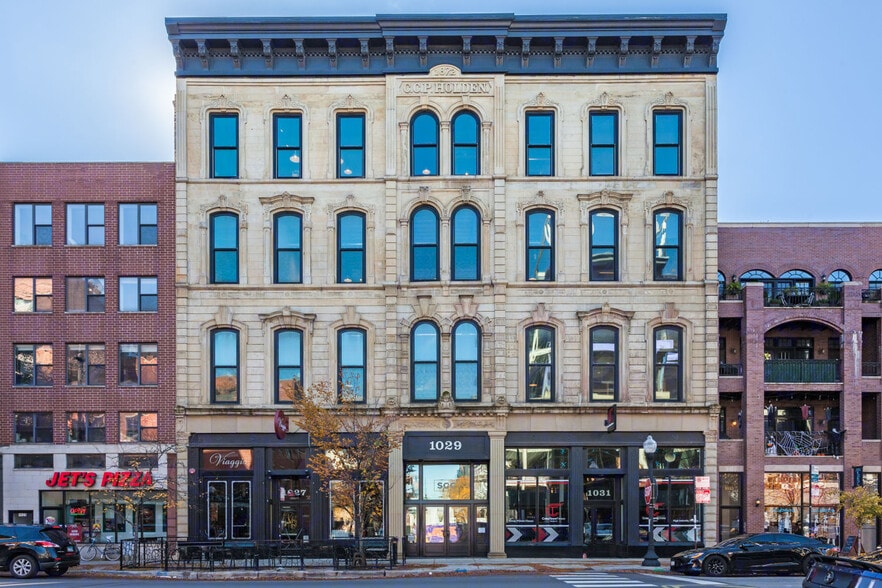

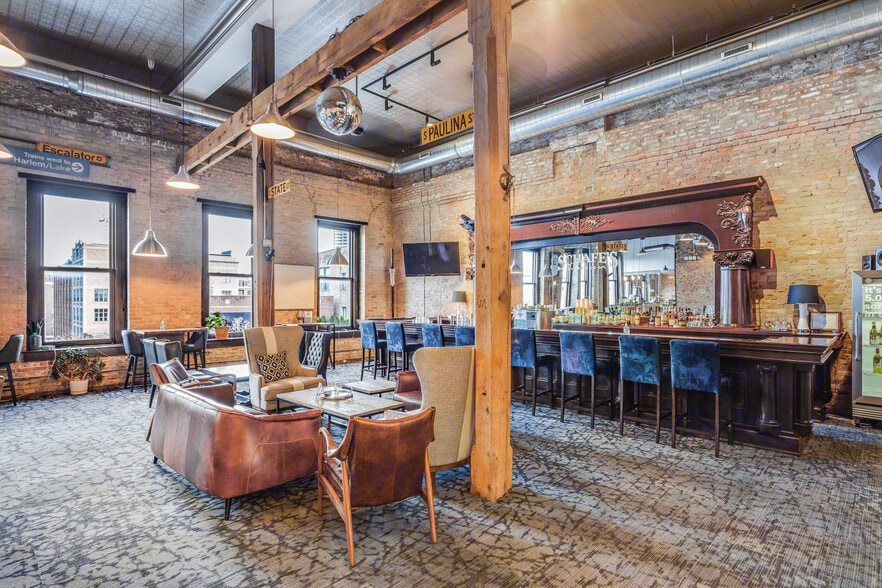
Highlights
- Rooftop terrace: an expansive private roof deck transformed into an urban retreat with views of the skyline
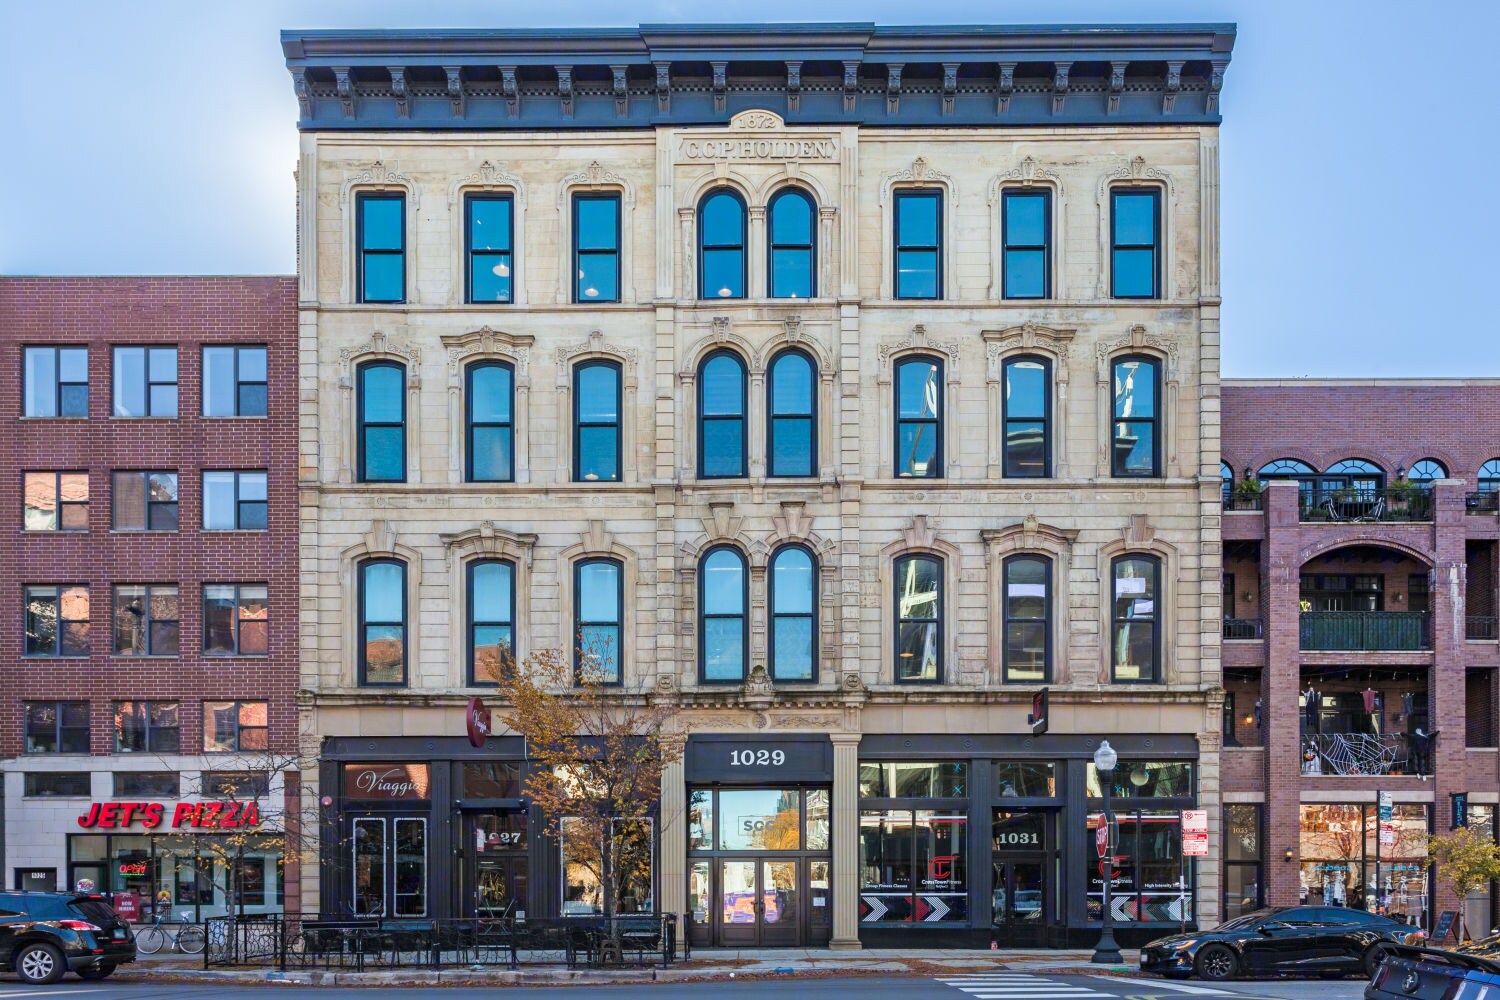
- Onsite access to Cross Town Fitness and Viaggio restaurant
All Available Spaces(3)
Display Rental Rate as
- Space
- Size
- Term
- Rental Rate
- Space Use
- Build-Out
- Available
- Listed rate may not include certain utilities, building services and property expenses
- Mostly Open Floor Plan Layout
- Fully Built-Out as Standard Office
- Listed rate may not include certain utilities, building services and property expenses
- Listed rate may not include certain utilities, building services and property expenses
| Space | Size | Term | Rental Rate | Space Use | Build-Out | Available |
| 2nd Floor, Ste 200 | 8,000 SF | Negotiable | $40.12 CAD/SF/YR $3.34 CAD/SF/MO $320,995 CAD/YR $26,750 CAD/MO | Office | Full Build-Out | Now |
| 3rd Floor, Ste 300 | 8,000 SF | Negotiable | $40.12 CAD/SF/YR $3.34 CAD/SF/MO $320,995 CAD/YR $26,750 CAD/MO | Office | Full Build-Out | Now |
| 4th Floor, Ste 400 | 8,000 SF | Negotiable | $40.12 CAD/SF/YR $3.34 CAD/SF/MO $320,995 CAD/YR $26,750 CAD/MO | Office | Full Build-Out | Now |
2nd Floor, Ste 200
| Size |
| 8,000 SF |
| Term |
| Negotiable |
| Rental Rate |
| $40.12 CAD/SF/YR $3.34 CAD/SF/MO $320,995 CAD/YR $26,750 CAD/MO |
| Space Use |
| Office |
| Build-Out |
| Full Build-Out |
| Available |
| Now |
3rd Floor, Ste 300
| Size |
| 8,000 SF |
| Term |
| Negotiable |
| Rental Rate |
| $40.12 CAD/SF/YR $3.34 CAD/SF/MO $320,995 CAD/YR $26,750 CAD/MO |
| Space Use |
| Office |
| Build-Out |
| Full Build-Out |
| Available |
| Now |
4th Floor, Ste 400
| Size |
| 8,000 SF |
| Term |
| Negotiable |
| Rental Rate |
| $40.12 CAD/SF/YR $3.34 CAD/SF/MO $320,995 CAD/YR $26,750 CAD/MO |
| Space Use |
| Office |
| Build-Out |
| Full Build-Out |
| Available |
| Now |
2nd Floor, Ste 200
| Size | 8,000 SF |
| Term | Negotiable |
| Rental Rate | $40.12 CAD/SF/YR |
| Space Use | Office |
| Build-Out | Full Build-Out |
| Available | Now |
- Listed rate may not include certain utilities, building services and property expenses
- Fully Built-Out as Standard Office
- Mostly Open Floor Plan Layout
3rd Floor, Ste 300
| Size | 8,000 SF |
| Term | Negotiable |
| Rental Rate | $40.12 CAD/SF/YR |
| Space Use | Office |
| Build-Out | Full Build-Out |
| Available | Now |
- Listed rate may not include certain utilities, building services and property expenses
4th Floor, Ste 400
| Size | 8,000 SF |
| Term | Negotiable |
| Rental Rate | $40.12 CAD/SF/YR |
| Space Use | Office |
| Build-Out | Full Build-Out |
| Available | Now |
- Listed rate may not include certain utilities, building services and property expenses
Property Overview
A Rare Whole-Floor (or Whole-Building) Opportunity in the Heart of the West Loop: 1027-1031 W Madison • Character-rich brick & timber loft building in the heart of Fulton Market • Four expansive floors, one exceptional opportunity — a single tenant could occupy Floors 2, 3, and 4 together, creating a contiguous ±24,000 SF footprint with exclusive private access to the rooftop deck • Typical floor size: 8,000 SF — generous, efficient floor plates ideal for open-concept layouts, collaborative workspace, or private suites • Rich hardwood floors throughout — timeless finishes that elevate the space without sacrificing that loft-industrial edge • Prime address in the West Loop's Fulton Market — steps from an ever-expanding lineup of celebrated restaurants, bars, boutique grocers, art galleries, and the neighborhood energy that top talent wants to work near
- Signage
- Roof Terrace
- Direct Elevator Exposure
Property Facts
Select Tenants
- Floor
- Tenant Name
- Industry
- 1st
- Crosstown Fitness-west Loop
- Arts, Entertainment, and Recreation
- 1st
- Viaggio Ristorante & Lounge
- Accommodation and Food Services
- 4th
- Xcell Technologies
- Professional, Scientific, and Technical Services




Presented by
1027-1031 W Madison St
Hmm, there seems to have been an error sending your message. Please try again.
Thanks! Your message was sent.